 Lorena Darquea
Arrayanes House
Firm LocationNew York, New York, United States
CompanyPJCArchitecture
Lead ArchitectNandar Godoy-Dinneen
Design Team1. Nandar Godoy-Dinneen, LEED GA, Senior Associate, PJCArchitecture 2. Philip J. Consalvo, AIA, Principal, PJCArchitecture 3. Julian Uribe, Designer, PJCArchitecture
ClientConfidential
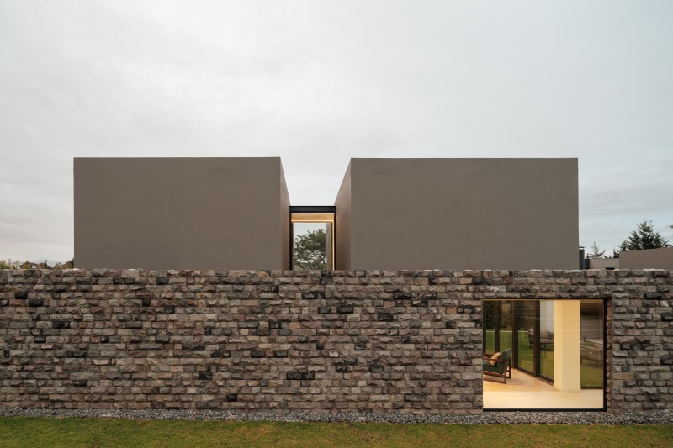
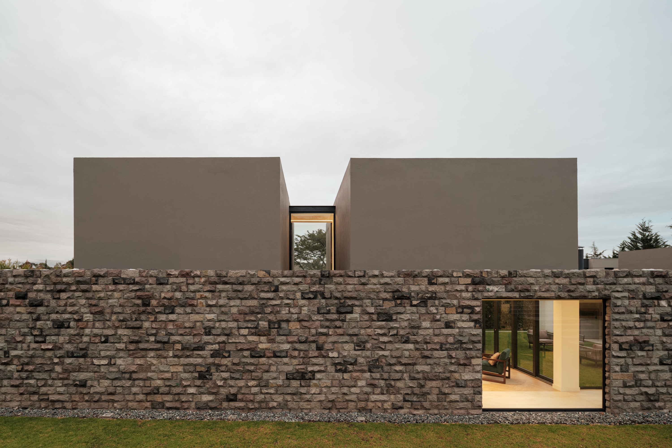
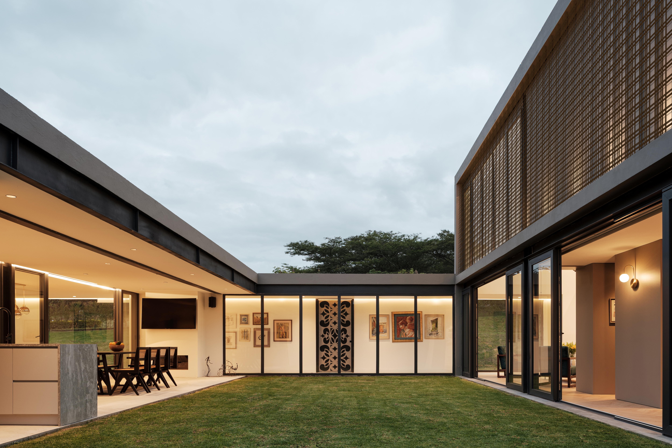
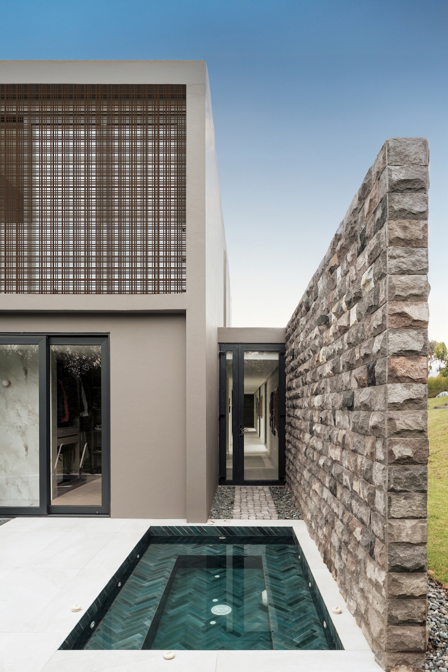
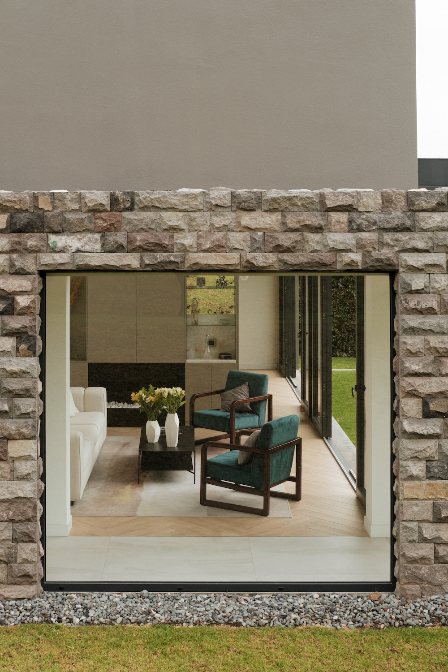
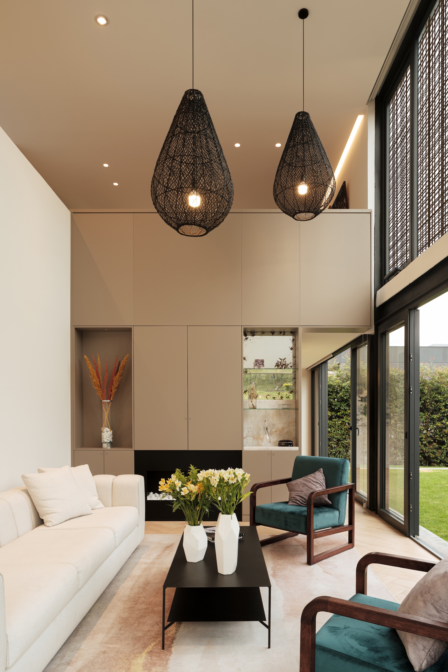
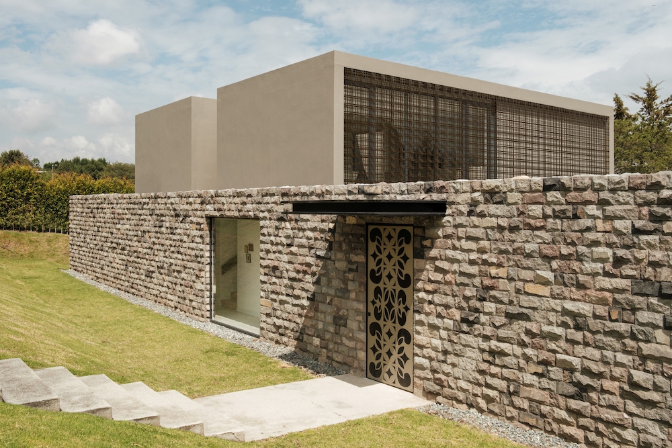
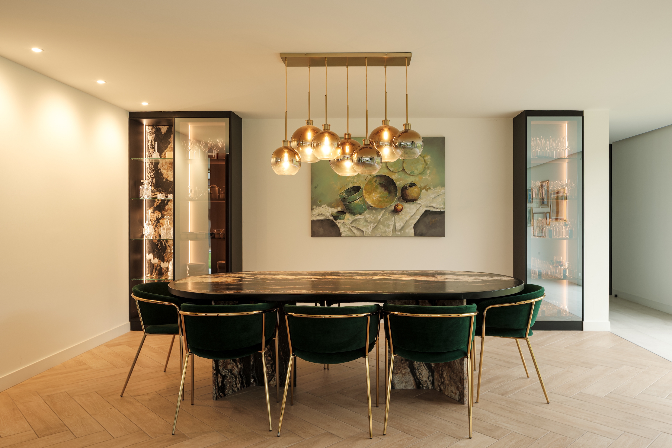
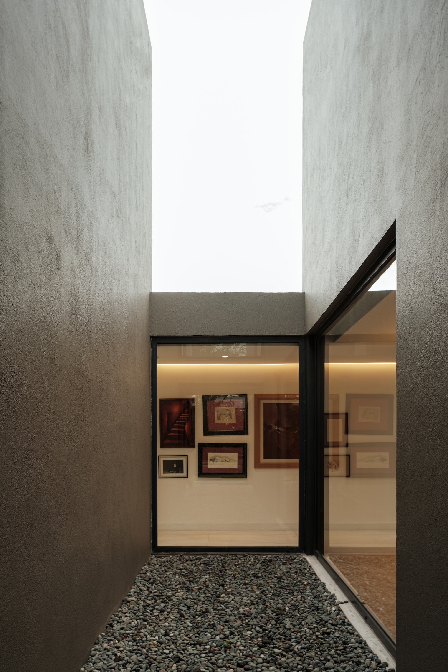
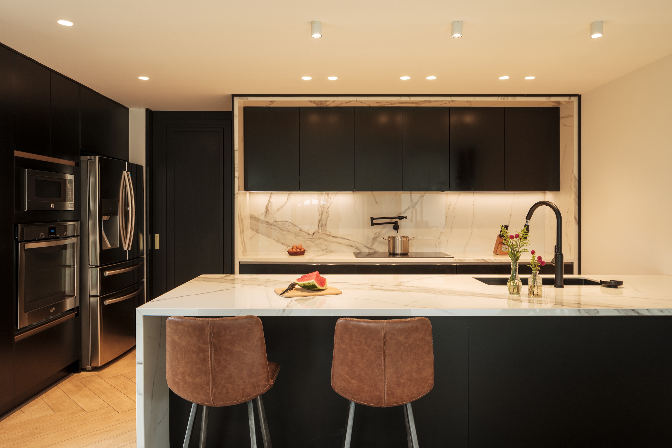
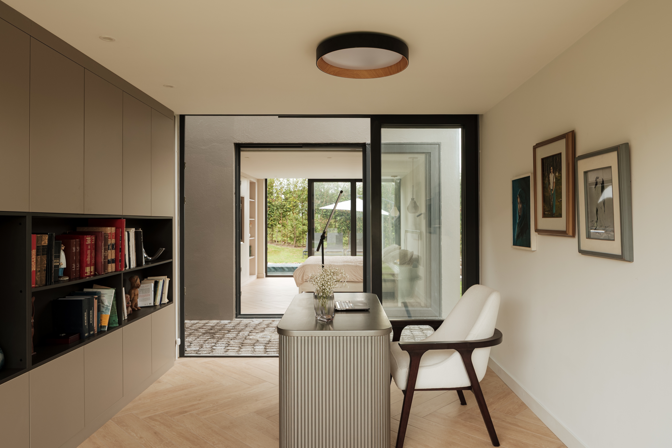
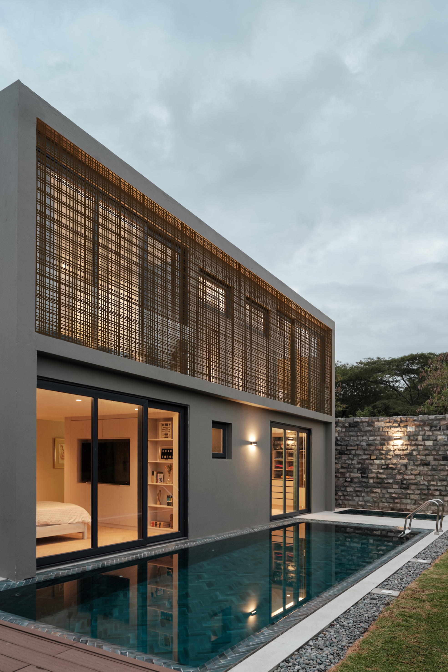
This 5,000-square-foot, four-bedroom residence serves as a modern sanctuary for an extended family, offering privacy and comfort for multigenerational living. The design, informed by the region’s vernacular style, is organized into two built volumes: a western volume for social spaces opening to the interior garden, and an eastern volume for private areas, screened by a metal-mesh façade. The design team prioritized passive house strategies, including cross-ventilation, locally sourced stone, heat-absorbing millwork, and operable glass, along with solar panels, to reduce energy usage.