 Studio Periphery
Hideaway House
Firm LocationSingapore, Singapore
CompanyMING ARCHITECTS
Lead ArchitectCher Ming Tan
Project Videohttps://youtu.be/S8vtSaEXvwE?si=tlUOrQli4LO3LRlJ
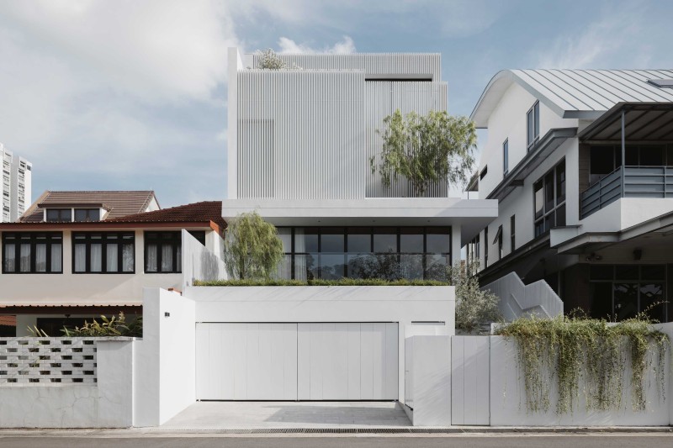
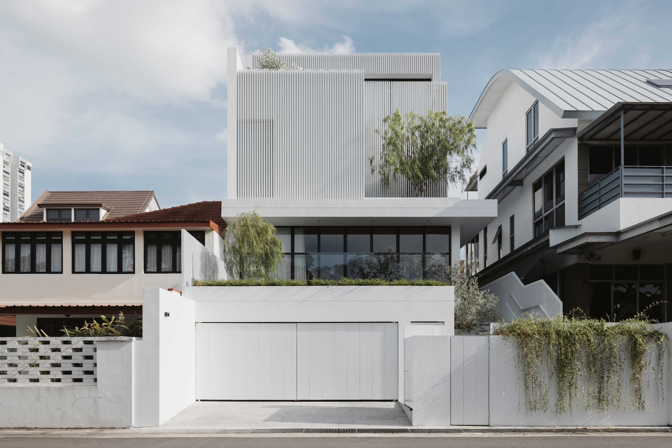
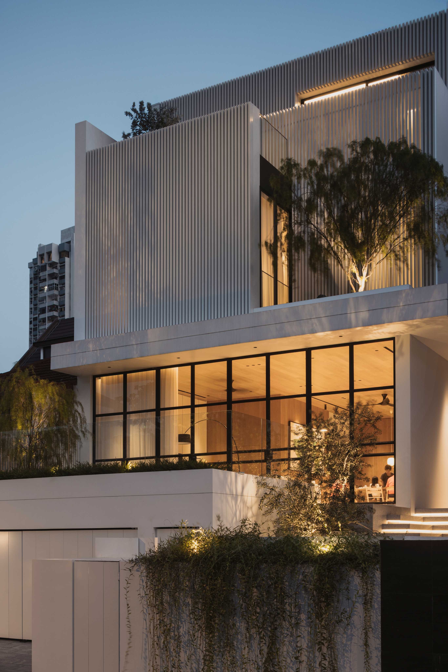
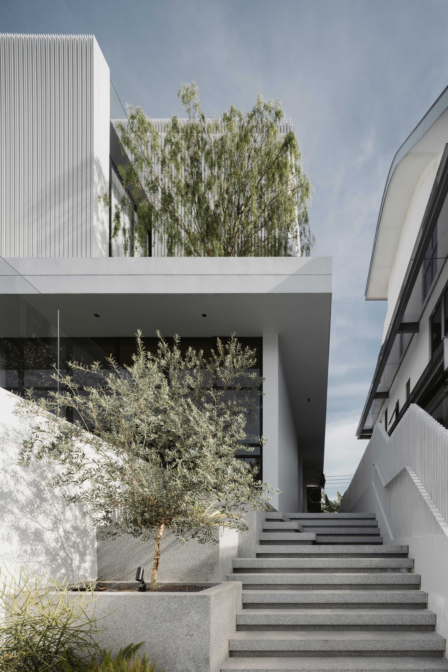
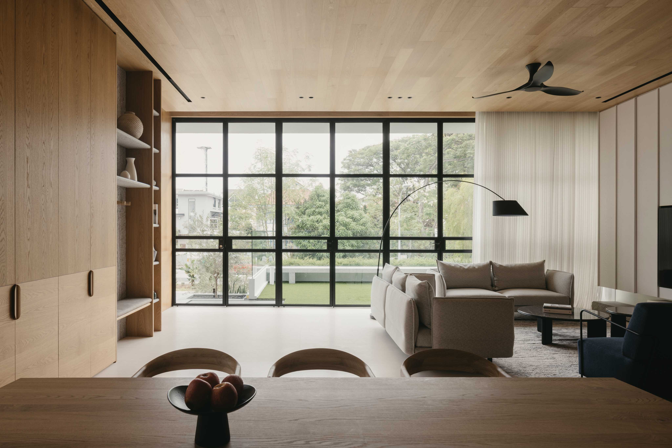
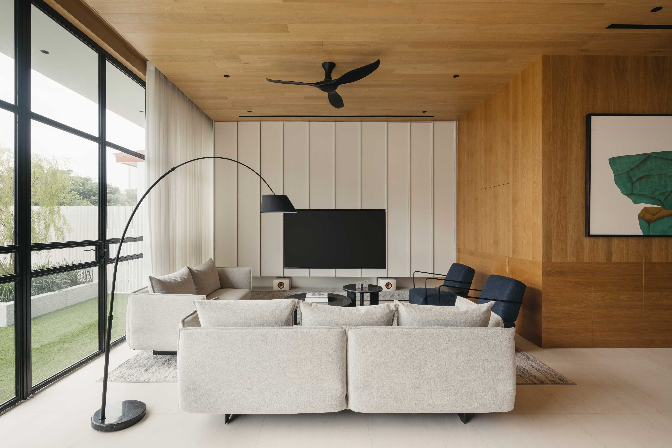
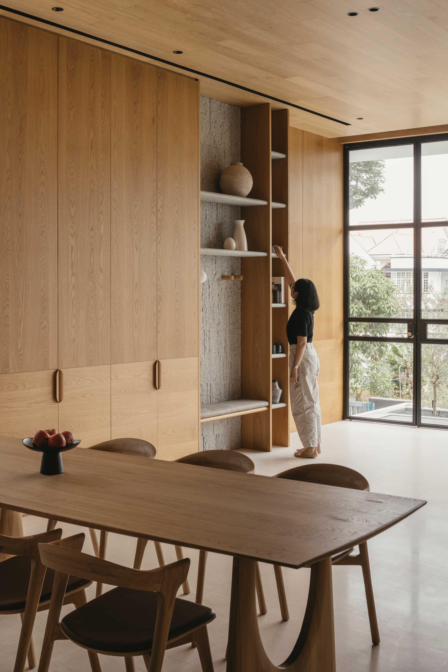
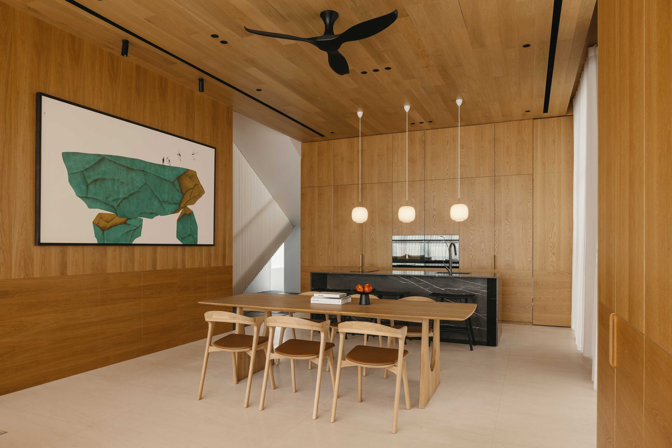
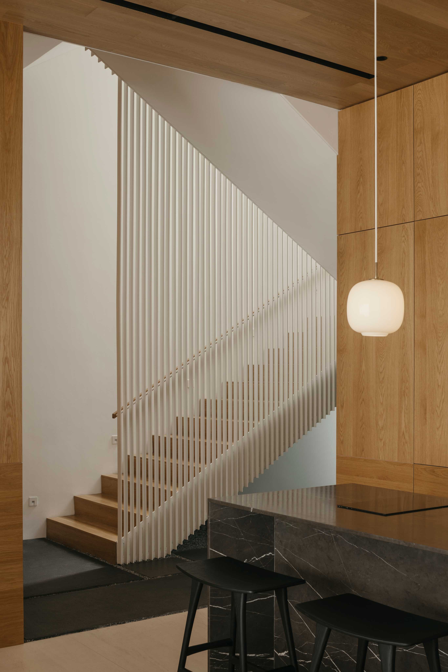
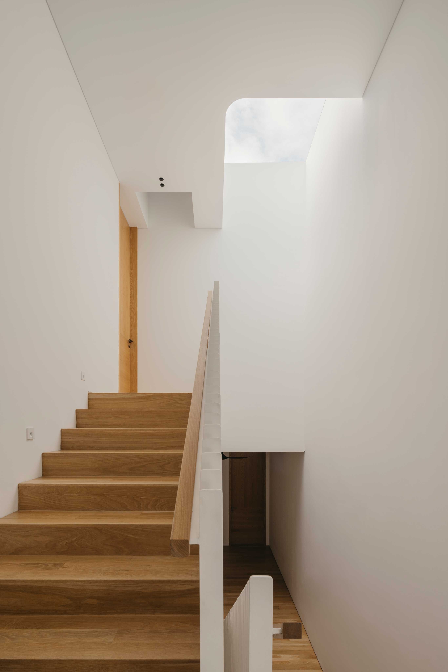
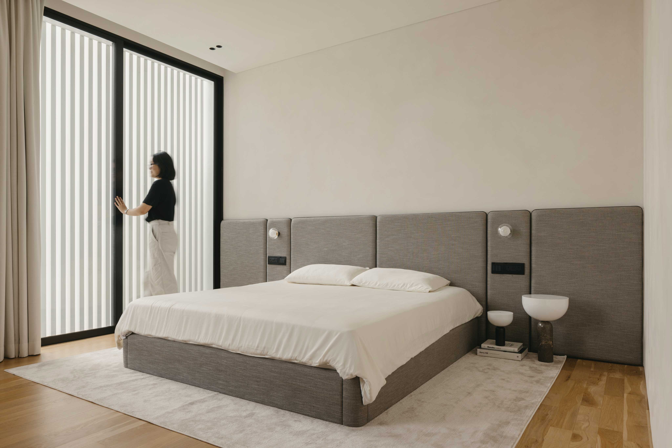
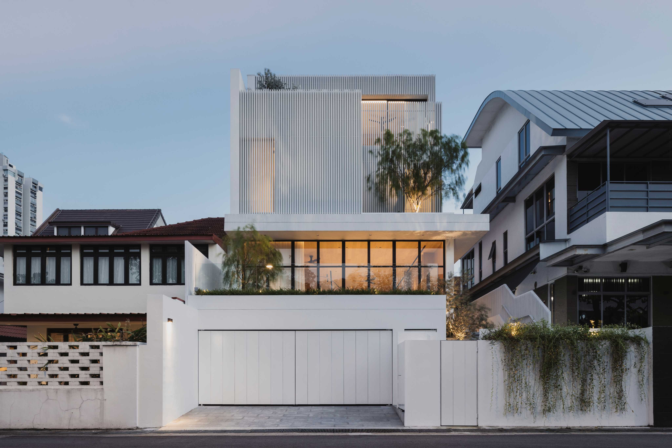
Hideaway House, situated in a low-lying estate of eastern Singapore, is an architectural response to its location. In compliance with authority requirements, the house boasts an elevated ground storey three metres above street level to protect against floods. This also serves to reduce views into its main living spaces from its adjacent busy thoroughfare, allowing the interior to serve as a relaxing, sheltered repose for the homeowners. The use of privacy screens on the exterior to hide a serene interior thus encapsulates the core idea of Hideaway House.