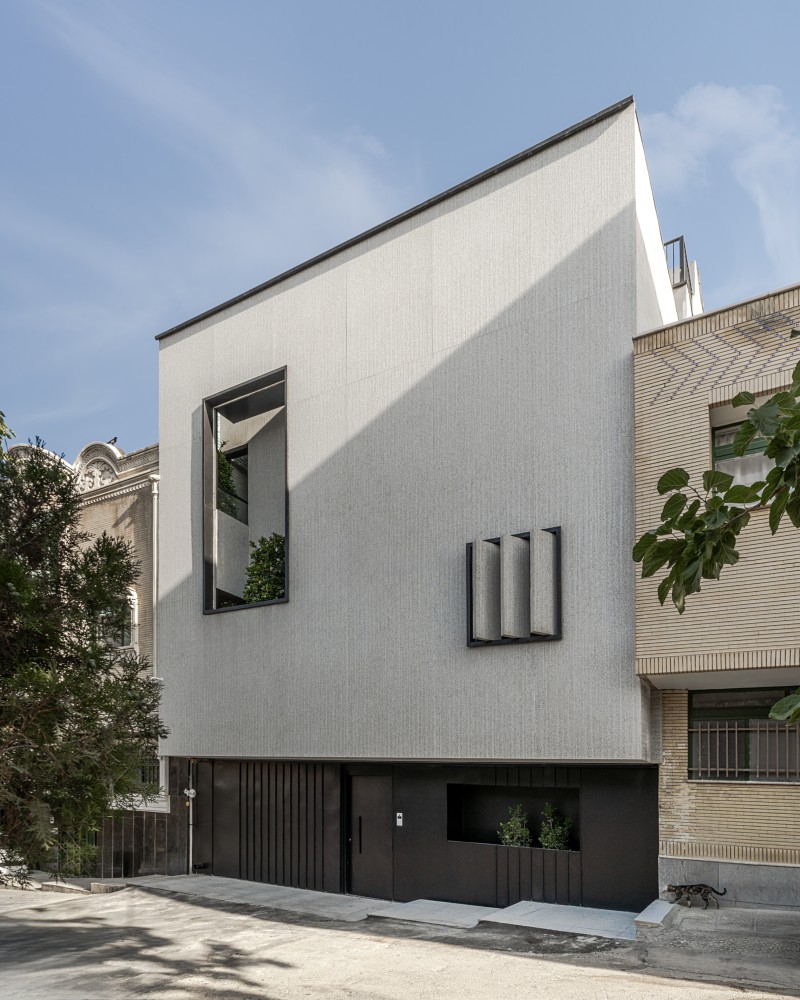
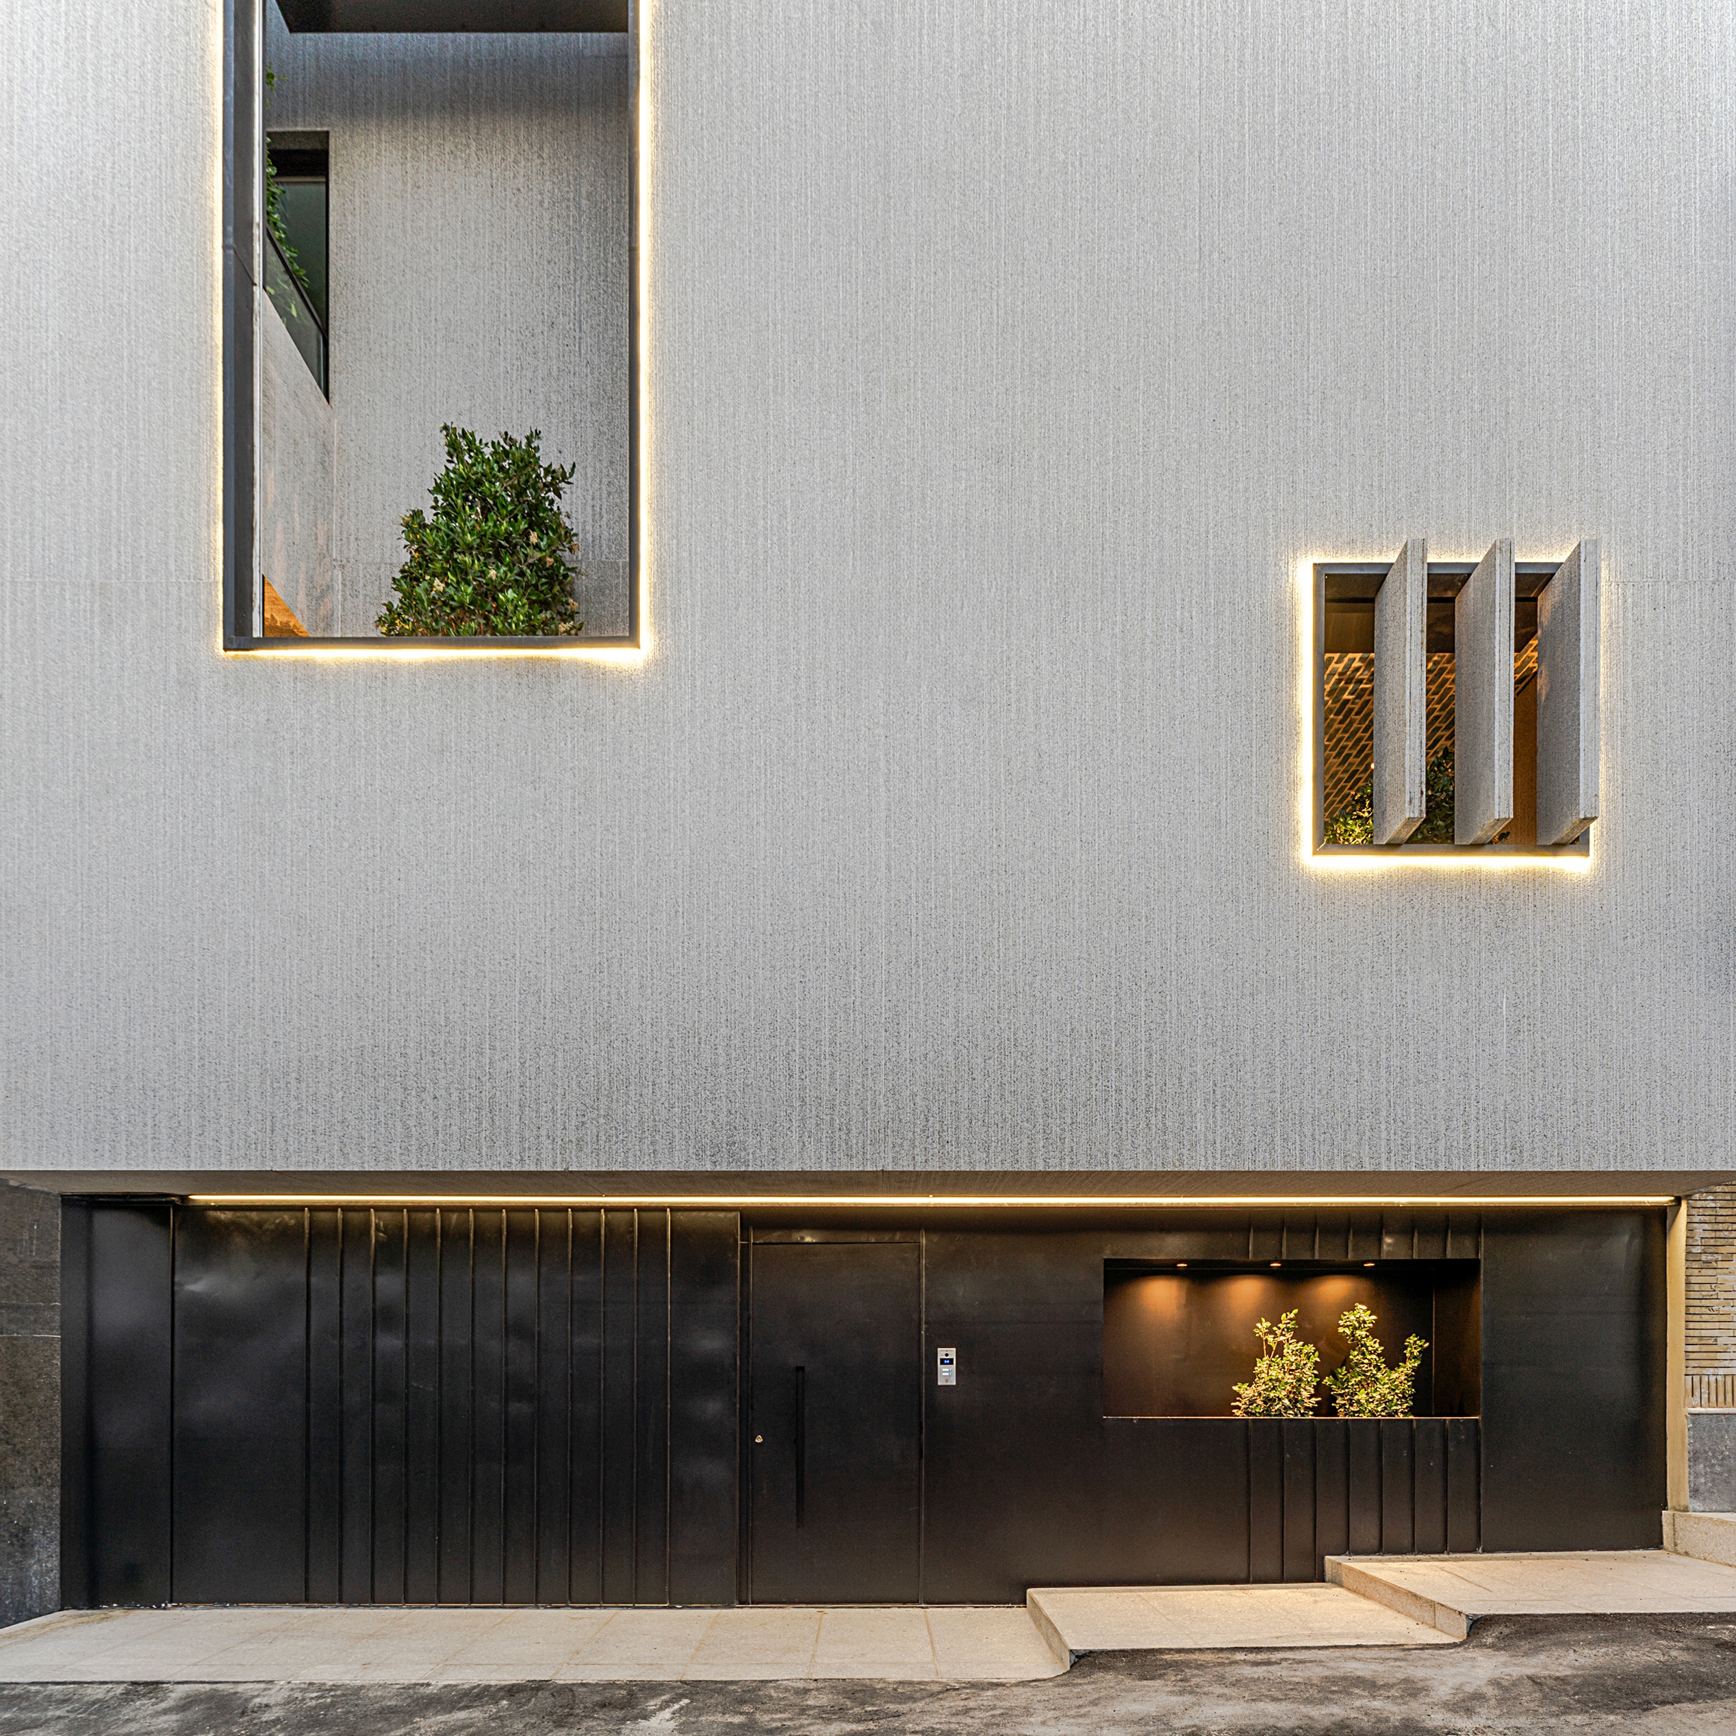
 LIMEN - Main Facade | Photography: Pattern_archphotography
LIMEN
Firm LocationIsfahan, Iran (Islamic Republic of)
Project locationIsfahan, IRAN
CompanySatrap Architectural Studio
Lead ArchitectAli Karbaschi
Design TeamDesign Team:Zahra Esmaeili,Hanane Jafari | Graphics:Zahra Jafari | Constructor:Mr Nateghi,Mr shafiei,Mr Kasaei | Mechanical Installations Engineer: Mr Mohammadian | Mechanical Structure:Mr Zahraei | Structural Engineer:Mr Havaei
ClientMr.Safari
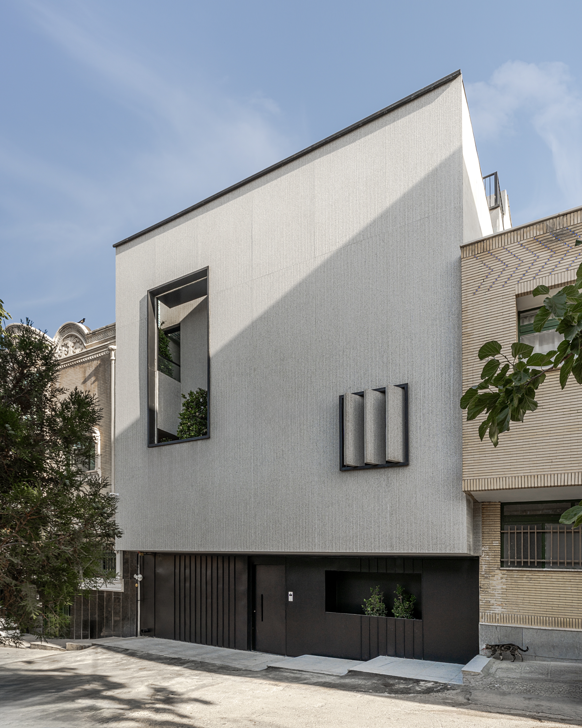
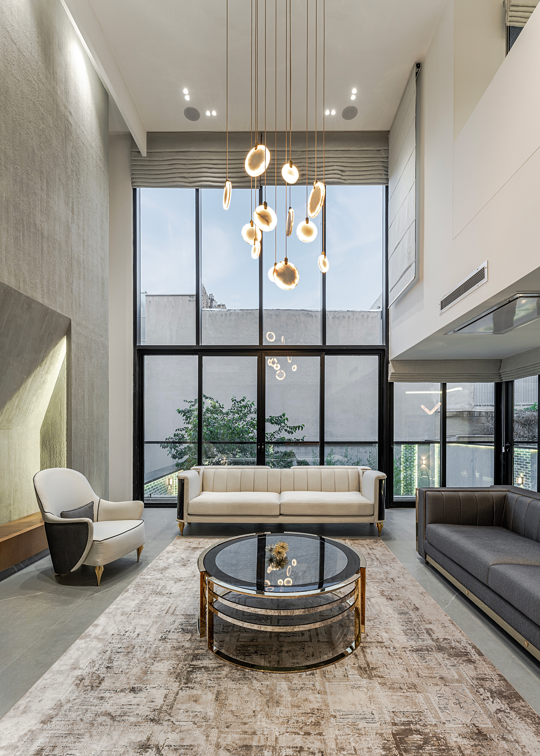
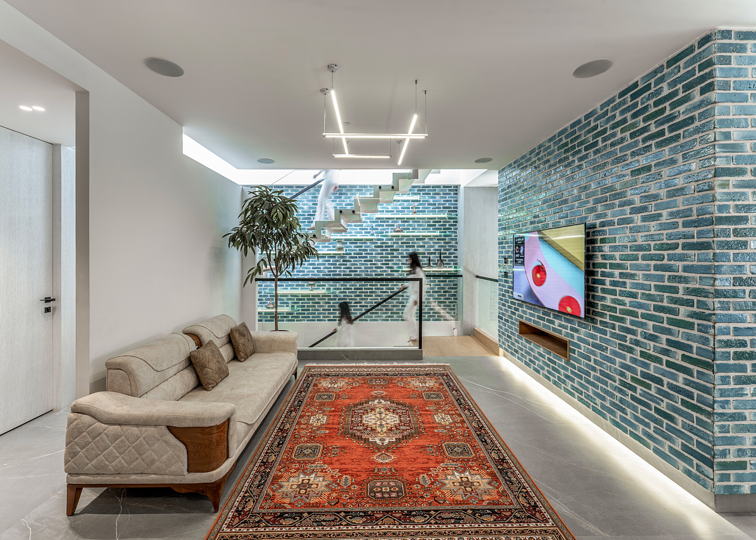
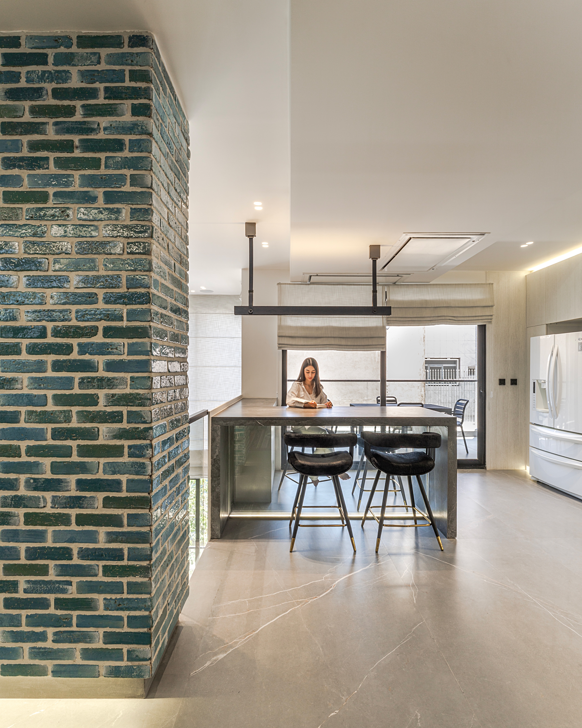
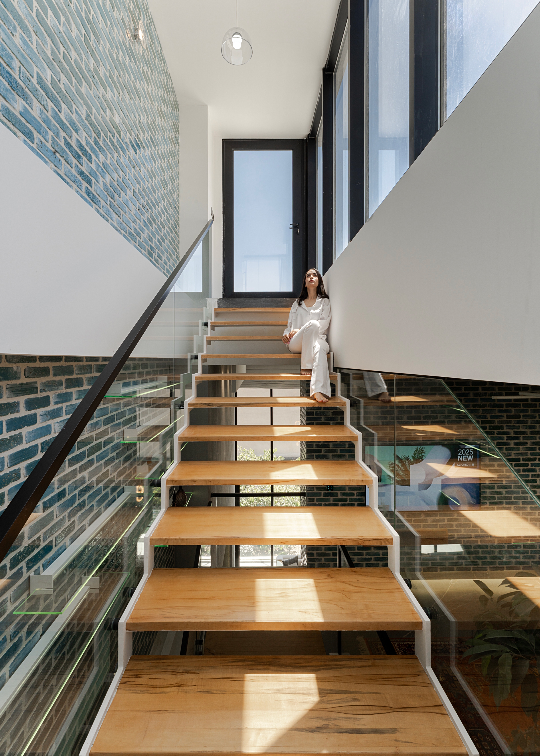
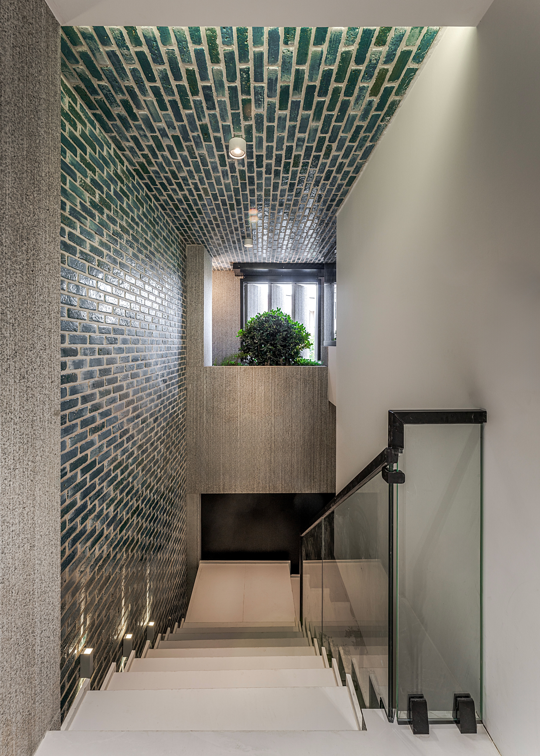
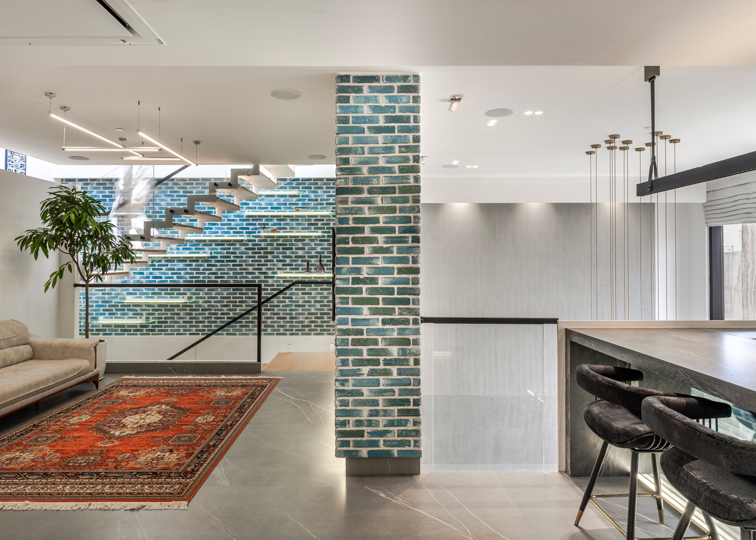
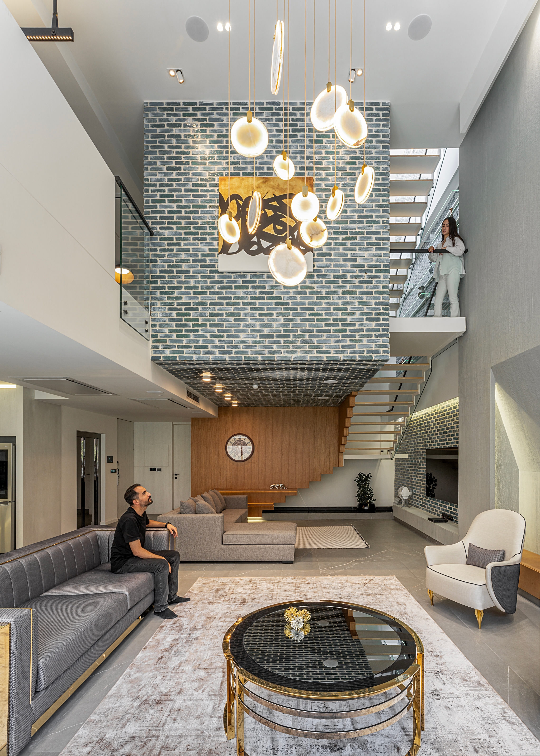
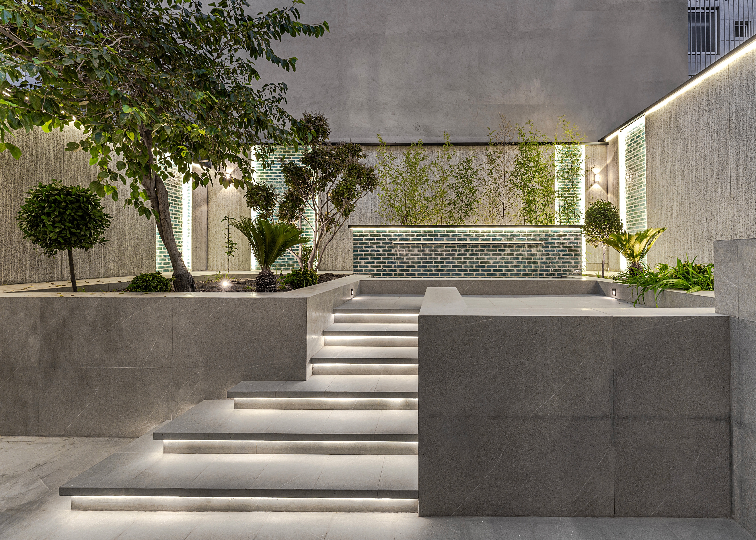
LIMEN rethinks the boundary between city and home as a space for living. A quiet outer shell protects domestic life from urban exposure, while a sequence of carved voids introduces light, air and greenery into the interior. Vertical circulation becomes an inhabited architectural element, connecting levels through movement, pauses and changing views. Rather than separating inside from outside, the project layers them into a continuous spatial experience. In LIMEN, the threshold is no longer a line of separation—it becomes the architecture of everyday life.