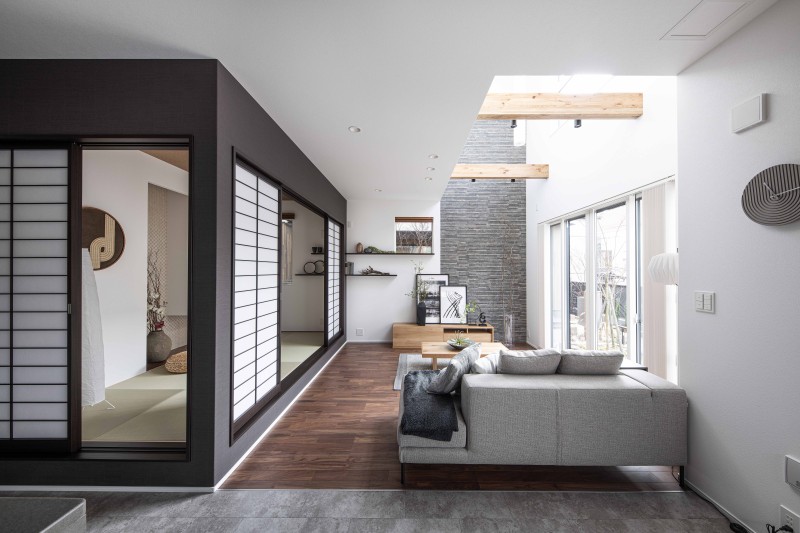
 Living room connecting interior and exterior spaces with soft natural light / Courtesy of POLUS
REASON TSUDANUMA GA-REI
Firm LocationKoshigaya City, Saitama, Japan
CompanyPolus Group, Chuo Jutaku Co., Ltd.
Lead ArchitectShogo Yamazaki, Manami Kotaki
Design TeamSatoko Kojo
ClientPolus Group, Chuo Jutaku Co., Ltd.
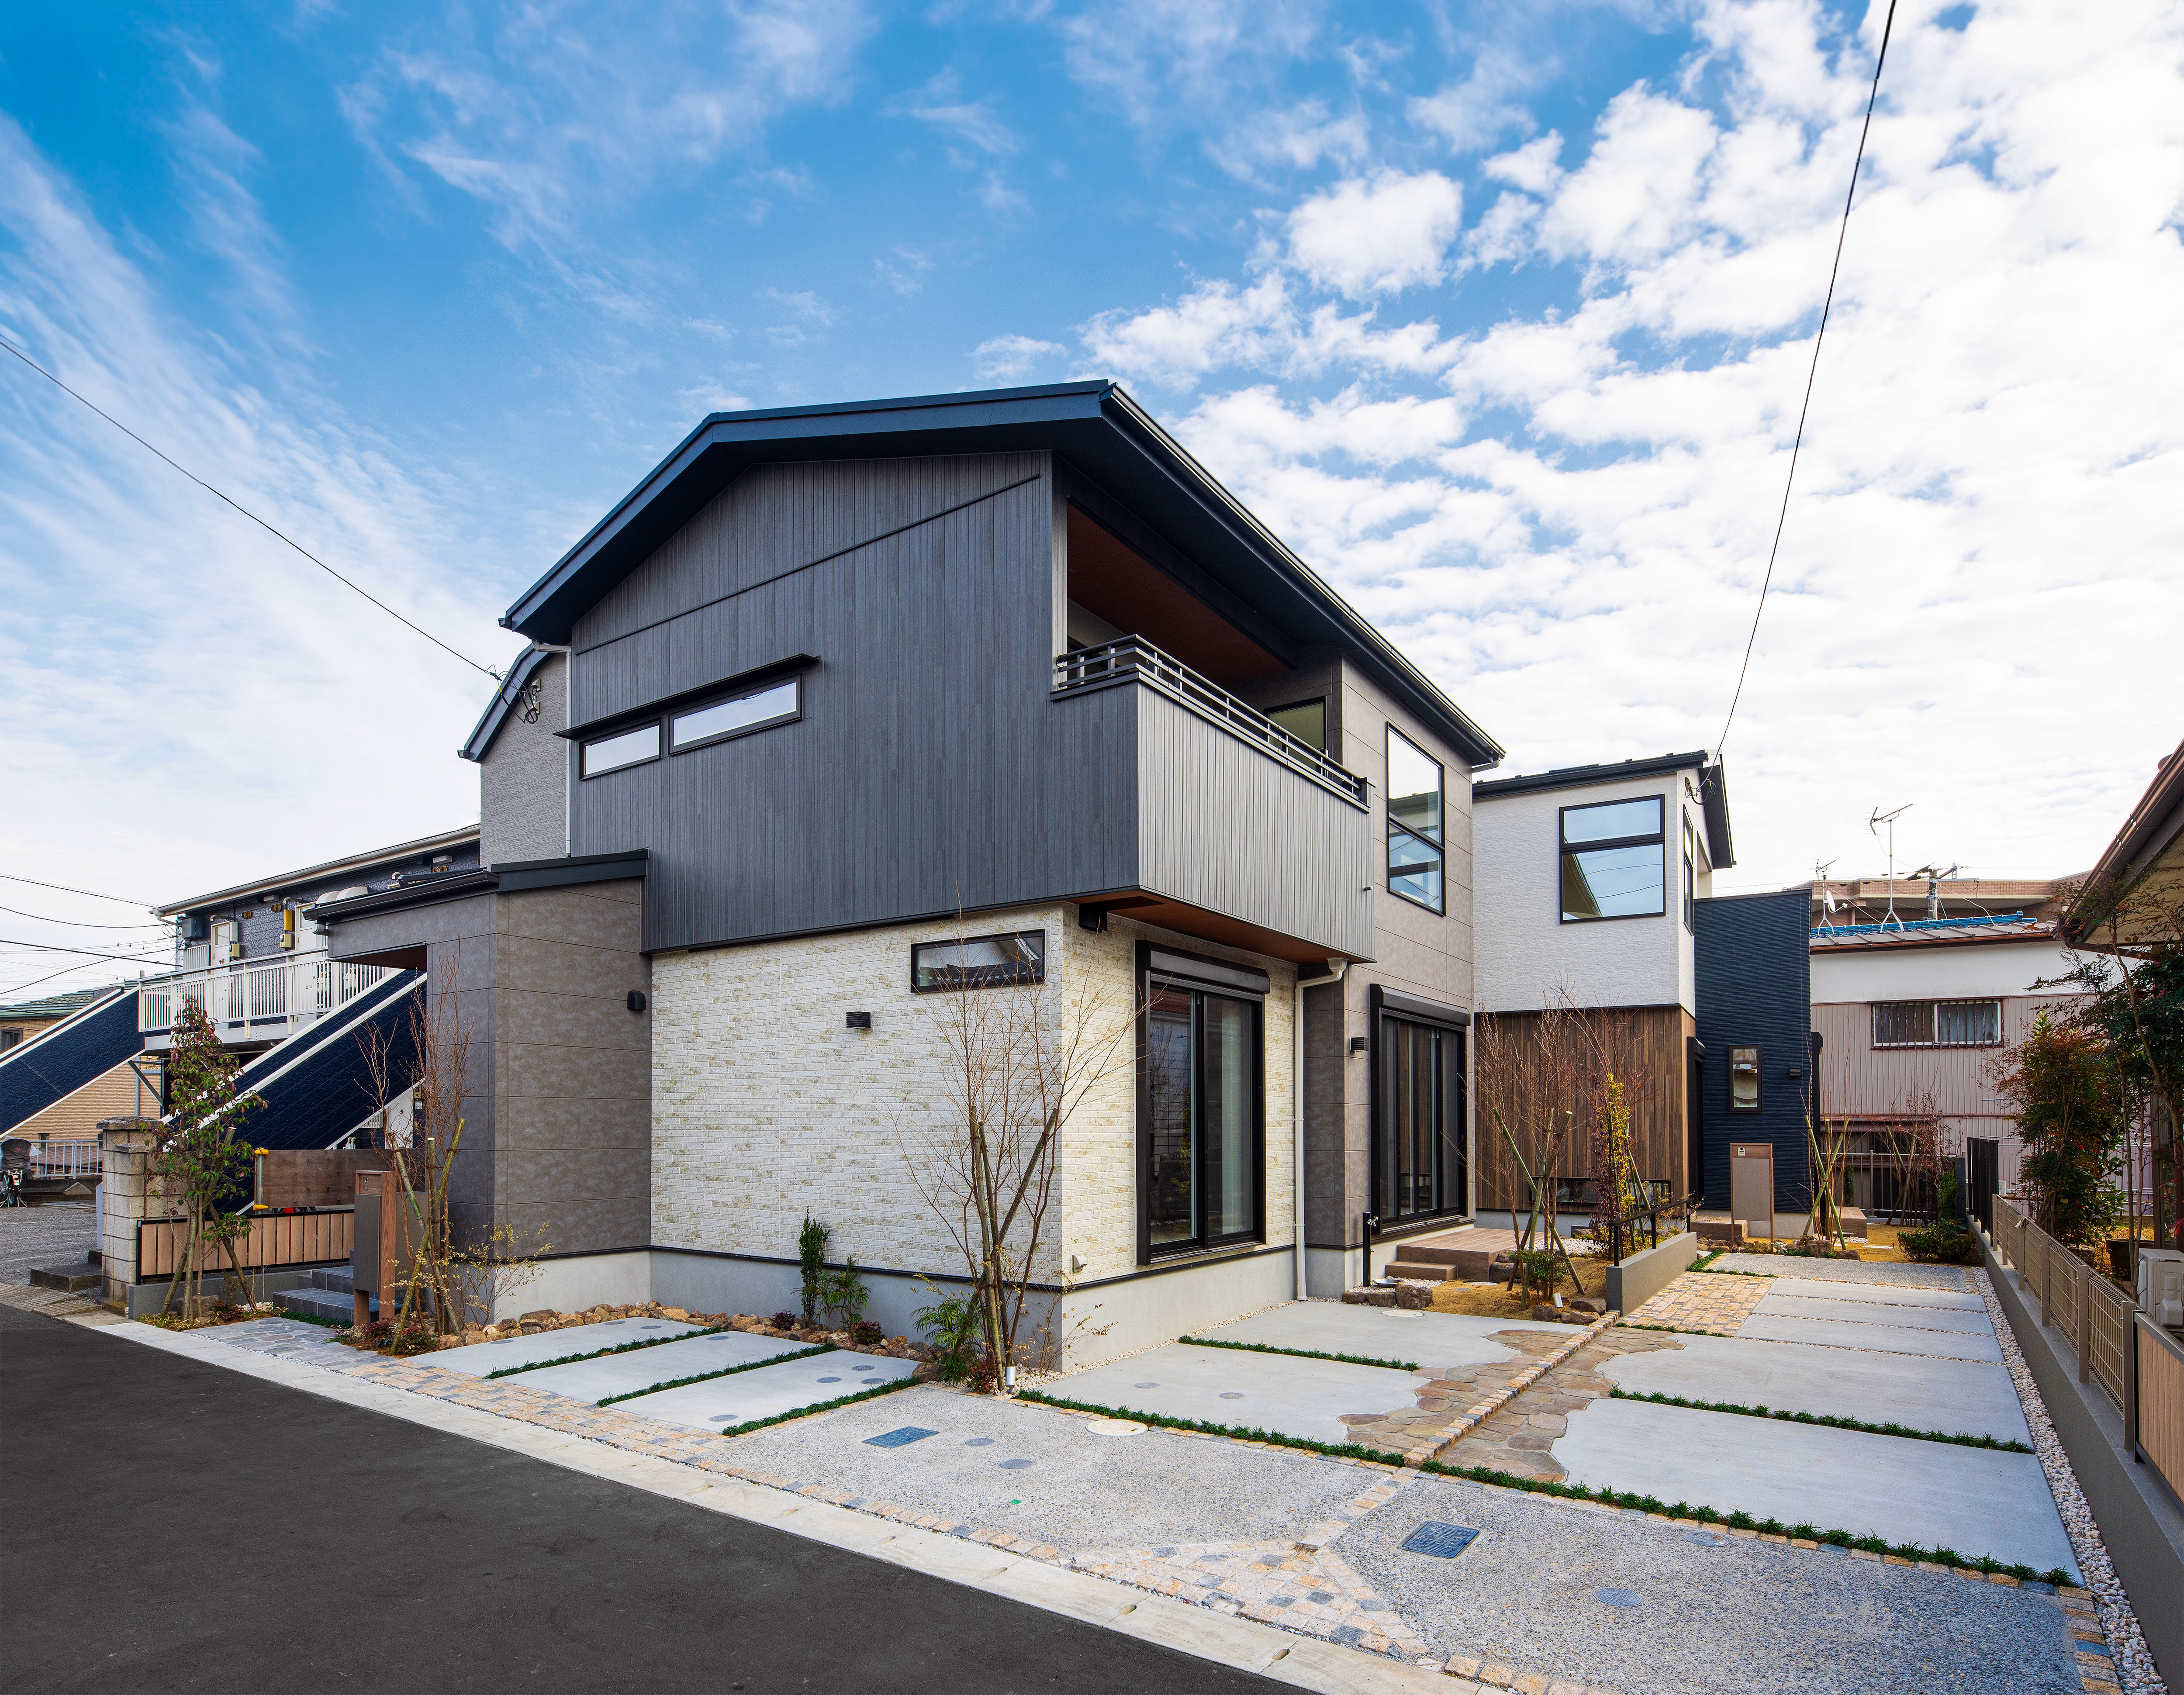
Located on a dead-end street near the city center, this two-residence project reinterprets a narrow, constrained site into a serene "retreat." By sharing site boundaries, the design maximizes space to create an immersive, sanctuary-like atmosphere. Carefully calculated circulation and sightlines integrate interior and exterior spaces, framing small, tranquil views from various angles. Each house explores traditional Japanese aesthetics: one captures the subtle play of light and shadow, while the other embraces the warmth of natural wood, offering timeless comfort and deep relaxation.