 Nacasa and Partners
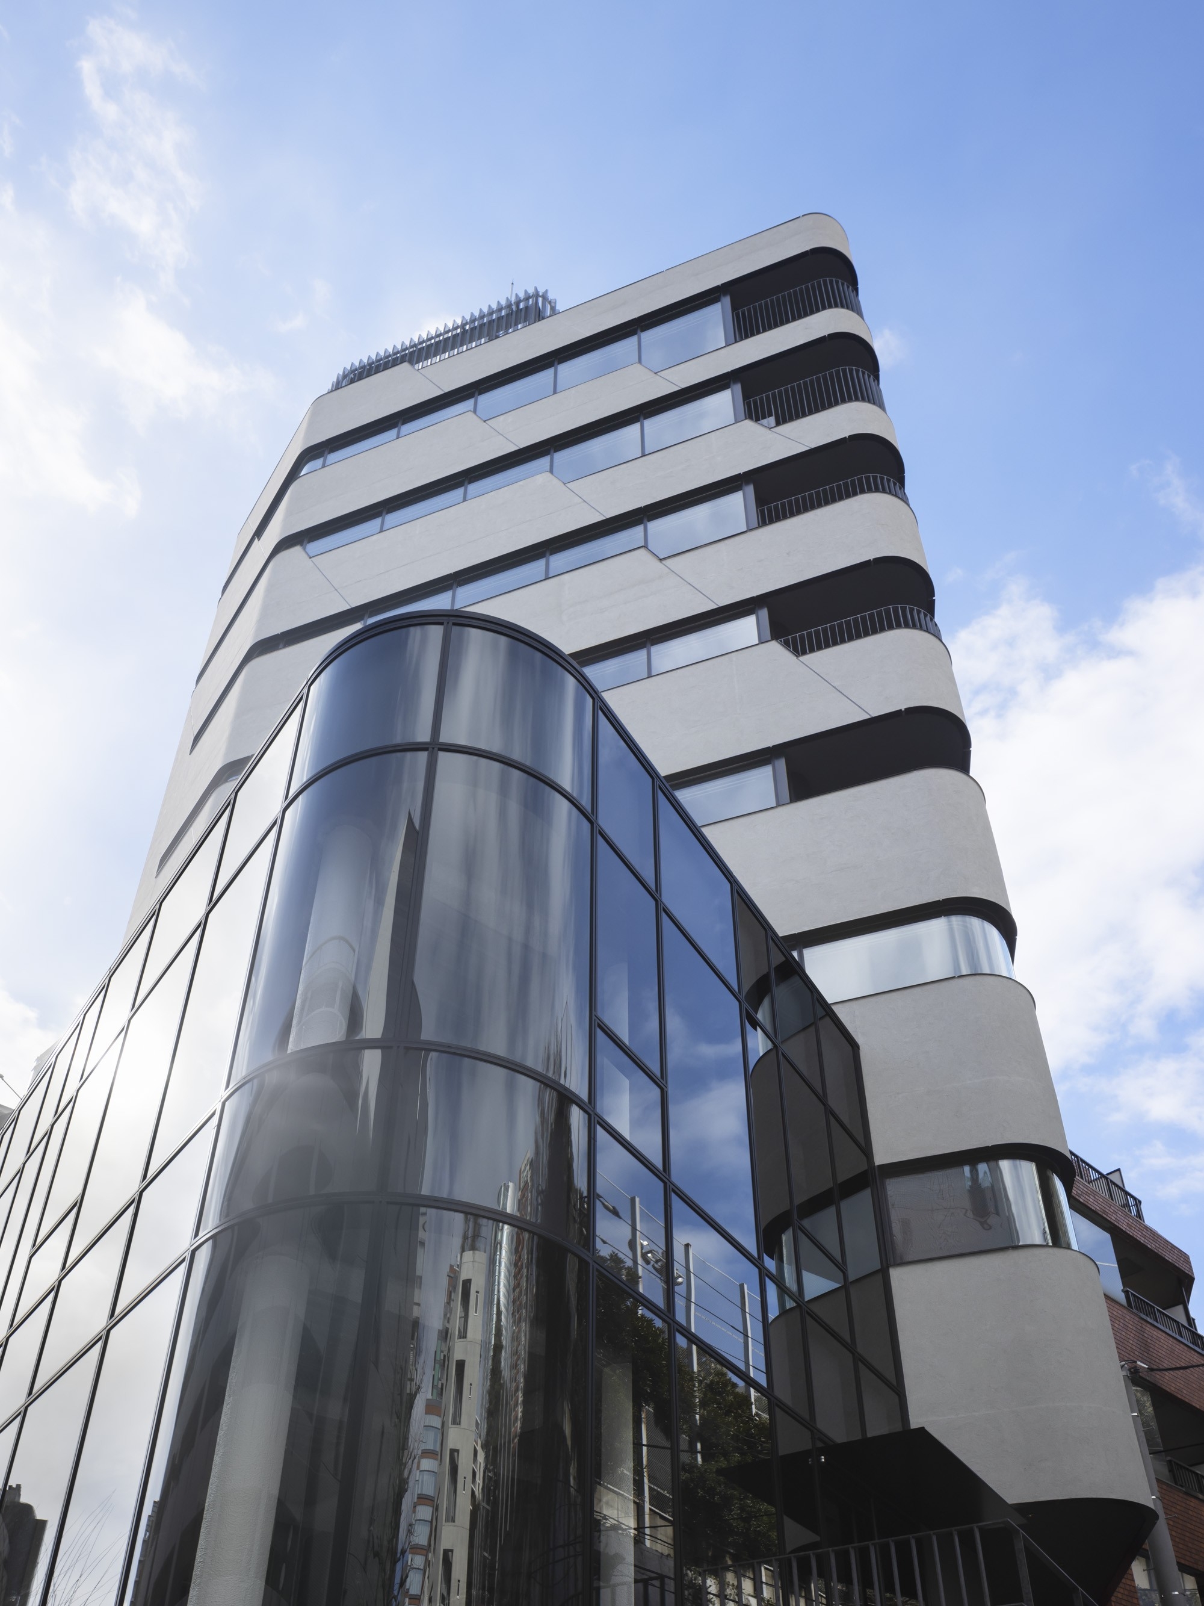
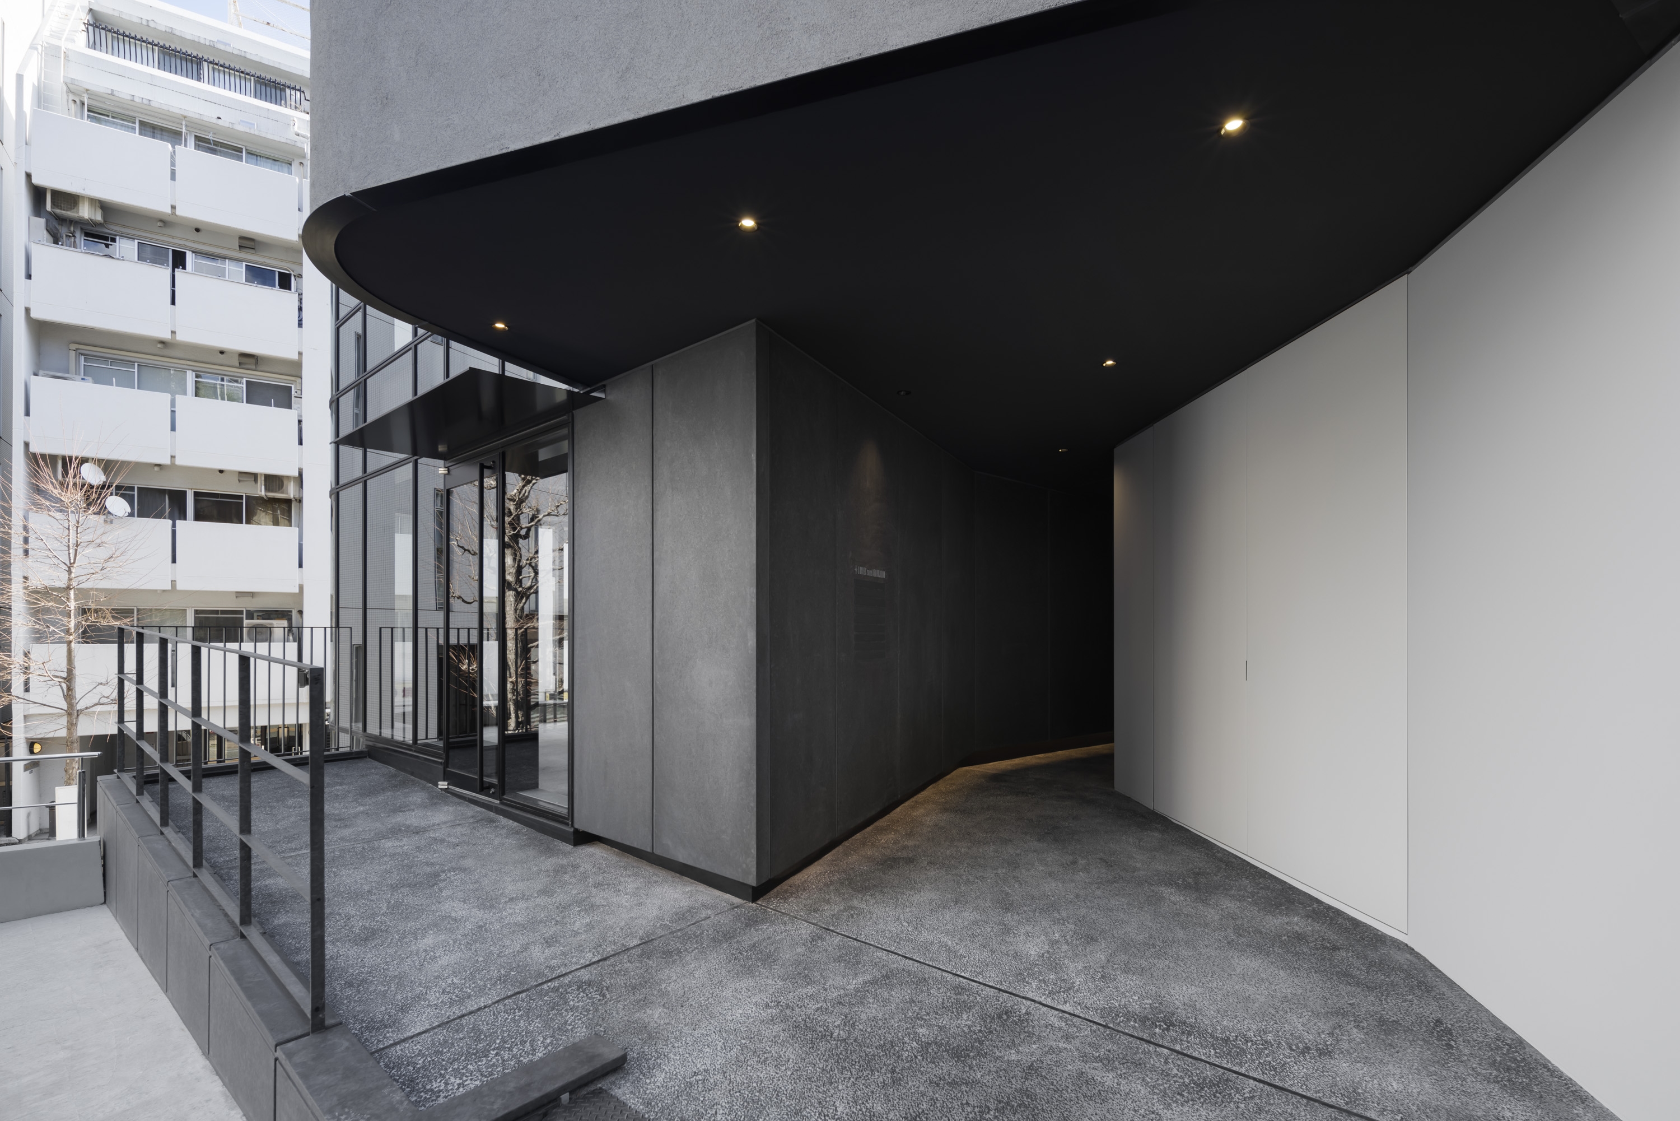
Lumiec Suite Azabujuban
Firm LocationShibuya-Ku, Japan
CompanyYoshimoto Associates
Lead ArchitectDaishi Yoshimoto
Design TeamDaishi Yoshimoto, Yuki Shinohara
ClientColumbia Works
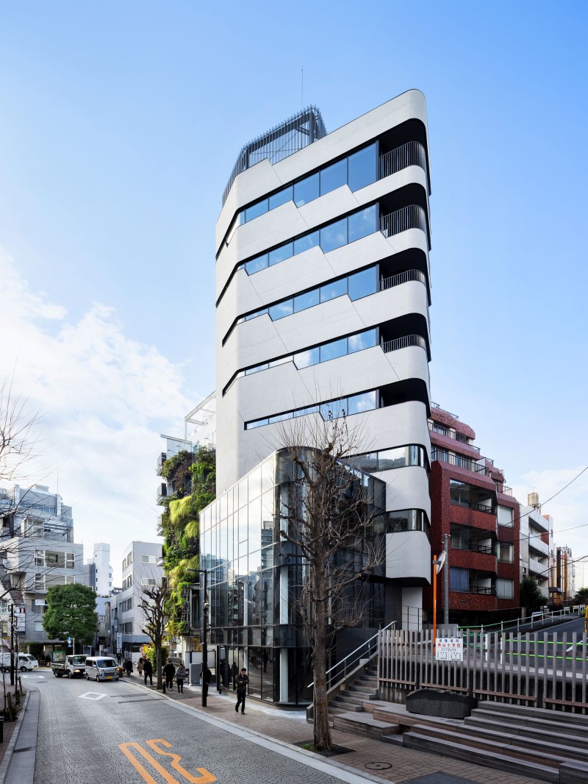
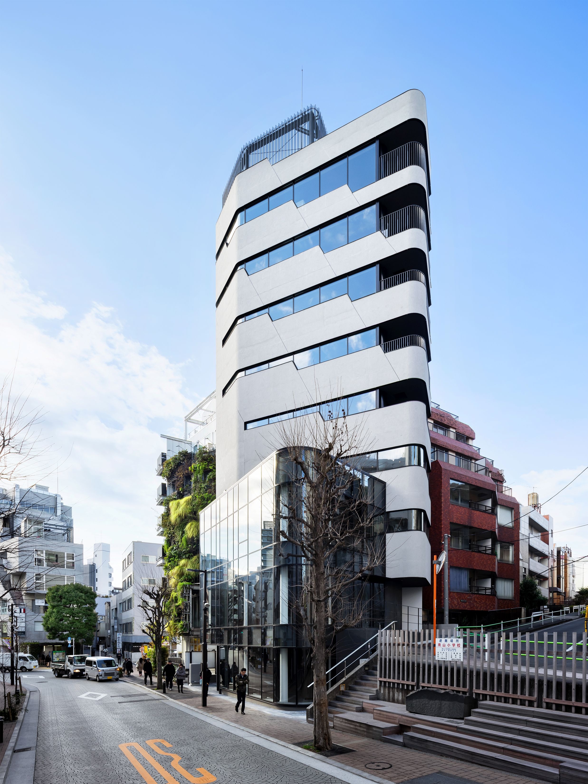
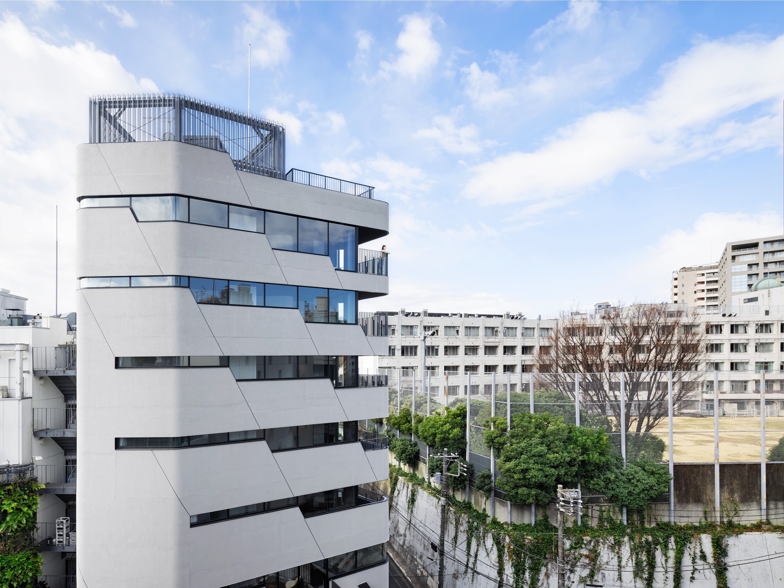
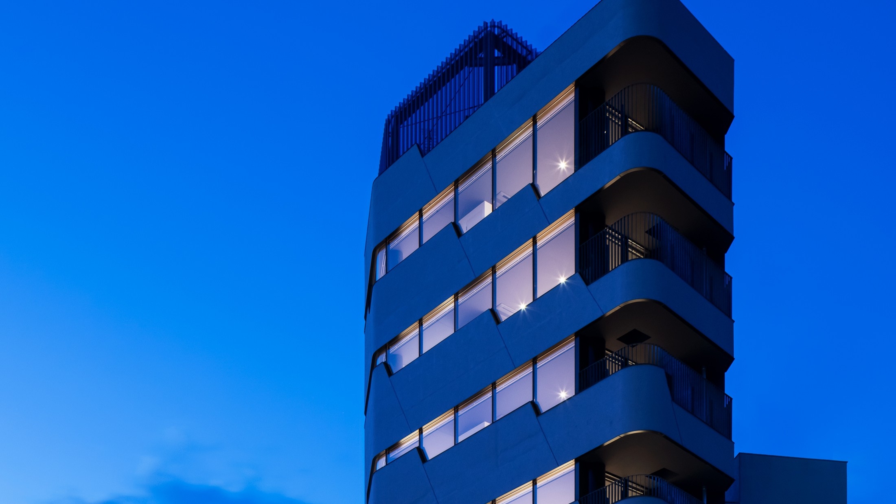
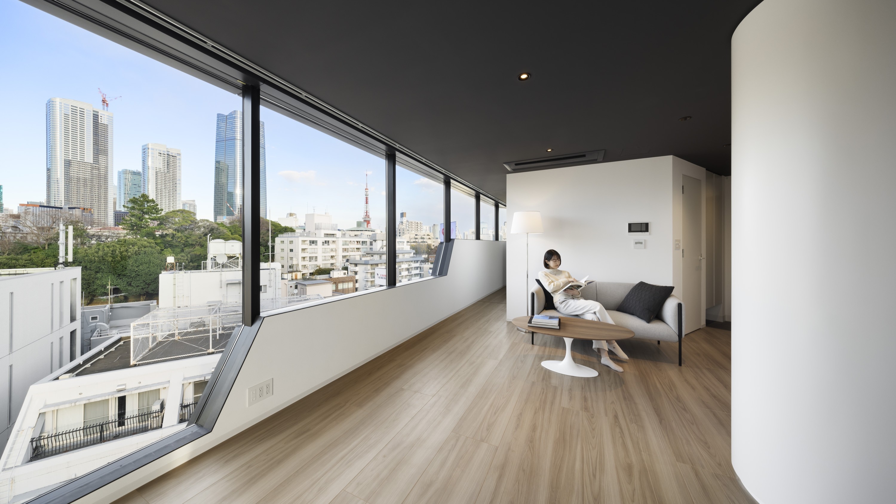
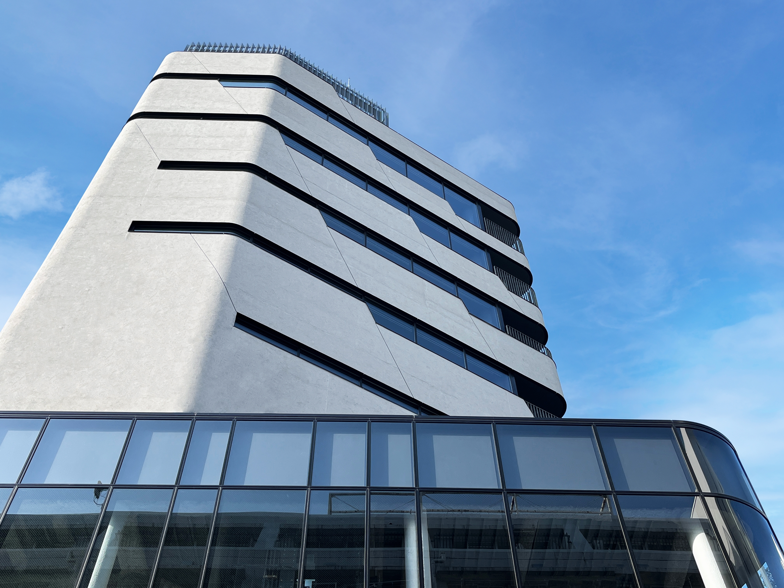
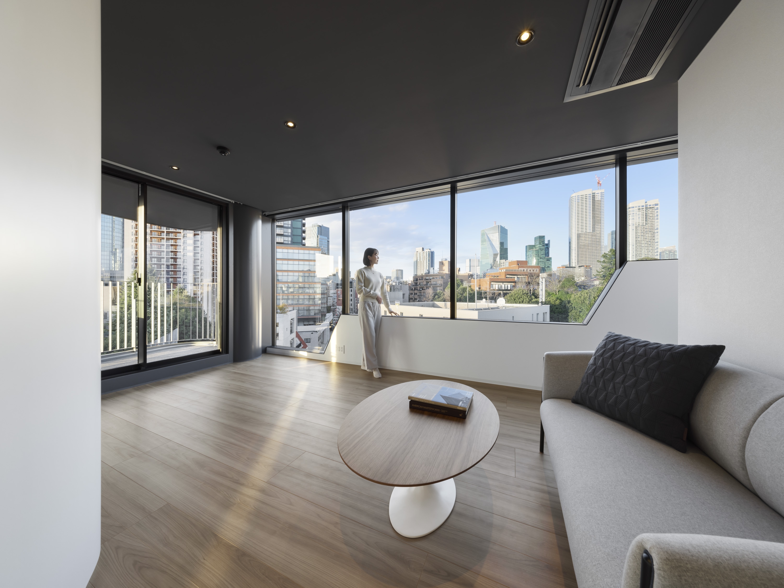
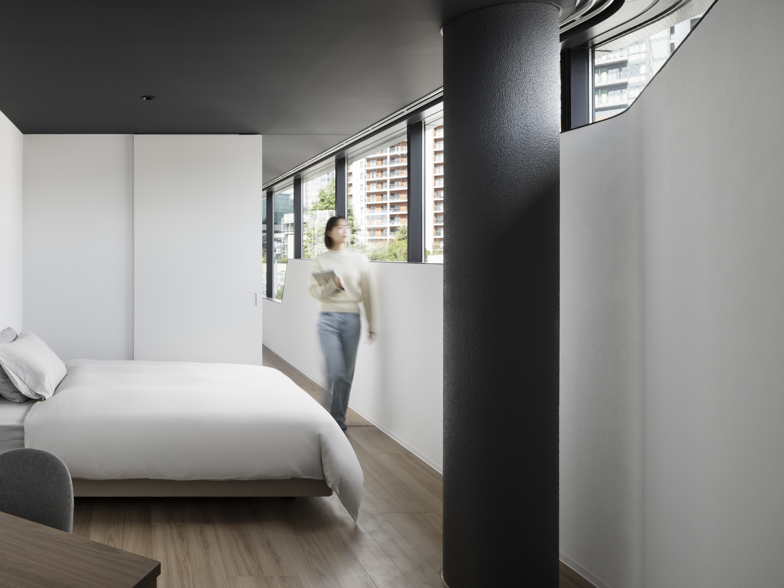
The residential/commercial mixed-use building stands on a highly visible corner lot, with the two uses identified as one made of concrete and the other made of glass. In a dense neighborhood, window size preferences differ depending on the floor you live - lower floors need more visual privacy while in higher floors, a desire for larger windows predominates to maximize the view. The project provides a solution with variable apertures with horizontal "Stepped Ribbon Windows" becoming gradually longer and taller in higher floors, culminating in a spectacular panoramic view at the top floor unit.