 Alex Reinders
Martin House
Firm Location, Australia
Project locationGlen Iris, Melbourne, Australia
CompanyWang Architects
Lead ArchitectZiyi Liu
Design TeamKenny Wang, Ziyi Liu
Project Videohttps://www.youtube.com/watch?v=EqA3gVgHj_s
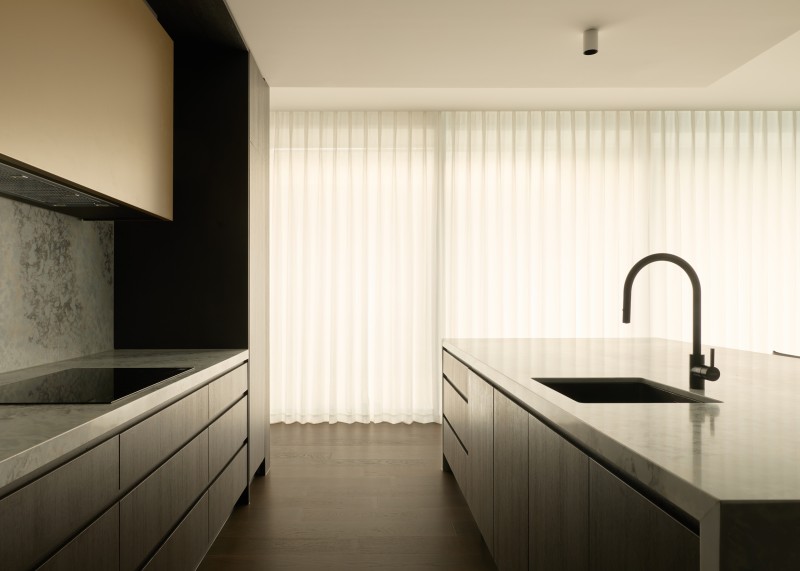
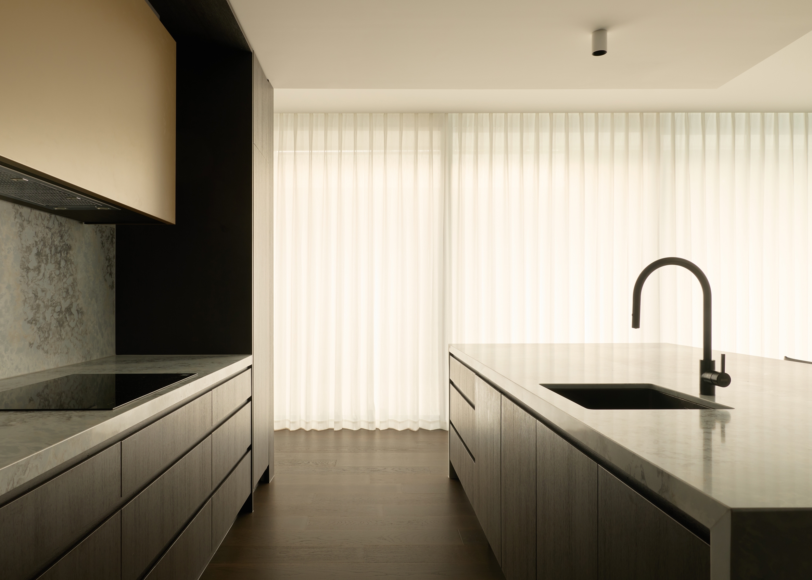
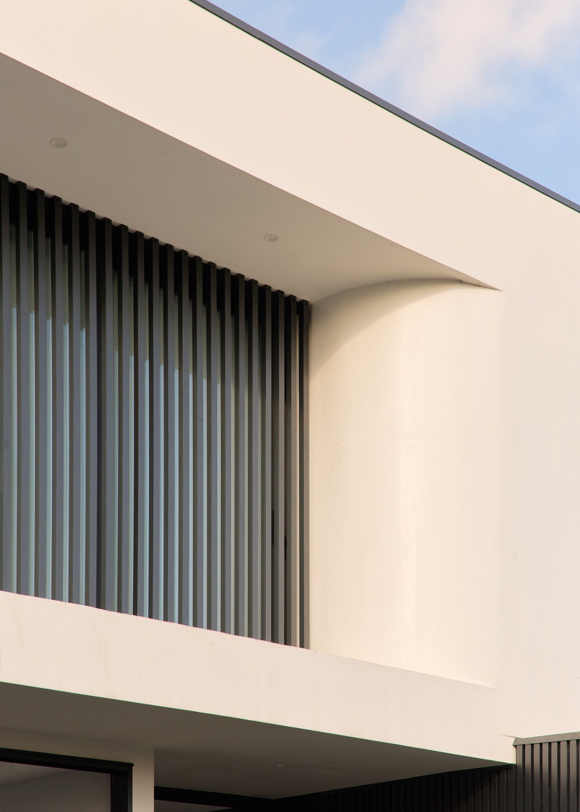
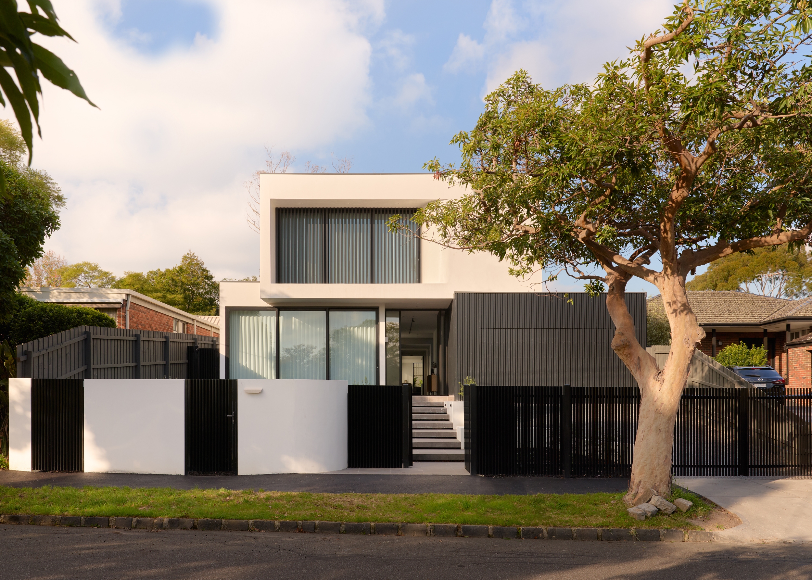
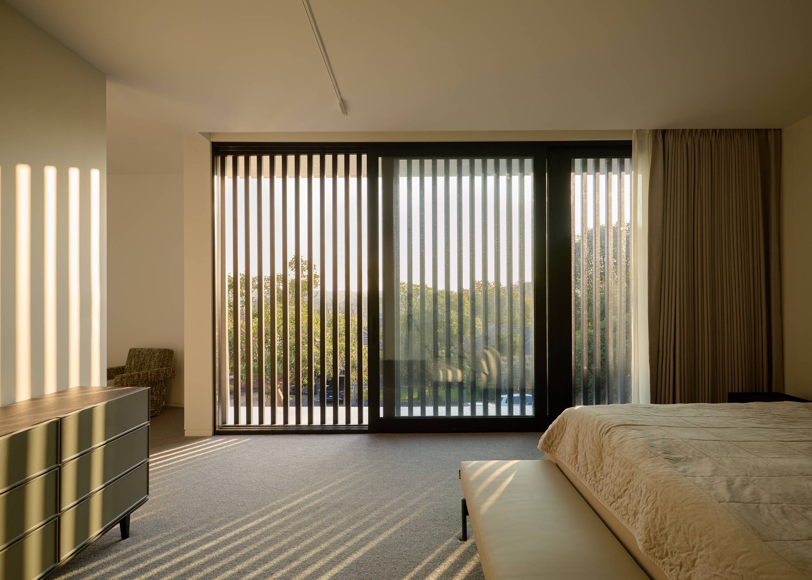
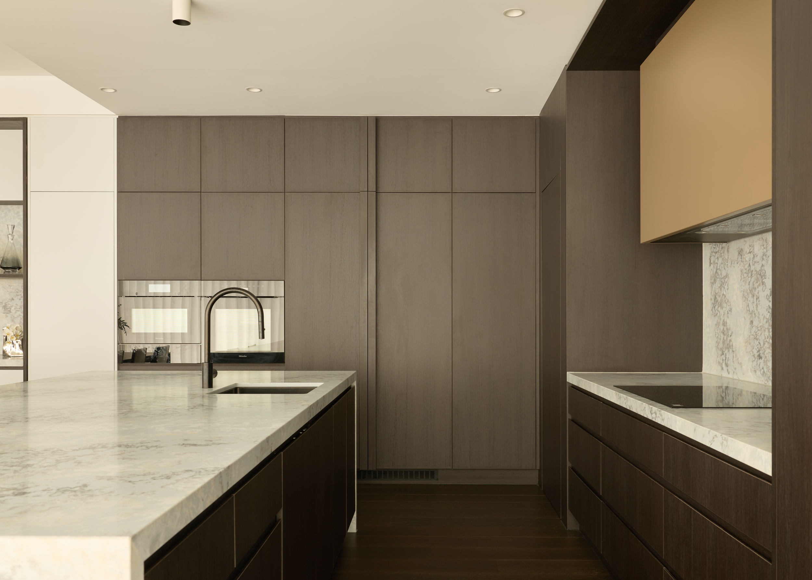
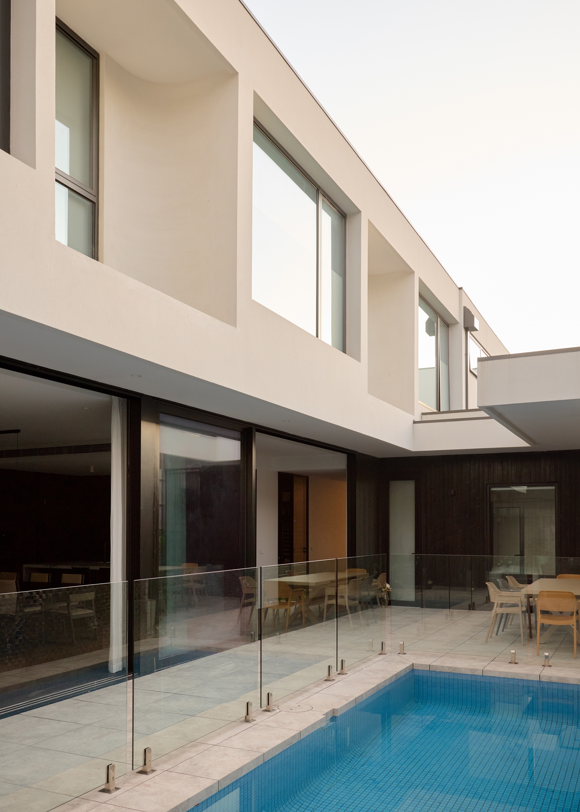
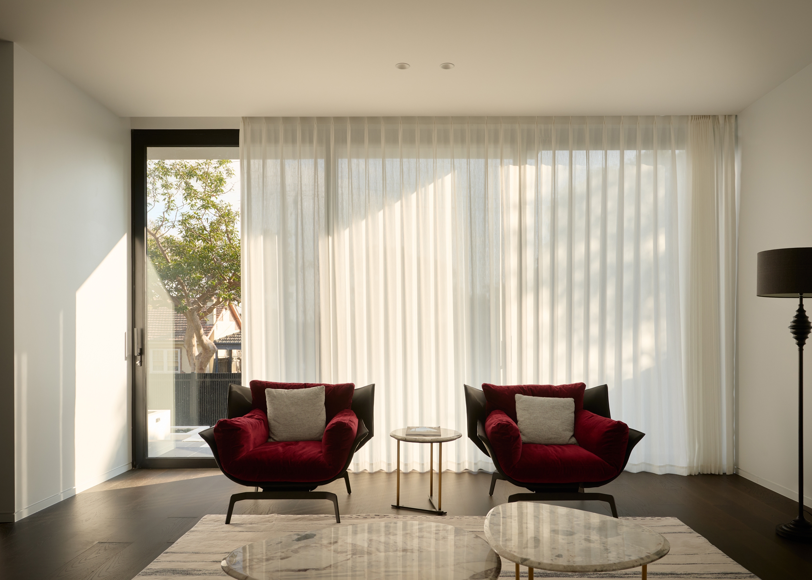
Martin House challenges a common Melbourne assumption that good daylight needs a north-facing backyard. On an east-west site, the house turns an L-shaped plan to place kitchen, living and dining on the north face, independent of the backyard's orientation. An upper eave shields the room from high summer sun while admitting low winter sun onto a dark timber floor that stores and releases the heat. A pool on the north edge cools the breeze entering the opened living. A steam-shower powder room links the pool to family living, keeping wet-area use outside the house's main circulation.