 Dmitriy Chebanenko
Three Residential Towers: Between City and Nature
Firm LocationLondon, United Kingdom
Companyai studio
Lead ArchitectAnton Khmelnitskiy
Design TeamAnton Khmelnitskiy, Dominykas Daunys, Natalia Krikotina, Igor Avkhimovich, Daria Miludina, Anna Serduk, Magdan Kubiev, Nikita Andreev
ClientAB Development
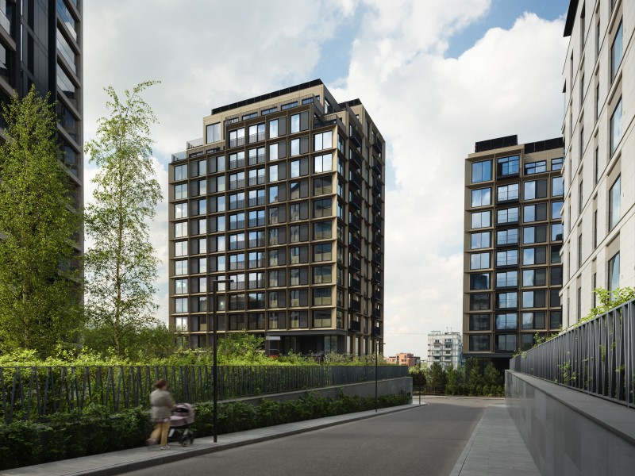
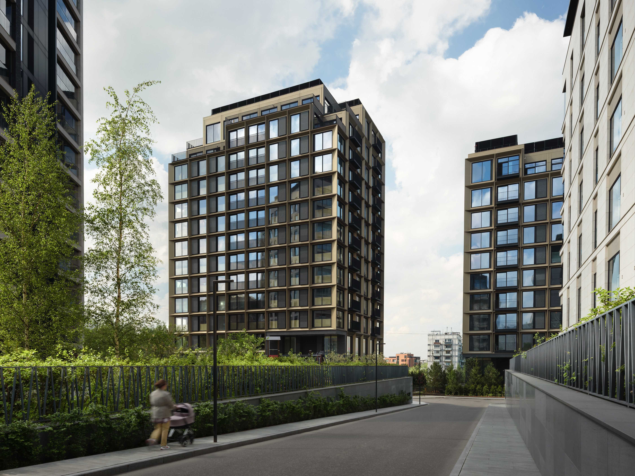
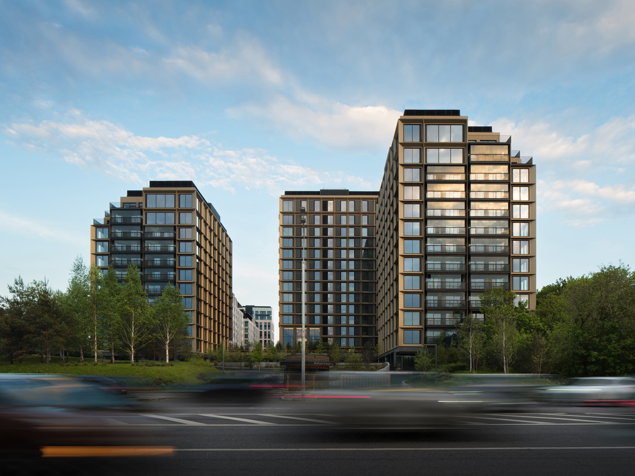
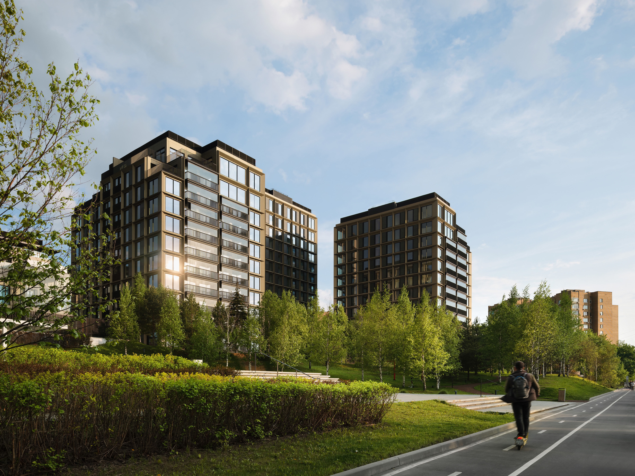
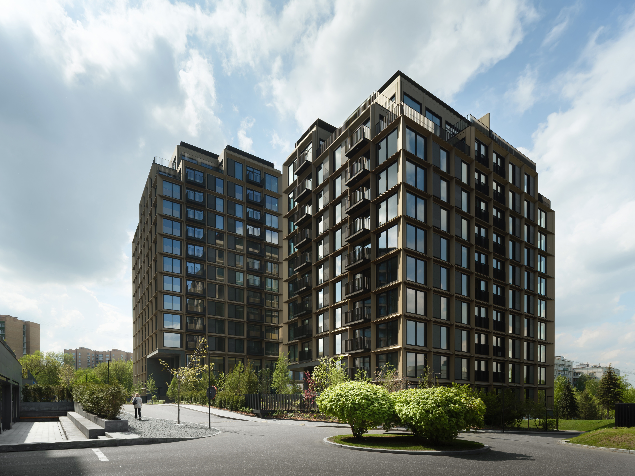
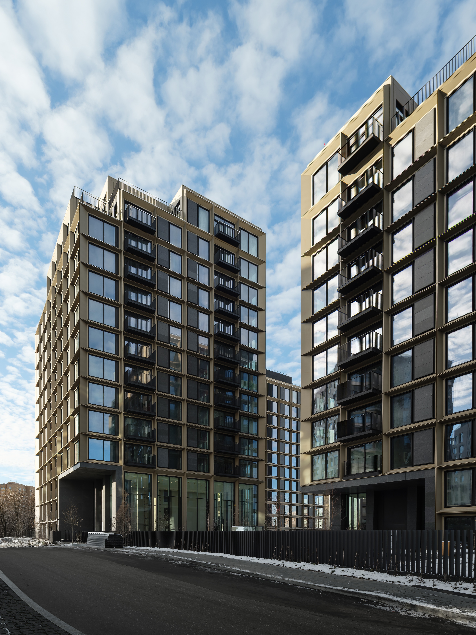
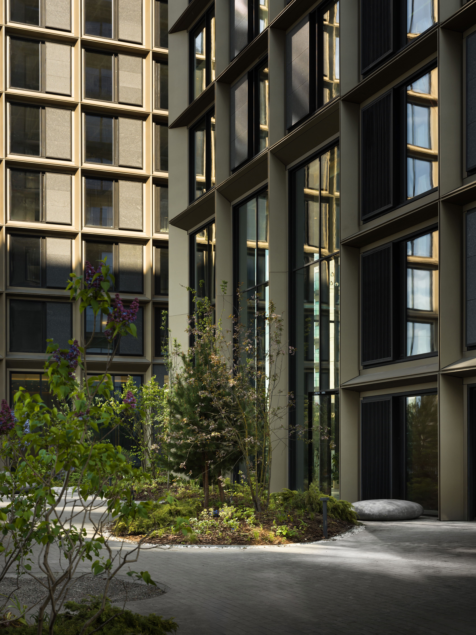
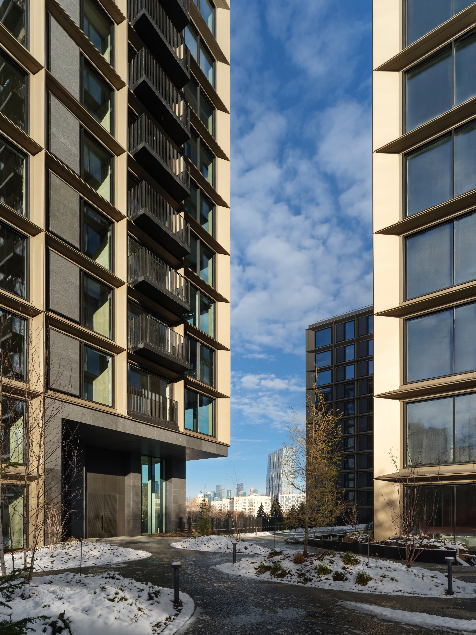
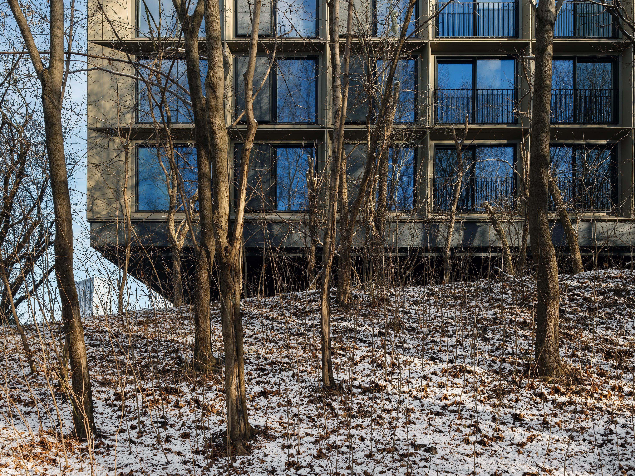
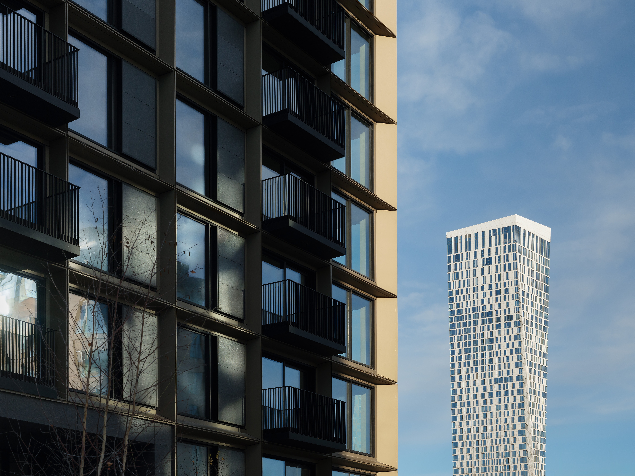
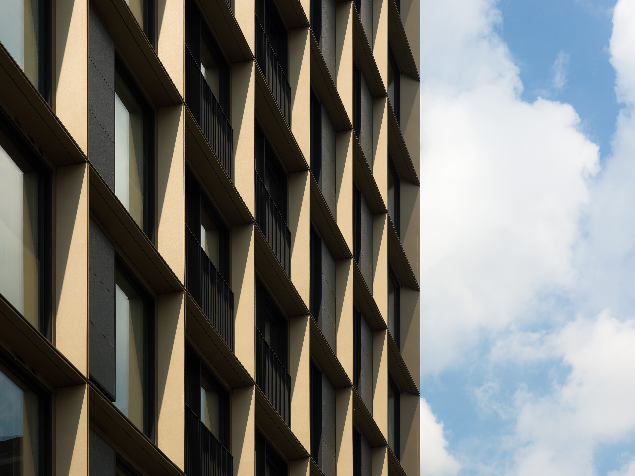
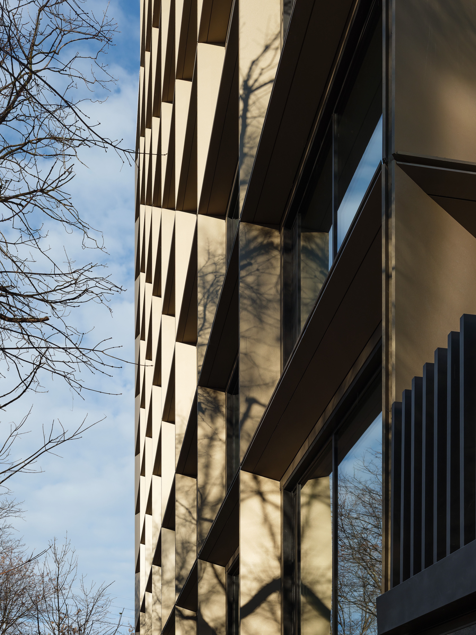
The project explores how residential density can be achieved through a balanced composition of three stepped volumes responding to the site’s topography and surrounding urban fabric. Rising from 11 to 14 storeys, the buildings frame landscaped open spaces that maximise daylight, views and community life. A finely proportioned façade grid, natural stone, bronze-coloured metal and glass create a restrained architectural language where landscape and architecture form a unified residential environment - a contemporary model for higher-density urban living.