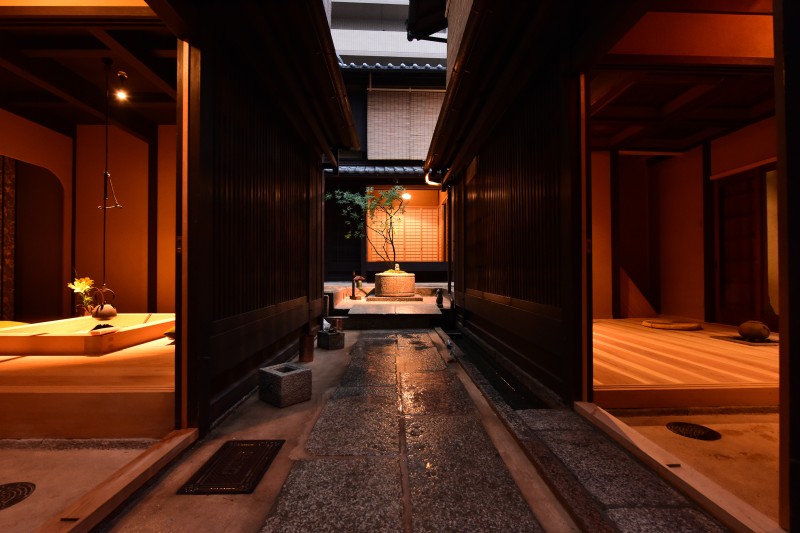
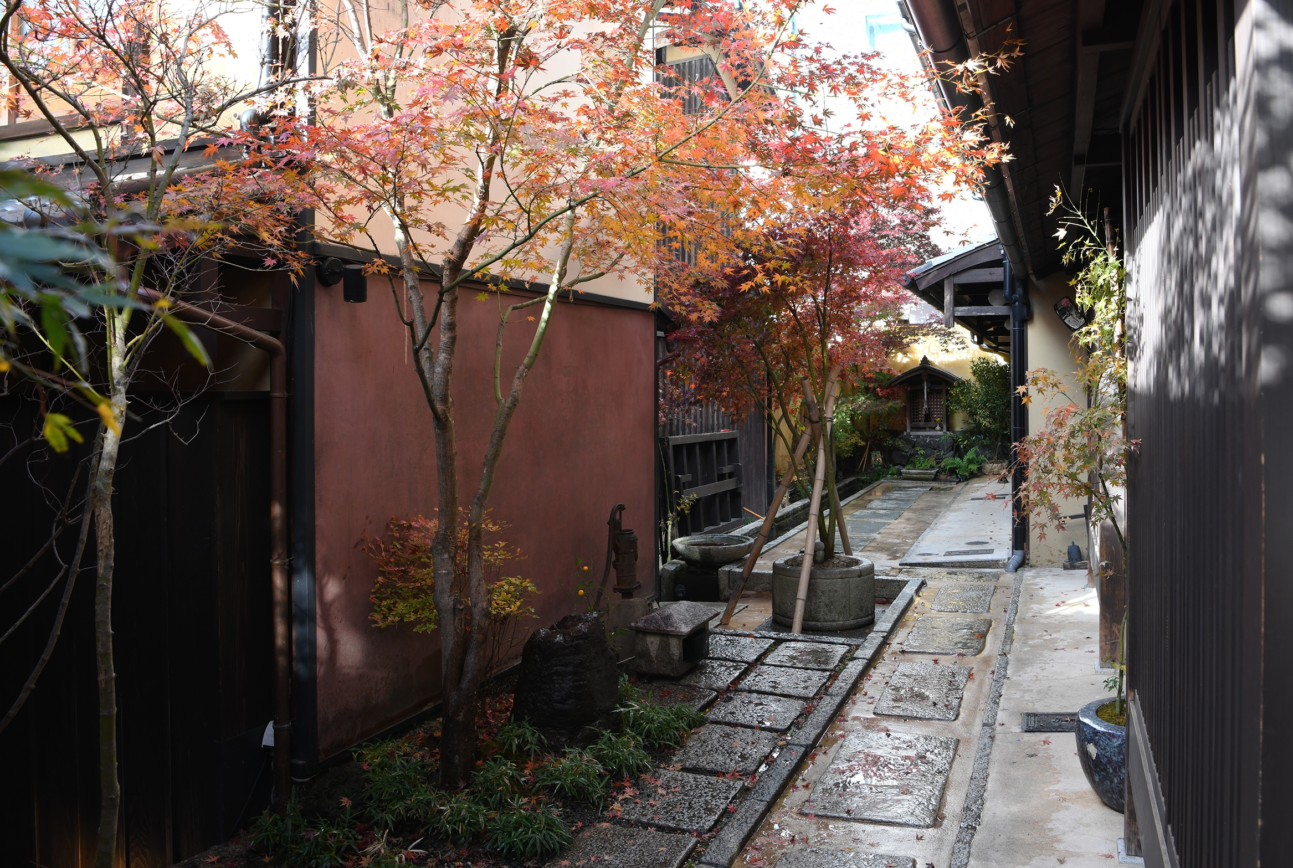
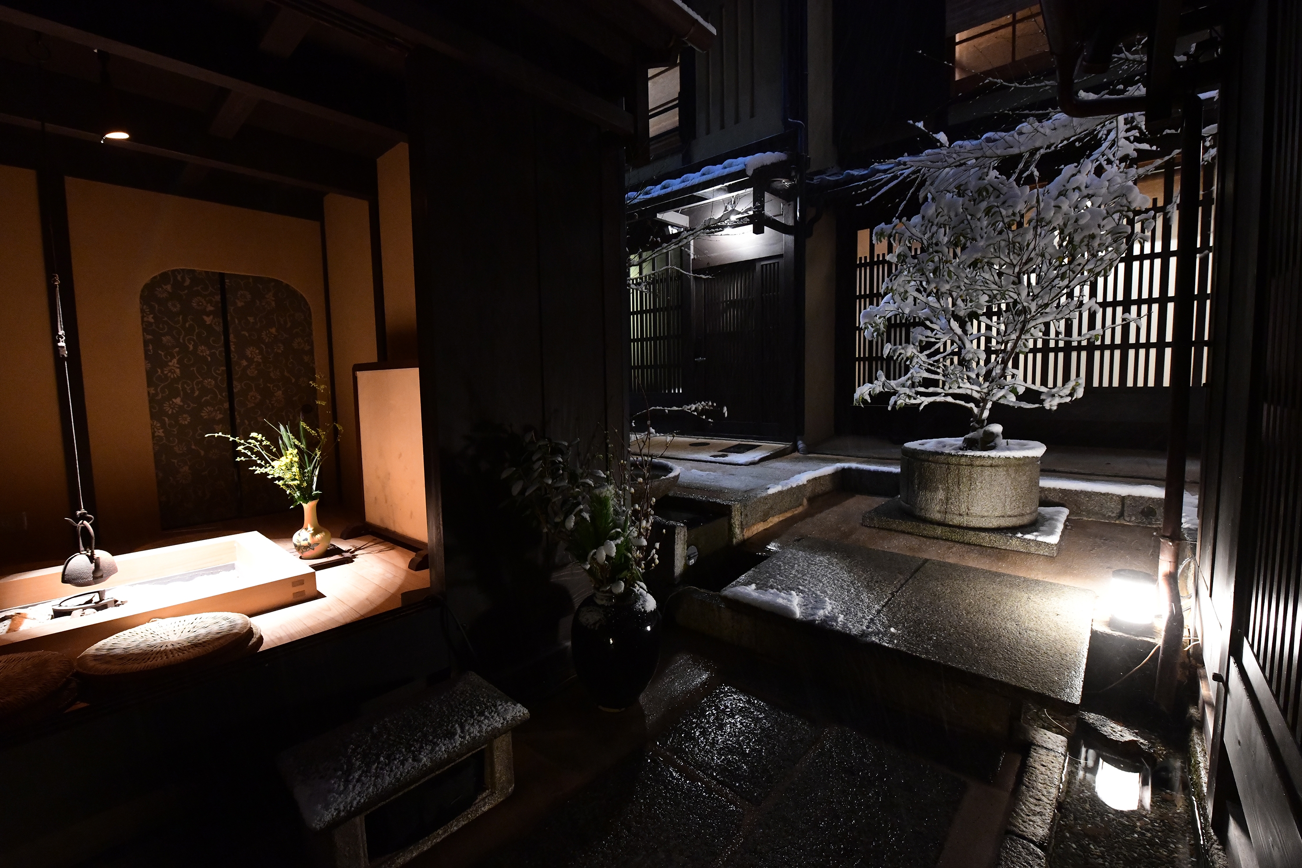
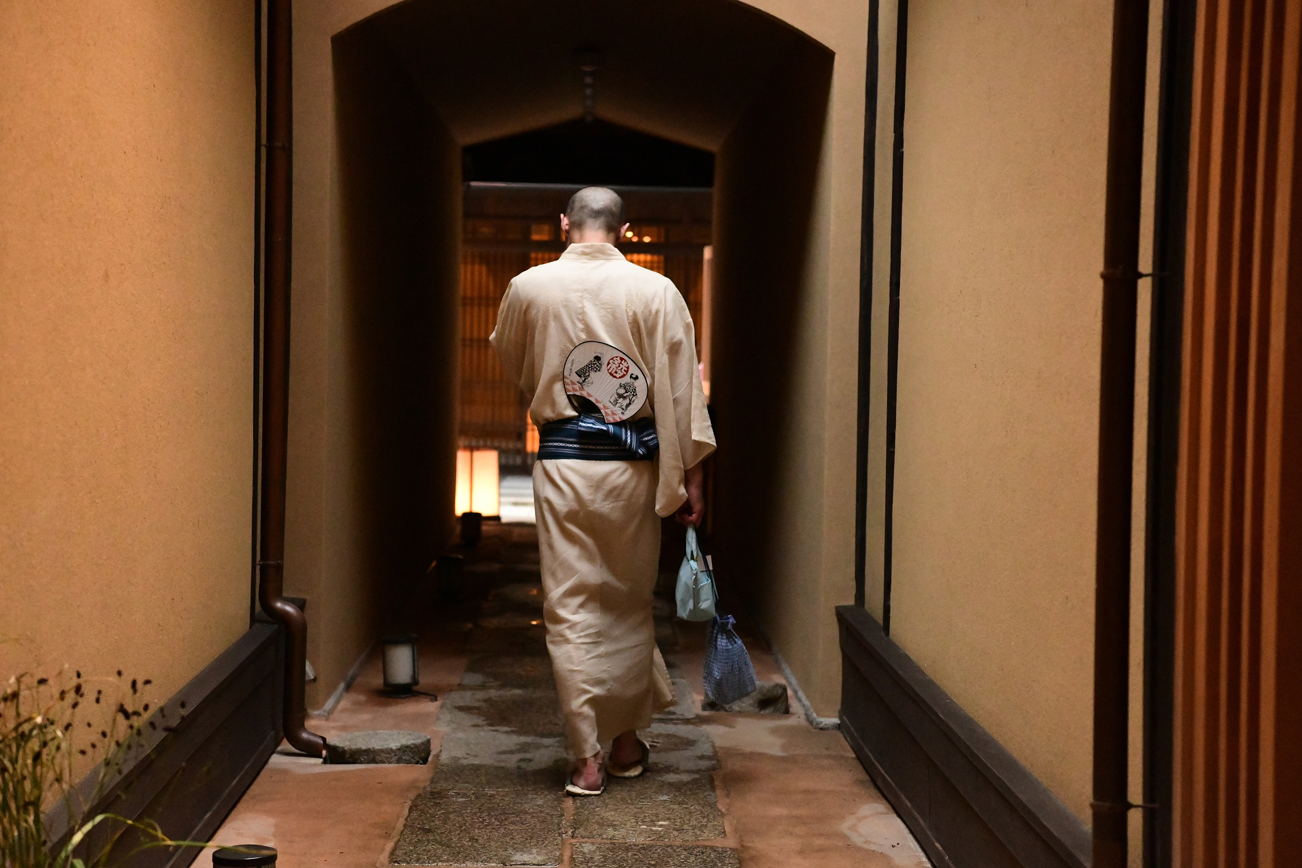
 One of three internal roji connects guest buildings through stone paving and layered thresholds, making movement between houses the project’s primary architecture.
Village Kiramachi
Firm LocationKyoto , Japan
Project locationKyoto, Japan
CompanyGoodDesignWorks LLC
Lead ArchitectMoatesu Kiraeri
Projecthttps://yadokiramachi.jp
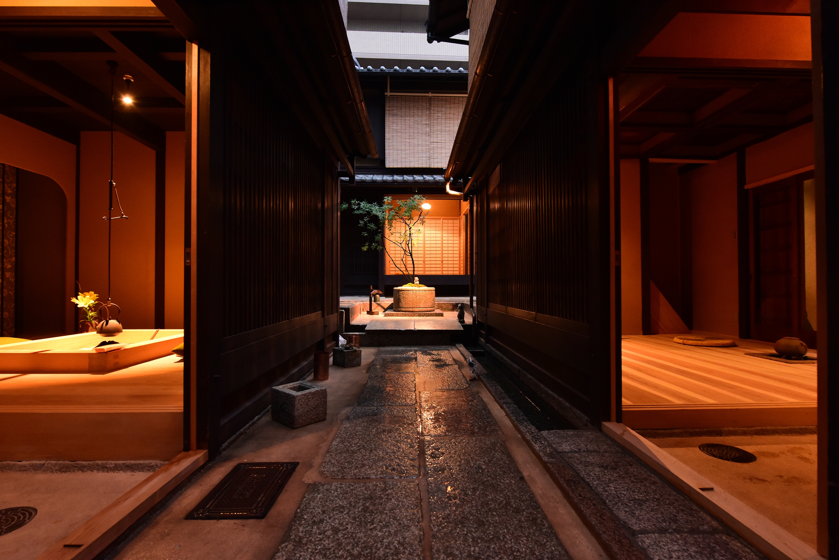
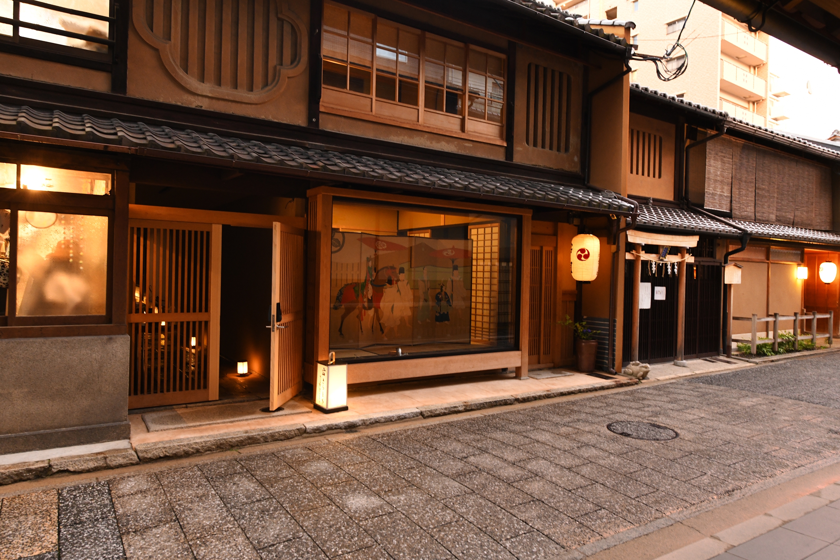
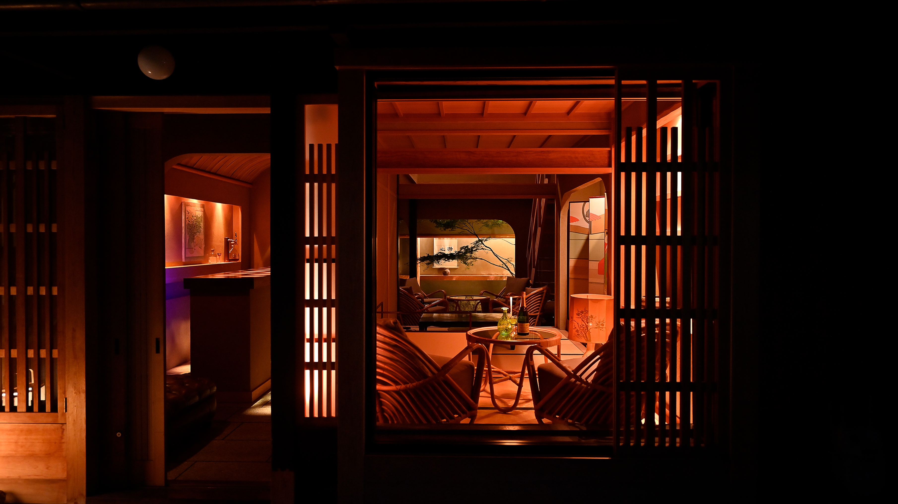
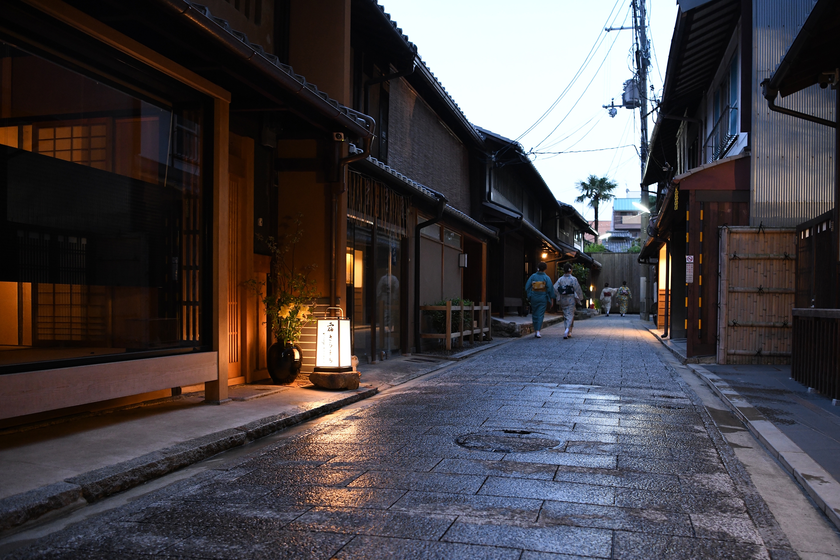
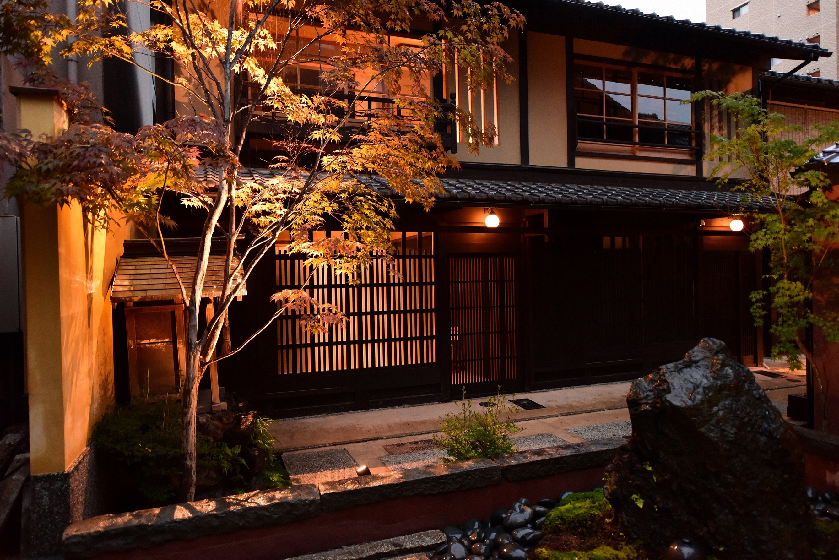
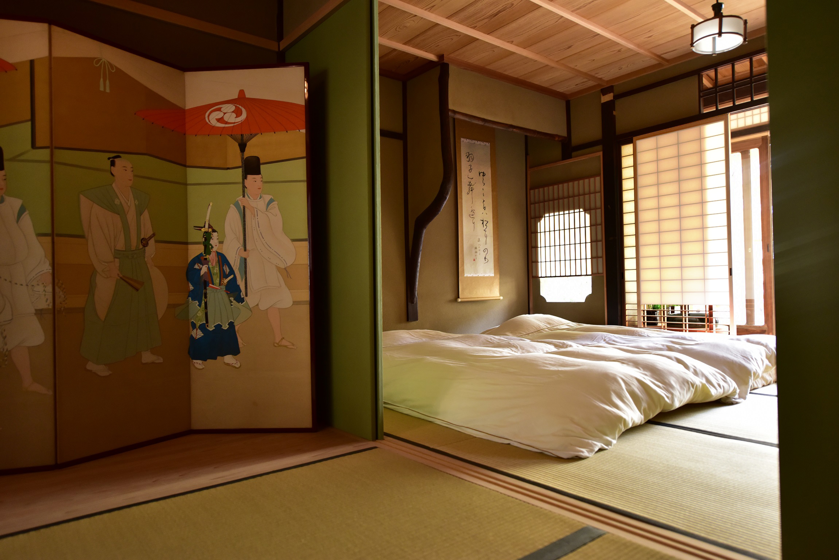
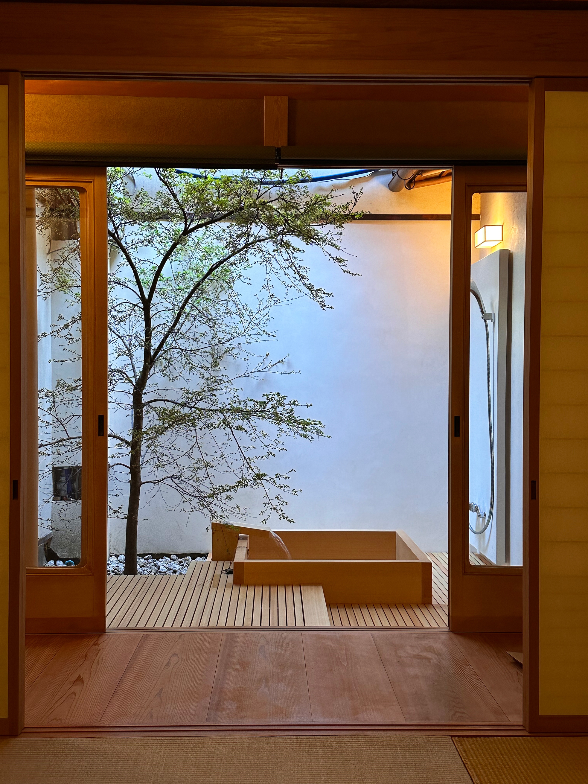
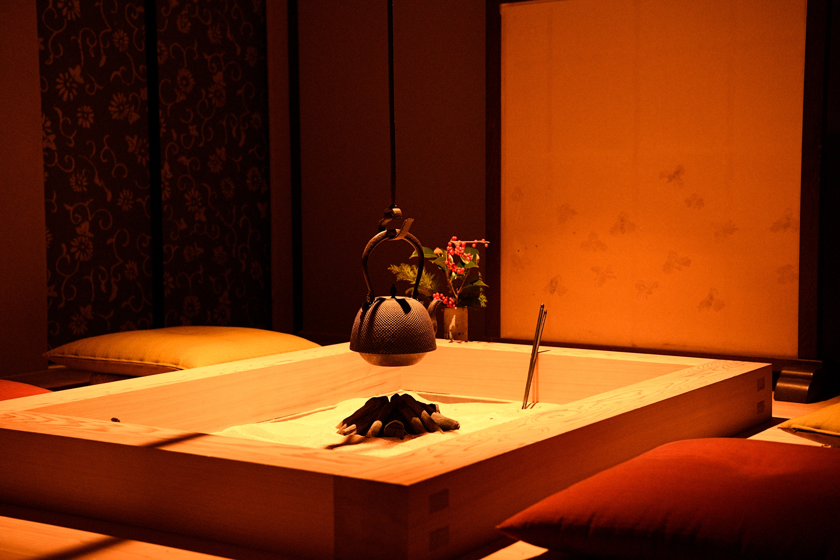
Village Kiramachi restores and adaptively reuses a nine-building Kyoto machiya ensemble, linking it across a public lane to a separate reception/lounge as one ten-building lodging system. Guests follow three internal roji - two retained passages and one added lane - through seven guest buildings with fourteen rooms, an irori hearth building and a tea building. Selective repair preserves the houses' scale; new thresholds, gardens, open-air cypress baths and two streams fed by a revived well turn the spaces between buildings into the architecture that connects the whole.