 doublespace photography
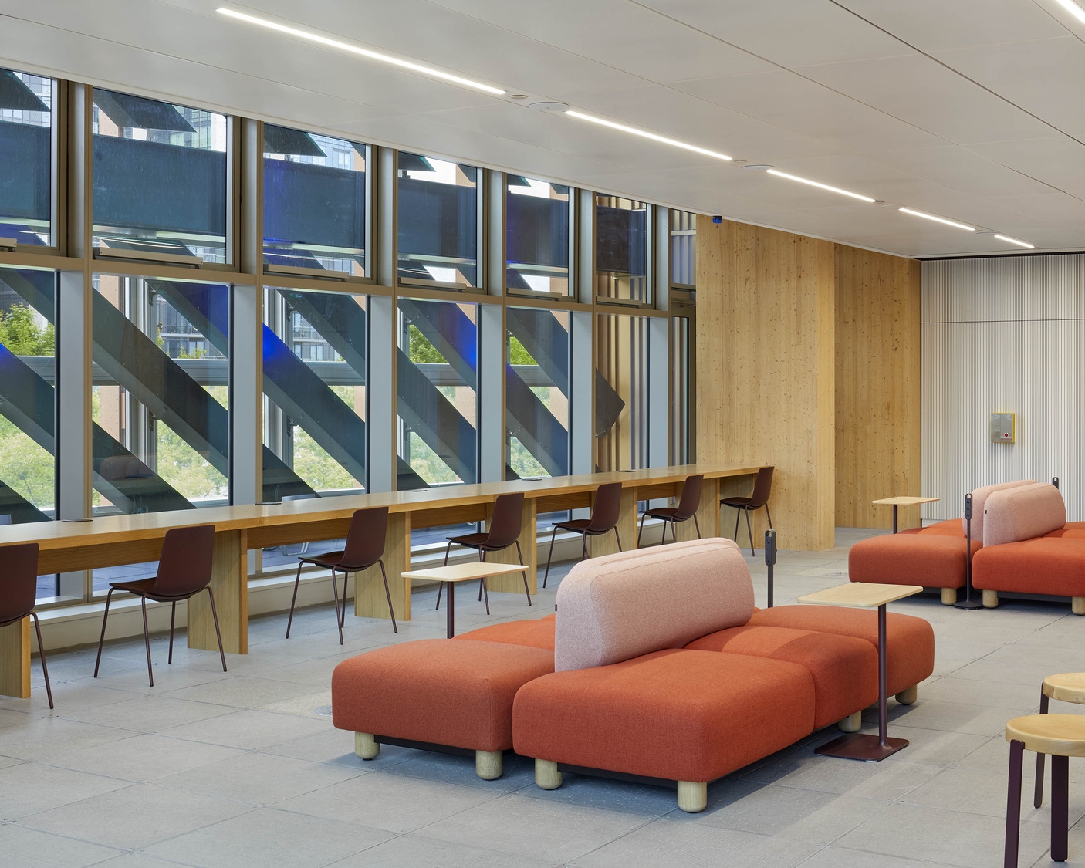
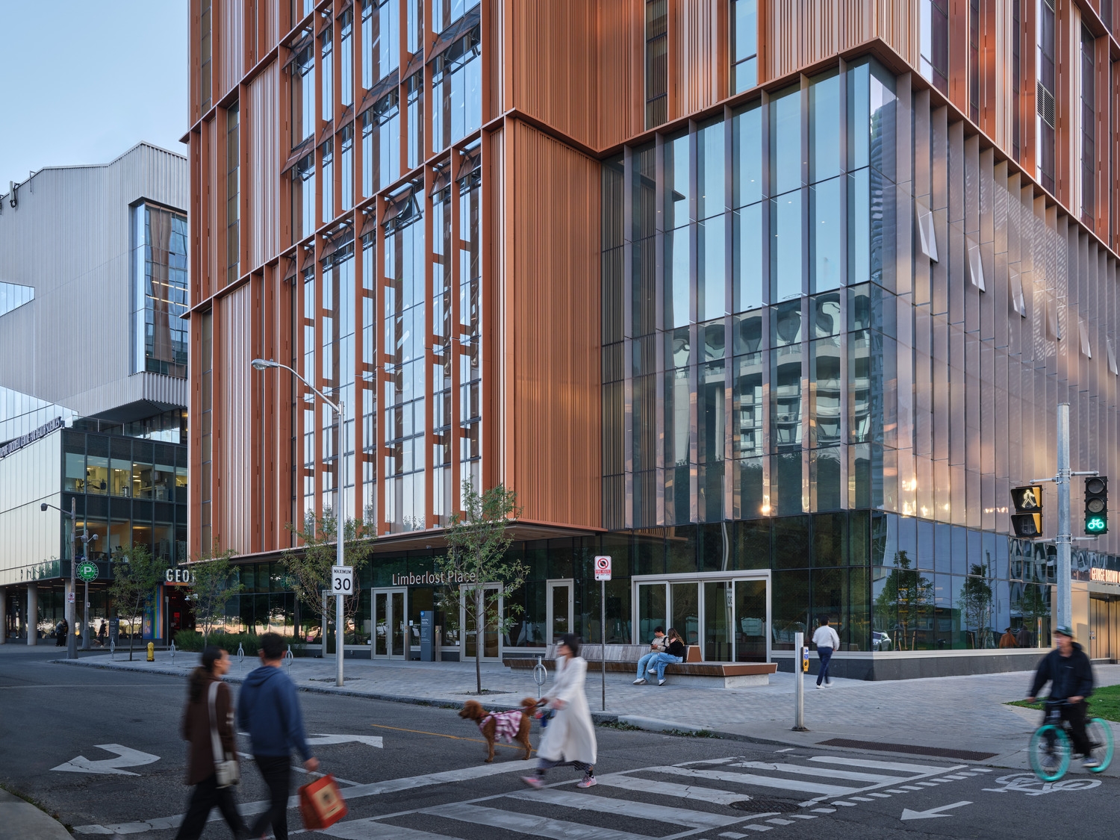
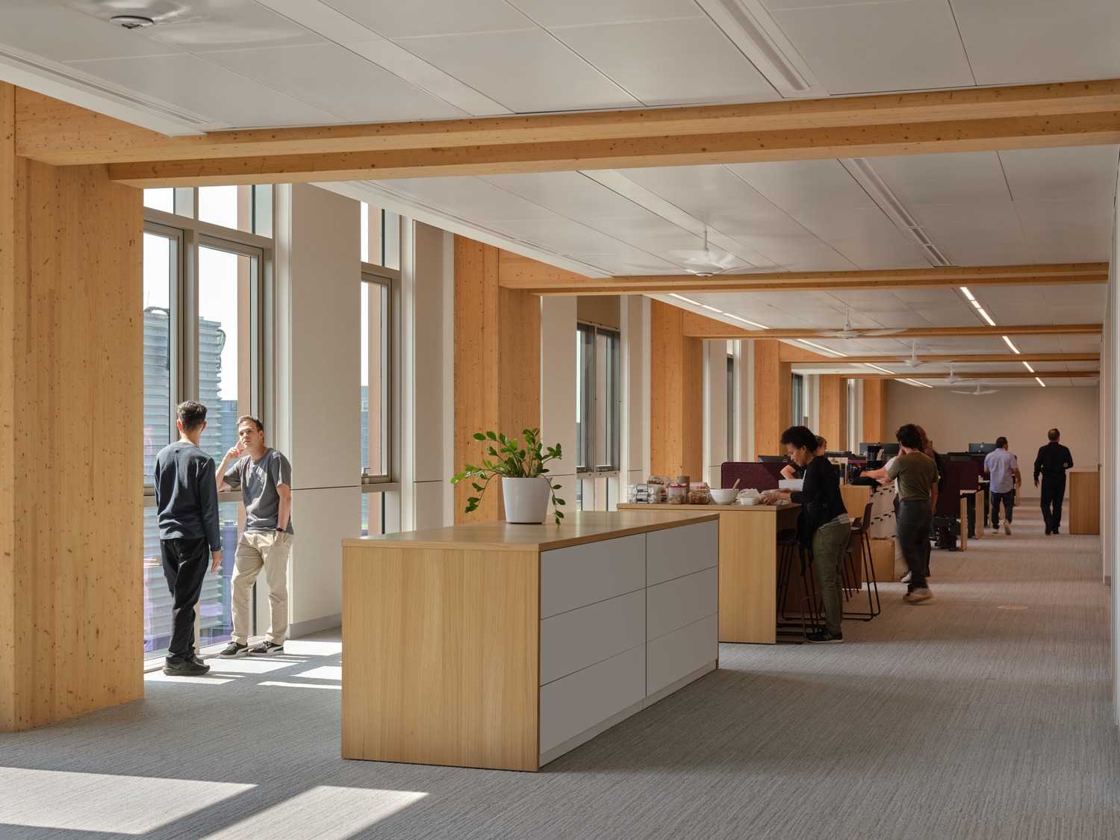
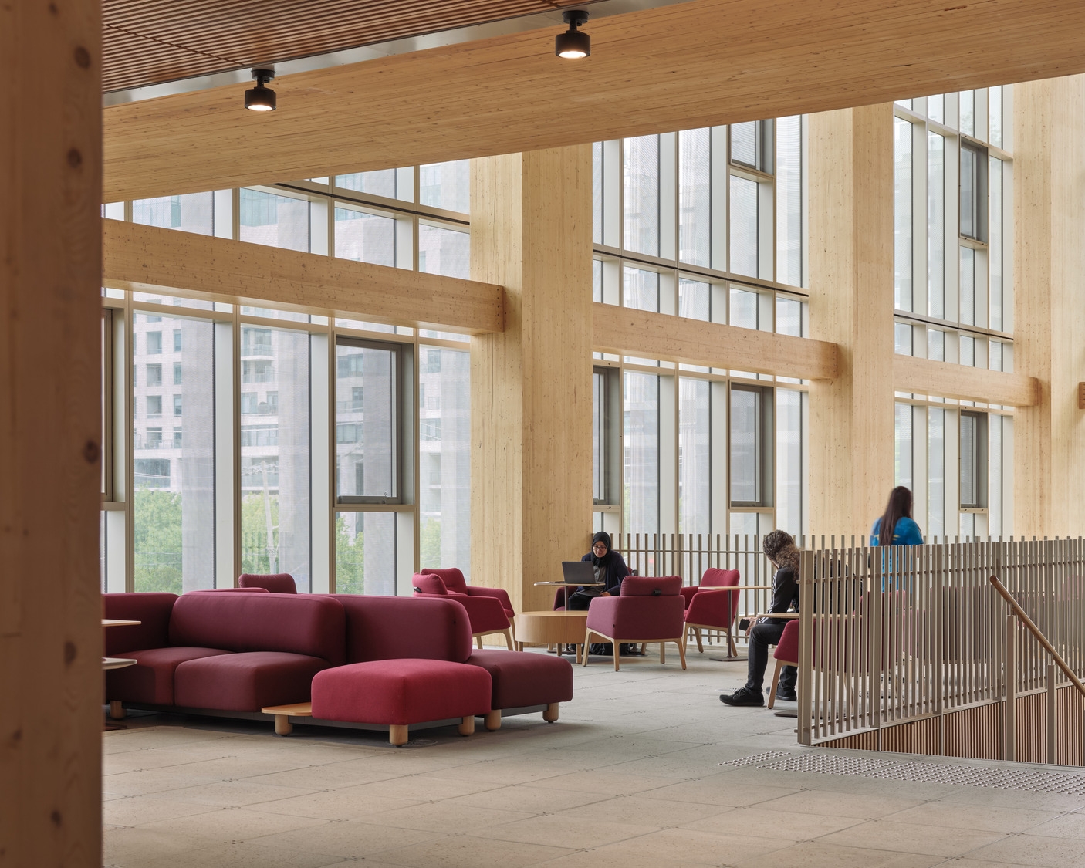
Limberlost Place
Firm LocationToronto, Canada
Project locationToronto, Canada
CompanyMoriyama Teshima Architects, Acton Ostry Architects
Lead ArchitectCarol Phillips
Design TeamPartner-in-Charge: Carol Phillips, Principal-in-Charge: Russel Acton, Project manager: Adrienne Tam, Contract Administrator: Phil Silverstein, Architect: Olivia Keung, Architect: Will Klassen, Architect: Jay Zhou, Job Captain: Chris Ertsenian, Team Member: Greg Perkins, Interior Designer: Kayley Mullings
ClientGeorge Brown Polytechnic
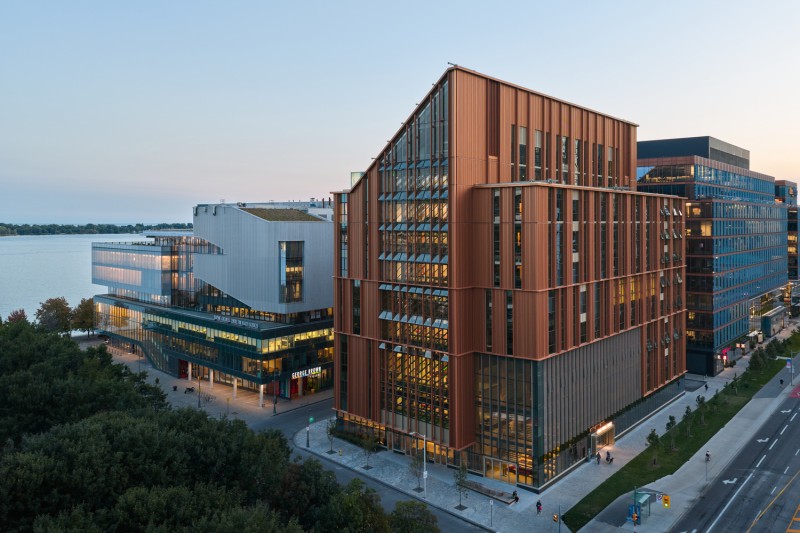
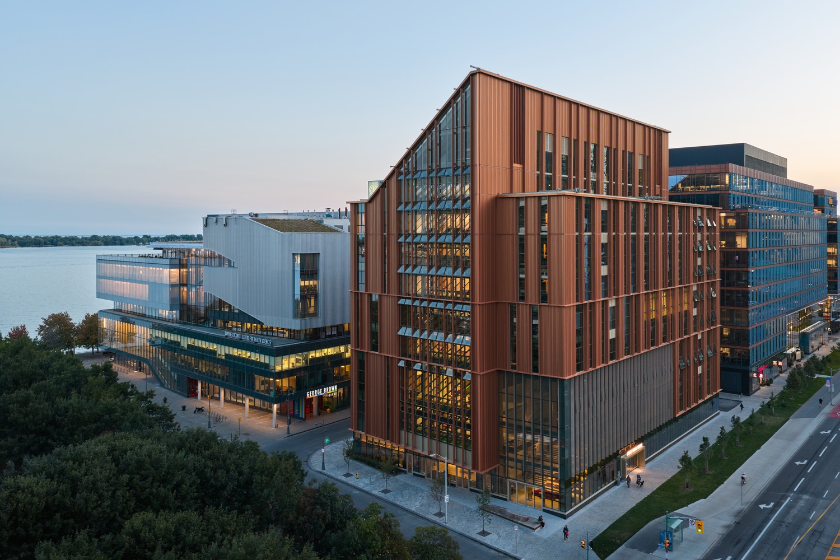
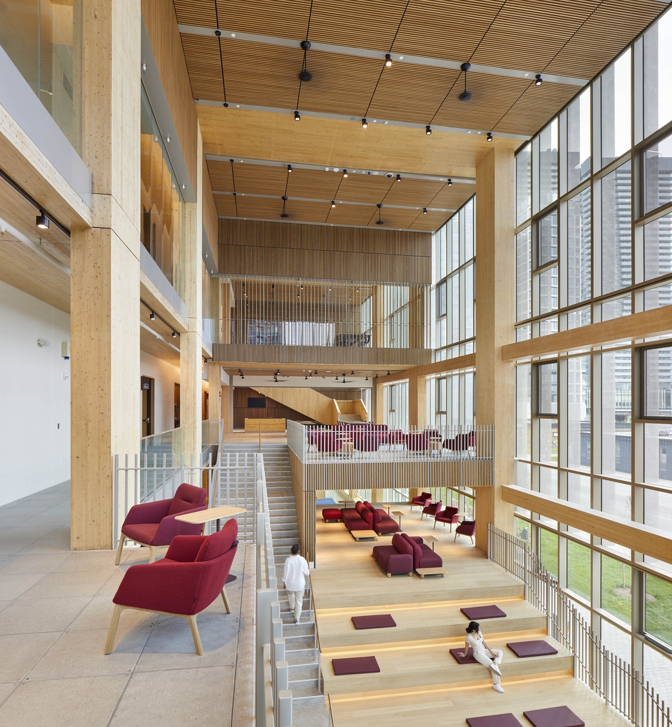
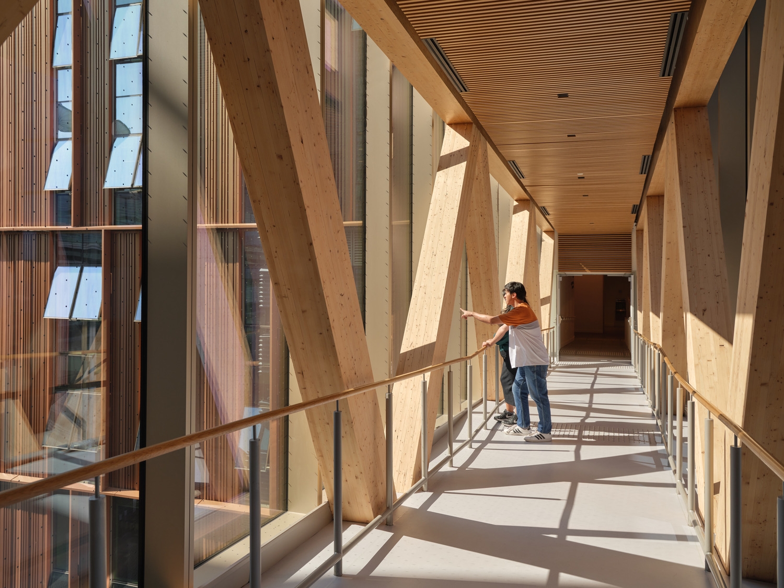
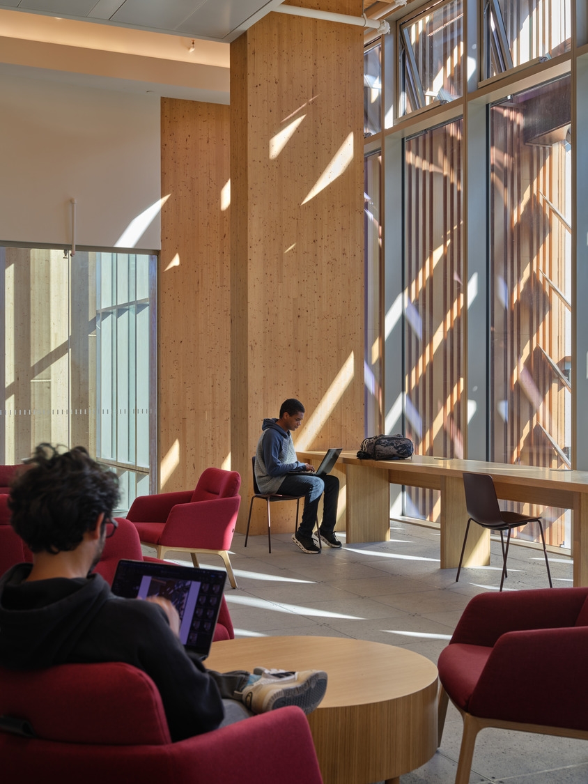
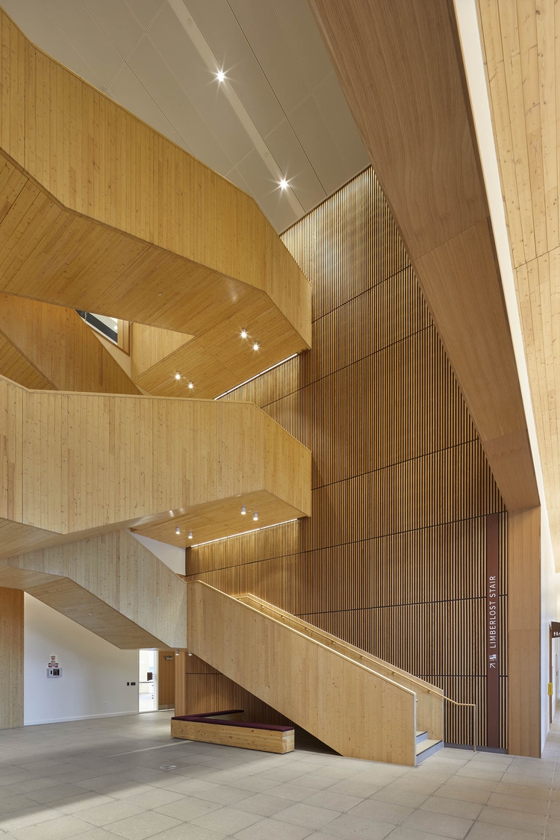
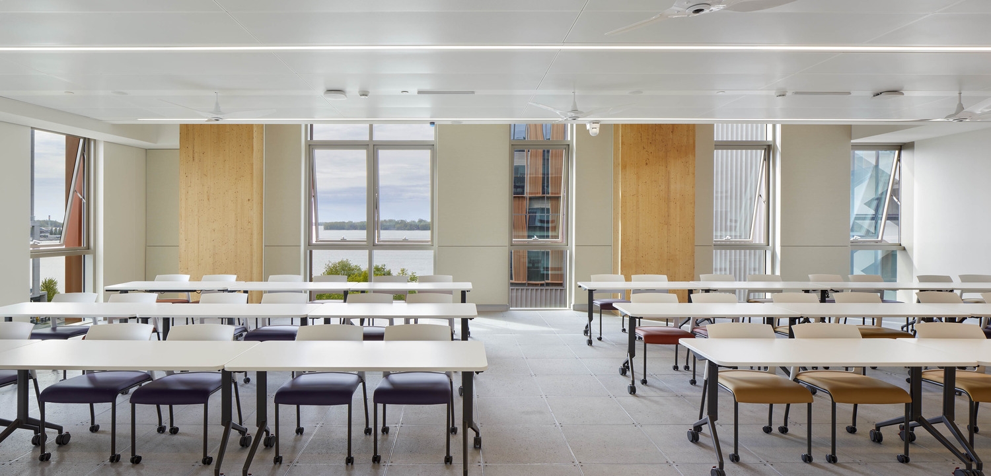
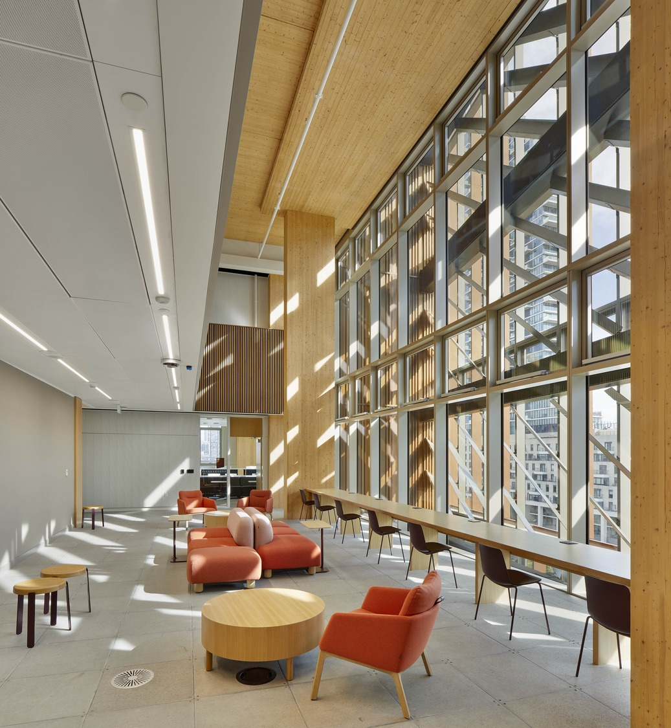
Located on Toronto's waterfront, Limberlost Place is a 10-storey, net-zero carbon, mass timber tower that serves as the School of Architecture Studies for George Brown Polytechnic. With daylight harvesting, solar chimneys for passive ventilation, deep-water cooling from Lake Ontario, a green roof for flood alleviation, and a mass timber structure, the building incorporates several sustainable features to demonstrate environmental responsibility. These innovations transform the facility into a hands-on living lab, encouraging students to interact with climate solutions in a real-world context.