 PLAN-C
PLAN-C
Project locationSongjiang and Changchun Intersection, Zhongshan District, Taipei City, Taiwan
CompanyTsung-Lung Chang;Qiao-Rong Huang
University/SchoolChung Yuan Christian University
Lead ArchitectTsung-Lung Chang;Qiao-Rong Huang
Design TeamShau-Ping Chen;Yi-An Hong
Project Videohttps://youtu.be/jQAzVriMRx0
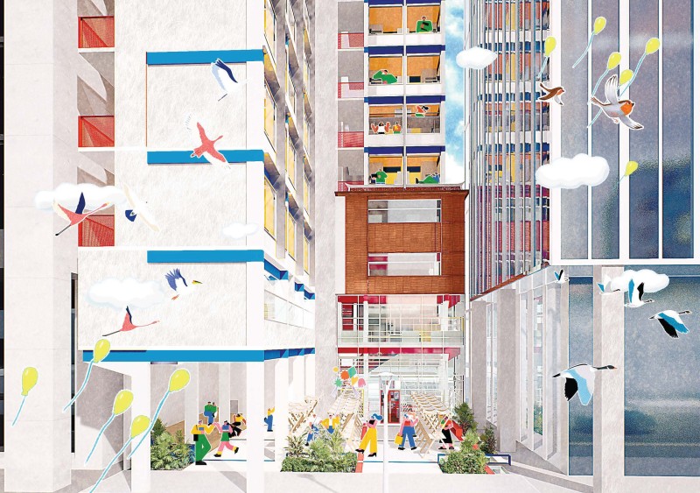
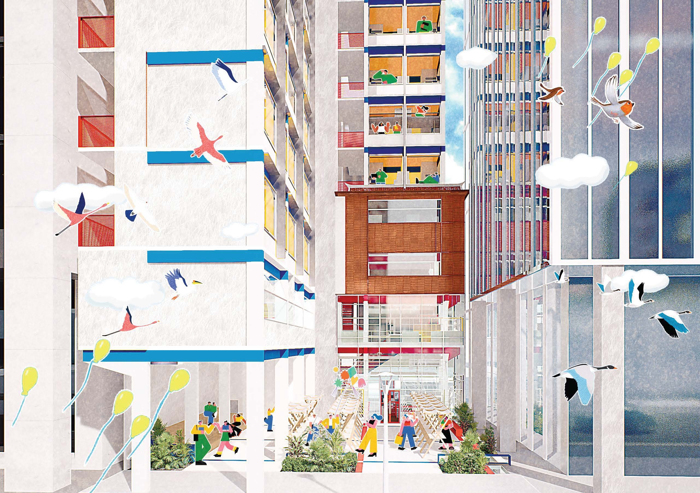
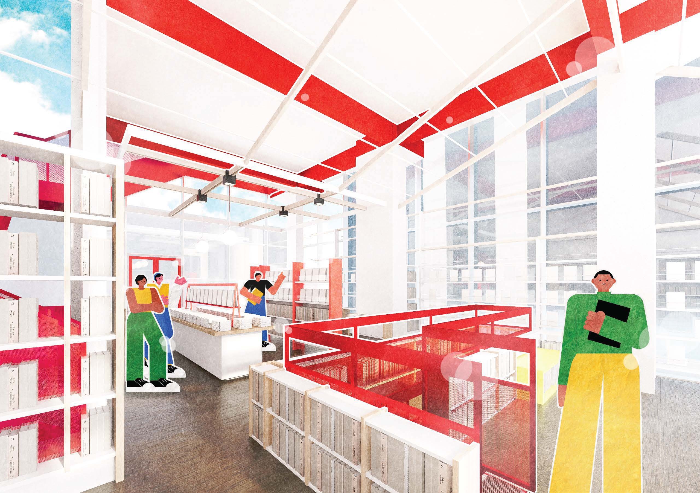
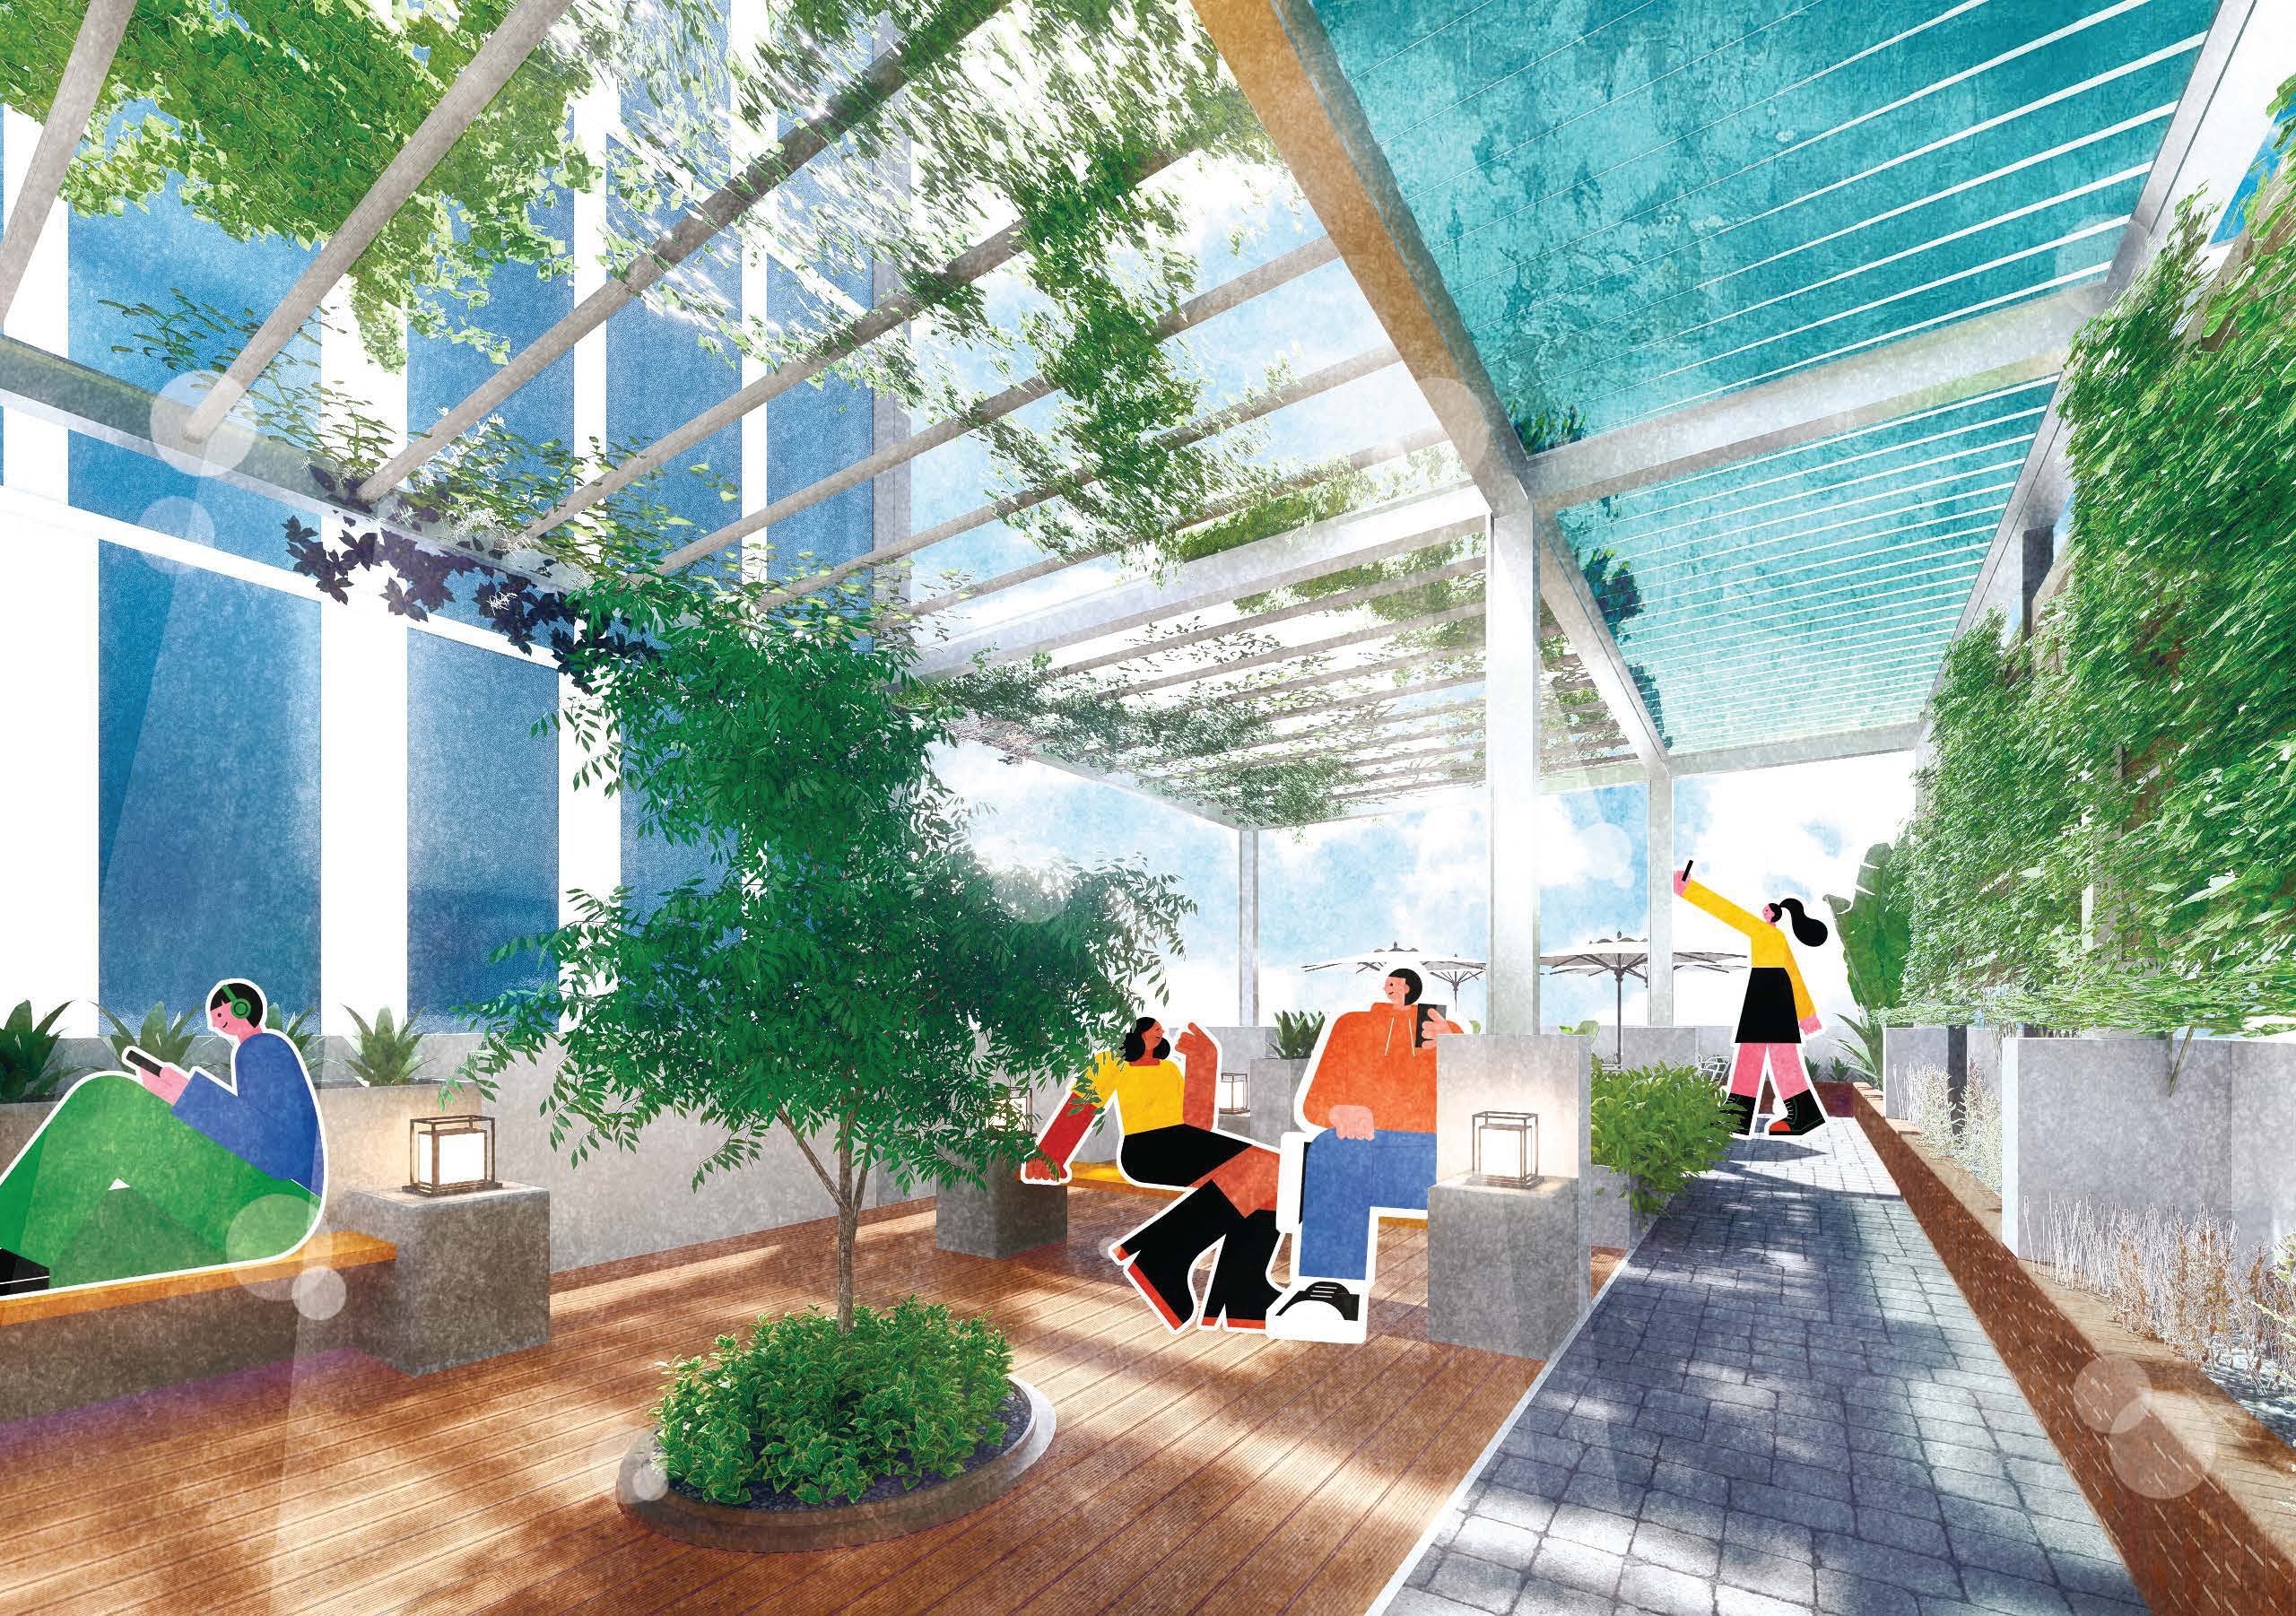
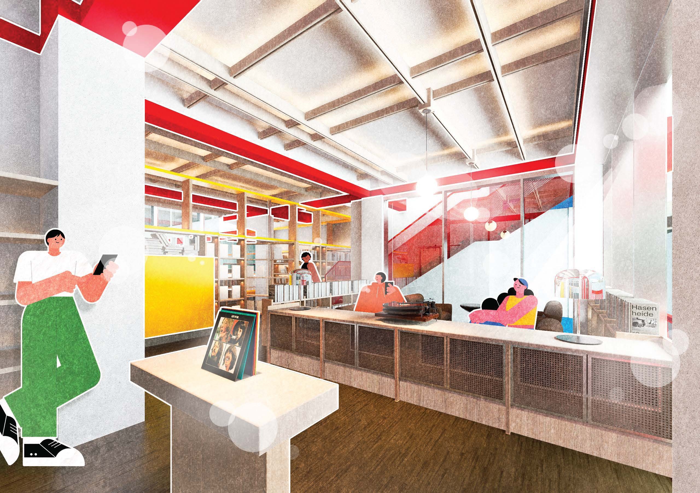
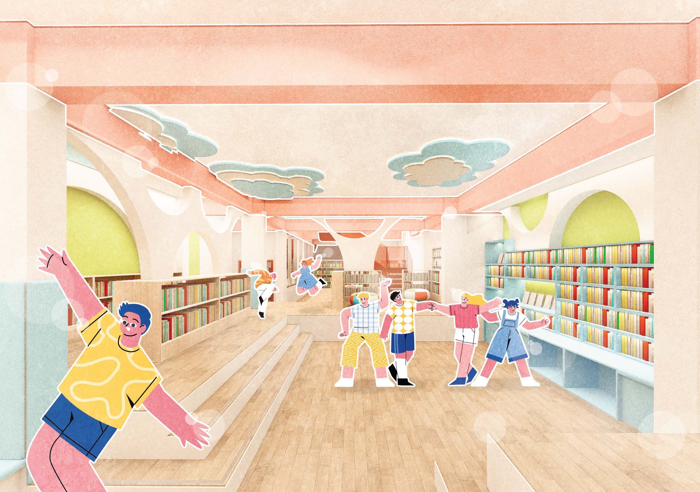
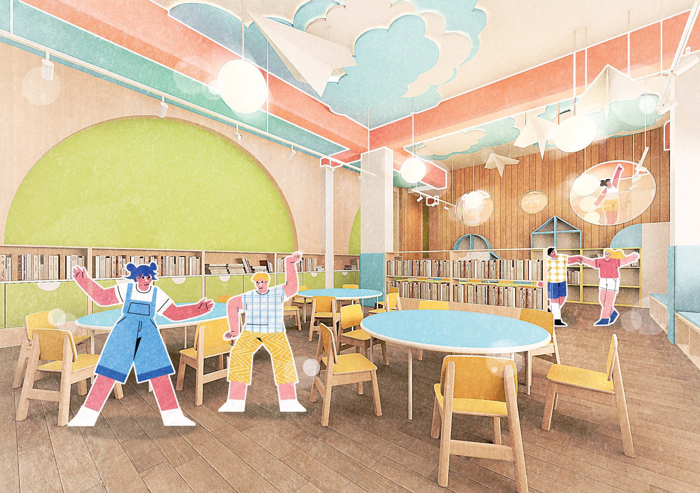
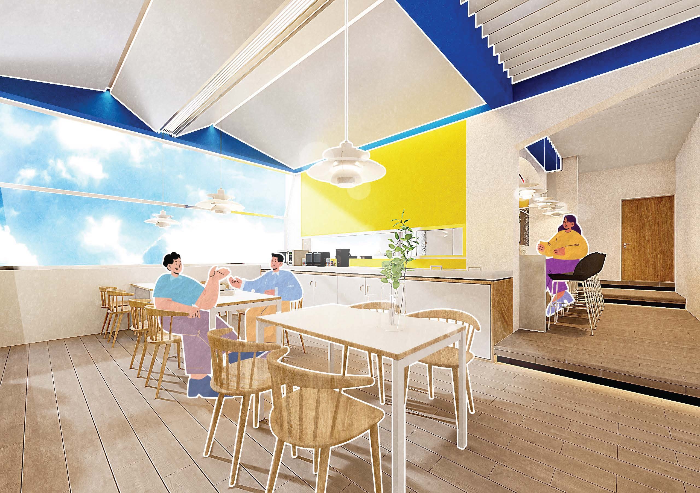
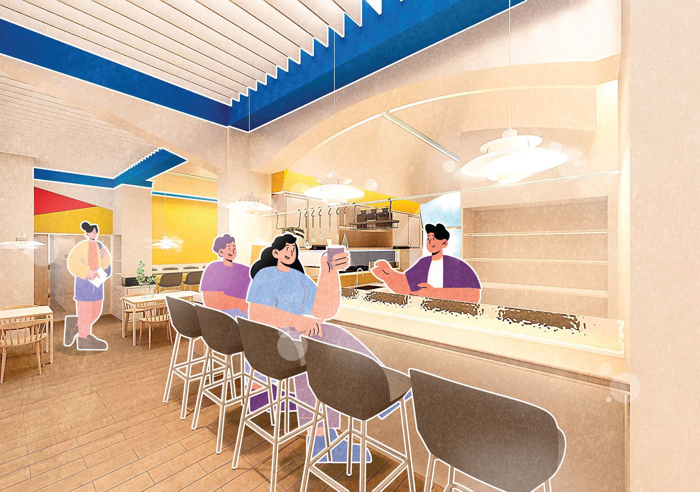
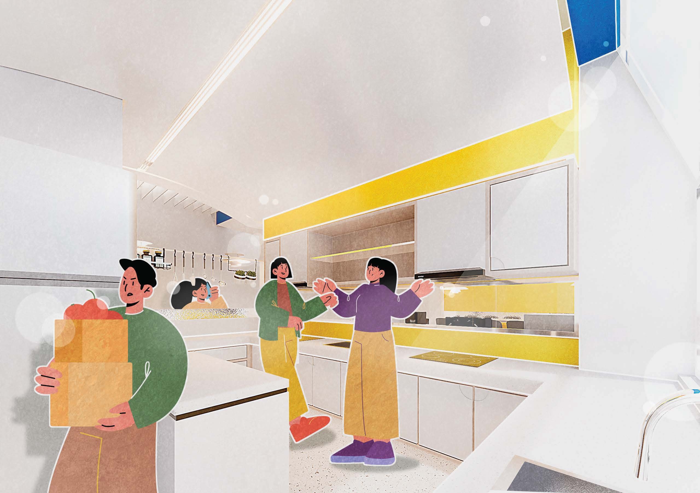
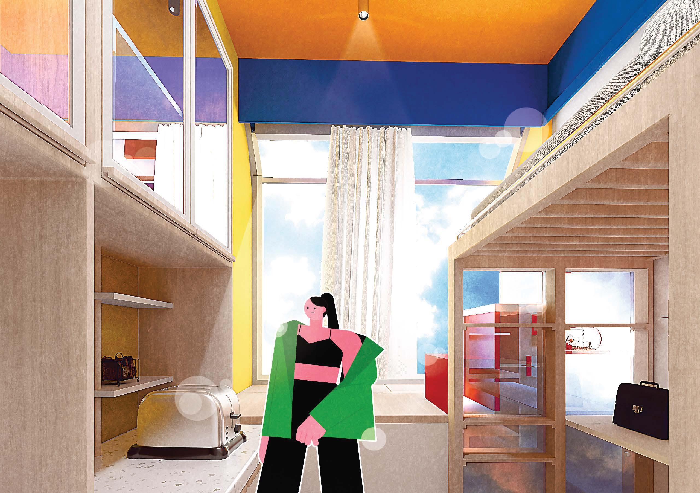
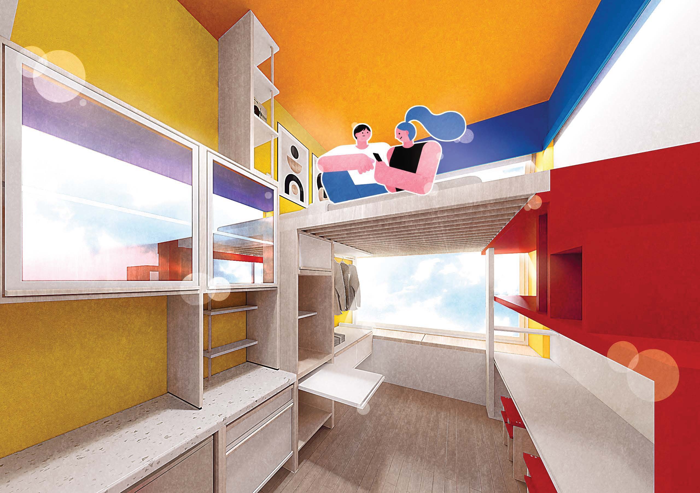
To renew narrow urban islands in old Taipei,high-transmissivity curtain walls and external stairs showcase vertical spatial movement,with bright semiotic colors contrasting neighbor facades to mark public and private domains.Ground-level setbacks open to surrounding alleys, structuring a 14-story section:2F shared spaces,3-4F institutional buffers,5-13F youth housing for 106 units,and a 14F heat-insulating rooftop farm garden.Outer corridors block neighbor noise while bringing natural light and air into dark gaps. Finally,a 3x5.6m module optimizes living area to establish a scalable prototype.