Mamoru Style
LocationHong Kong, Hong Kong
StudioKen Wong Photos & Visuals
PhotographerKen Wong
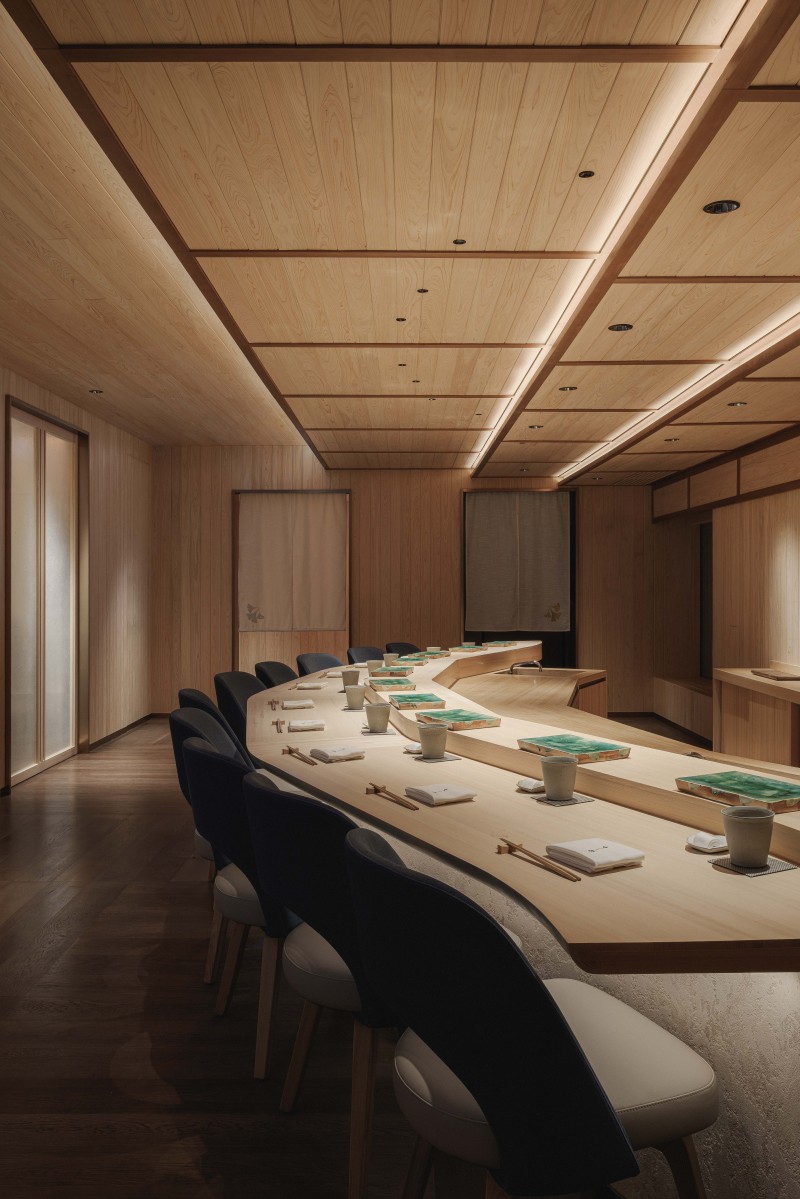
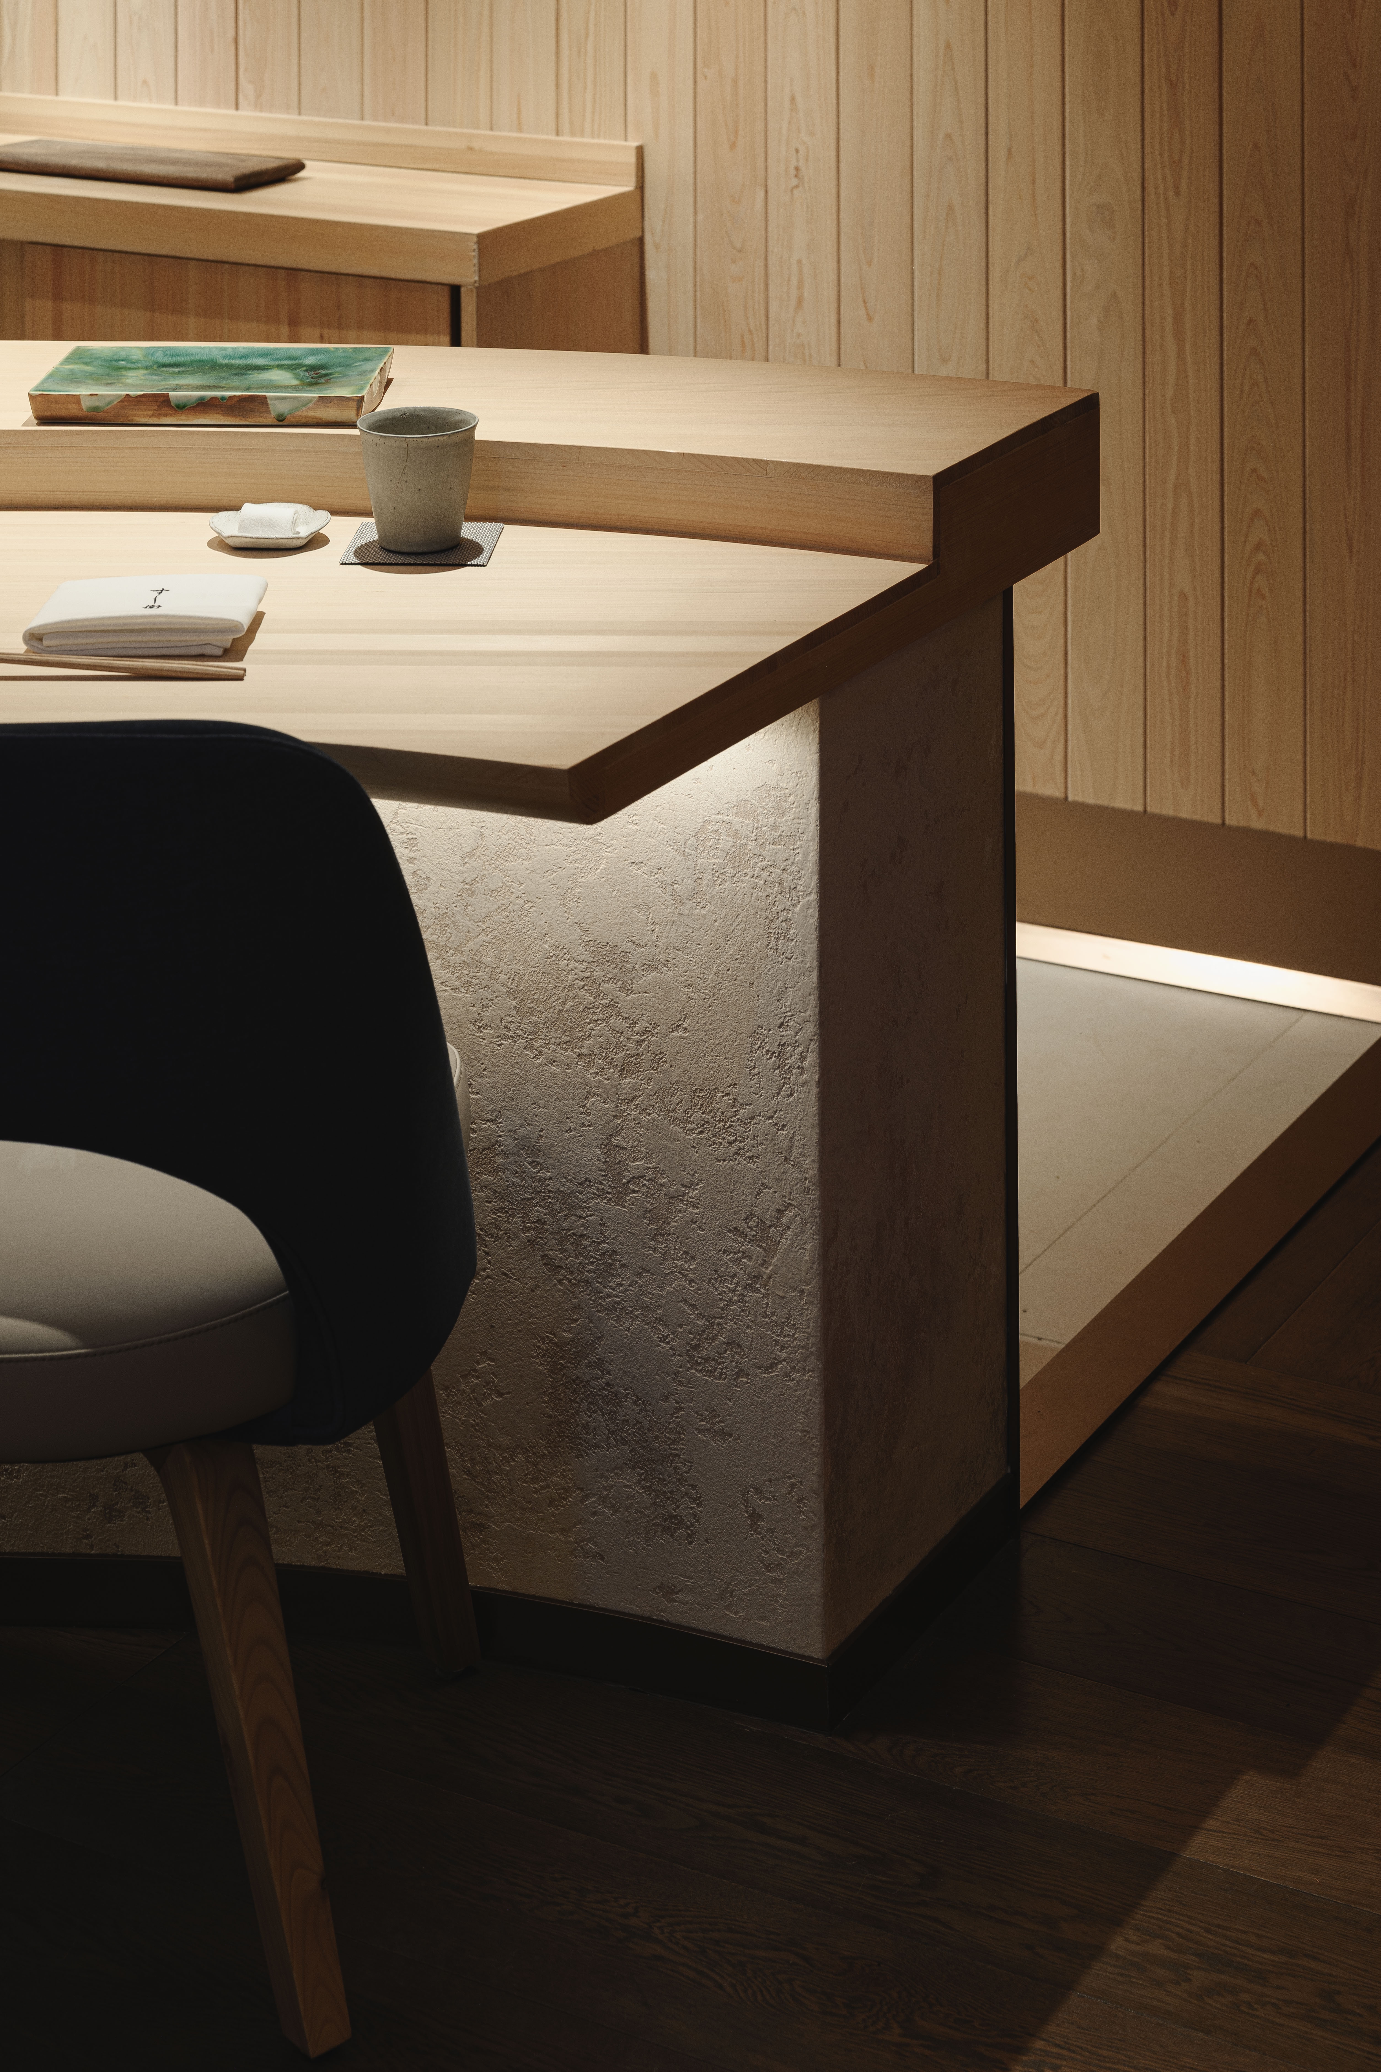
The design journey of Sushi Mamoru creates a striking spatial narrative, transitioning from a dark, moody entrance corridor encased in deep timber tones into a bright, warm sanctuary defined by smooth pale hinoki wood and luminous ceiling grids. Photographically, this dramatic contrast between shadow and light is captured through low-key atmospheric framing at the entry—punctuated by a single beam highlighting a delicate bonsai—before opening up into airy, high-key compositions that showcase the sweeping, curved counter and exquisite material craftsmanship of the main dining room.