 Jean-Maxime Labrecque
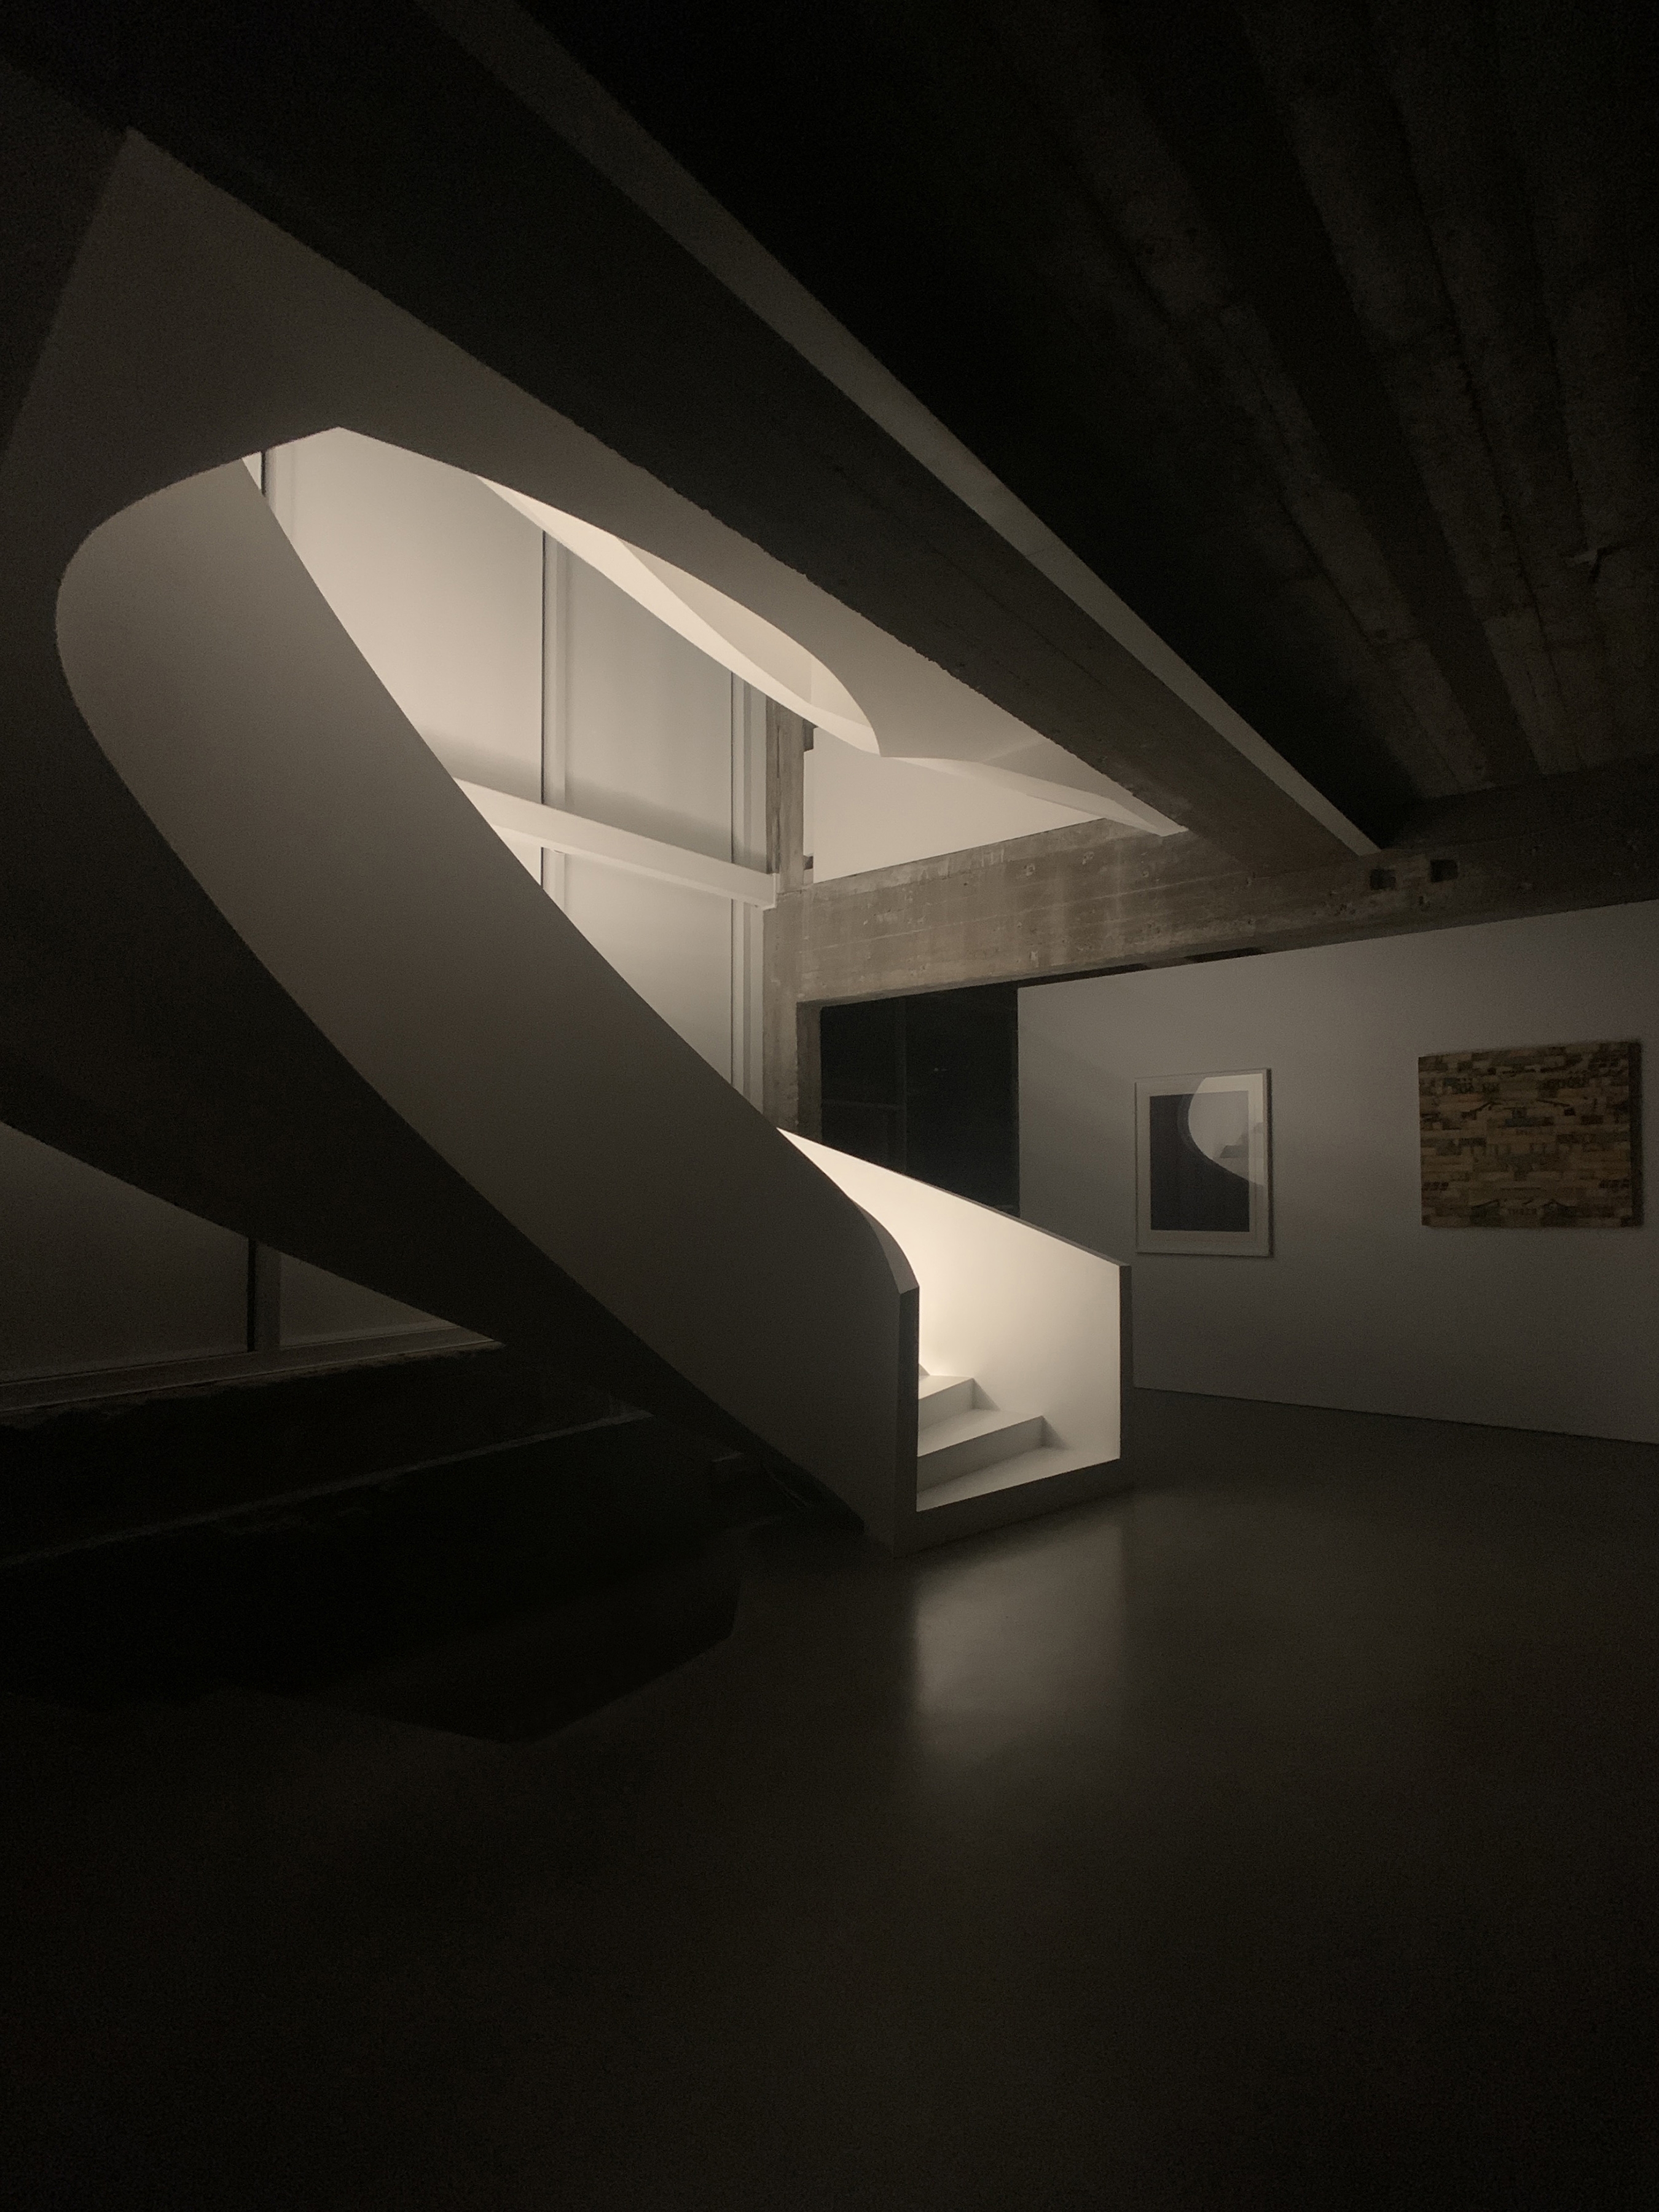
The Architect's Eye
LocationMontreal, Canada
StudioJean-Maxime Labrecque . Architect
PhotographerJean-Maxime Labrecque
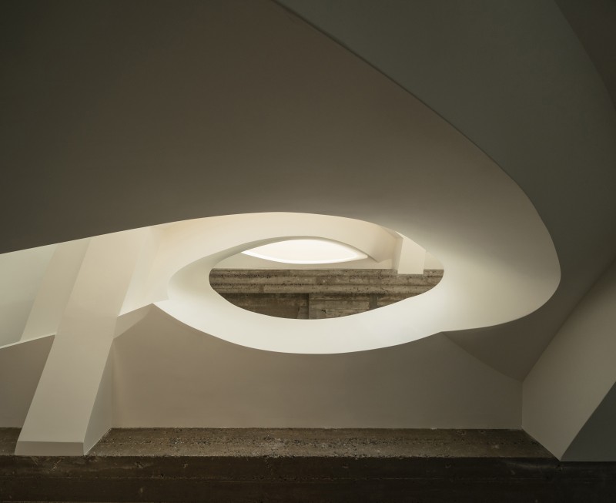
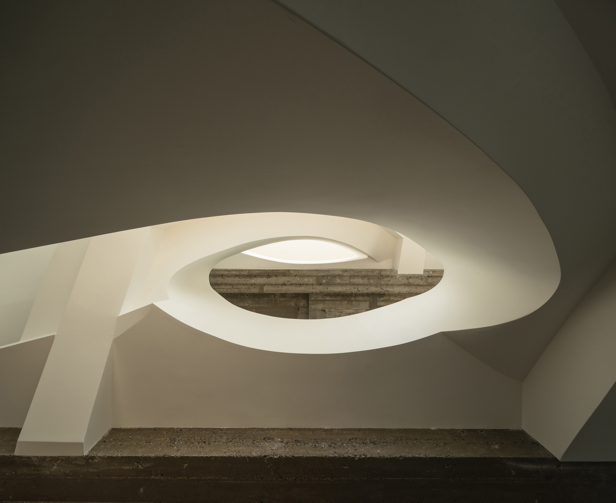
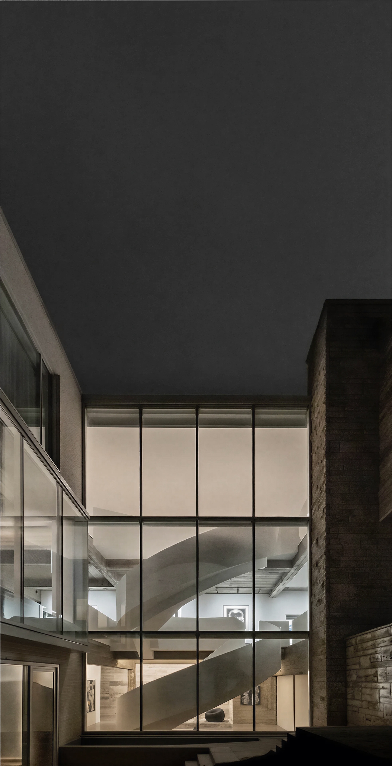
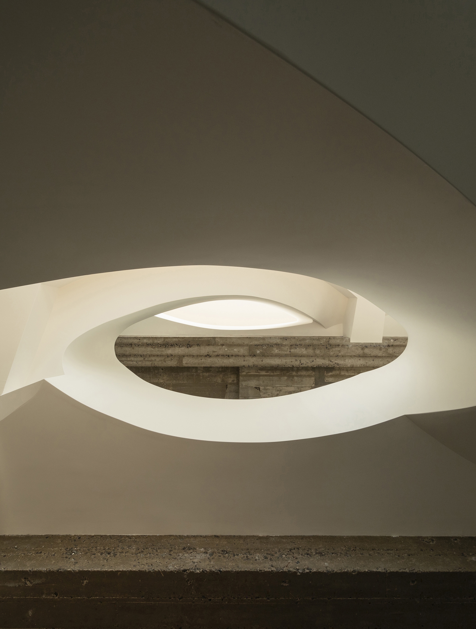
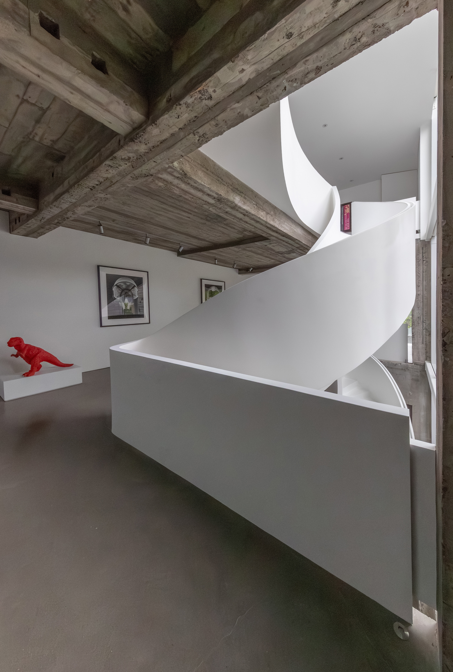
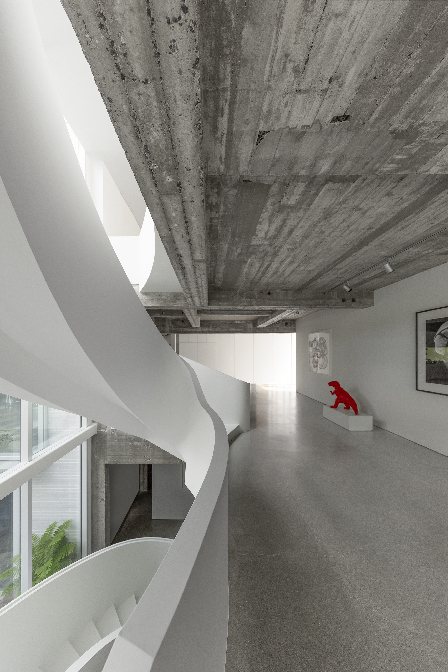
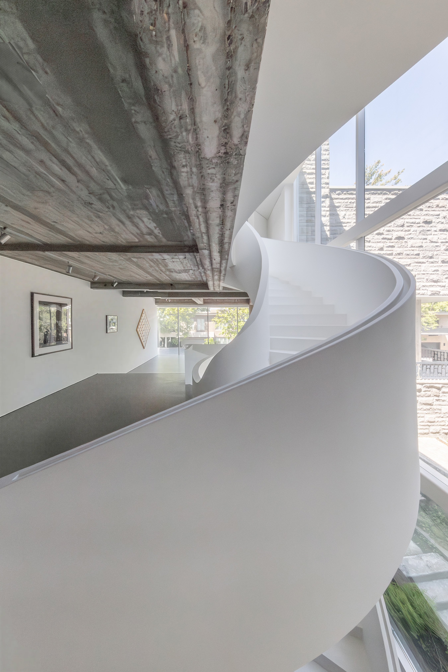
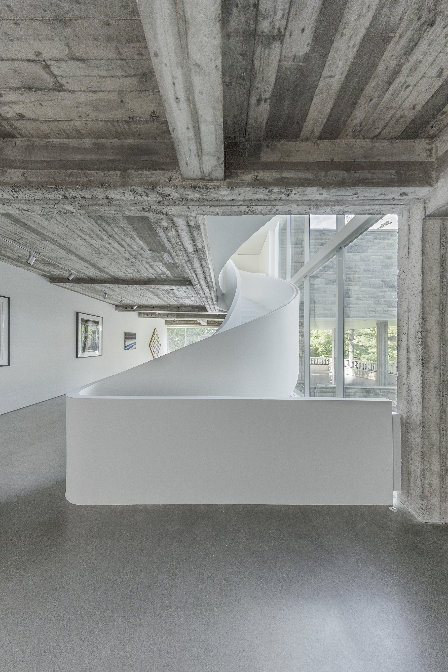
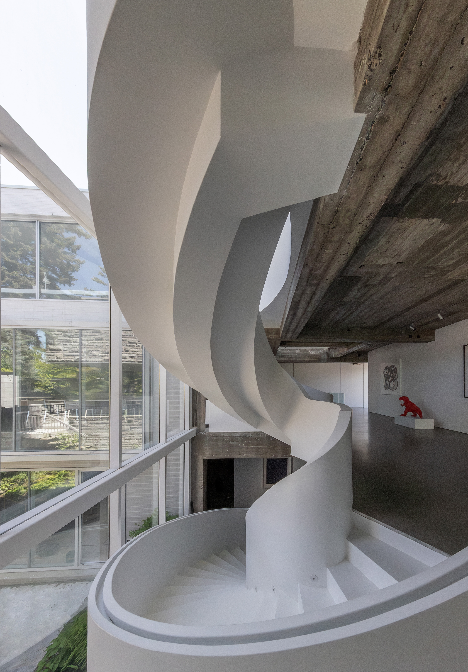
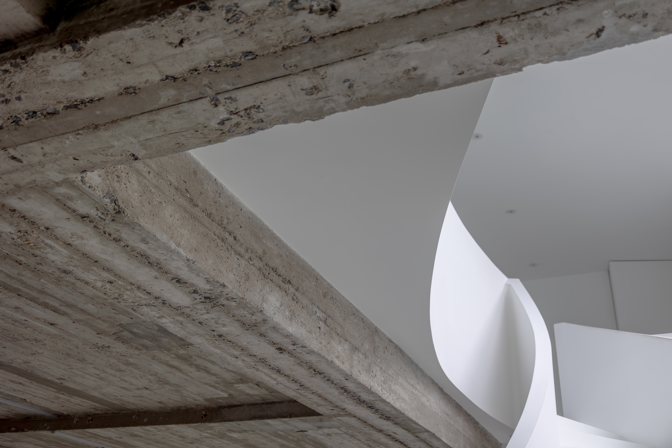
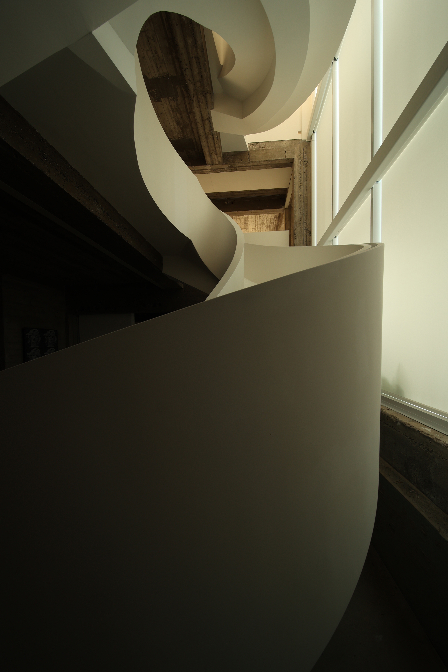
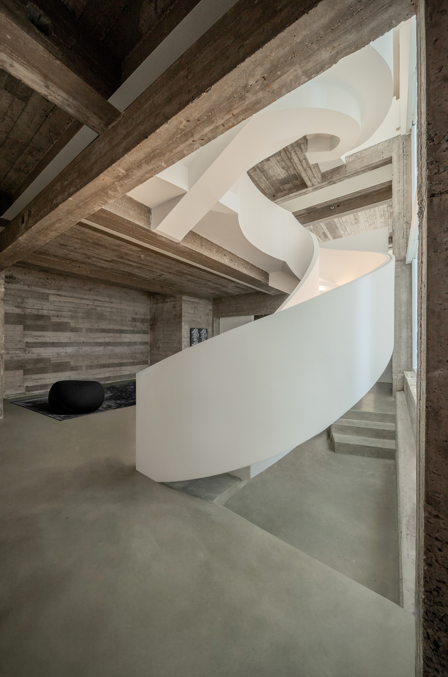
As a sole-practitioner architect, I am very hands-on at the sites of the projects entrusted to me. During each site visit, I document the construction progress—both for archival purposes and for the sheer pleasure of photography. For several years now, I have been photographing my completed projects, resulting in images that range from the descriptive to the abstract. This particular image captures the project’s sculptural staircase; it was taken from the basement looking upwards toward the second-floor ceiling. The striking image reveals an interplay of plasterboard and concrete surfaces.