Arthur Erickson Place Lobby
LocationVancouver, Canada
StudioHandford Imaging Inc.
PhotographerGraham Handford
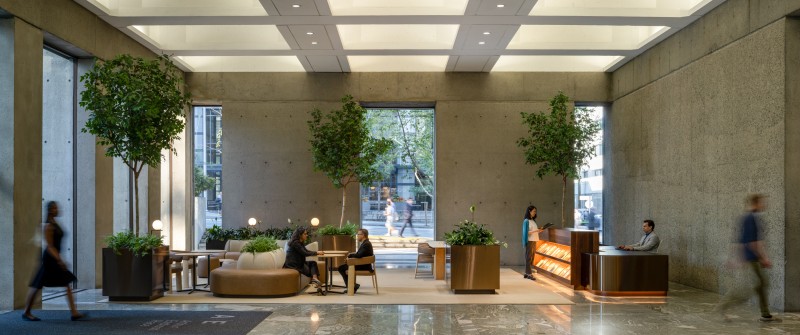
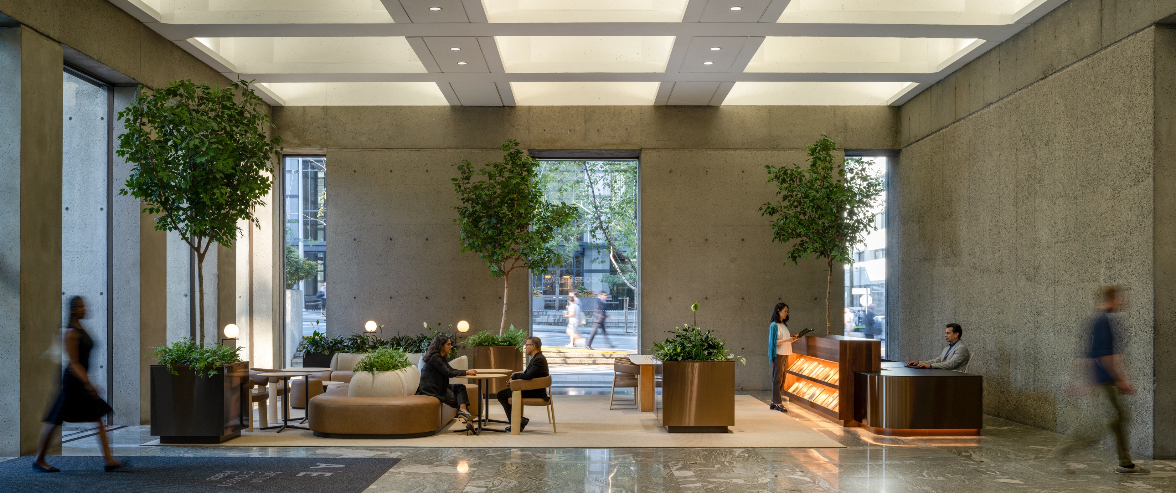
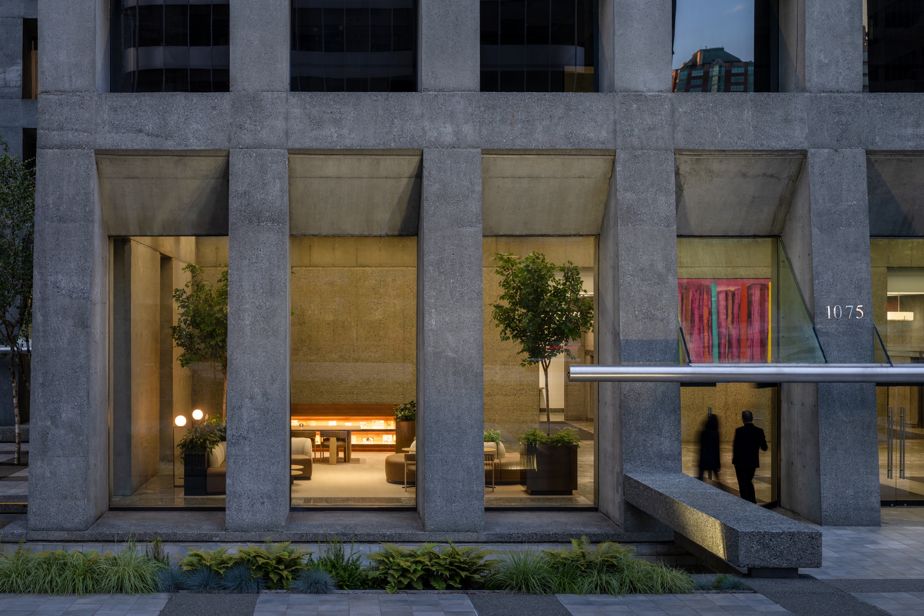
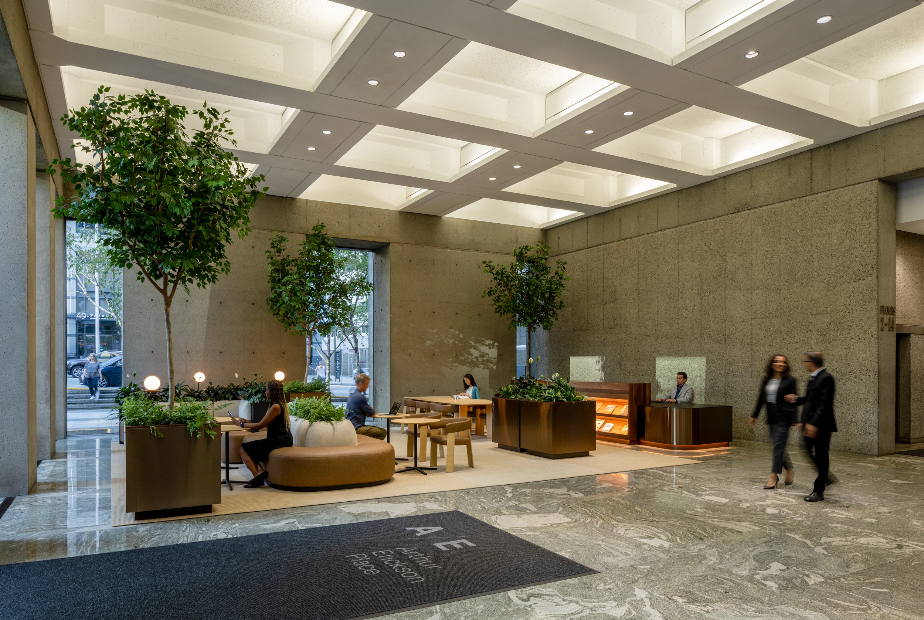
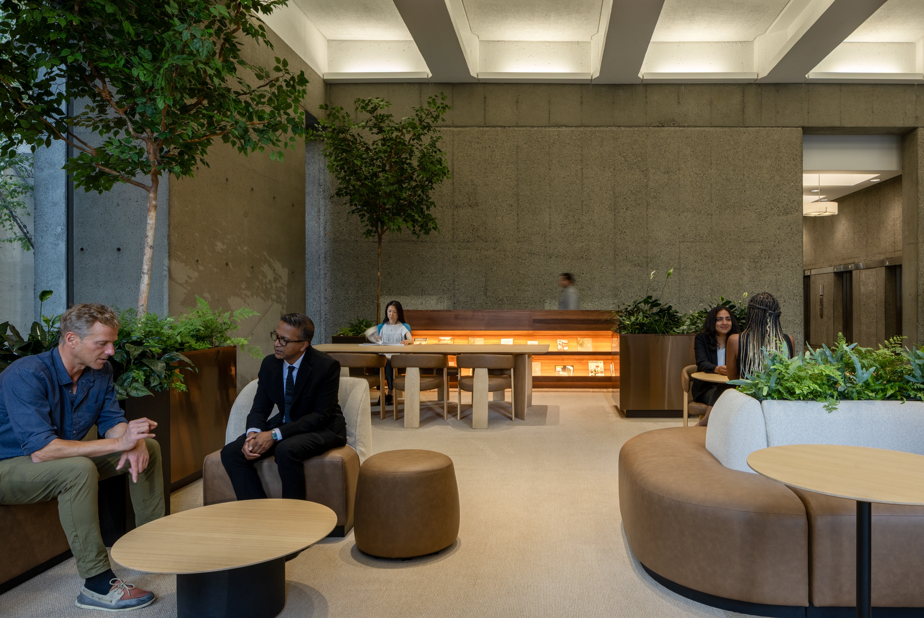
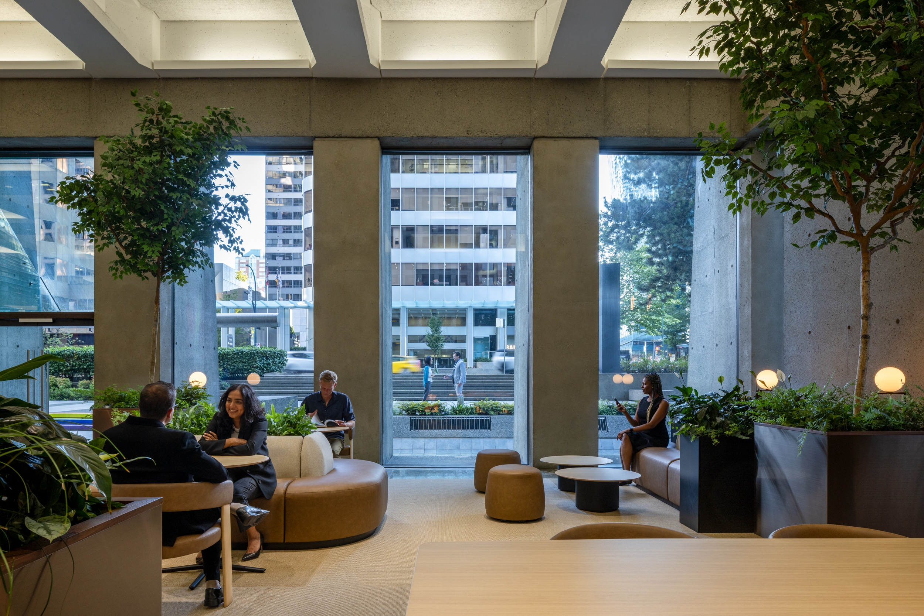
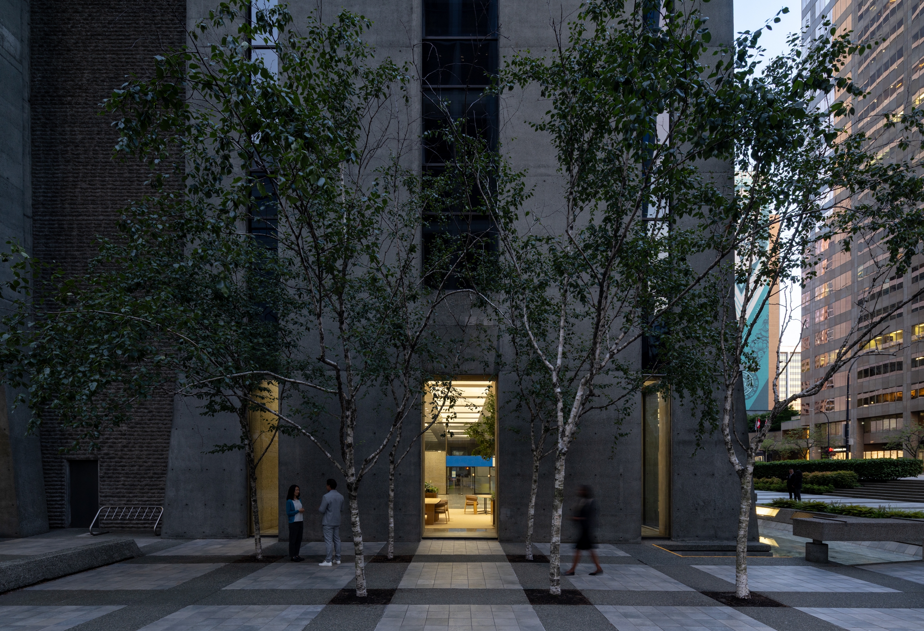
Perkins&Will designed a lobby refresh in the 1968 heritage tower inspired by the original concept by architect Arthur Erickson. Originally conceived by Erickson as a welcoming, lounge-like space defined by warm tones, natural materials, and abundant greenery, the lobby vision was one of seamless integration between architecture and landscape. A collaboration with landscape architect Cornelia Hahn Oberlander, frameless floor-to-ceiling glazing visually connected the trees within the lobby to those beyond, blurring the boundary between indoors and out.