 juri troy architects image © Patrick Johannsen
Expansion Headquarter Windkraft Simonsfeld AG
Firm LocationVienna, Austria
CompanyJuri Troy ZT GmbH
Lead ArchitectJuri Troy
Design TeamMartina Berlinger, Ezgi Özkan, Michael Egger, Juri Troy
ClientWindkraft Simonsfeld AG
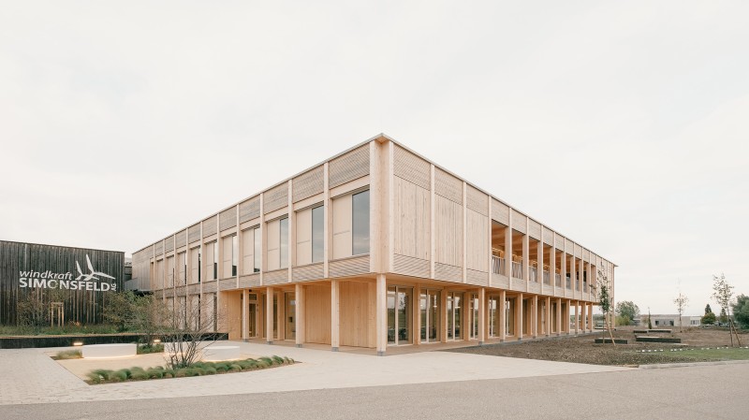
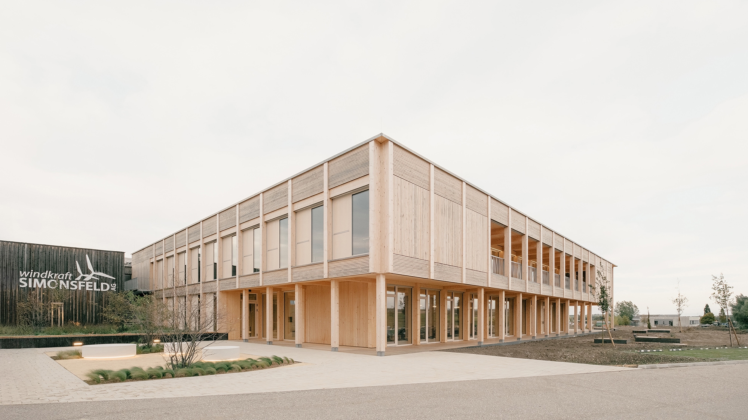
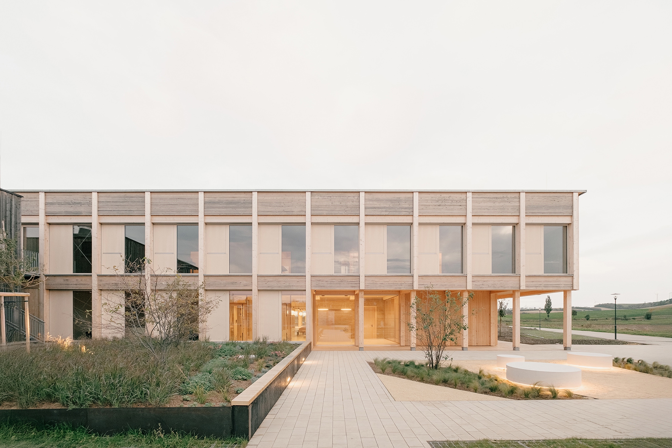
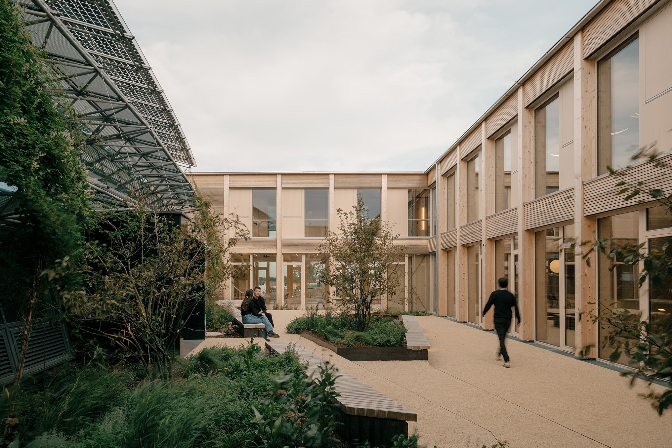
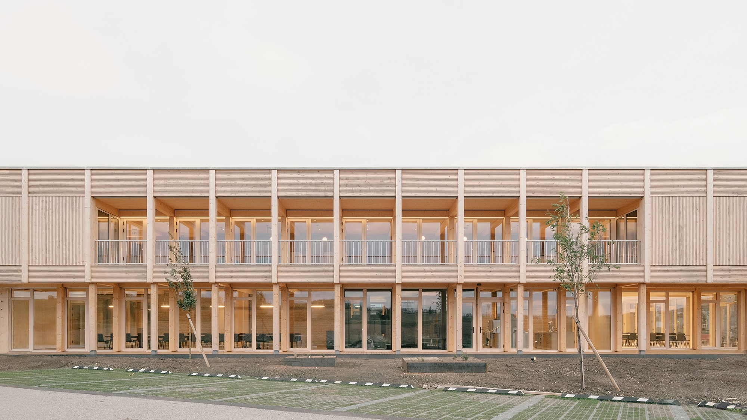
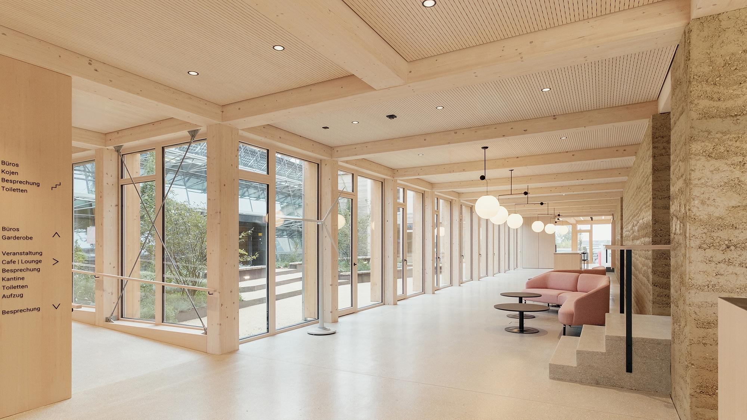
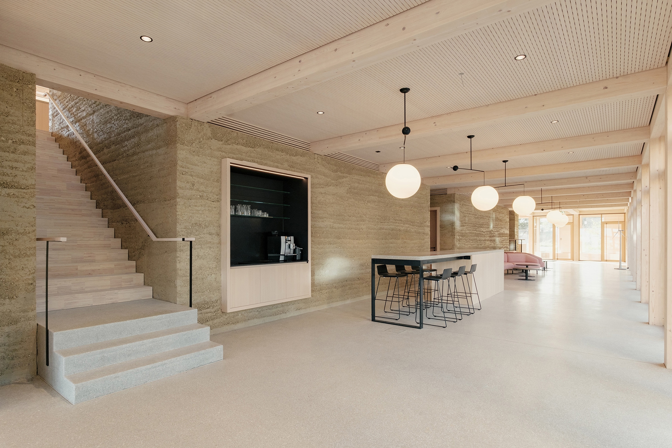
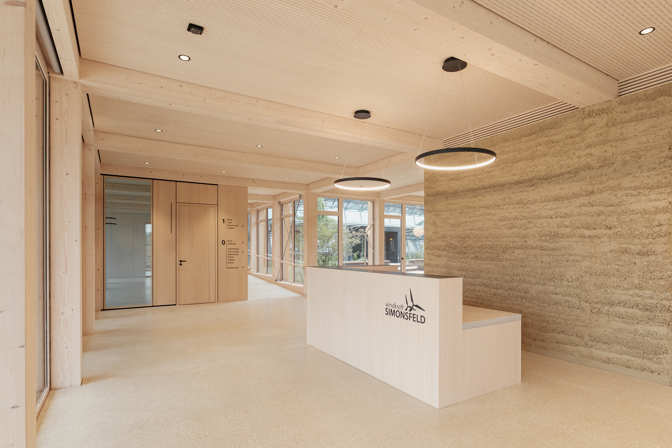
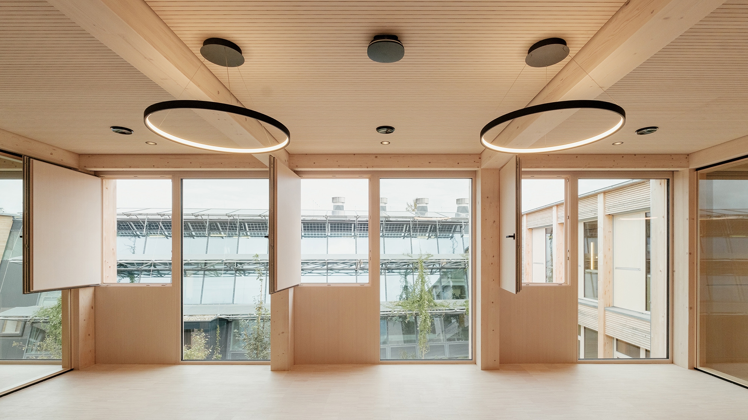
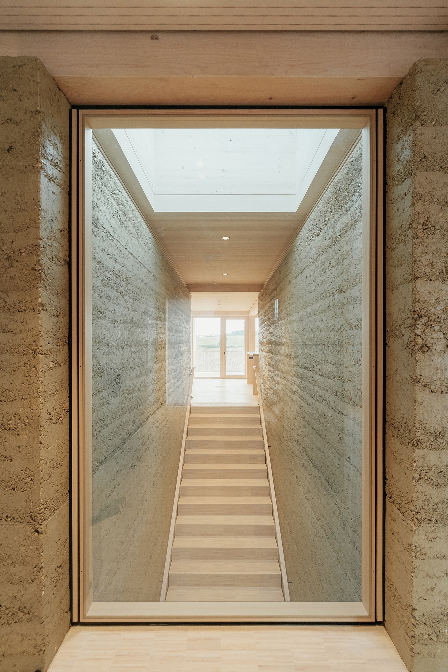
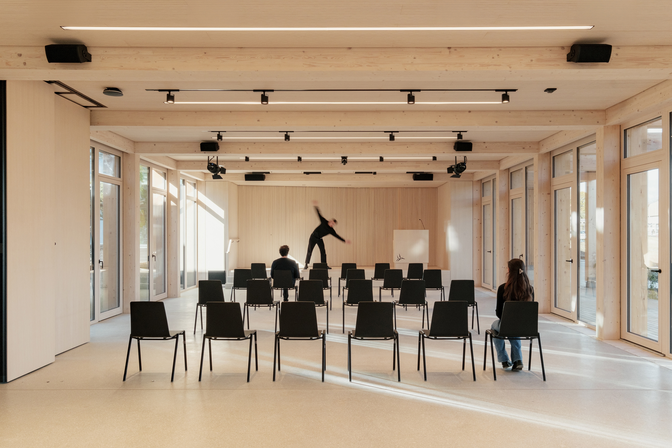
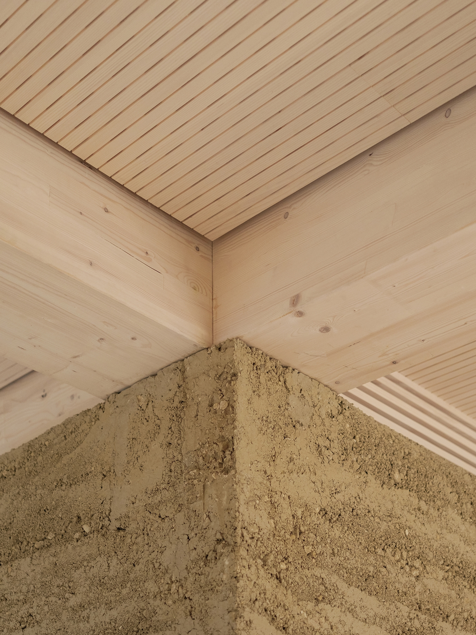
This expansion creates additional office space while strengthening social interaction for staff and clients. A compact two-story volume connects to the existing building at two points, framing a central atrium as communication hub. The ground floor hosts reception, meeting rooms, canteen and event space; the upper level offices cluster around the atrium. A timber skeleton ensures flexibility. The locally sourced rammed clay core serves as a climatic regulator while accommodating access, service and retreat areas. PV roof and geothermal boreholes enable energy-efficient, low-tech operation.