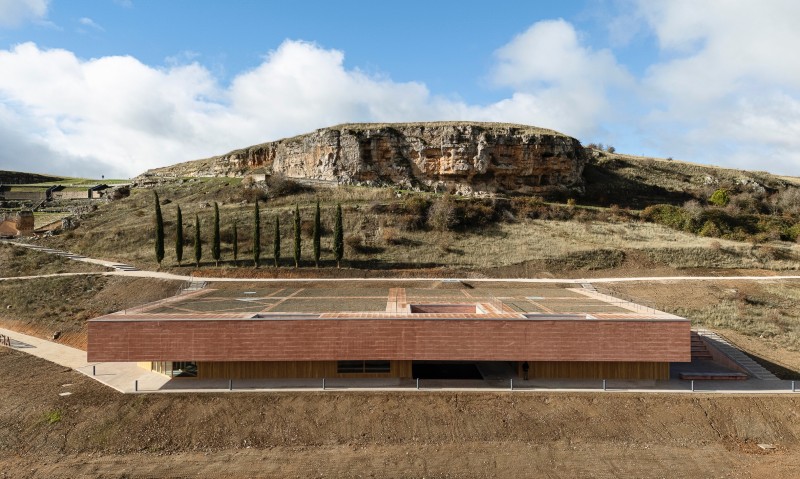
 Sobaños Rock above the VRC. Photo by Fernando Alda 2025
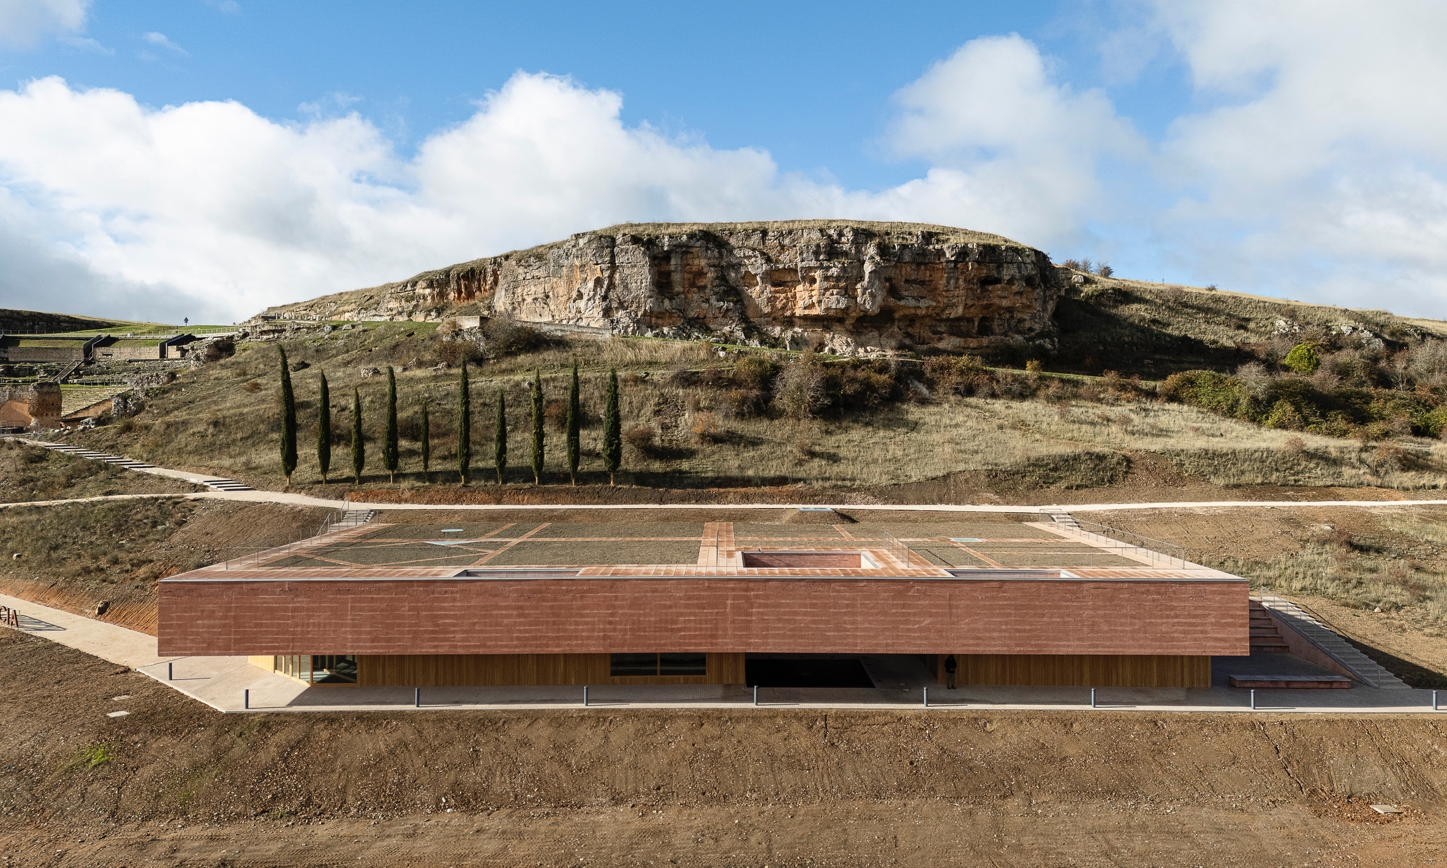
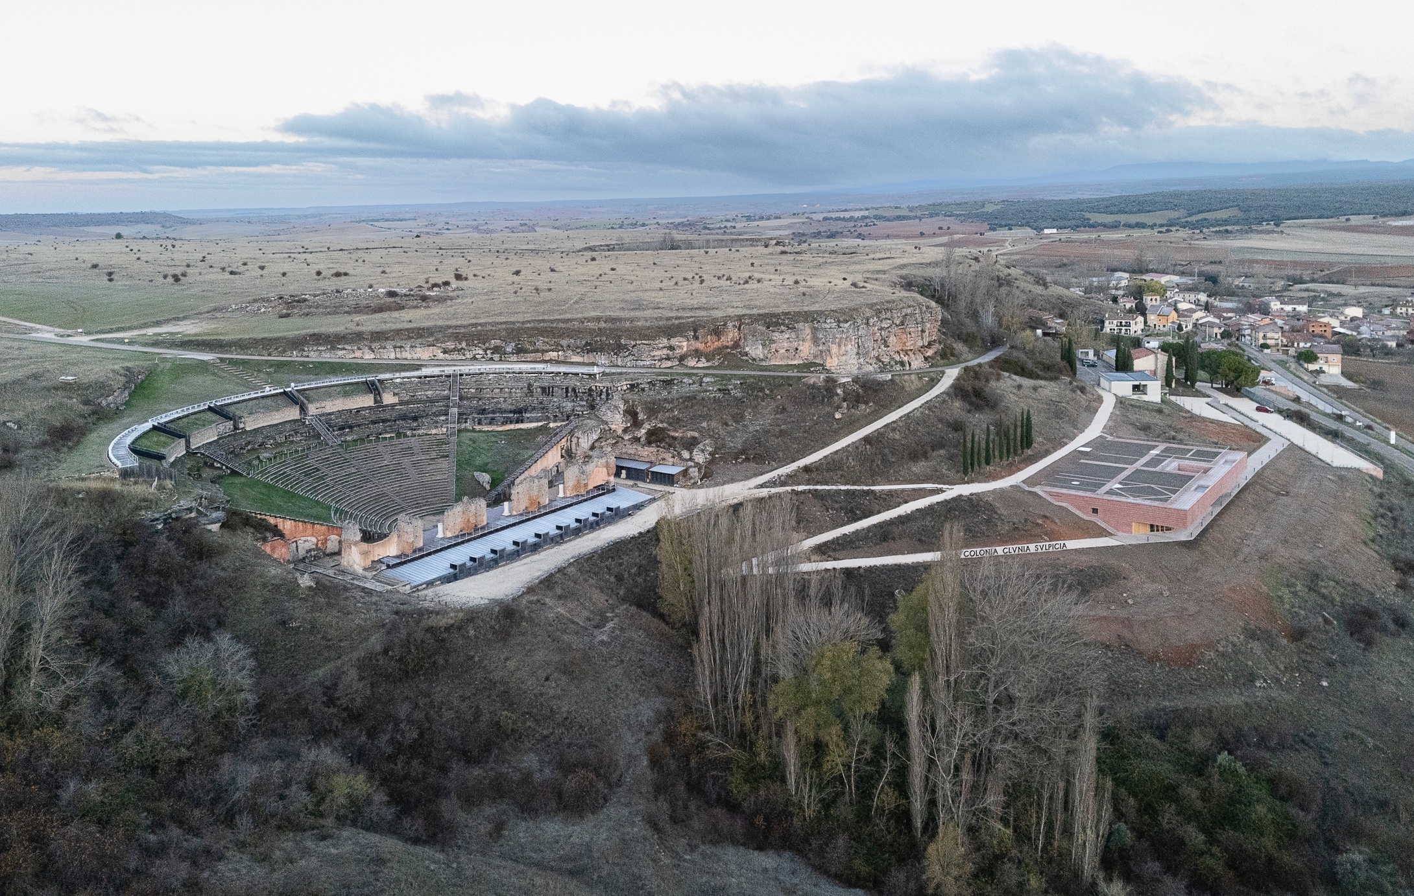
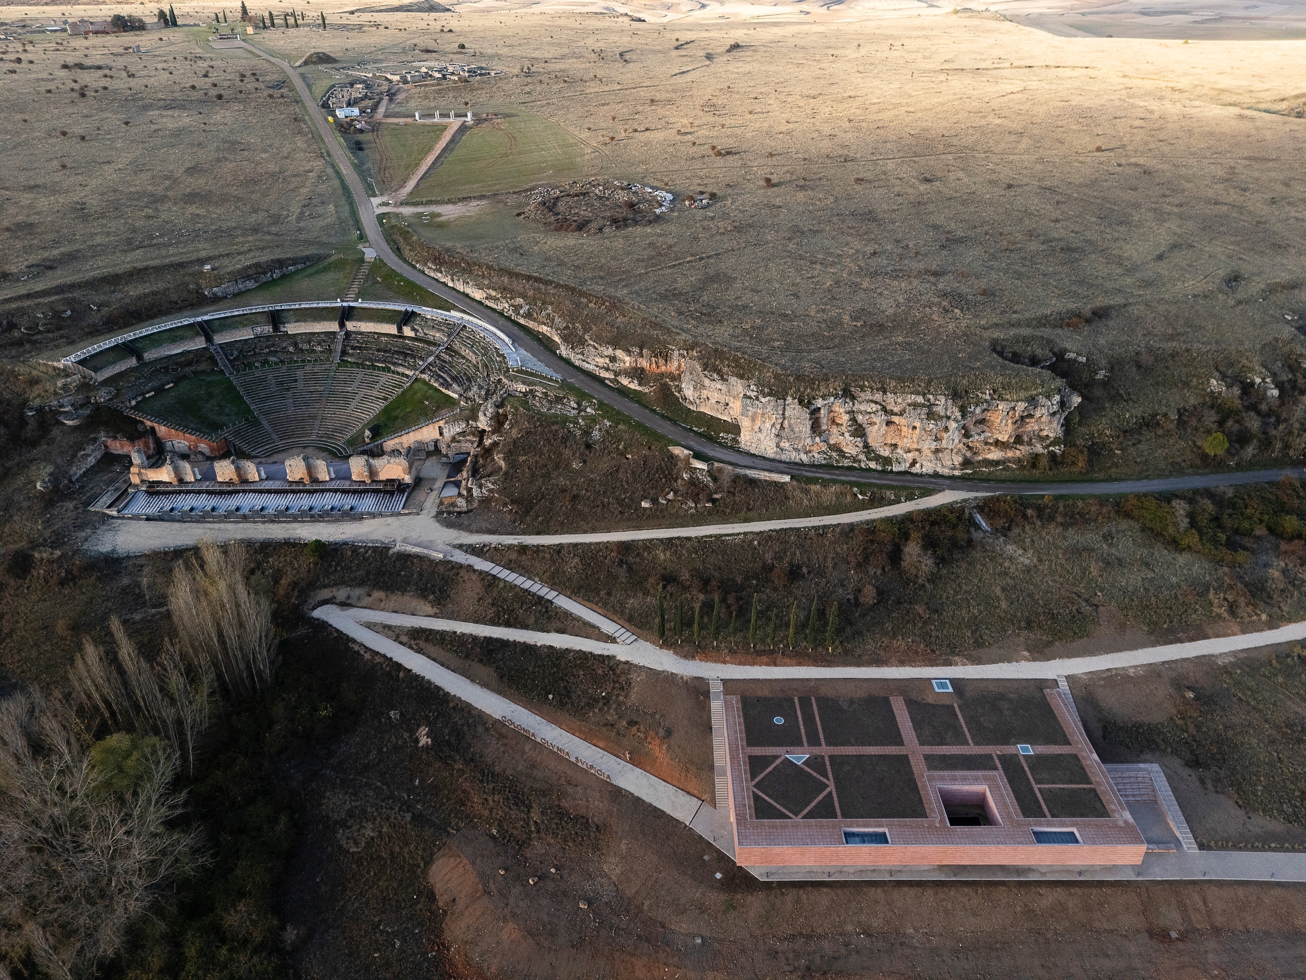
CLUNIA SULPICIA VISITOR RECEPTION CENTER
Firm LocationSevilla, Spain
Project locationPeñalba de Castro, Burgos, Spain
CompanyTejedor Linares_Arquitectos
Lead ArchitectAntonio Tejedor & Mercedes Linares
Design TeamCollaborating architects: Pedro Lobato, Marina López, Juan Manuel Ortiz, Enrique Álvarez, Reyes León, Andrés Infantes, Esteban Gómez; Technical Architect and Health and Safety Coordinator: José Ramón Galache; Structure: Duarte Asociados; Facilities: Estin Adviser SL; Archaeology: Silvia Pascual
ClientDiputacion Provincial de Burgos
Project Videohttps://www.youtube.com/watch?v=0Tz_IKFqNms
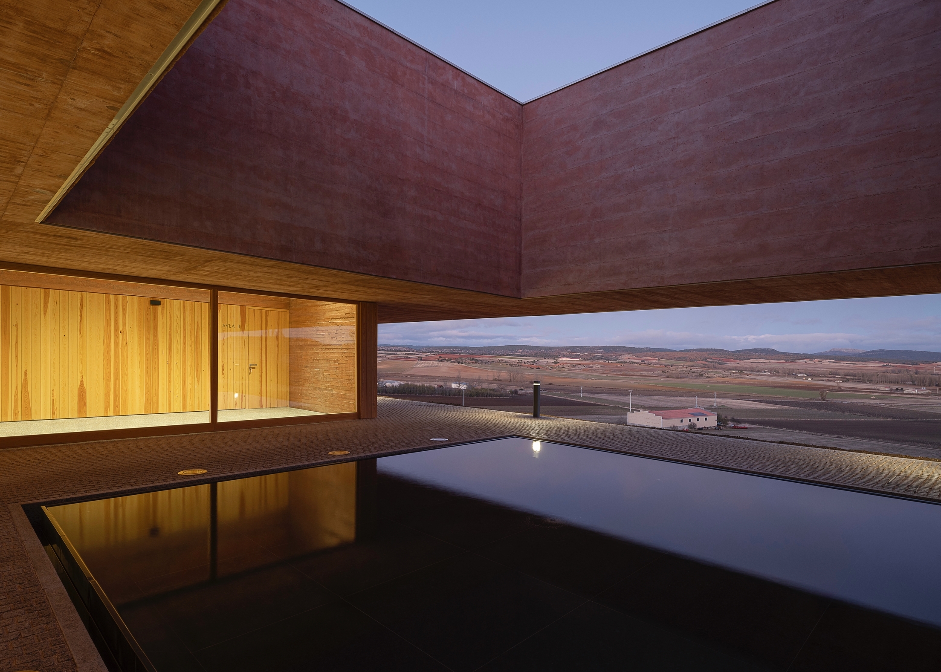
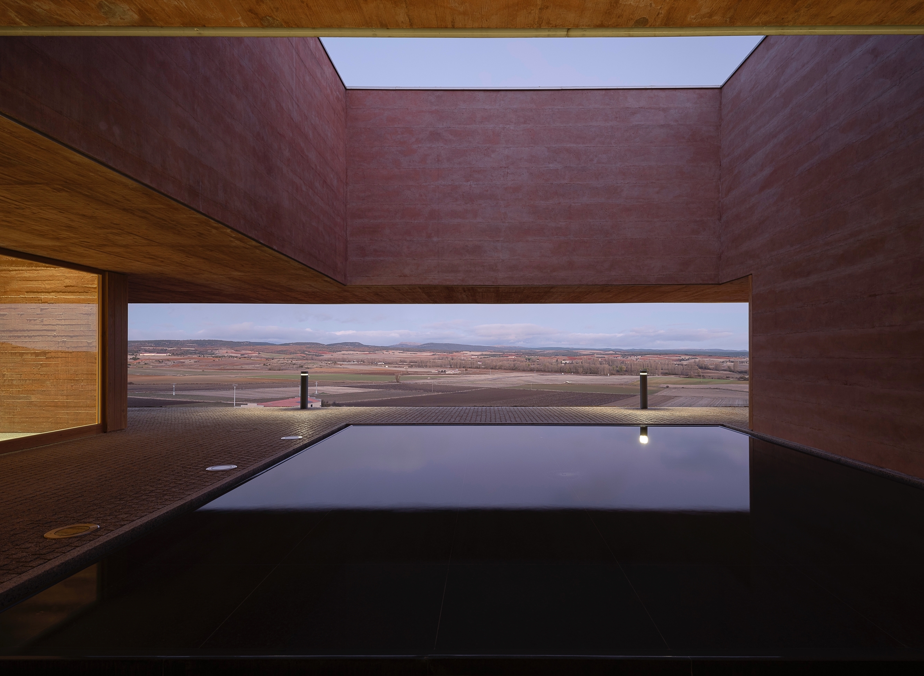
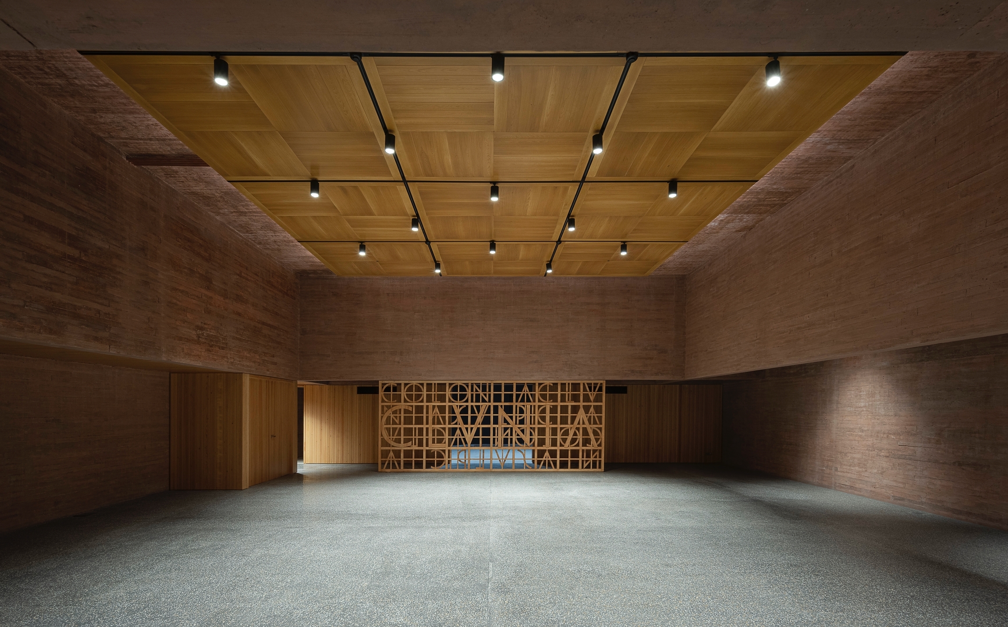
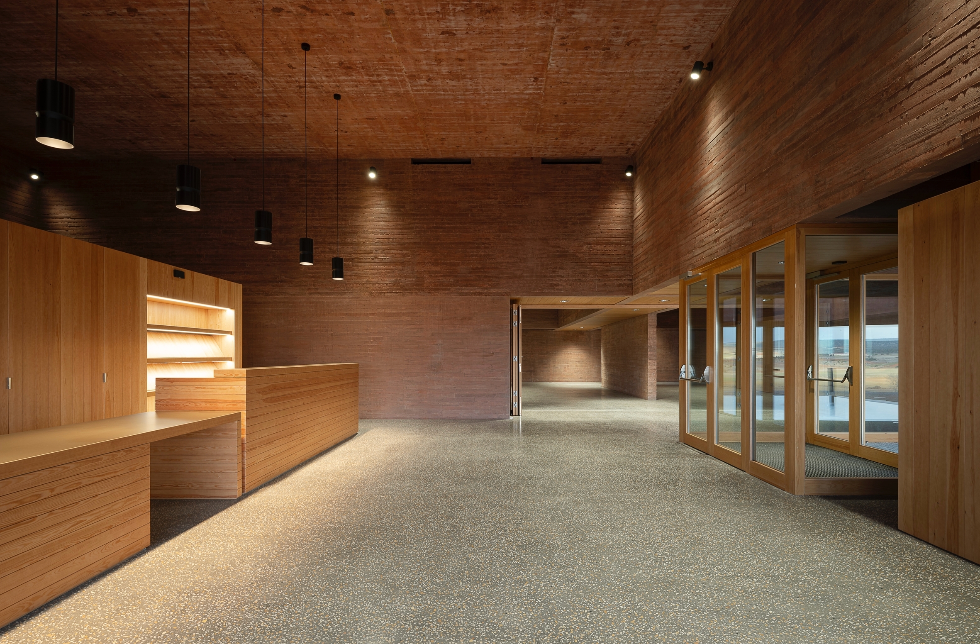
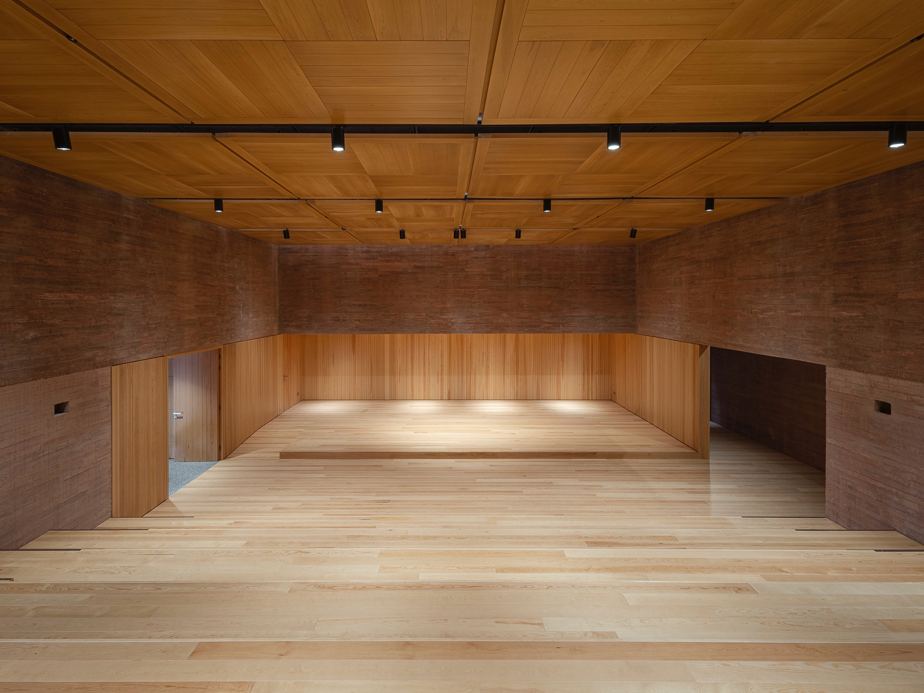
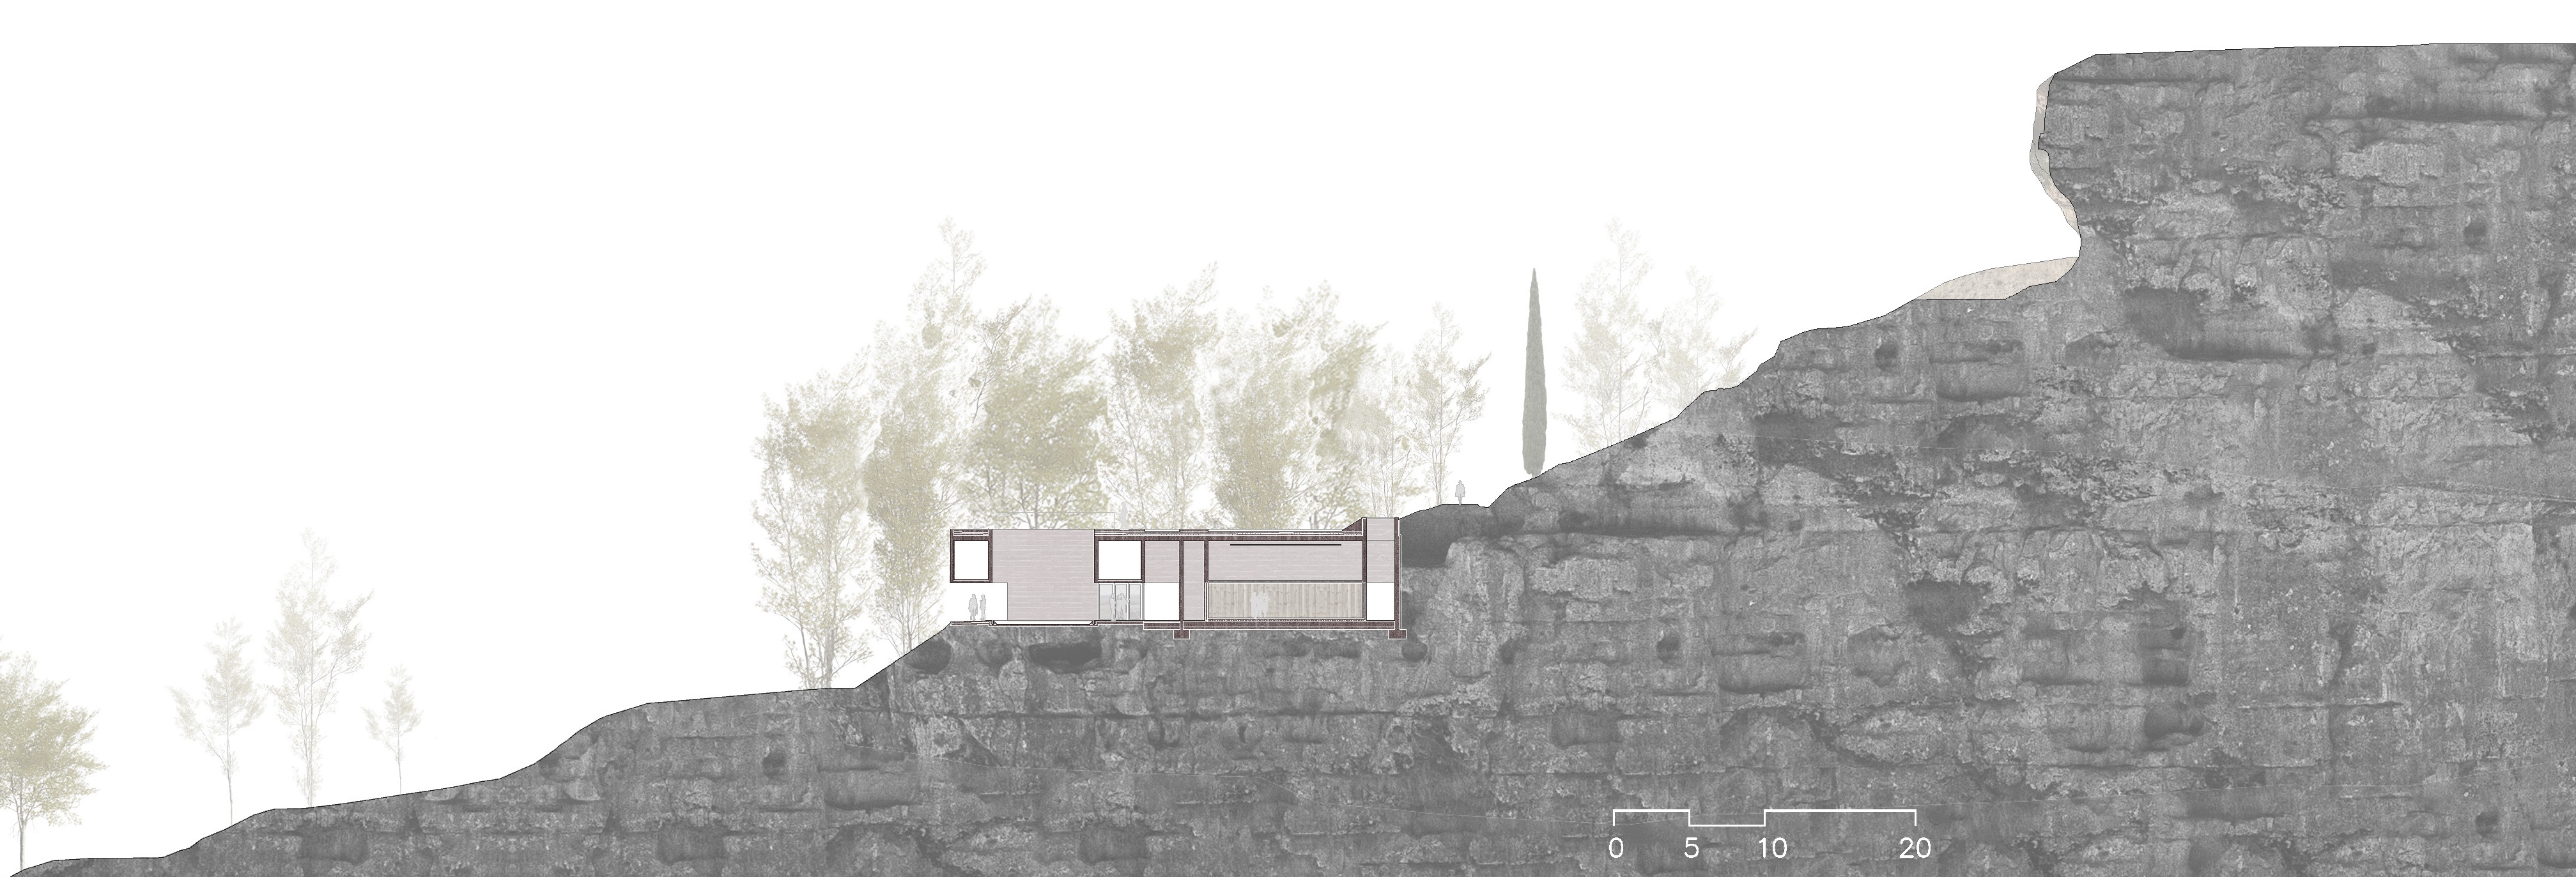
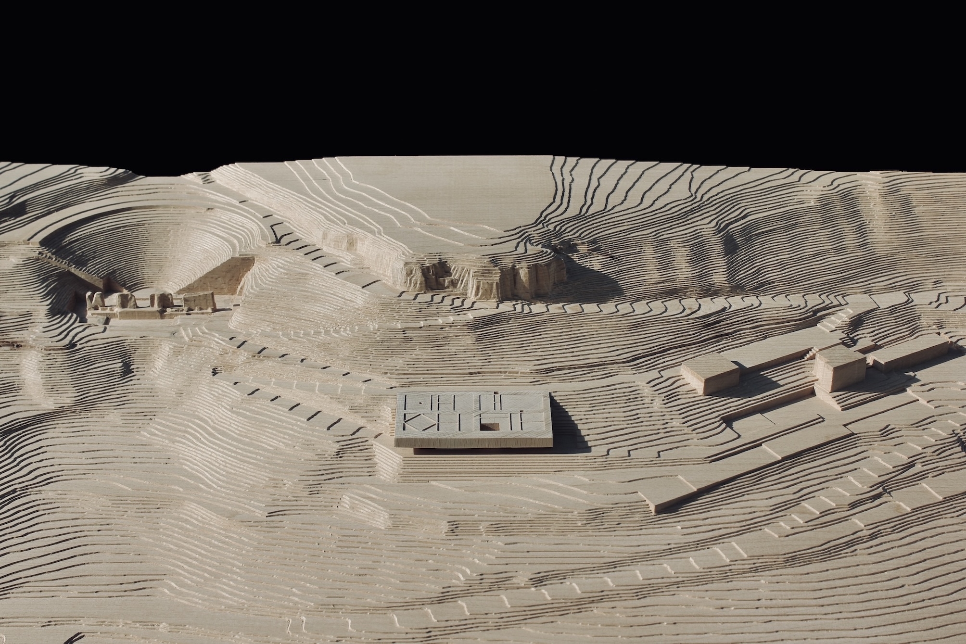
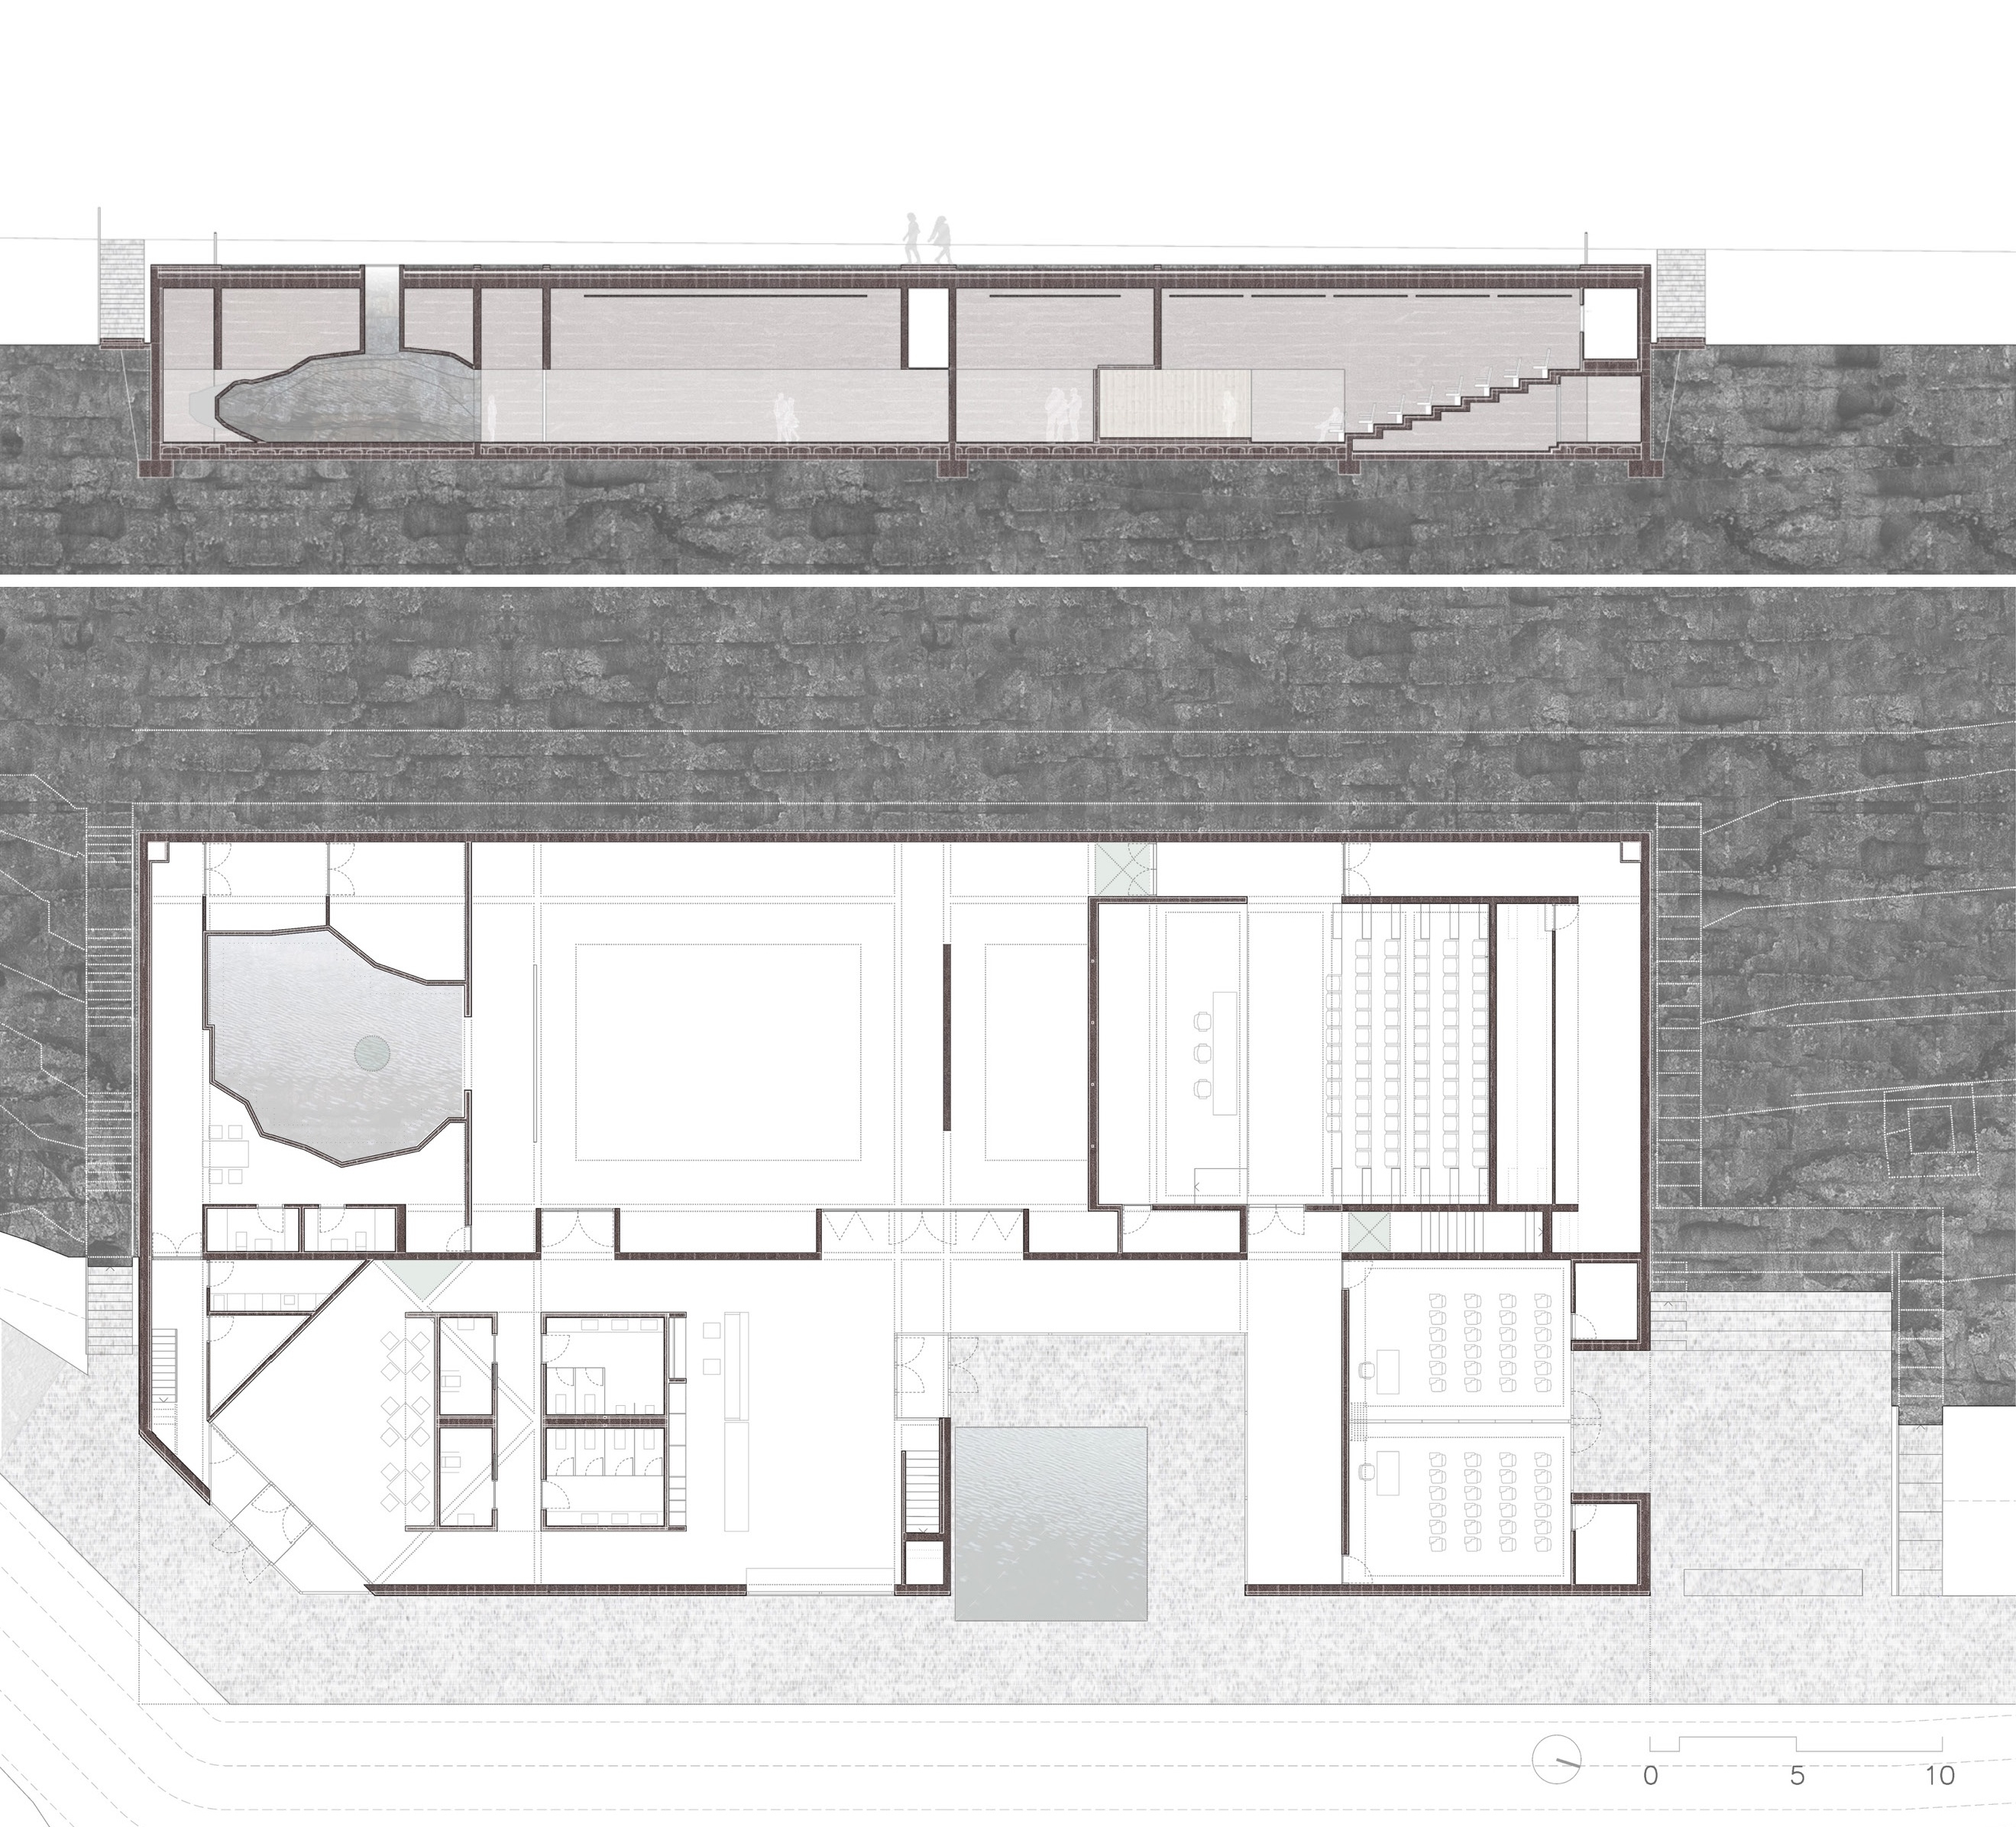
The new Clunia site museum blends seamlessly into the landscape of the Alto de Castro plateau, which contains the archaeological remains of the Roman city. The earthy color of the concrete harmonizes with the surrounding farmland and the imposing presence of Peña Sobaños. Upon entering the atrium, with its dark sheet of water evoking the underground origin of the city's water supply, one glimpses both the museum's interior and the surrounding landscape. This connection between landscape and architecture celebrates the presence of the ruins and honors the site and its history.