 Photos by José Hevia
Casa Lledoners
Firm LocationPalma De Mallorca, Spain
Project locationPalma de Mallorca, Spain
CompanyOHLAB
Lead ArchitectJaime Oliver & Paloma Hernaiz
Design TeamLoreto Angulo, Laura Barros, Rebeca Lavín, Camila Ospina, Damian Le Troter
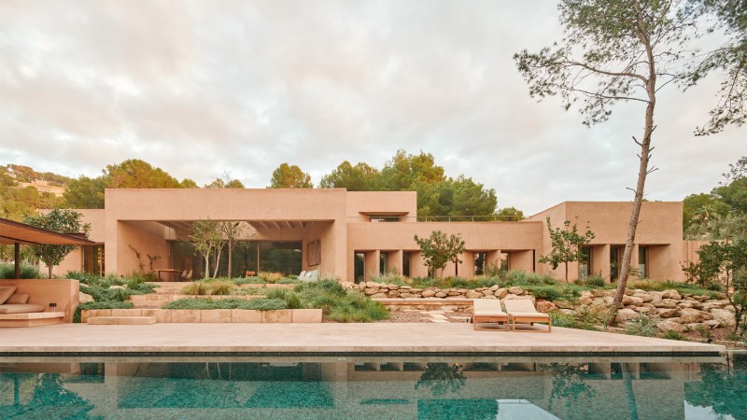
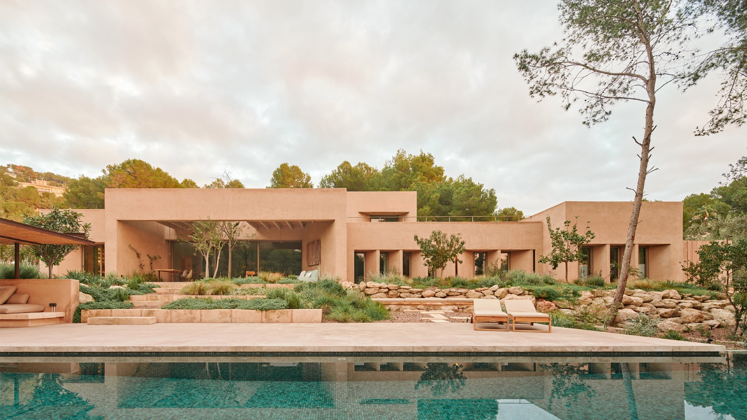
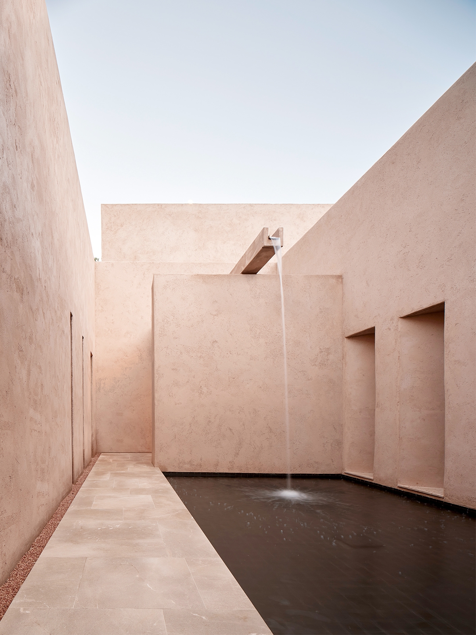
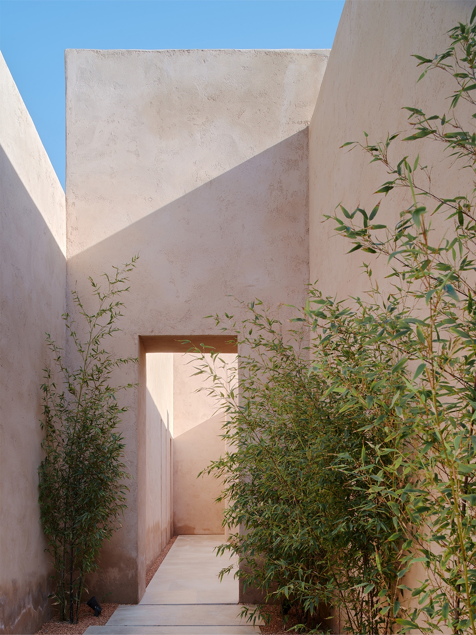
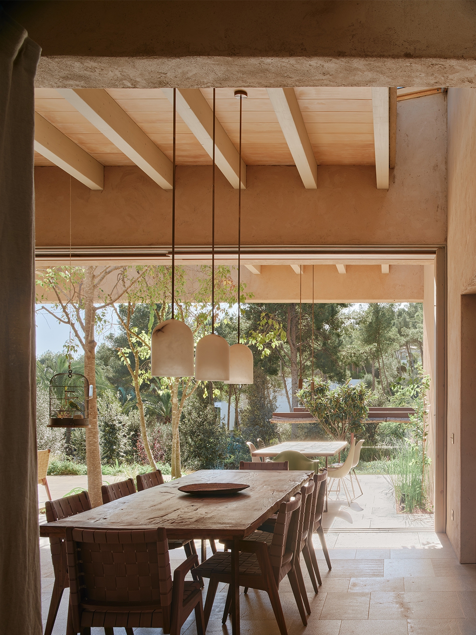
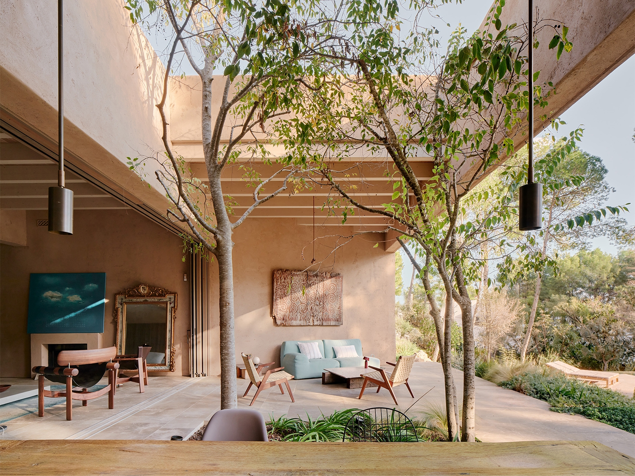
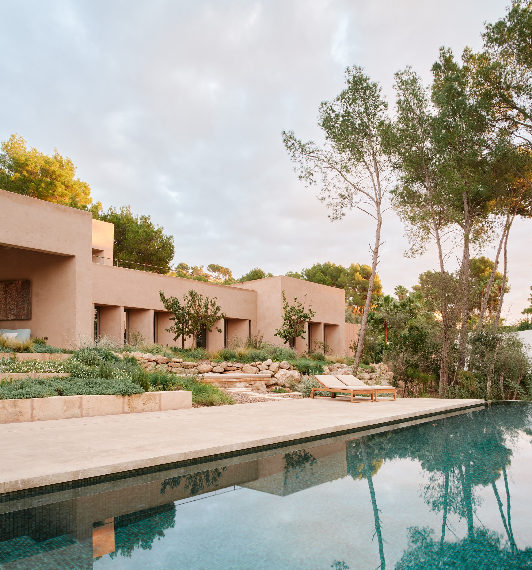
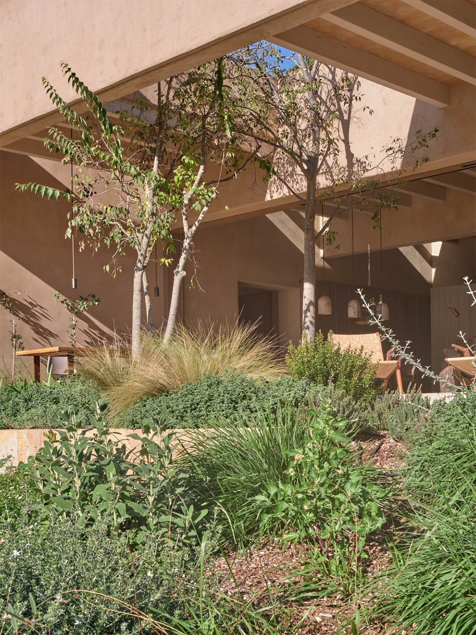
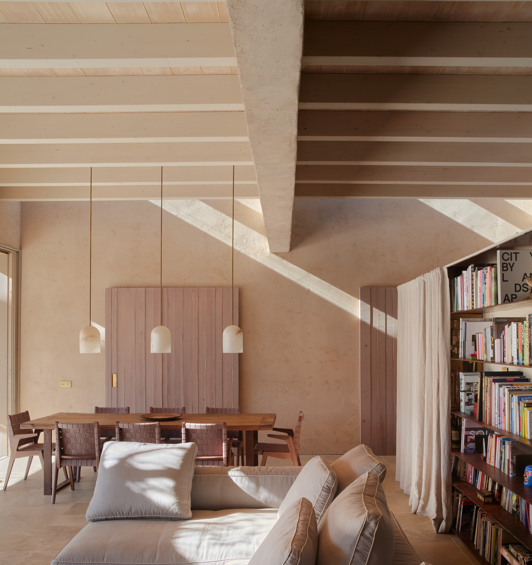
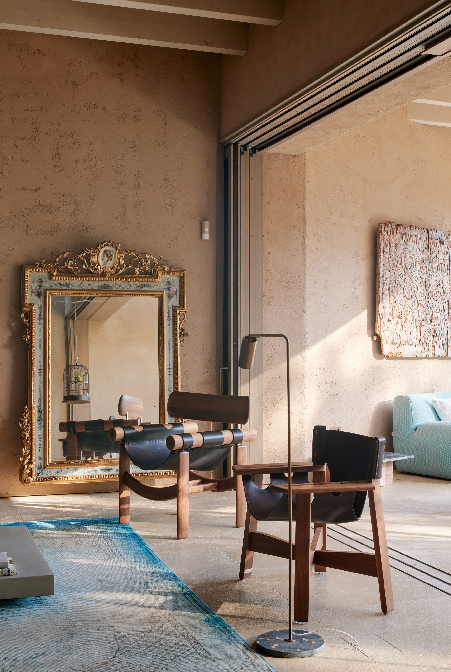
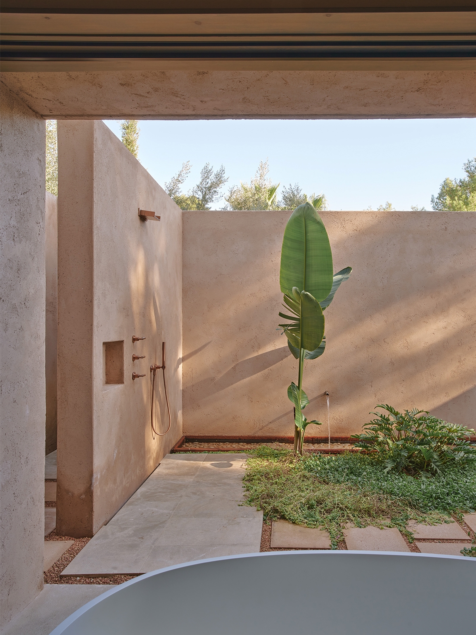
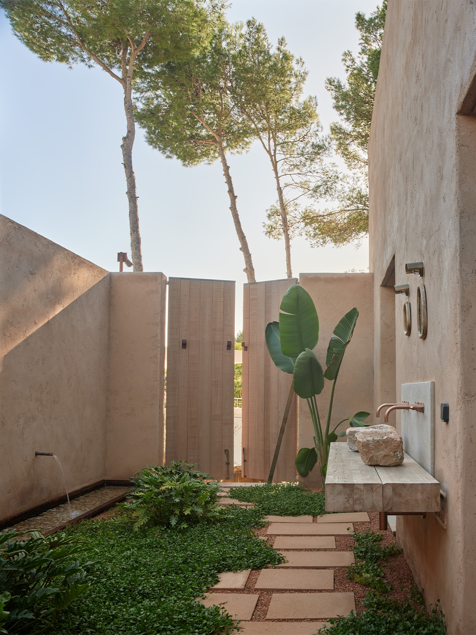
Conceived as a sequence of inhabitable patios rather than a closed object, Casa Lladoners develops a gradual transition between city and garden. The house prioritizes privacy and climatic adaptation, organizing living spaces around shaded courtyards that enable cross-ventilation and thermal stability. Structural clarity and material continuity reinforce a compact, introverted form responding to both urban density and Mediterranean conditions. Domestic space is understood as a calibrated balance between enclosure and openness.