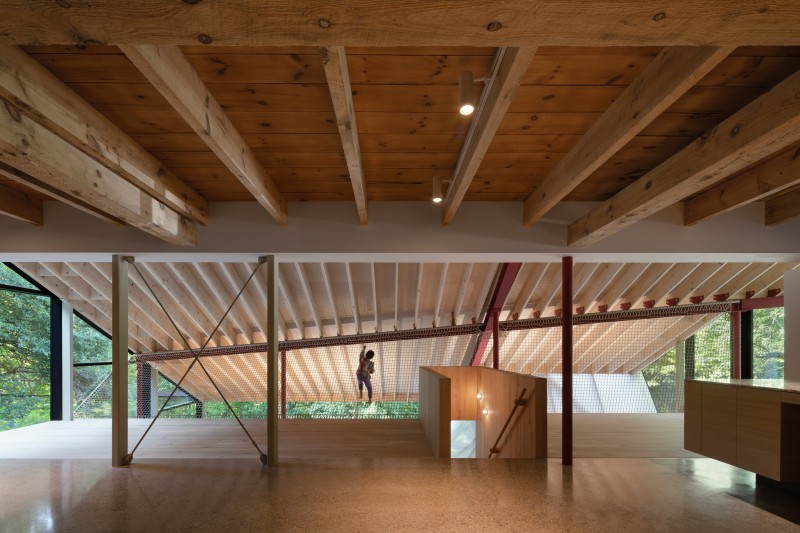
 Belfountain House/ UUfie
Belfountain House
Firm LocationToronto, Canada
CompanyUUfie
Lead ArchitectIrene Gardpoit & Eiri Ota
ClientJoanie Ellen & Alex Klein
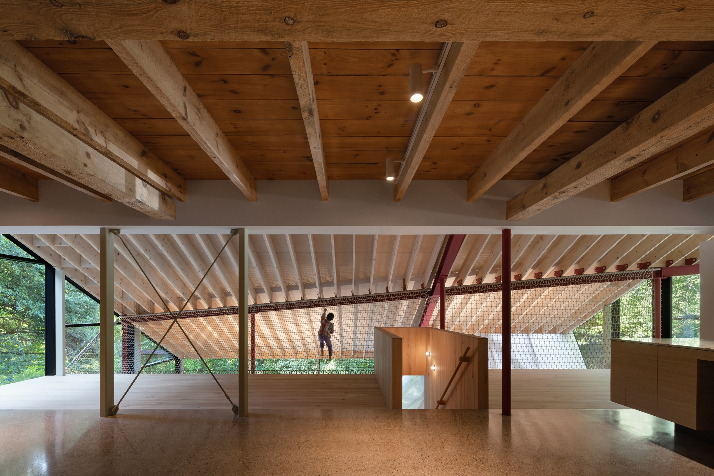
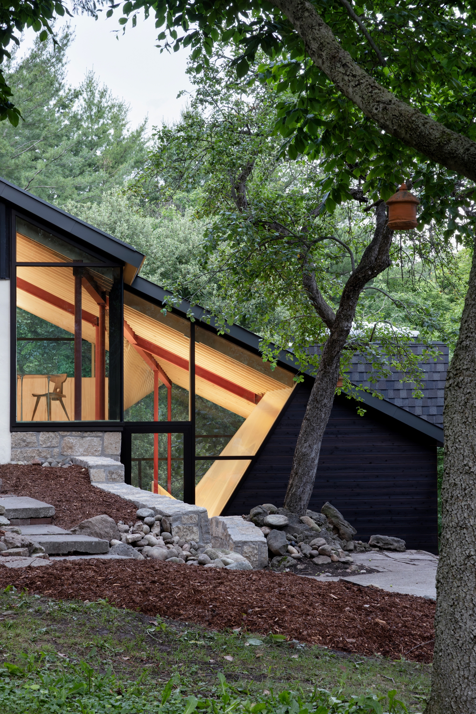
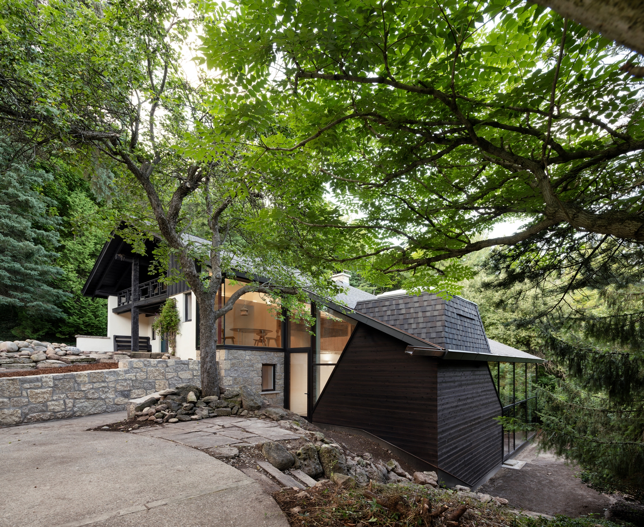
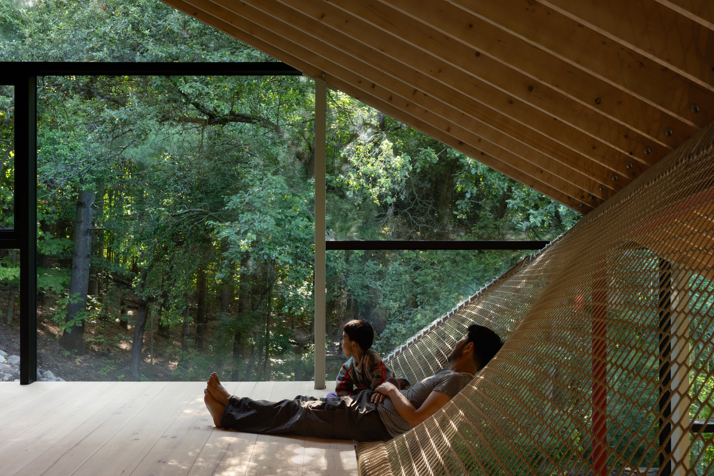
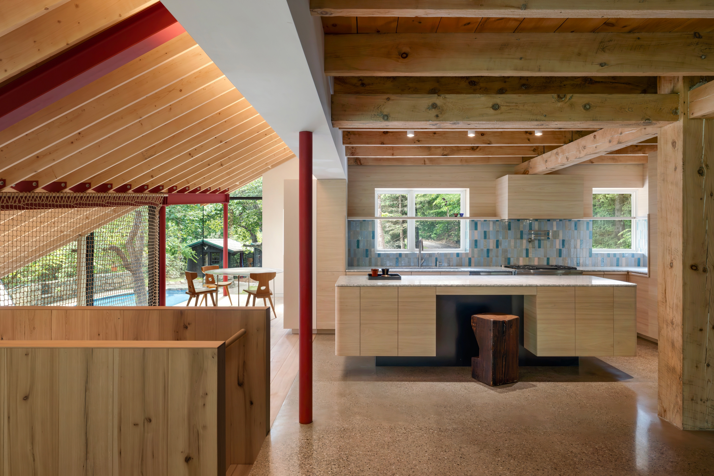
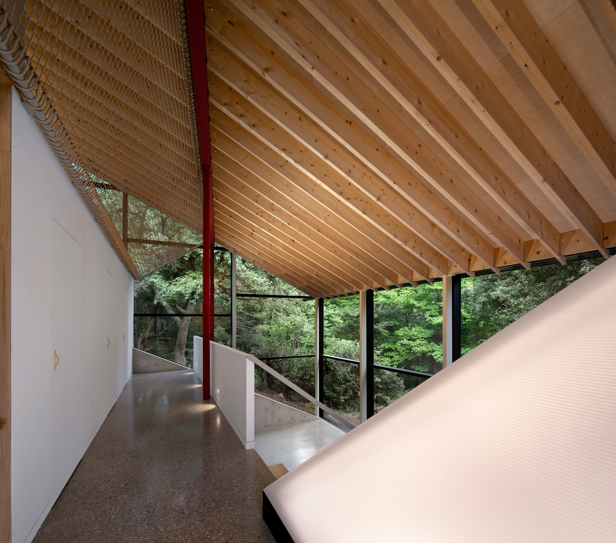
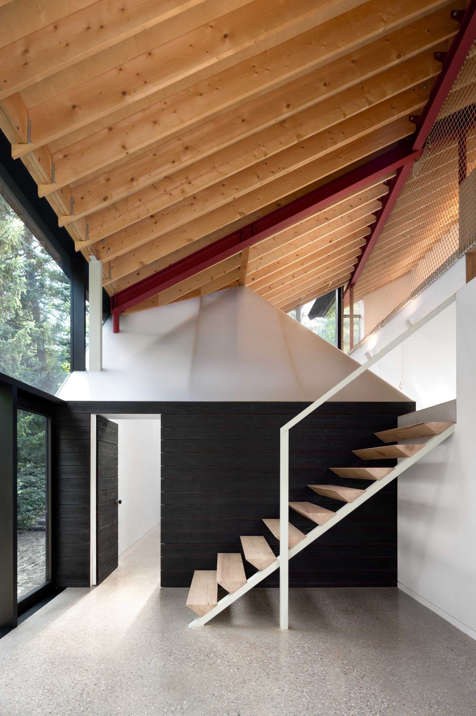
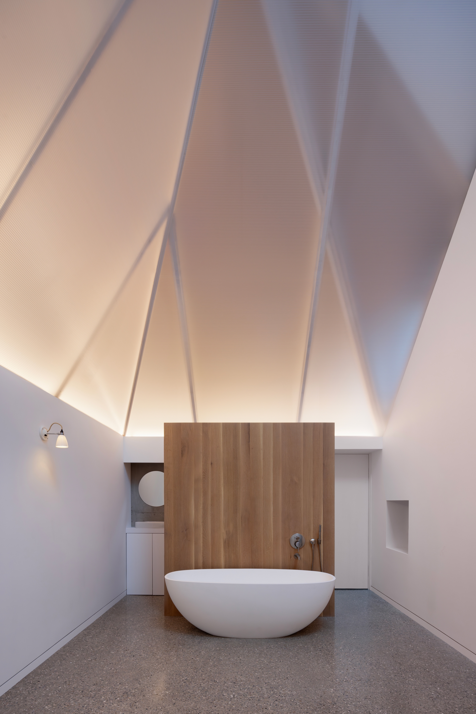
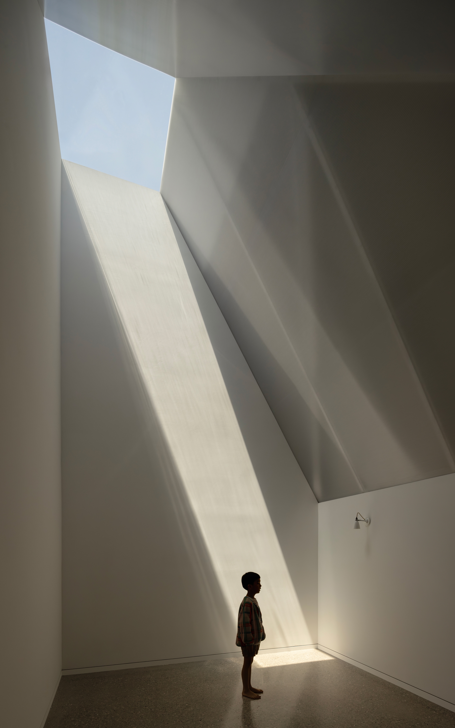
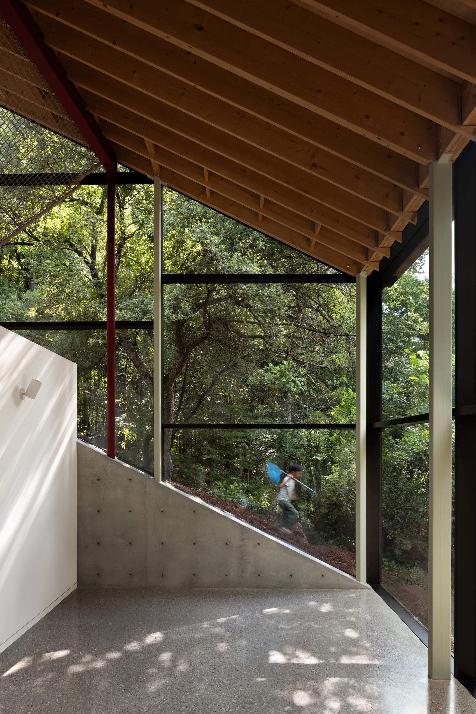
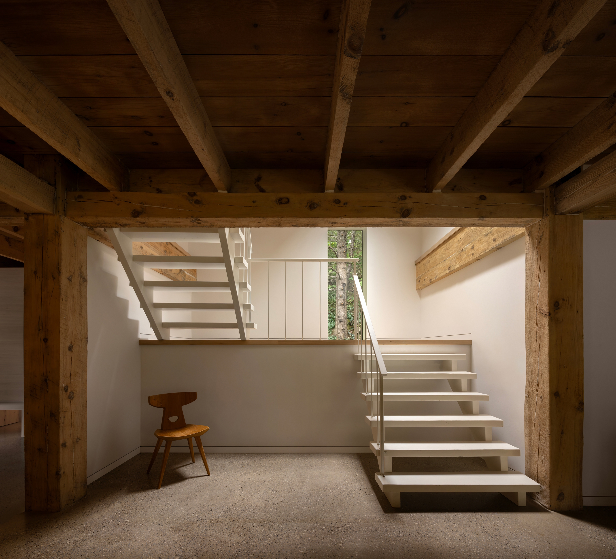
Set within the steep, wooded terrain of Ontario’s Niagara Escarpment, Belfountain House transforms a 1970s chalet into a 400-square-metre, four-level family residence. The structure is reorganized and extended along its original footprint, minimizing disturbance to the forest. A continuous roof follows the slope, while shifts in level, compression, light, and movement create a fluid sequence of spaces. Like a hike through the landscape, the house unfolds through changing atmospheres, connecting family life closely to the surrounding forest.