 Ivo Tavares Studio
Casa S
Firm LocationBraga, Portugal
Project locationBRAGA, PORTUGAL
CompanyL2C ARQUITETURA - luiscostaecunha arquitetura lda
Lead ArchitectLuís Cunha
Design TeamLuís Cunha
ClientPrivate
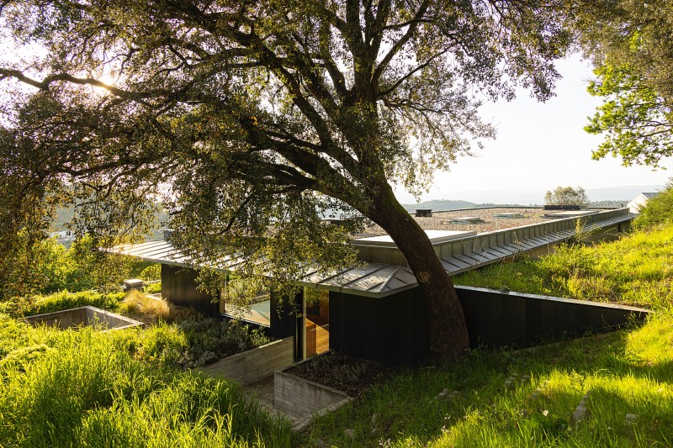
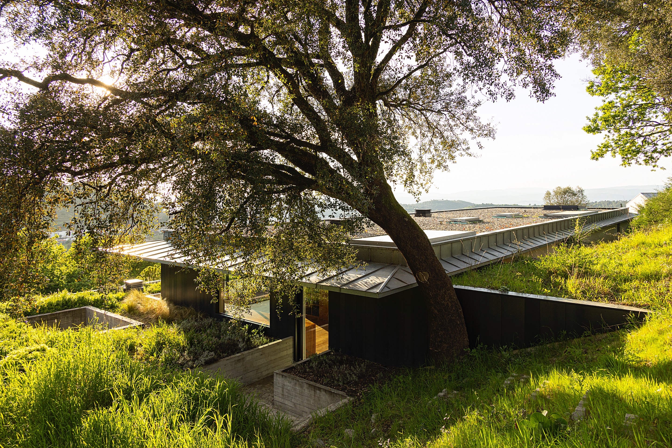
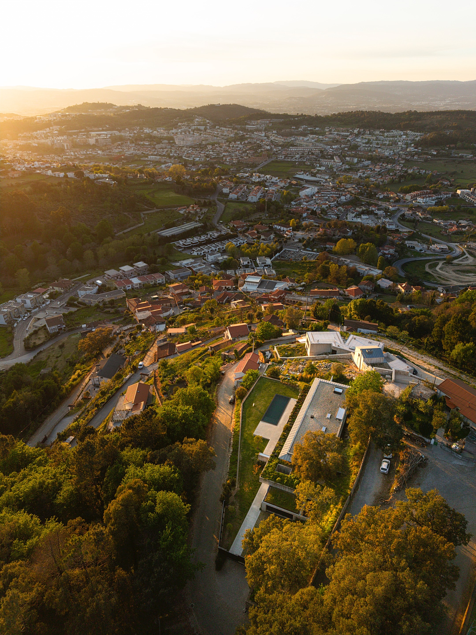
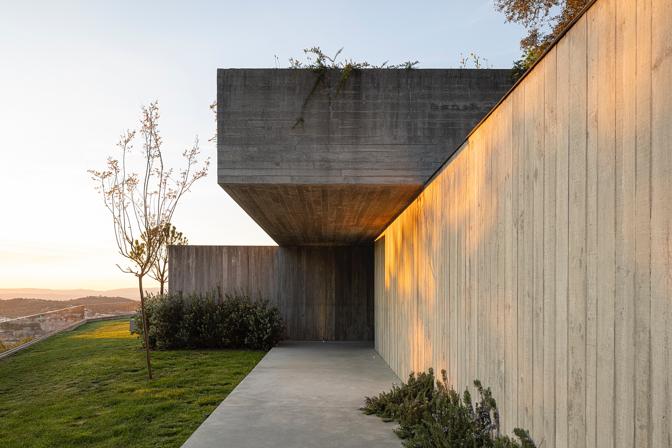
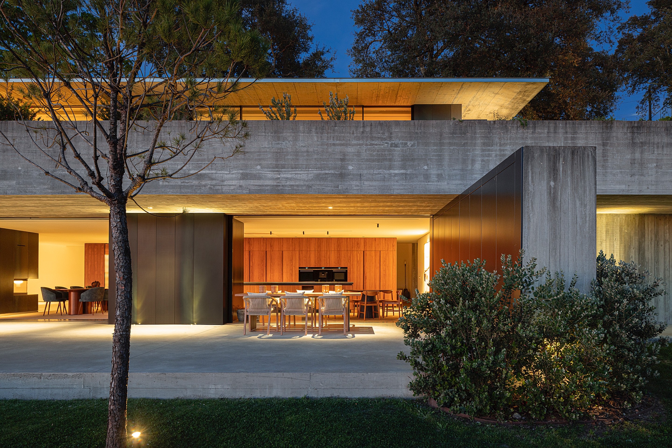
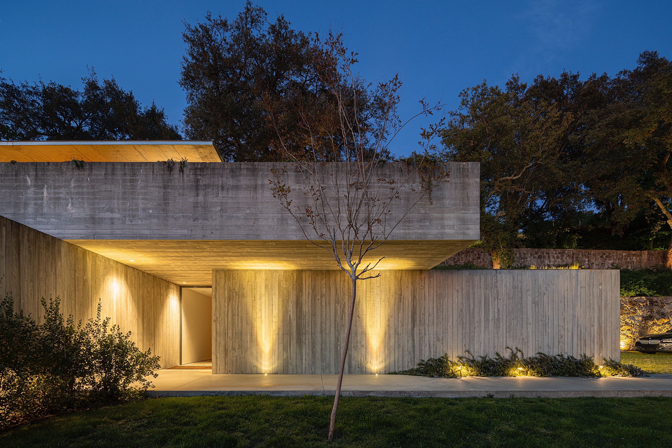
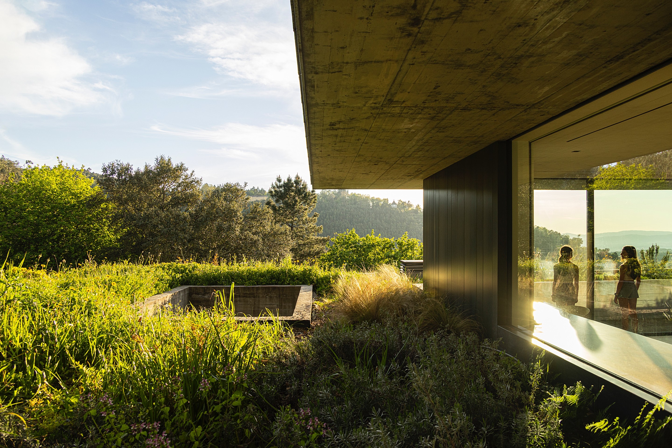
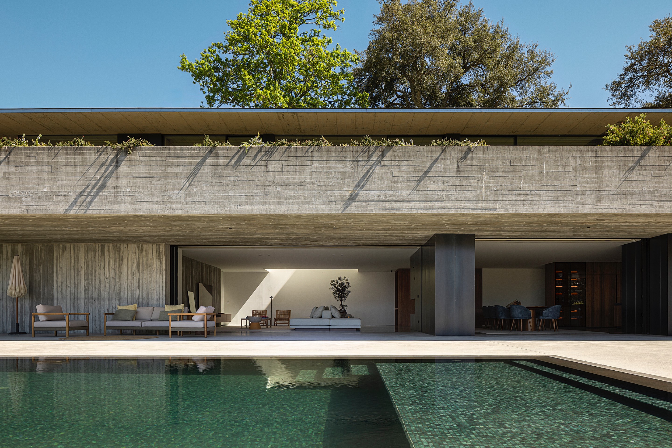
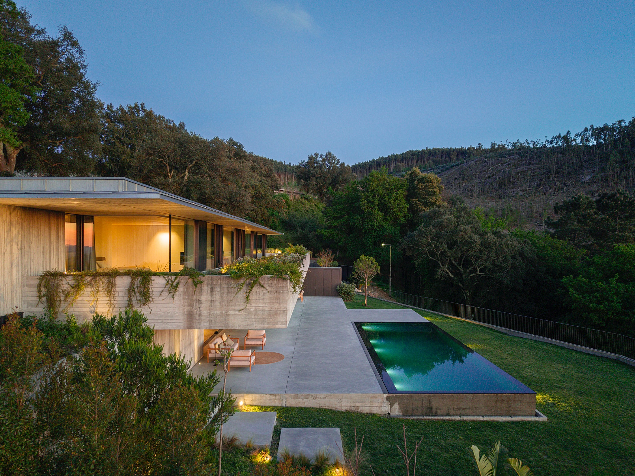
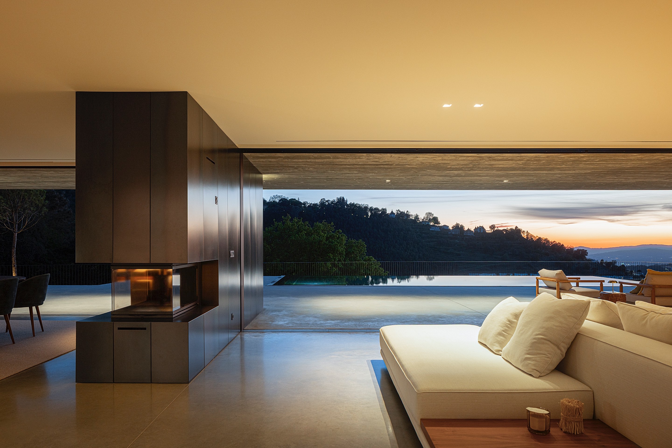
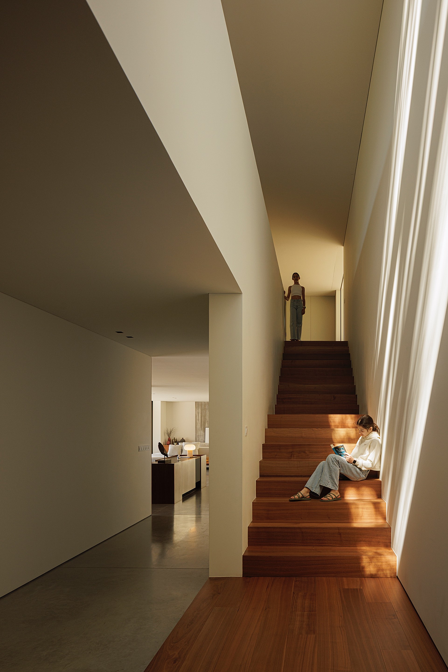
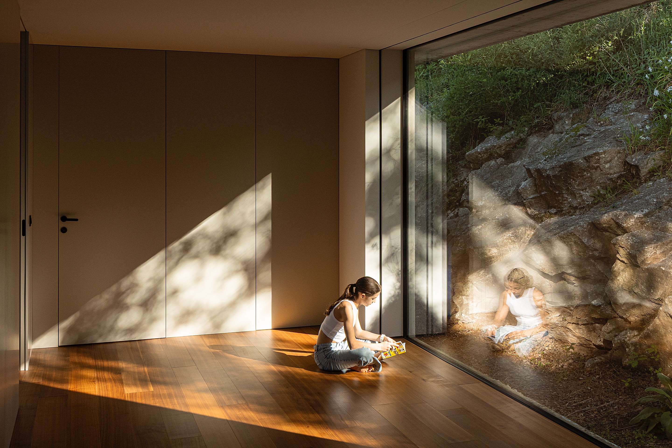
Casa S transforms a steep hillside in Braga into an inhabited landscape. Rather than an isolated object, the house emerges through excavation and restitution. Two offset horizontal planes are inserted into the slope, organising communal life below and private spaces above. Exposed concrete acts as structure, retaining system and finish, while planted roofs, deep cantilevers and patios moderate climate and daylight. A skylight frames one of the existing cork oaks, while exposed rock remains visible in the floors of the bedrooms, integrating topography, light and geology into everyday life.