 Alex Lesage
OAKV
Firm LocationMontreal, Canada
Project location1931 Ironoak Wy, Oakville, ON L6H 3V7
CompanyAtelier Carle
Lead ArchitectAlain Carle
Design Team Alexandre Lemoyne (project lead), Laurie Elfassy & Thomas Guilhen
ClientSurface Dermatology Clinic
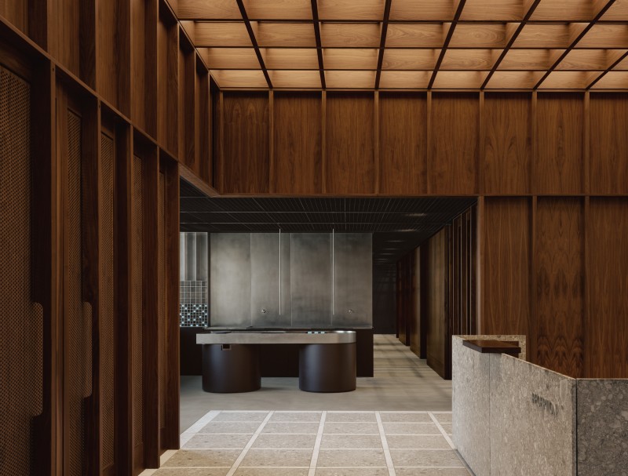
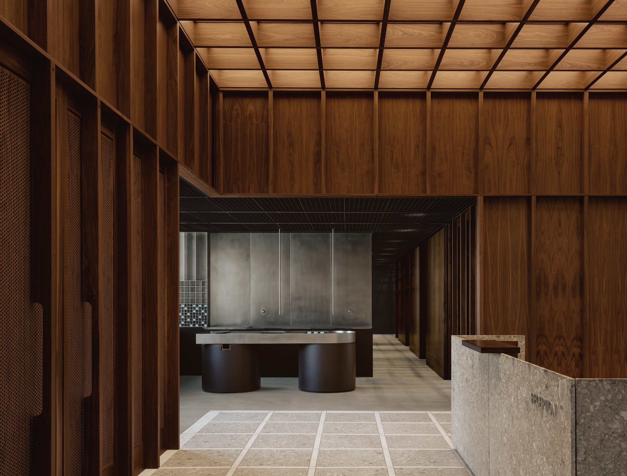
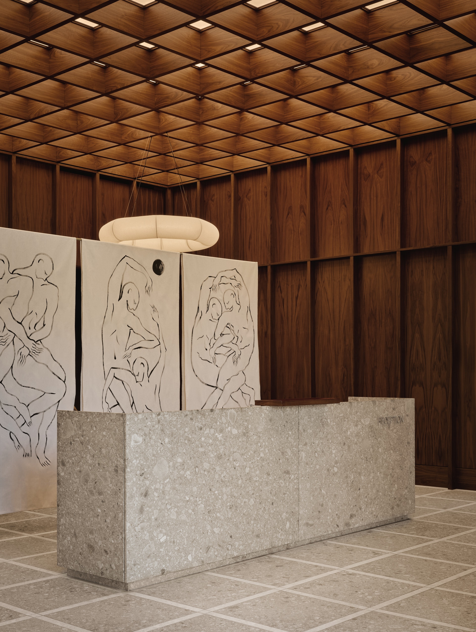
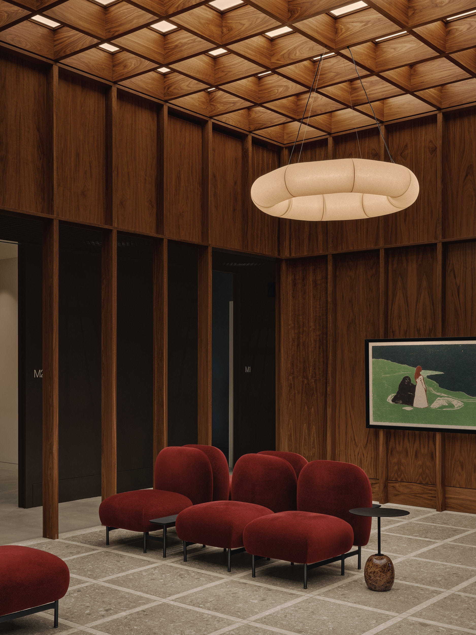
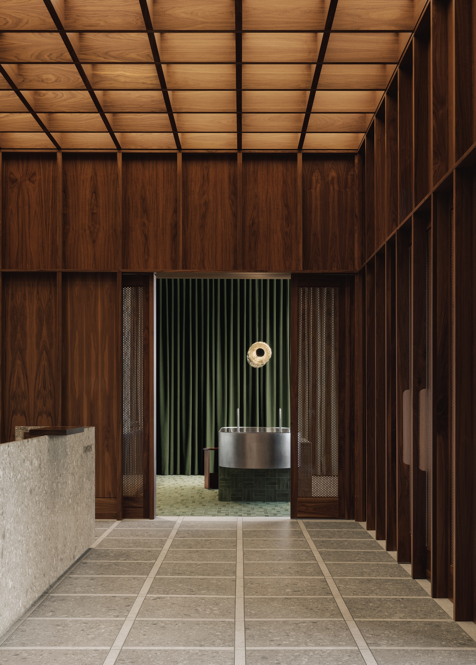
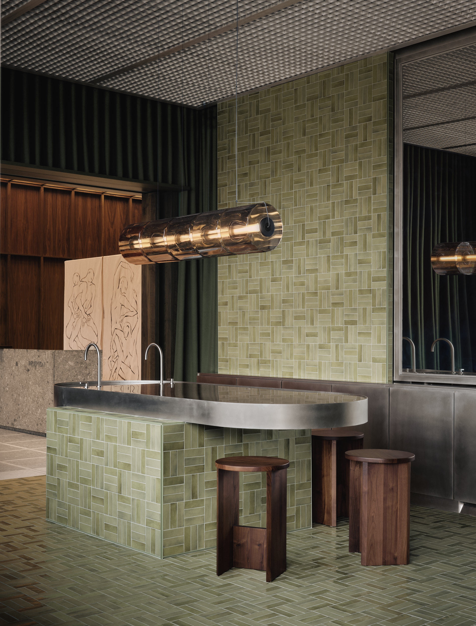
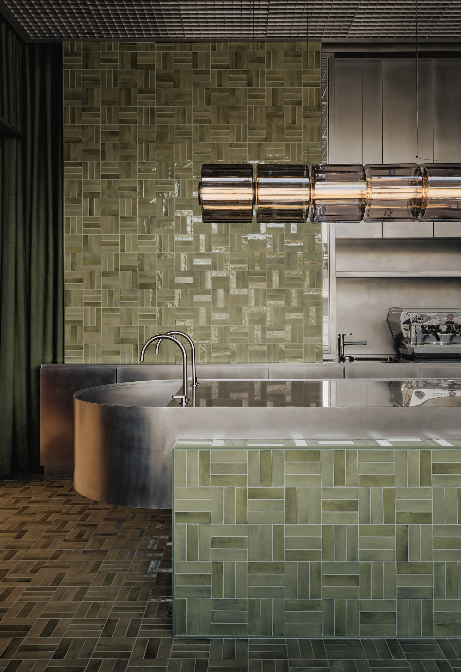
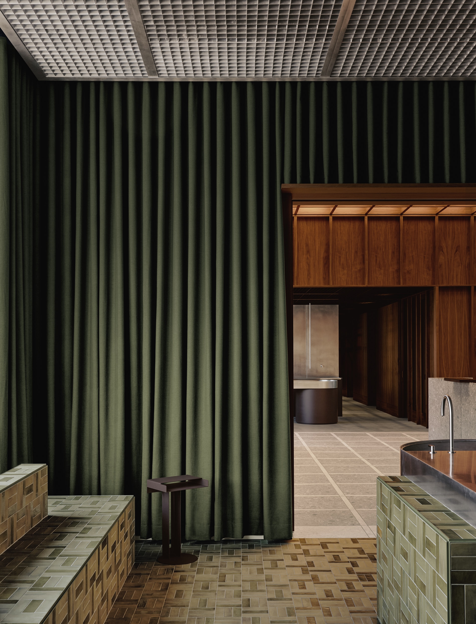
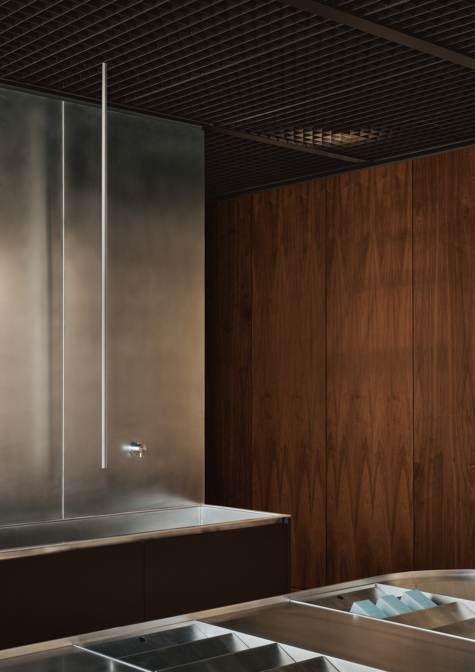
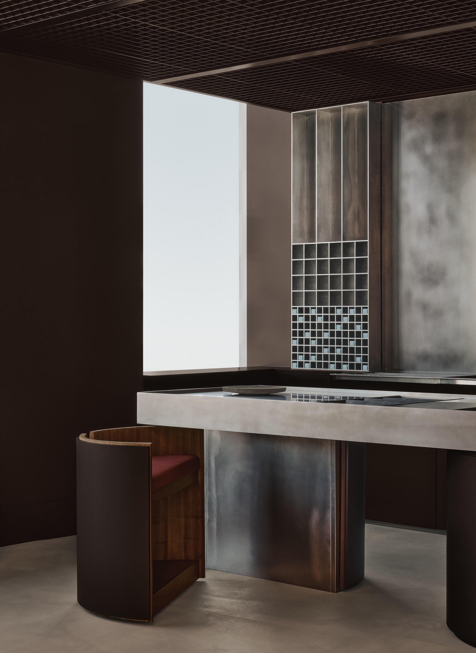
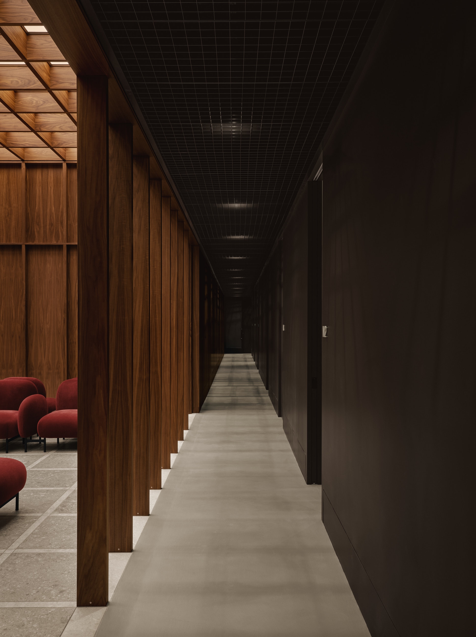
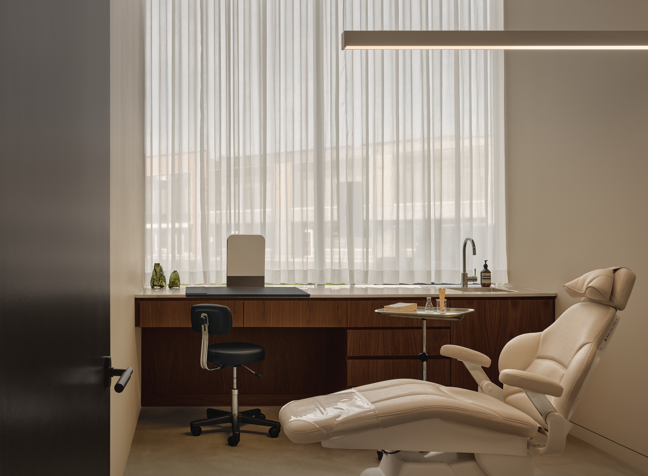
Located in a generic Toronto suburb business center, the 700 m² space faced limited privacy and insufficient natural light. The design articulates light and intimacy: a central double-height volume with a large skylight diffuses soft light throughout, while warm walnut cladding contrasts with the austere exterior. A café and cosmetics boutique flank the central area, forming a public zone that transitions gradually toward treatment corridors bathed in muted light, evoking a spa rather than a clinical setting. Light acts as a filter, guiding a sensory progression from entrance to care rooms.