 Eric Laignel
Watertown Exploratory Labs (WELL)
Firm LocationBoston, United States
CompanyElkus Manfredi Architects
Lead ArchitectDavid Manfredi FAIA, LEED AP; Elizabeth Lowrey FIIDA, RDI
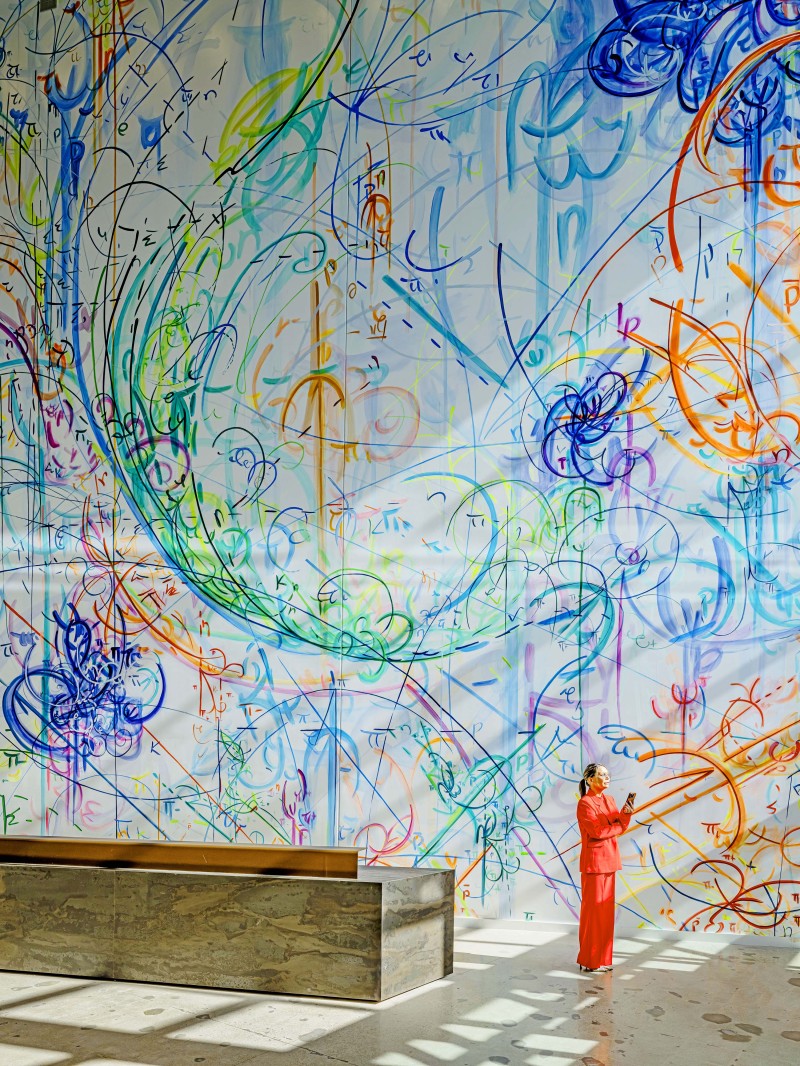
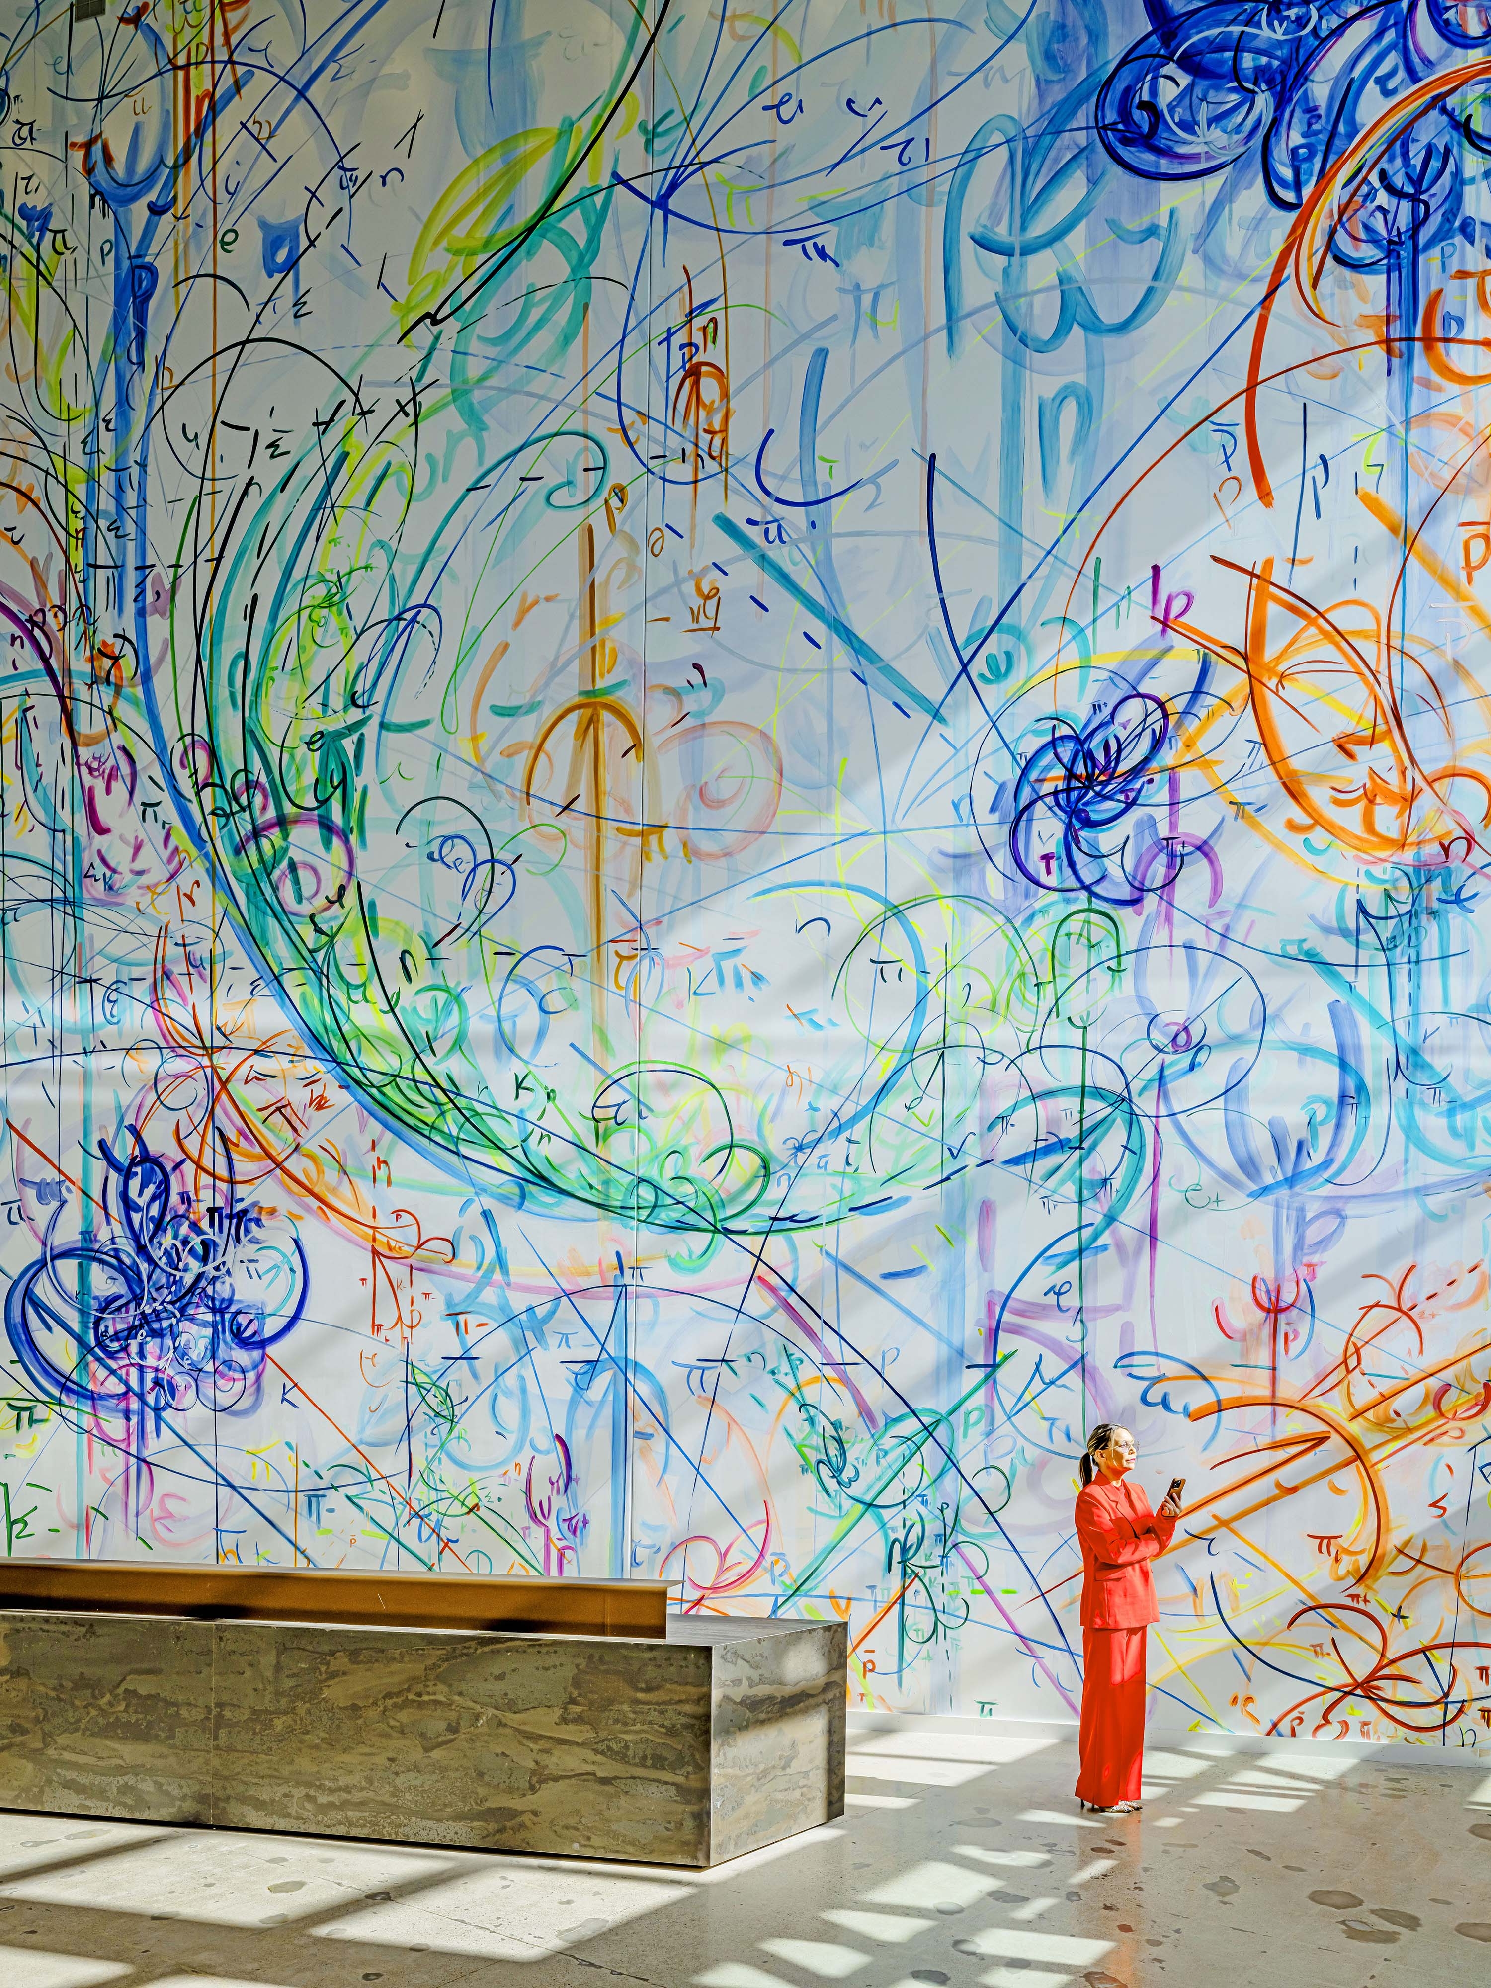
Design TeamGeneral Contractor: Consigli Construction; Structural Engineer: McNamara Salvia; MEP/FP Engineer: WSP; Code Consultant: Jensen Hughes; Building Envelope Consultant: SGH; Lighting: Castelli Design; Food Service Design: Colburn & Guyette; Vertical Transportation: VDA; Art Curator: Emily Fine Arts; Muralist: Kysa Johnson
ClientSpear Street Capital
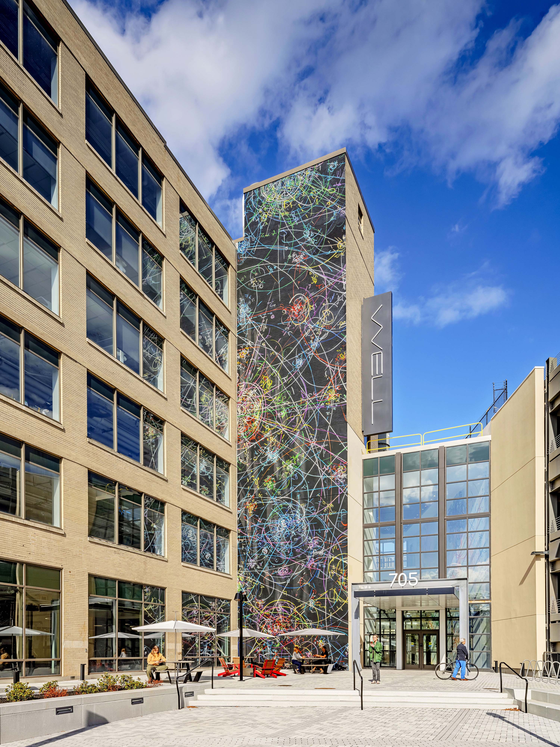
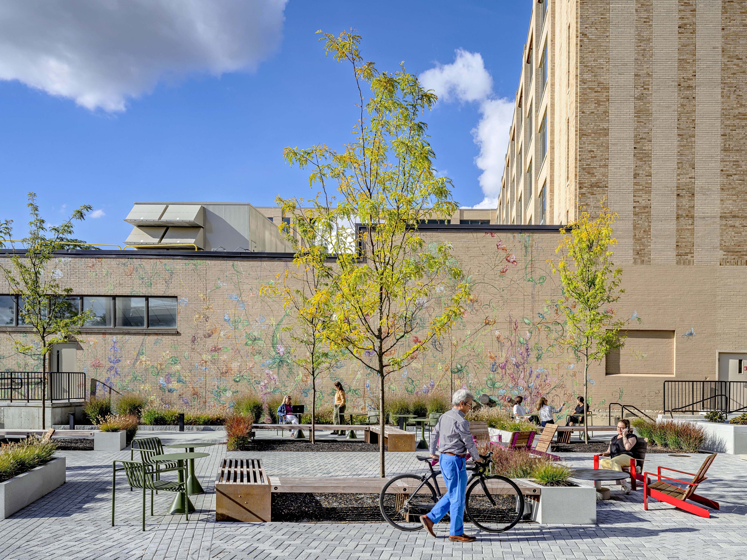
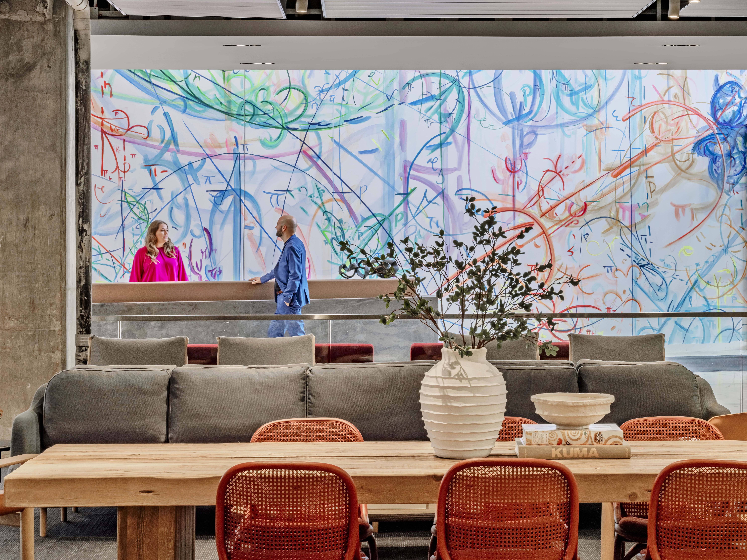
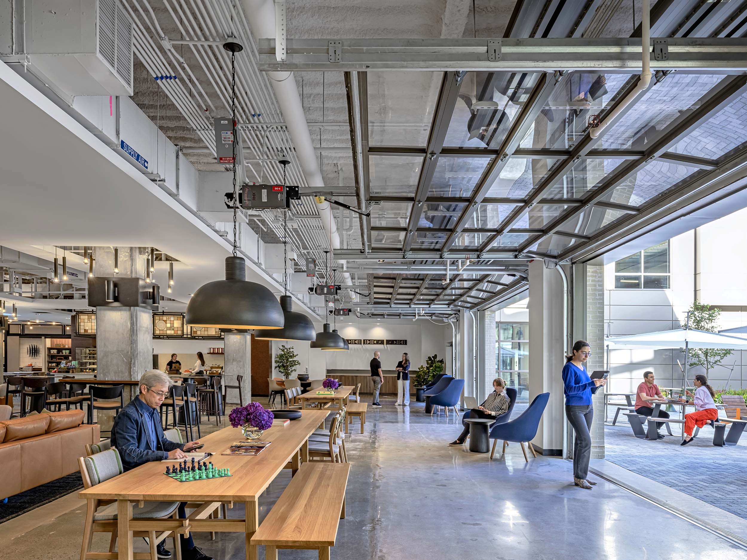
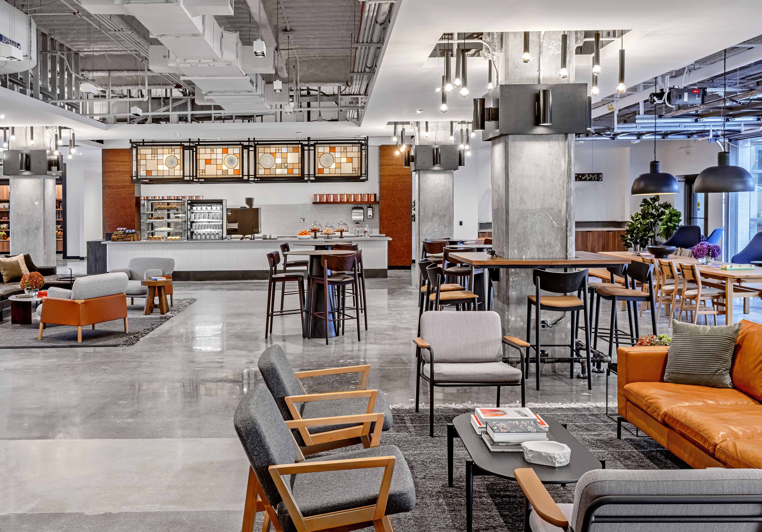
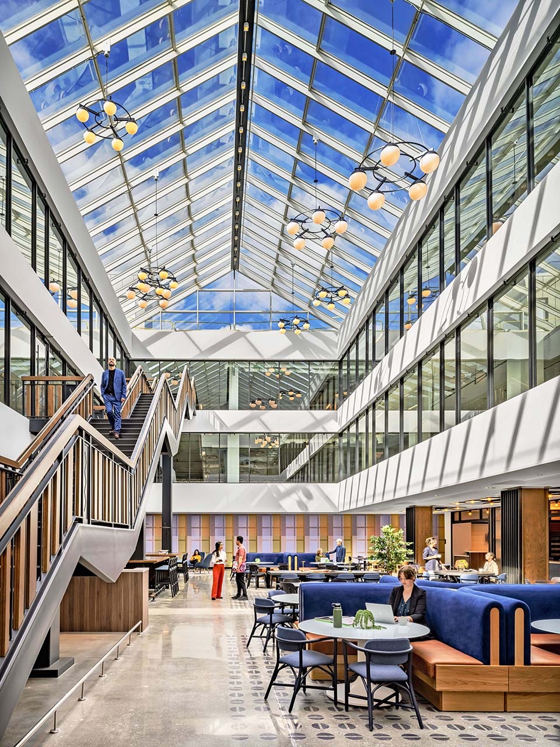
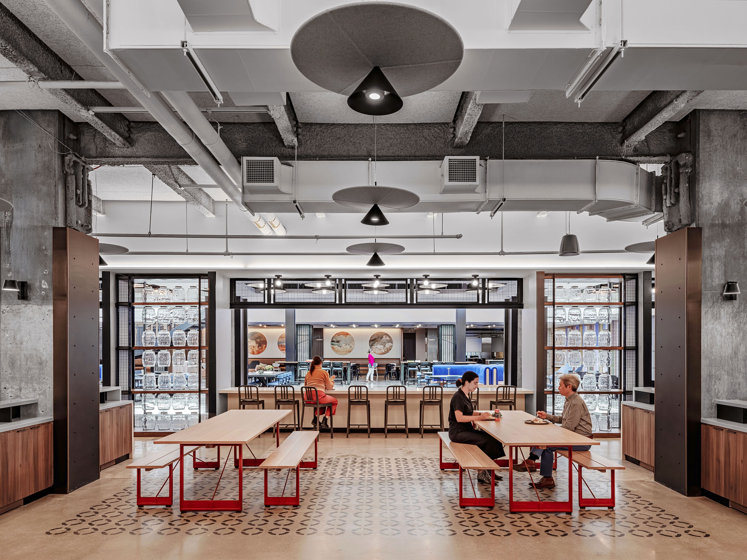
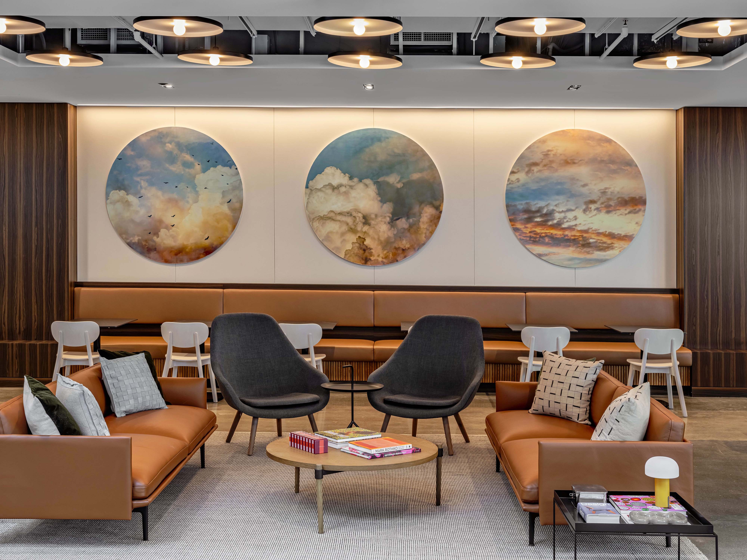
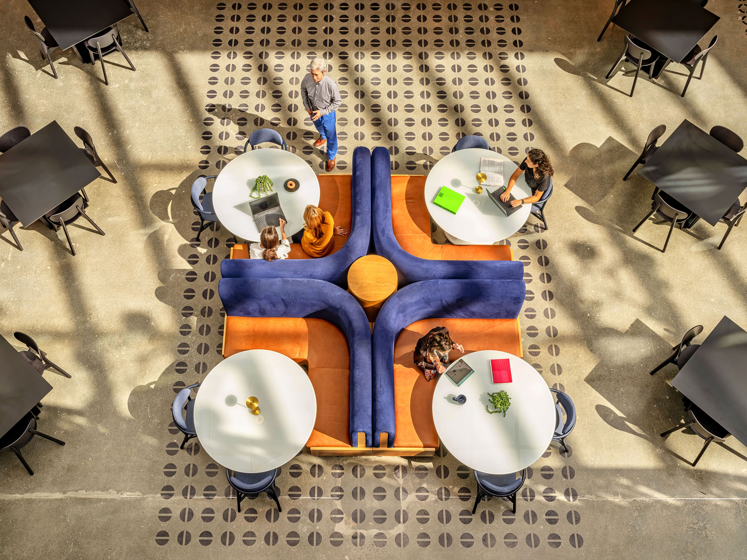
Elkus Manfredi Architects provided planning and design of the adaptive re-use of the former Western Electric Company headquarters in Watertown, Massachusetts. Built in 1931 as an industrial manufacturing facility, the seven-story Art Deco structure has been transformed into a LEED Gold-certified multi-tenant lab/office campus ecosystem for life science innovation, bringing start-ups and larger established companies together in a community that sparks and accelerates innovation. Located near the life sciences epicenter of Kendall Square, the building is now Watertown Exploratory Labs (WELL).