 Fran Parente
Heinemann House
Firm LocationSão Paulo, Brazil
CompanyFGMF
Lead ArchitectFernando Forte, Lourenço Gimenes, Rodrigo Marcondes Ferraz
Design TeamManagers: Desyree Niedo, Gabriel Mota, Sonia Gouveia/ Coordinators: Felipe Fernandes, João Baptistella, Letícia Gonzalez, Philippe Metropolo, Guilherme Prado
Project Videohttps://youtu.be/2E0w2hILOyc
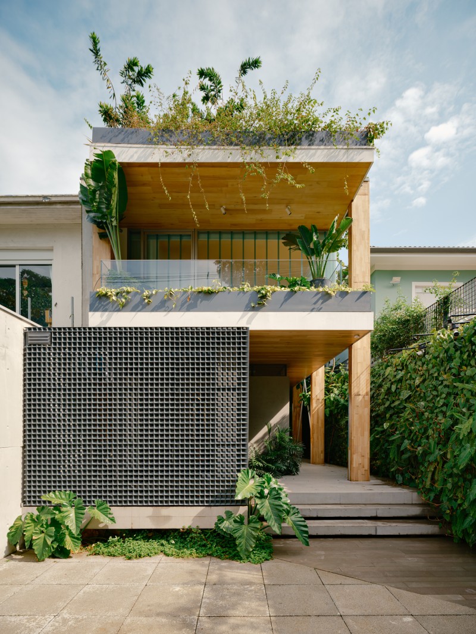
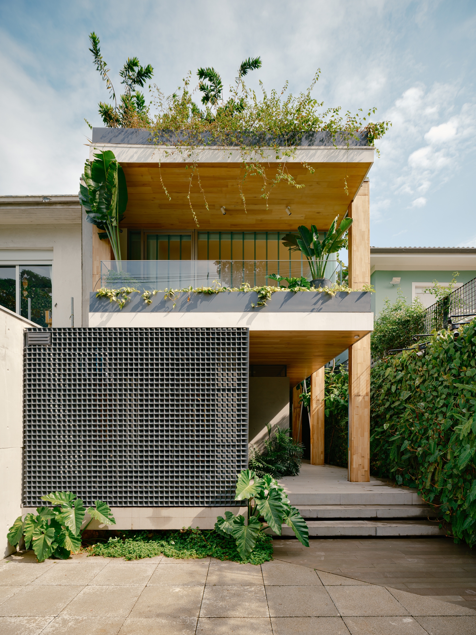
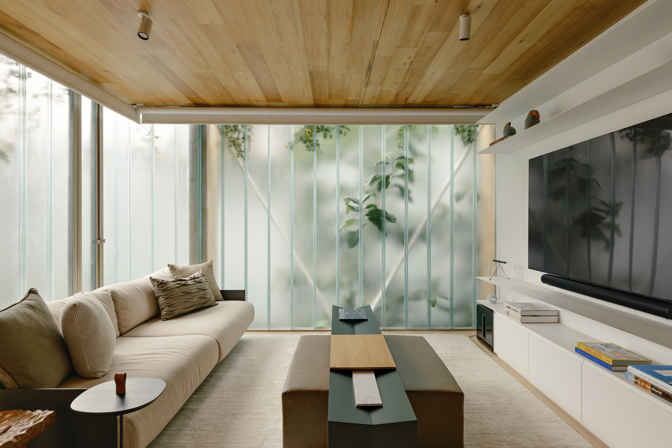
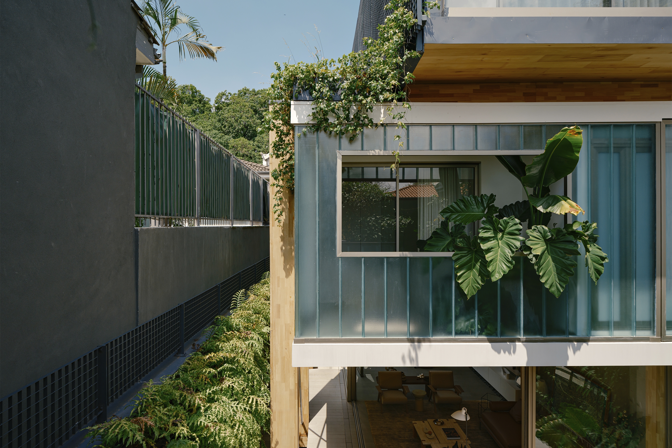
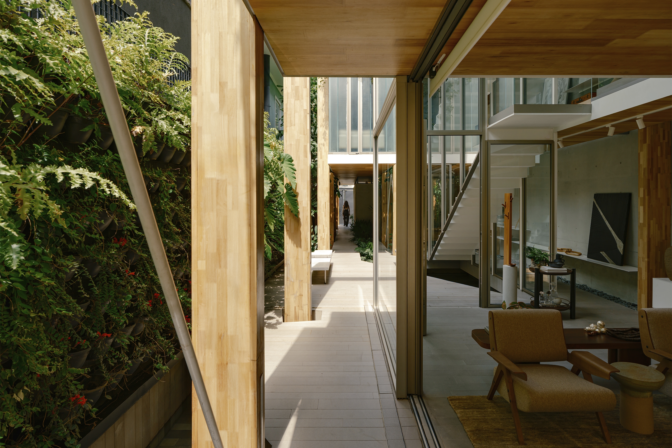
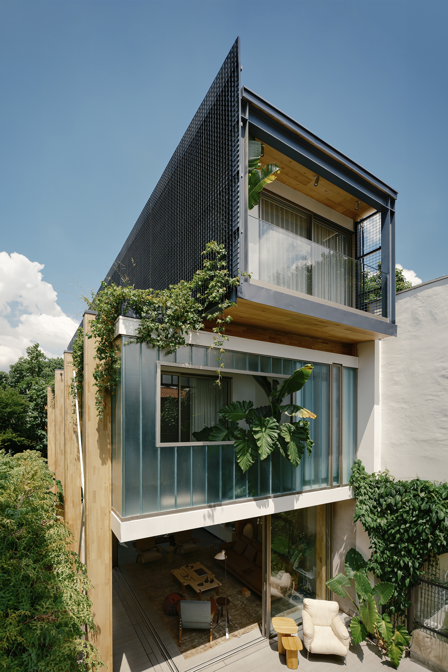
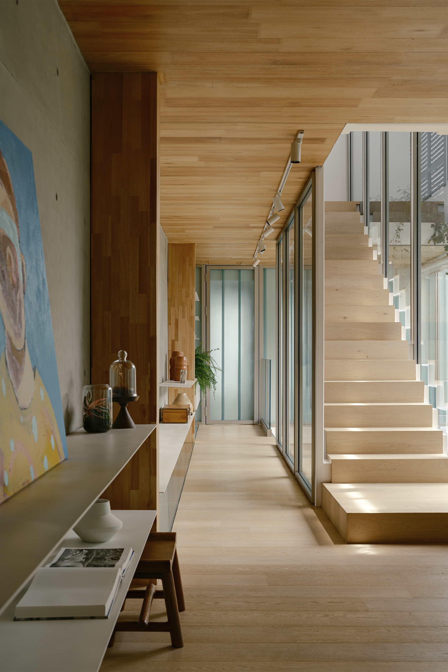
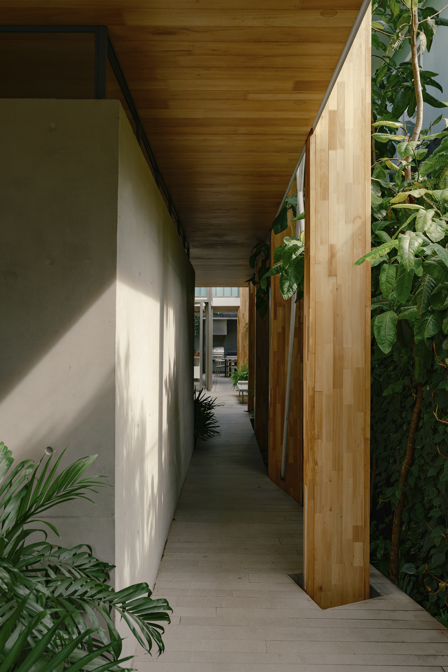
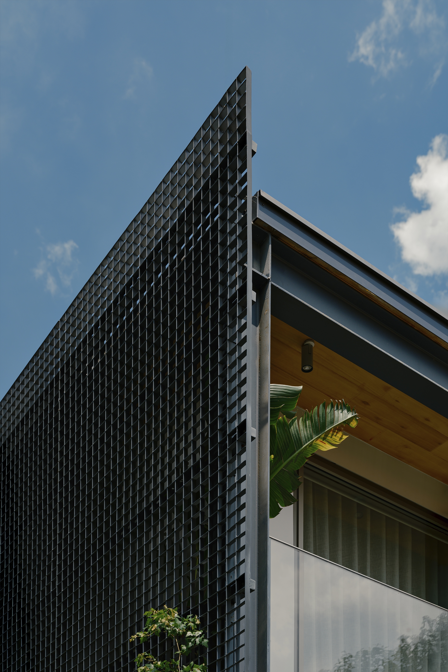
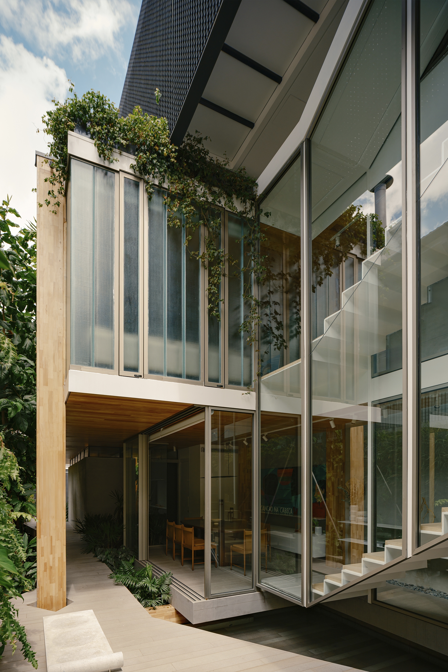
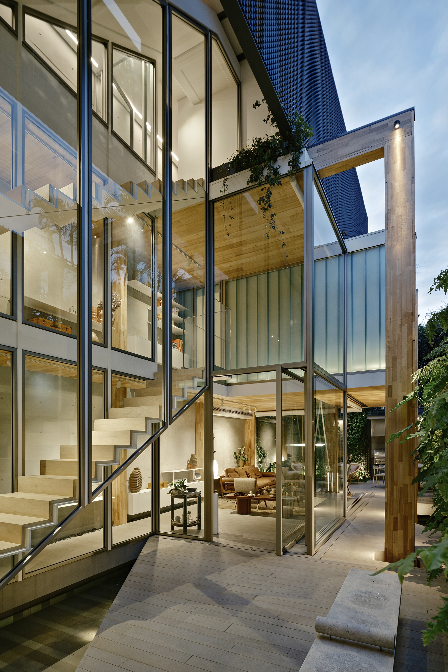
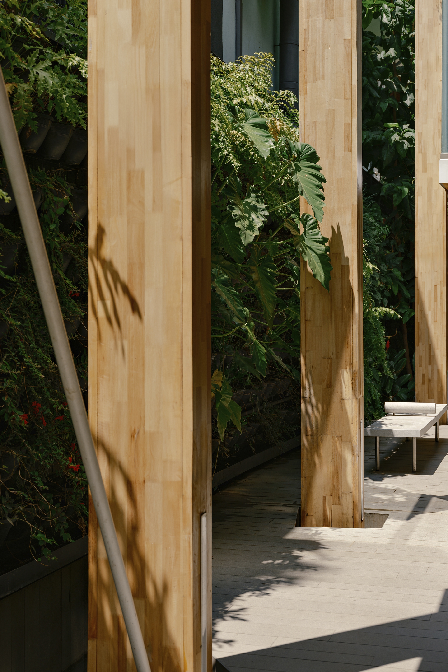
Built on a narrow 280m² lot in São Paulo, this home maximizes space by attaching to the left boundary, freeing the right for a linear garden leading to rear social areas. A raised walkway and reflecting pool create a floating effect. Exposed timber porticos (glulam) braced with steel act as a transition between indoors and outdoors. Supported by a concrete wall, the structure features visible CLT slabs across three floors. The top level hosts a treetop spa shaded by a metal cobogó. Wood is used throughout to emphasize structural lightness and natural texture.