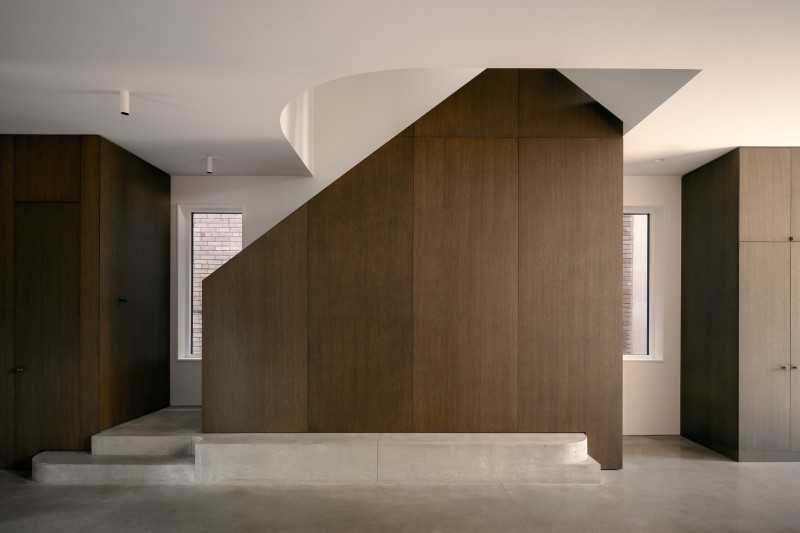
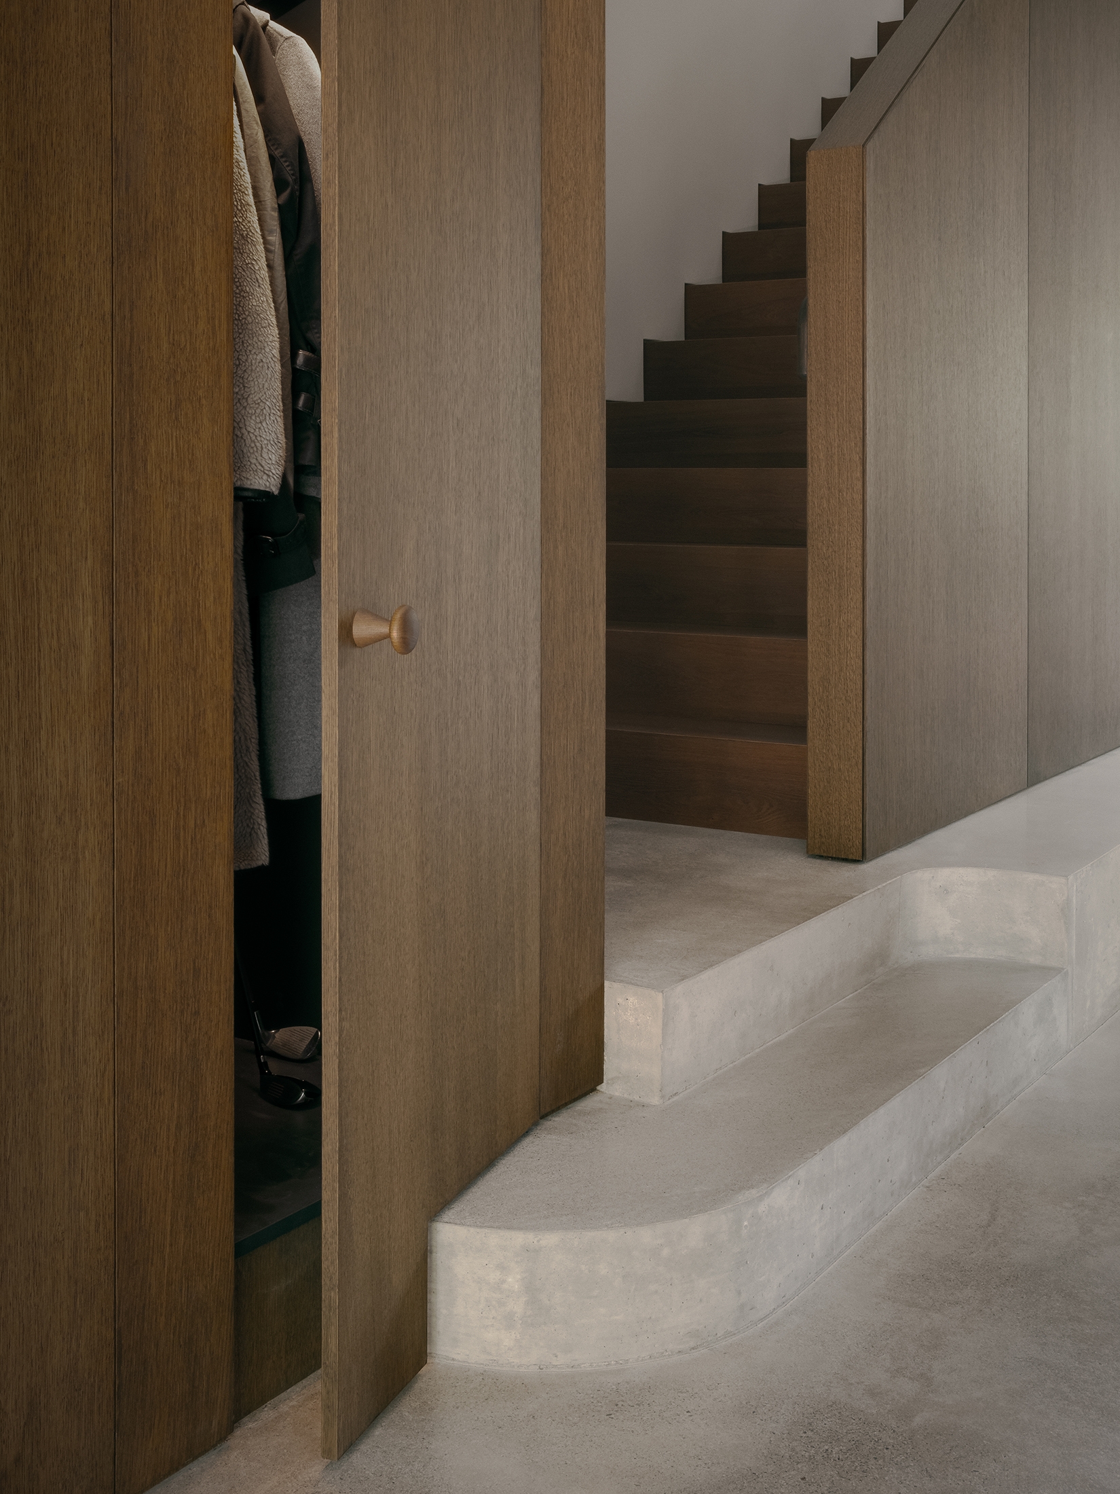
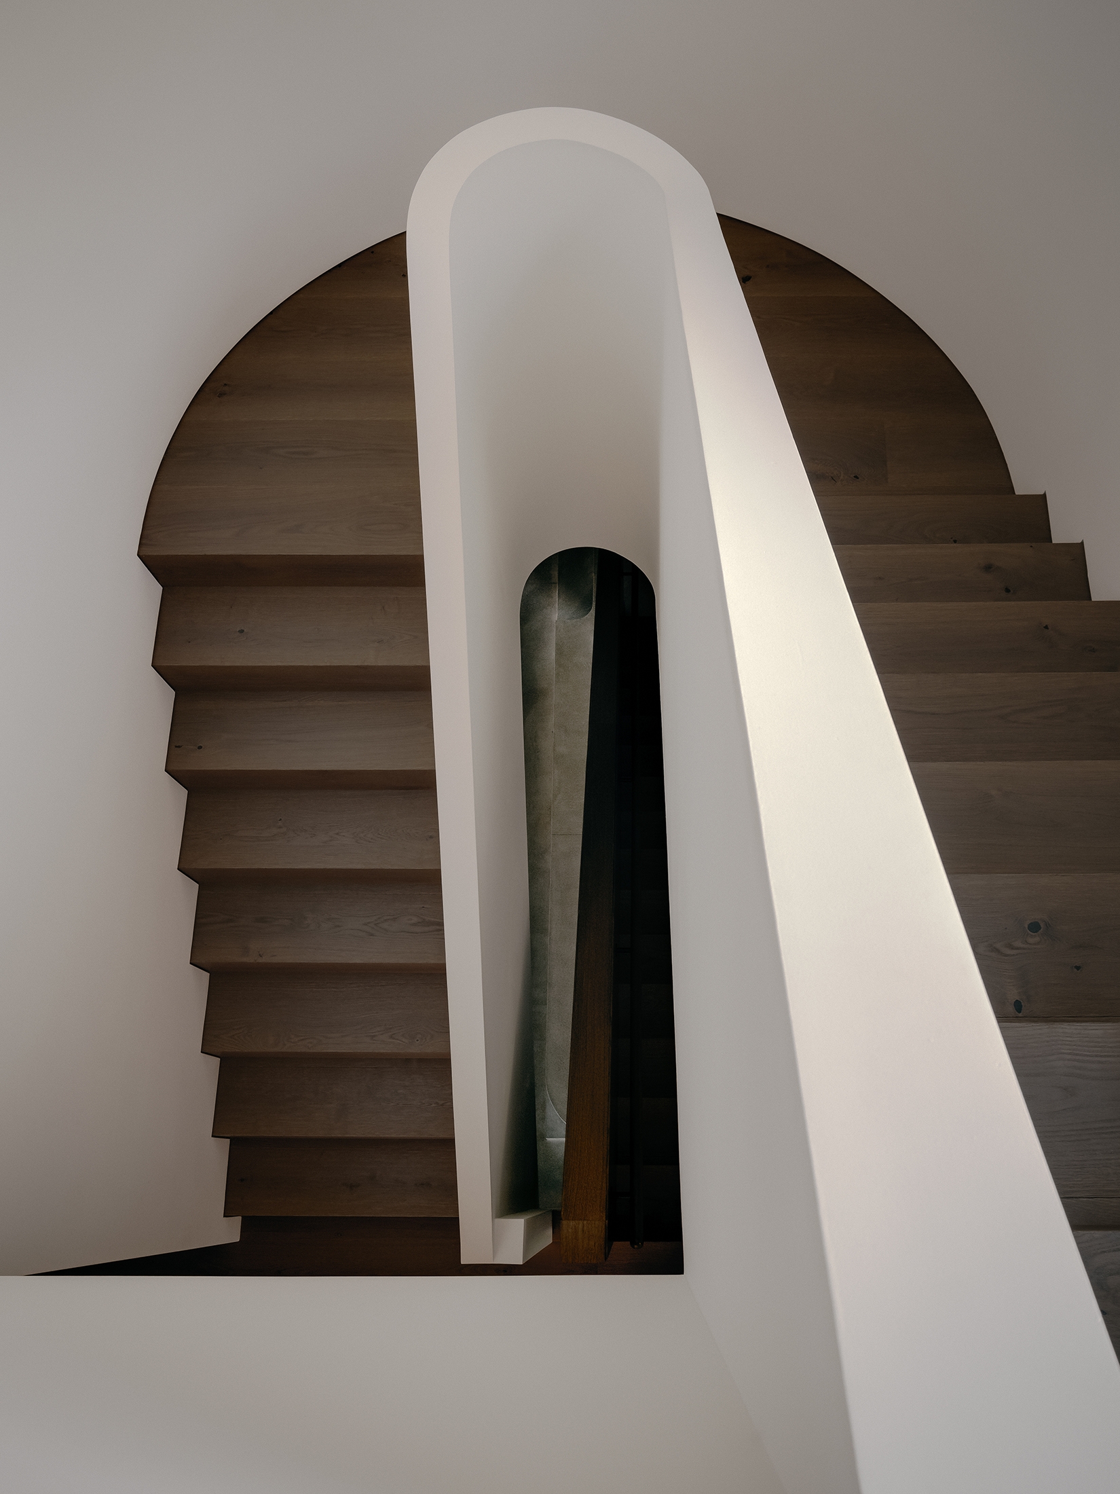
 Rathnelly House feature stair. Photography by Félix Michaud
Rathnelly House
Firm LocationToronto, Canada
Project locationToronto, Canada
CompanyStudio VAARO
Lead ArchitectAleris Rodgers and Francesco Valente-Gorjup
Design TeamStudio VAARO (Aleris Rodgers, Francesco Valente-Gorjup, Shengjie Qiu, Liam Hall); Whitaker Construction; Kieffer Structural Engineering; RDZ Engineers
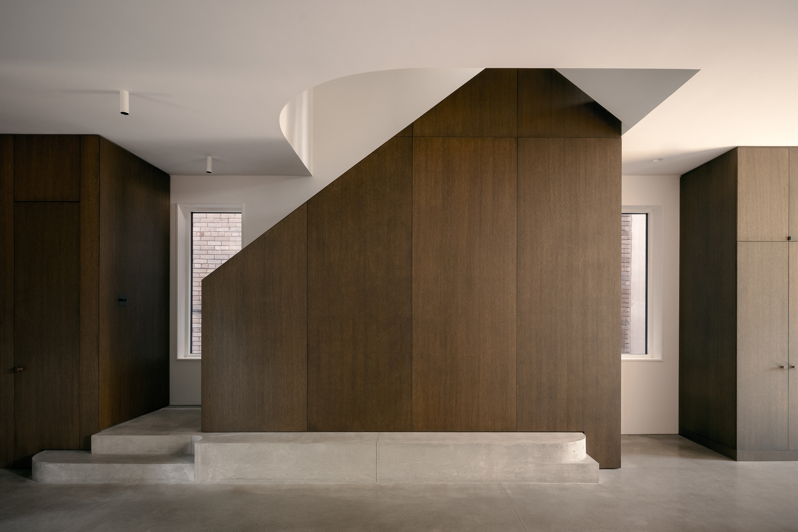
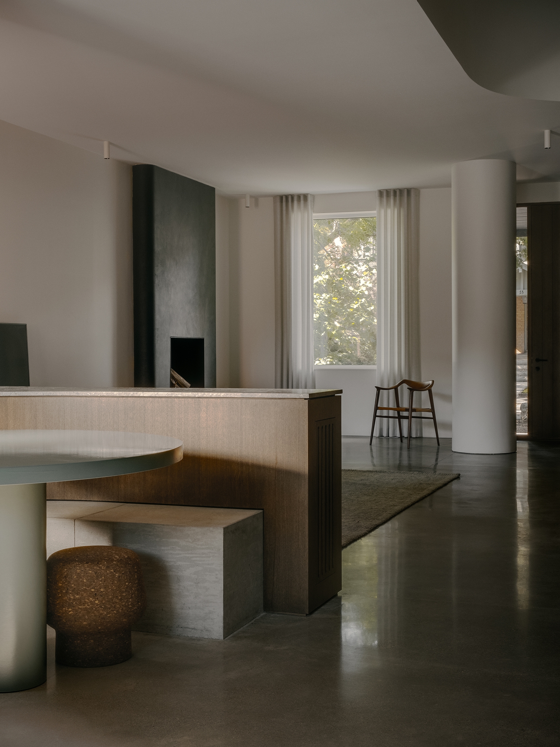
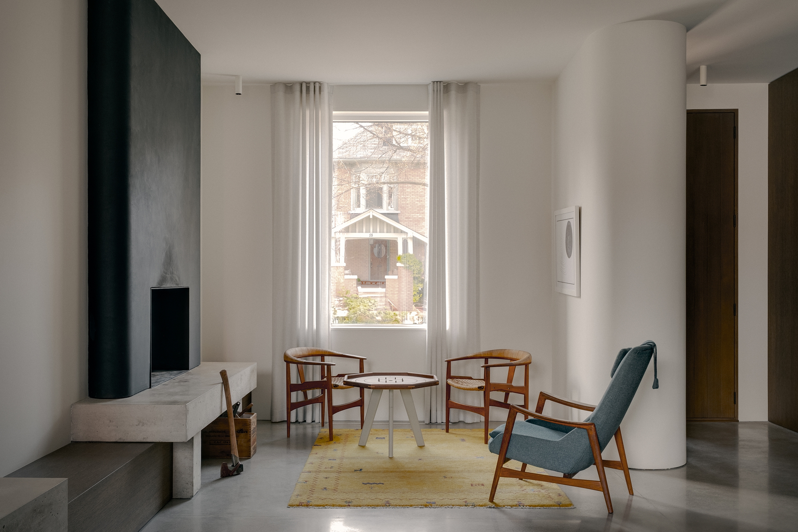
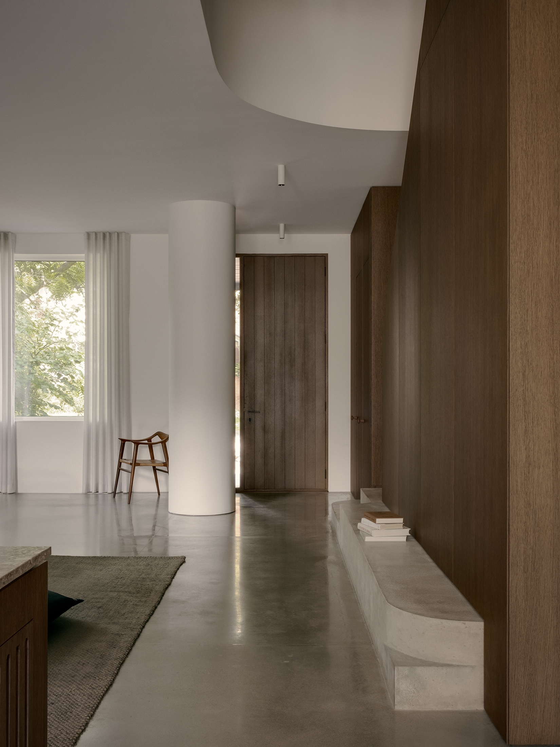
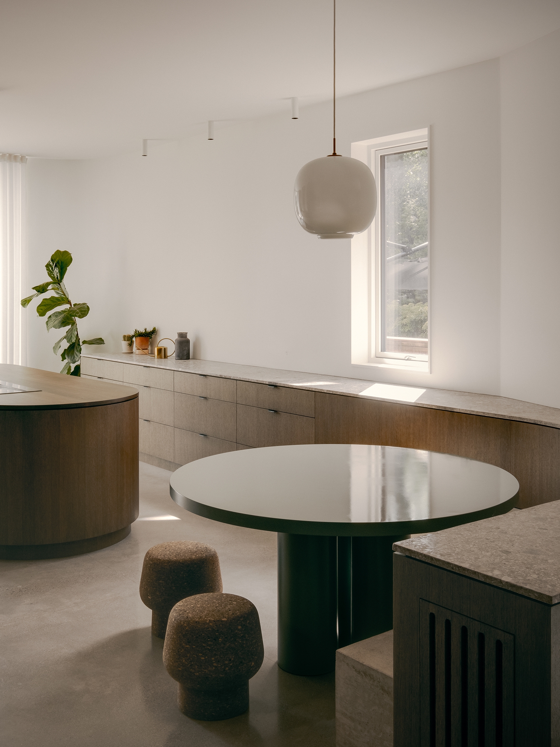
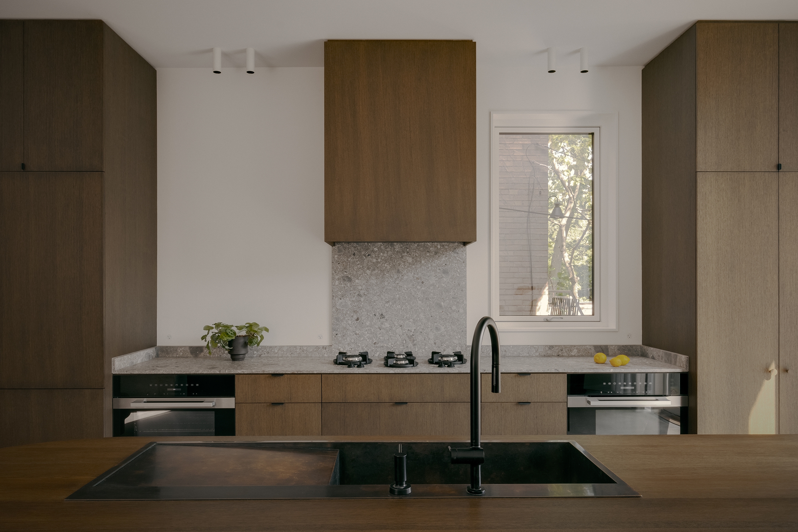
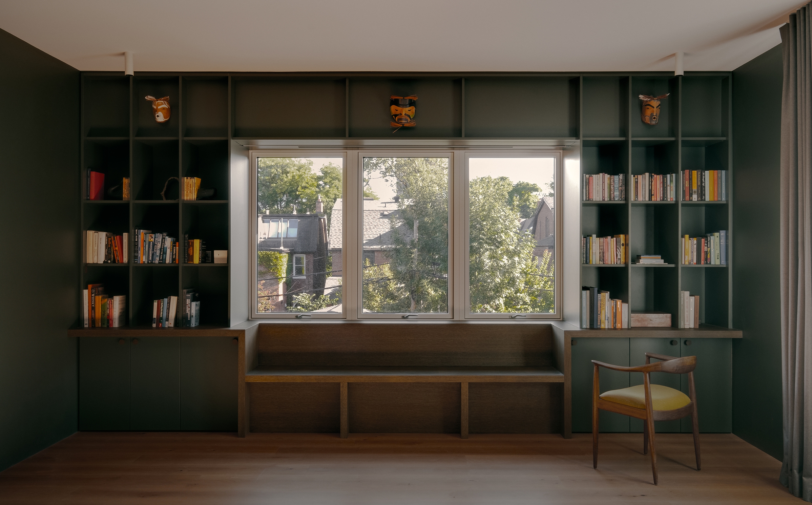
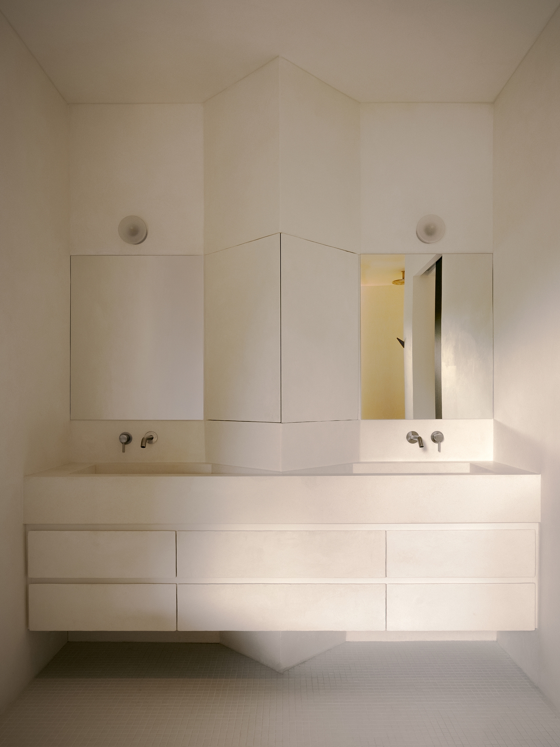
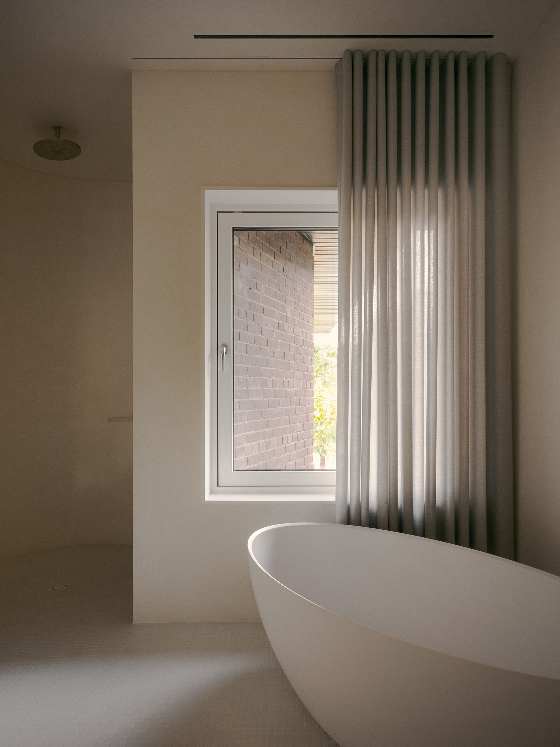
Rathnelly House is a comprehensive, geometrically expressive renovation of an Edwardian semi-detached house in midtown Toronto. Studio VAARO introduced new functionality and spatial fluidity, transforming previously compressed, disjointed rooms into a cohesive, expansive whole. A unifying language of sculptural built-ins and volumetric partitions shapes the spatial experience. Crafted in durable, tactile materials, these elements weave through each floor, balancing crisp right angles with soft curves. They provide storage and seating, optimize space, and delineate circulation.