 Jean-Maxime Labrecque
Tribute to André Blouin
Firm LocationMontreal, Canada
Project locationMontreal
CompanyJean-Maxime Labrecque . Architect
Lead ArchitectJean-Maxime Labrecque
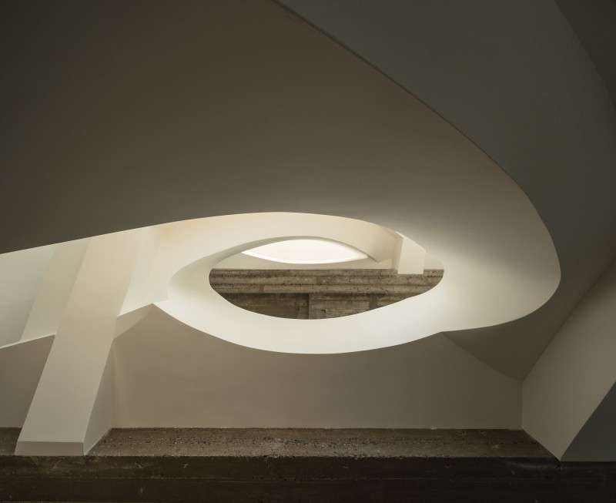
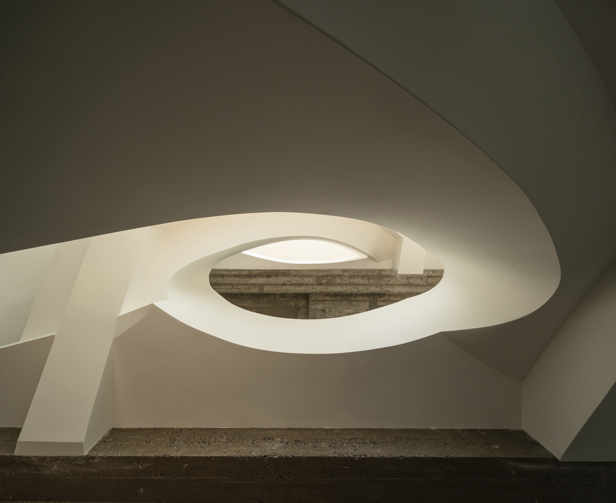
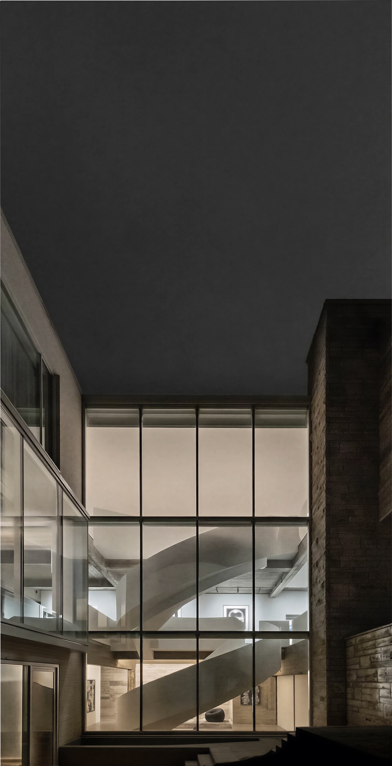
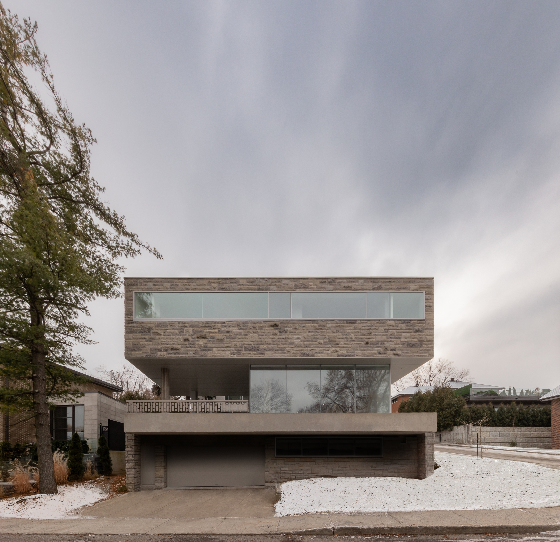
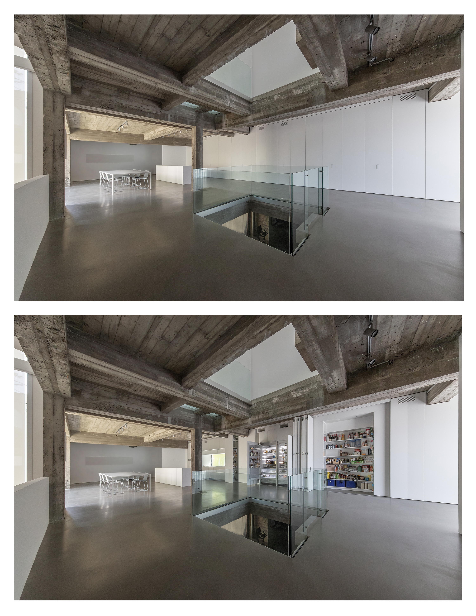
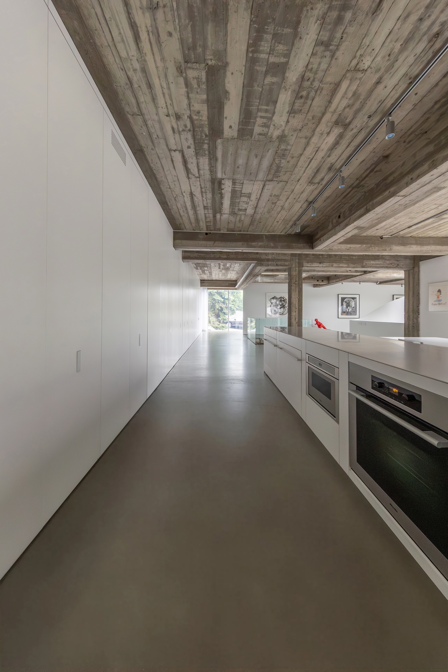
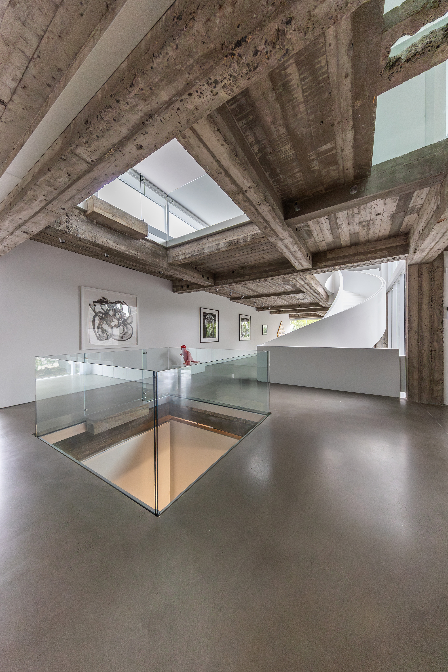
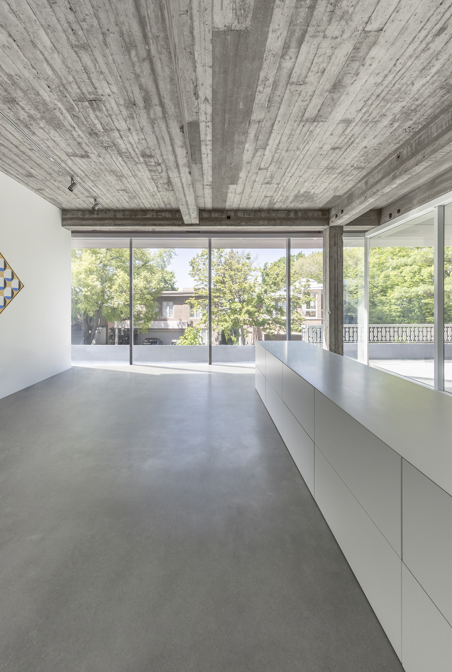
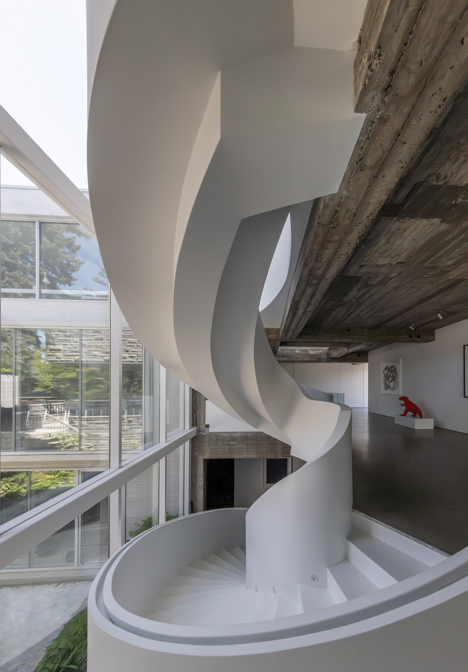
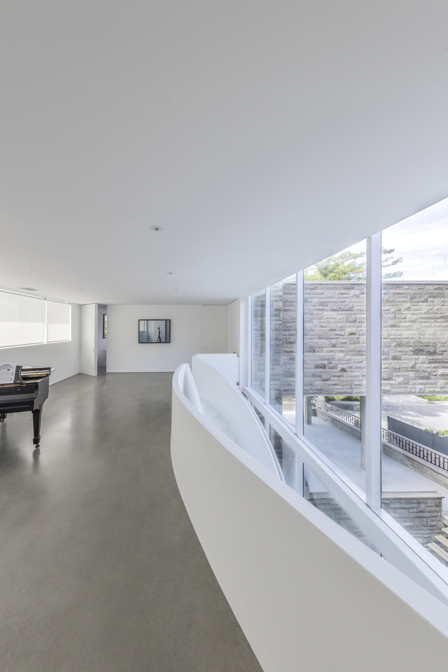
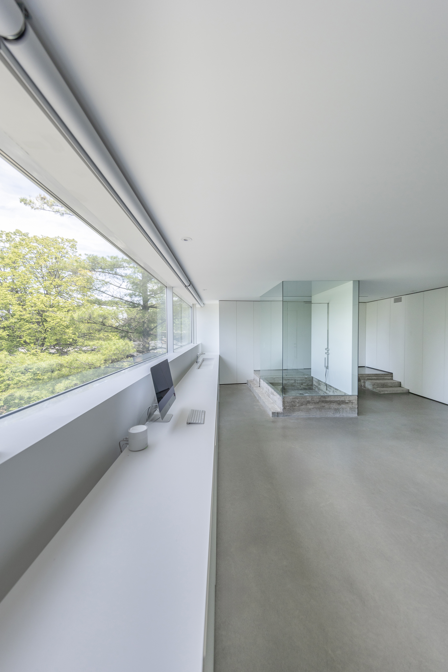
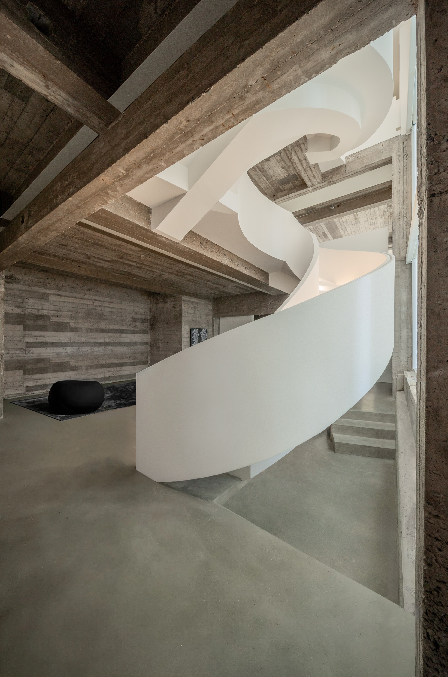
The renovation of this 1963 modernist residence is an tribute to its architect and his client. Exposing the concrete structure on the lower floors has increased the interior volume by 30%. The exterior volumes have been streamlined, and the doors and windows replaced glass surfaces to let more light in. Integrated furniture makes each of the 25 rooms self-contained projects. The ground floor, as well as bedrooms 1 and 3, have been neutralized by multifunctional walls to recall an art gallery. Set against a three-story curtain wall, the central sculptural staircase is the heart of the project.