 Corey Gaffer Photography
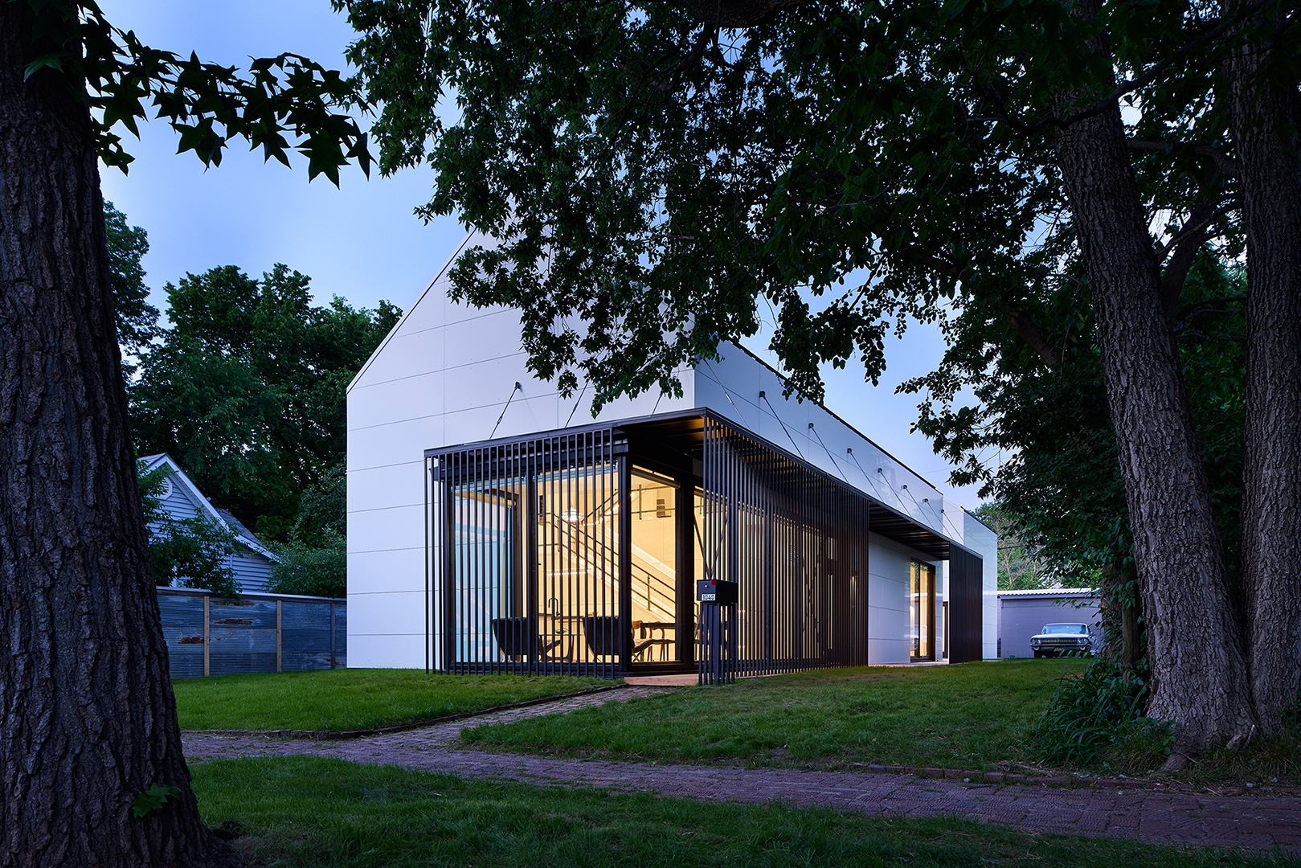
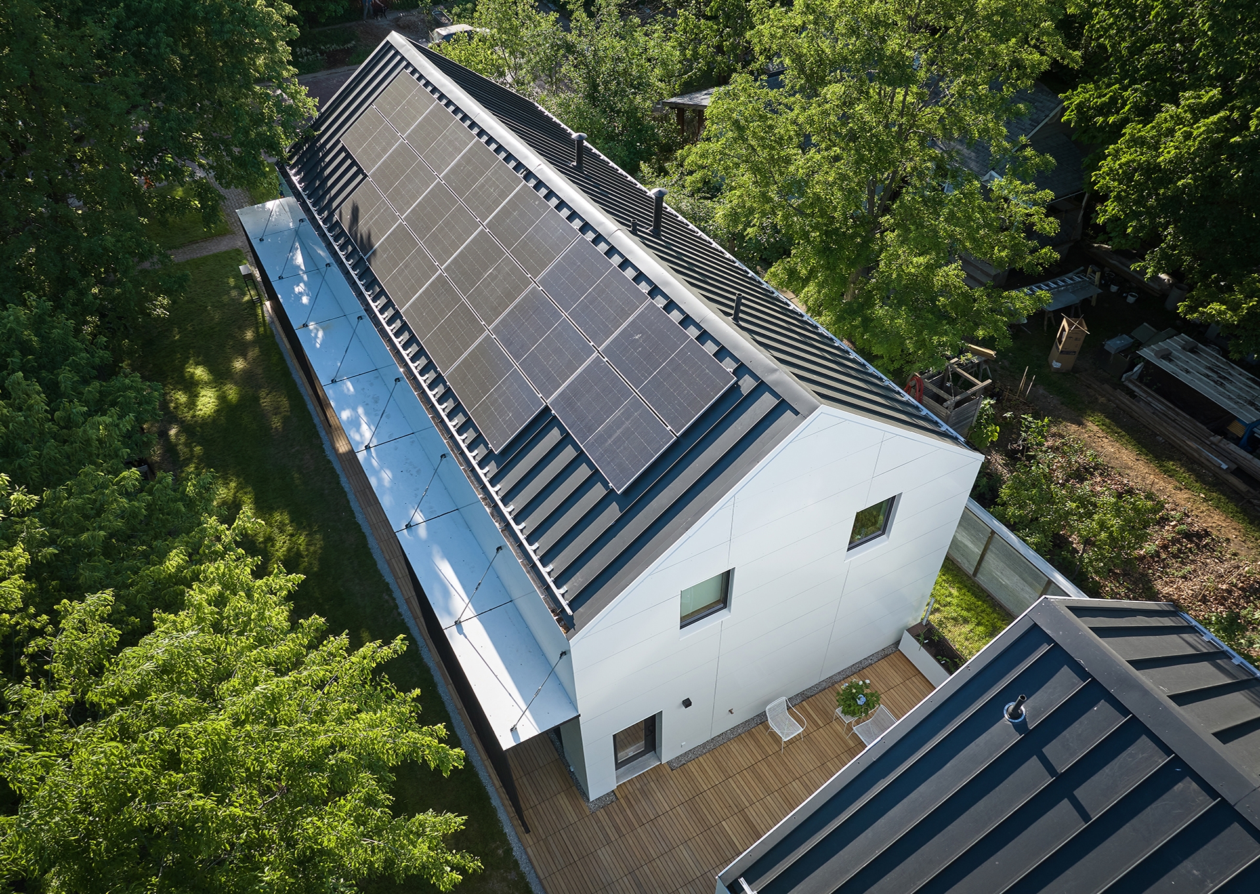
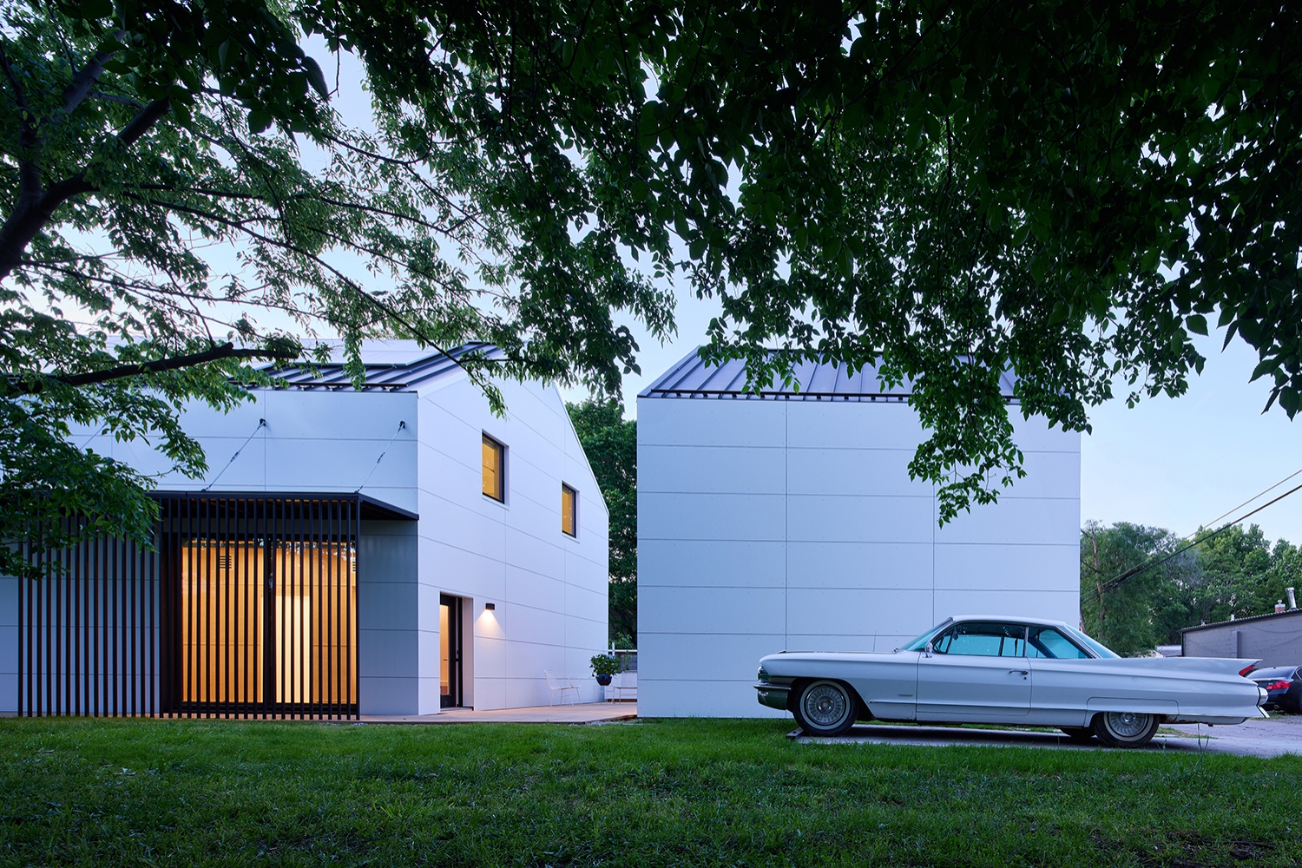
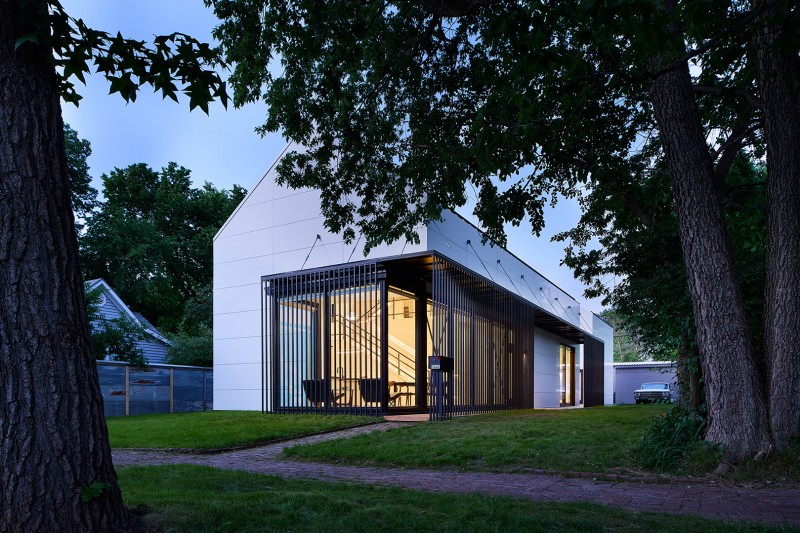
The House at 1040 New York Street
Project locationLawrence, Kansas USA
CompanyDan Rockhill
University/SchoolUniversity of Kansas, Studio 804, Inc
Lead ArchitectDan Rockhill
Design TeamThere are too many to list, but I would like to acknowledge the twenty students who designed and built this with me over the eight months we were together.
ClientWe design and build these projects as speculative ventures and sell them upon completion.
Projecthttps://studio804.com/
Project Videohttps://www.youtube.com/watch?v=j_05ASpo4pY
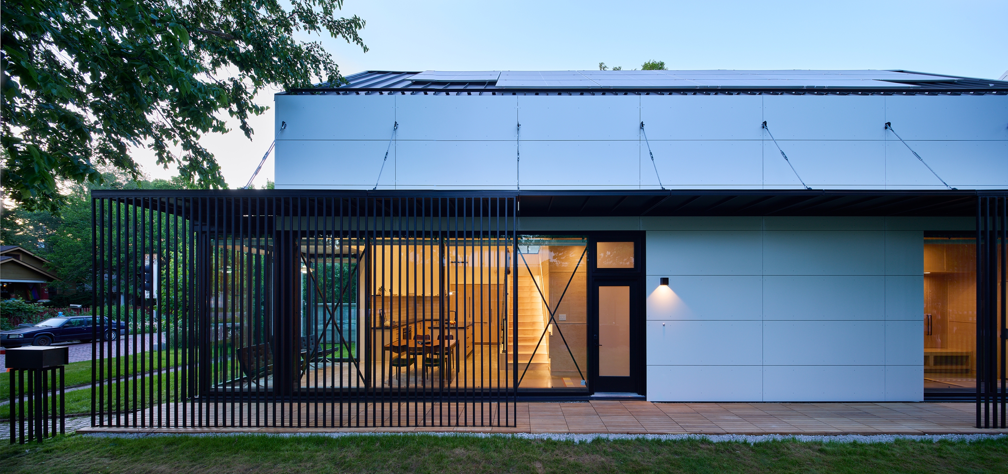
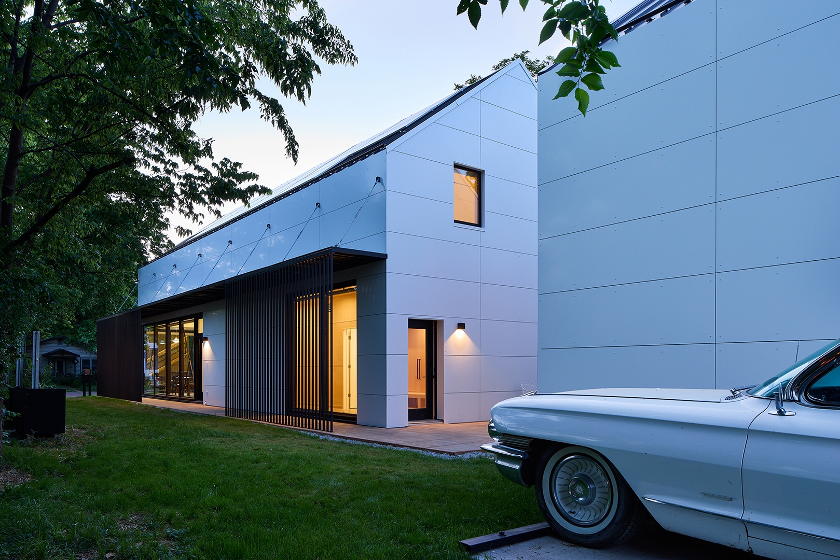
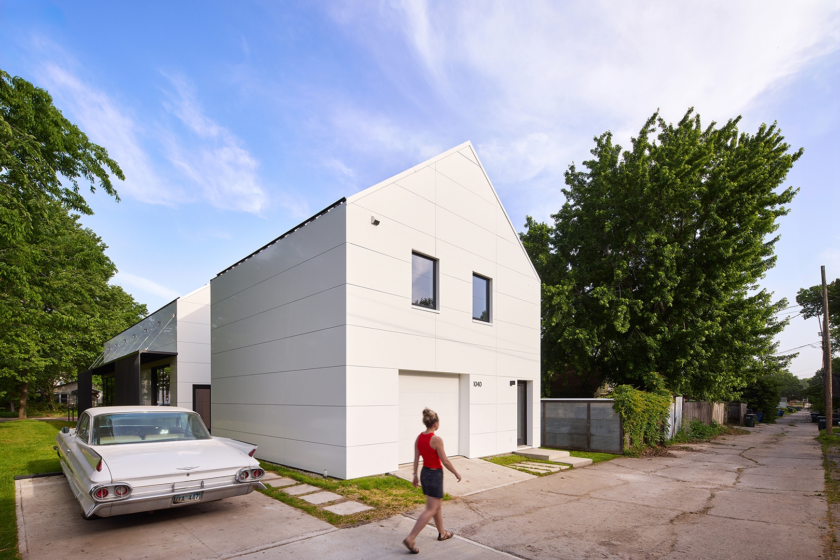
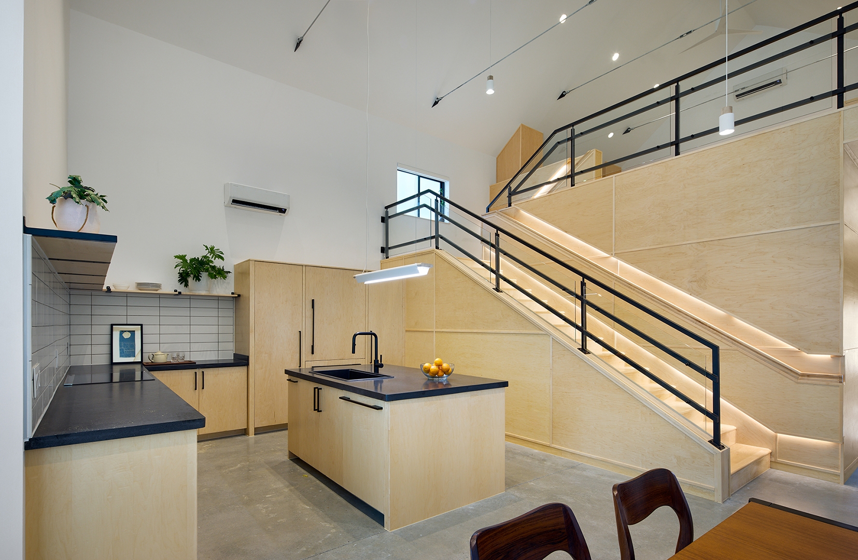
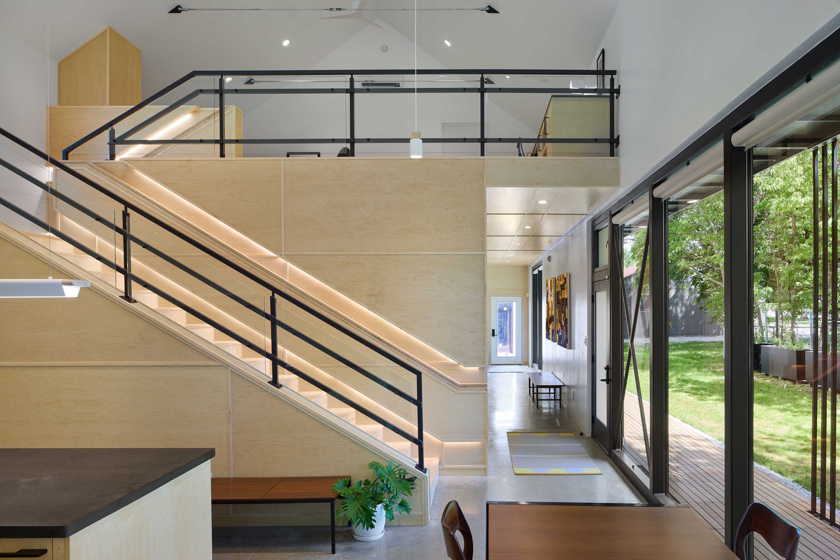
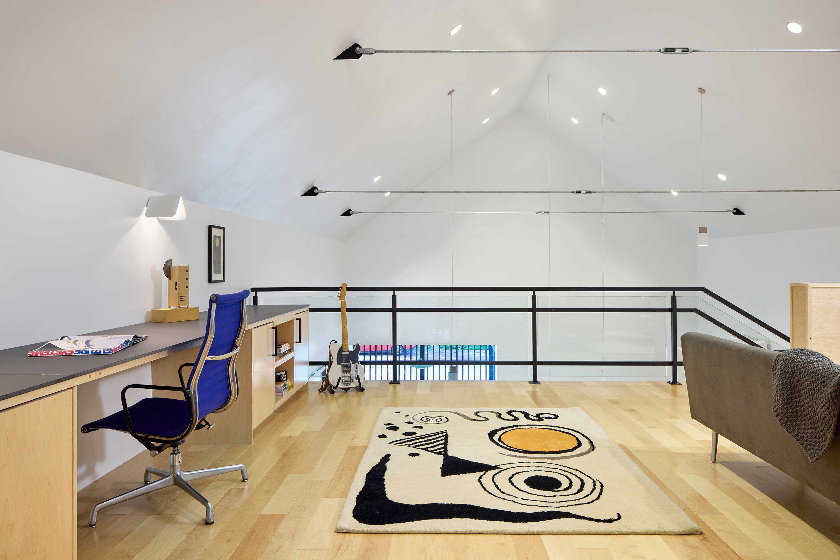
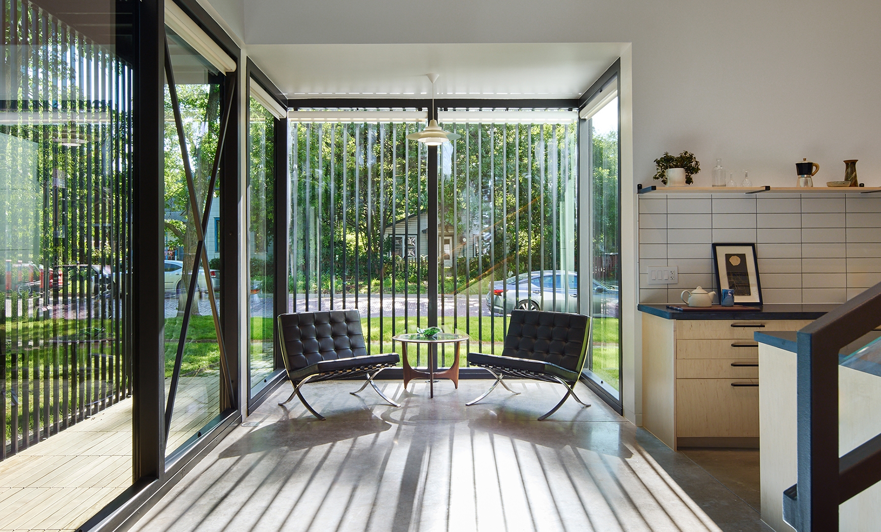
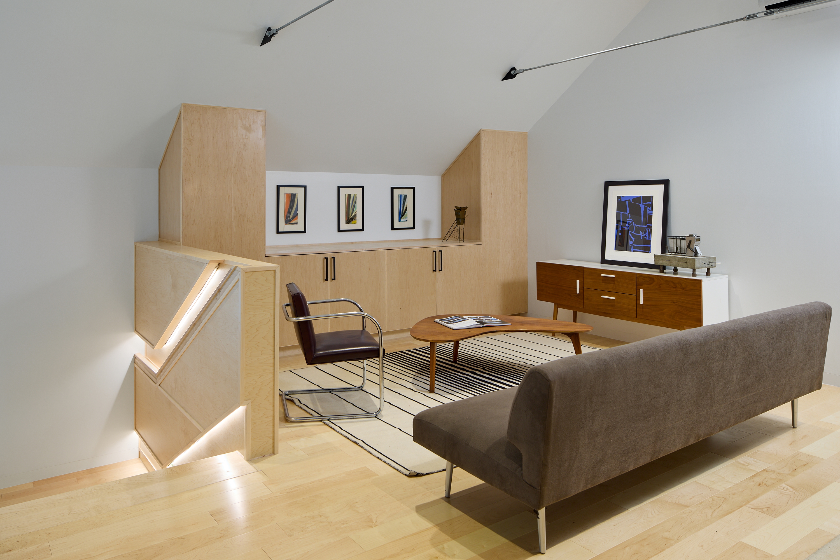
Sustainability, urban infill, and assimilation to the site are among the driving forces behind the design of 1040 New York Street. At 1850 square feet, 1040 New York Street sits on the northernmost side of the site. The flexible two-bedroom dwelling is a modest yet expressive form for contemporary living. Prioritizing southern light with an awning to maximize comfort, this home allows the resident to enjoy their home both inside and out with a wrap-around porch and two separated seating areas to entertain and enjoy. A 530sf accessory dwelling is above the garage with access off the alley.