Das RAIQA - Quartier Innsbruck Mitte
Firm LocationVienna, Austria
Project location6020 Innsbruck, Austria
CompanyPichler & Traupmann Architekten Zt Gmbh
Lead ArchitectPichler & Traupmann Architects
Design TeamAlexander Tauber, Adnan Balic, Nikola Beim, Iris Berger, Patrik Drechsler, Mohammad Ekhlasi, Peter Grandits, Florian Huber, Jakub Kaczmarek, Joachim Kess, Alexander Klapsch, Moritz Kühn, Bartosz Lewandowski, Giuseppe Malfona, Elisa Mazagg, Piotr Pindor, Jan Schöpf, Julian Straub, Milan Suchanek, Wolfgang Windt, Martin Zamazal, Stefan Zimmermann, BIM: Tibor Koczian, Barbara Jarmaczki, Severin Türk
ClientRaiffeisen-Landesbank Tirol AG
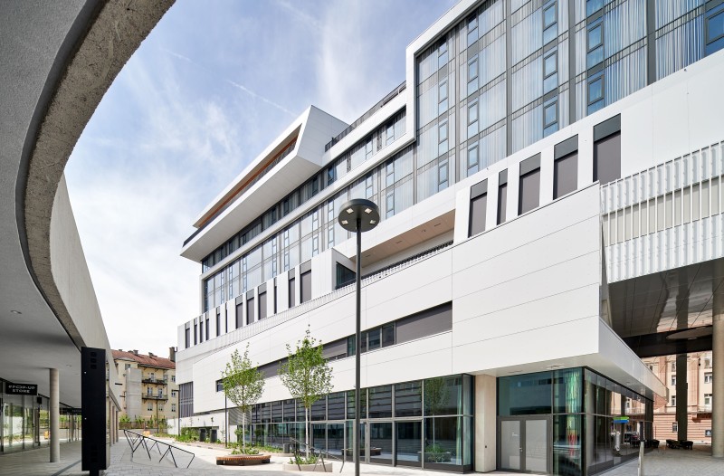
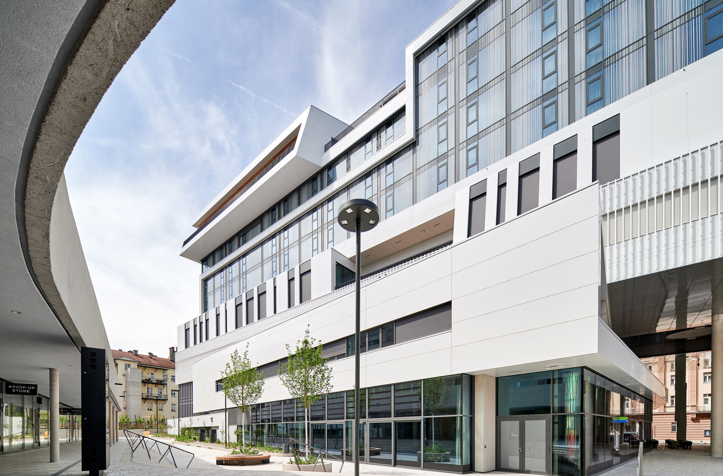
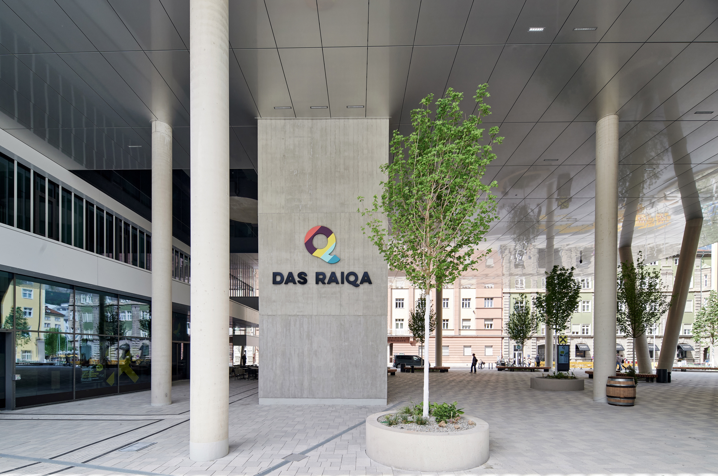
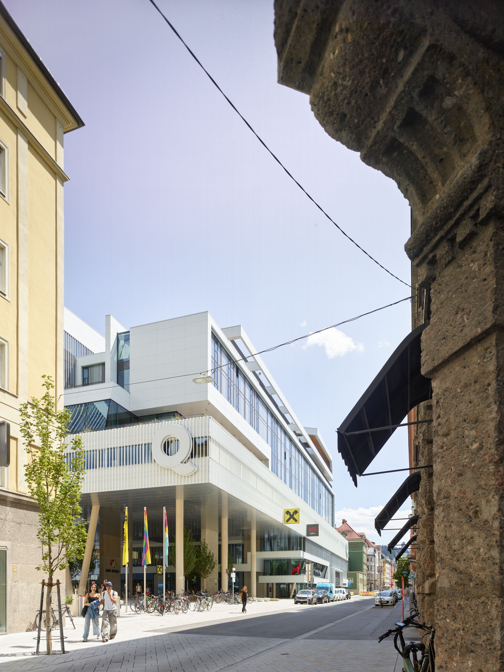
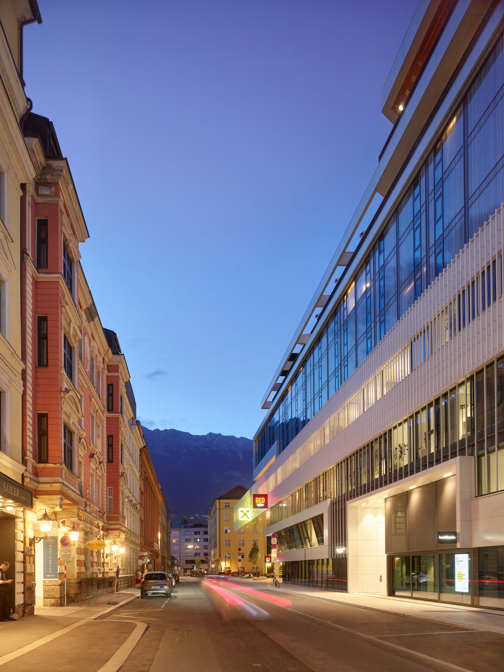
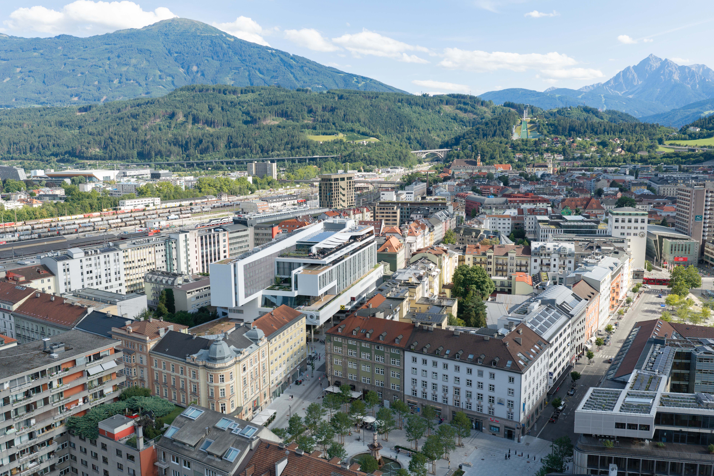
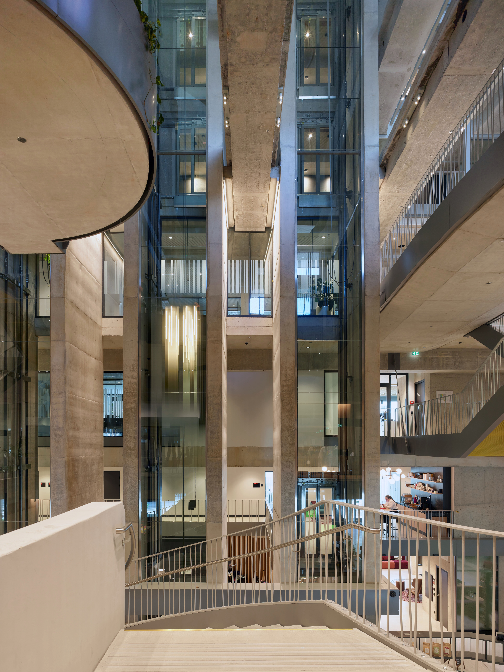
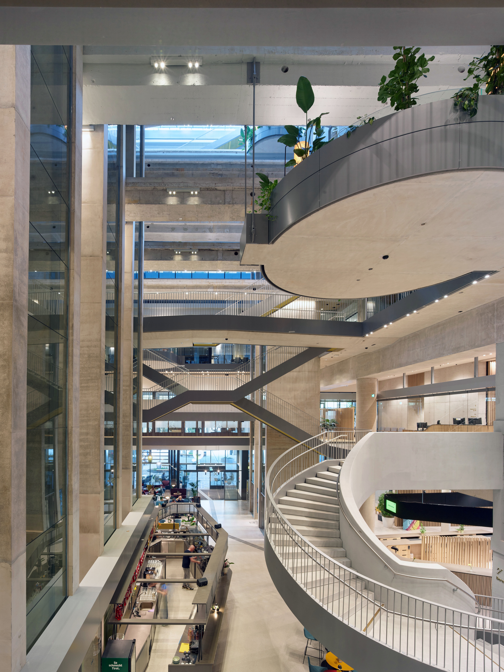
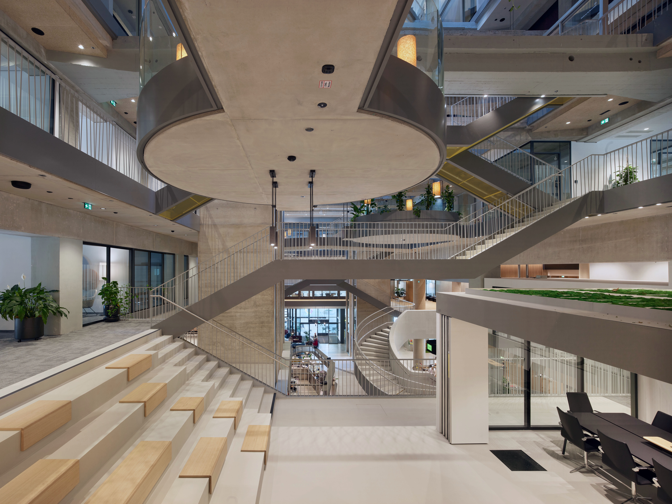
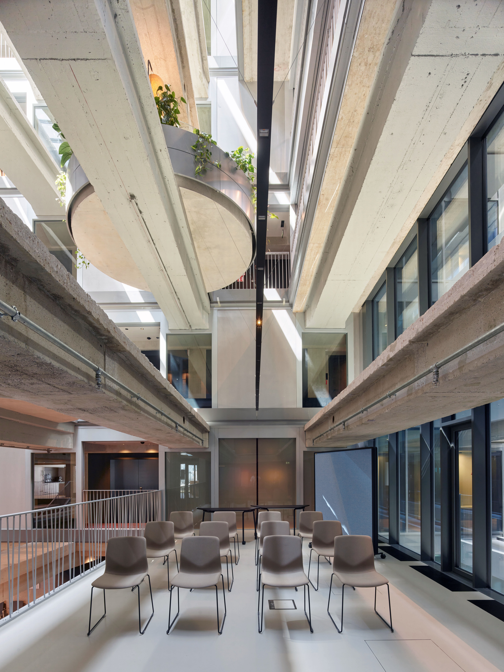
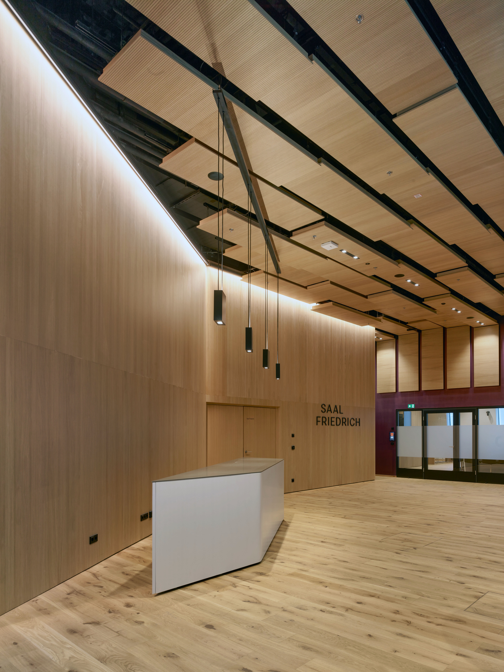
RAIQA, a new hybrid Raiffeisen district in the heart of Innsbruck, is being designed as an open, vibrant space. The project combines services, art, culture, dining, and hotel operations in an innovative building. It focuses on the sustainable reuse of the existing reinforced concrete skeleton structure, which serves as an atrium and central hall. RAIQA creates an attractive link between the train station and the city center and provides a space for exchange, interaction, and new perspectives.