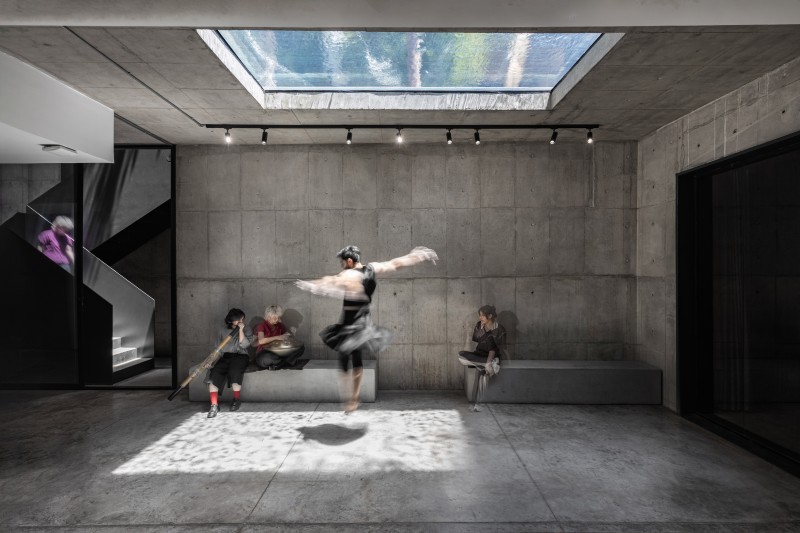
 Kaarestan Event Space
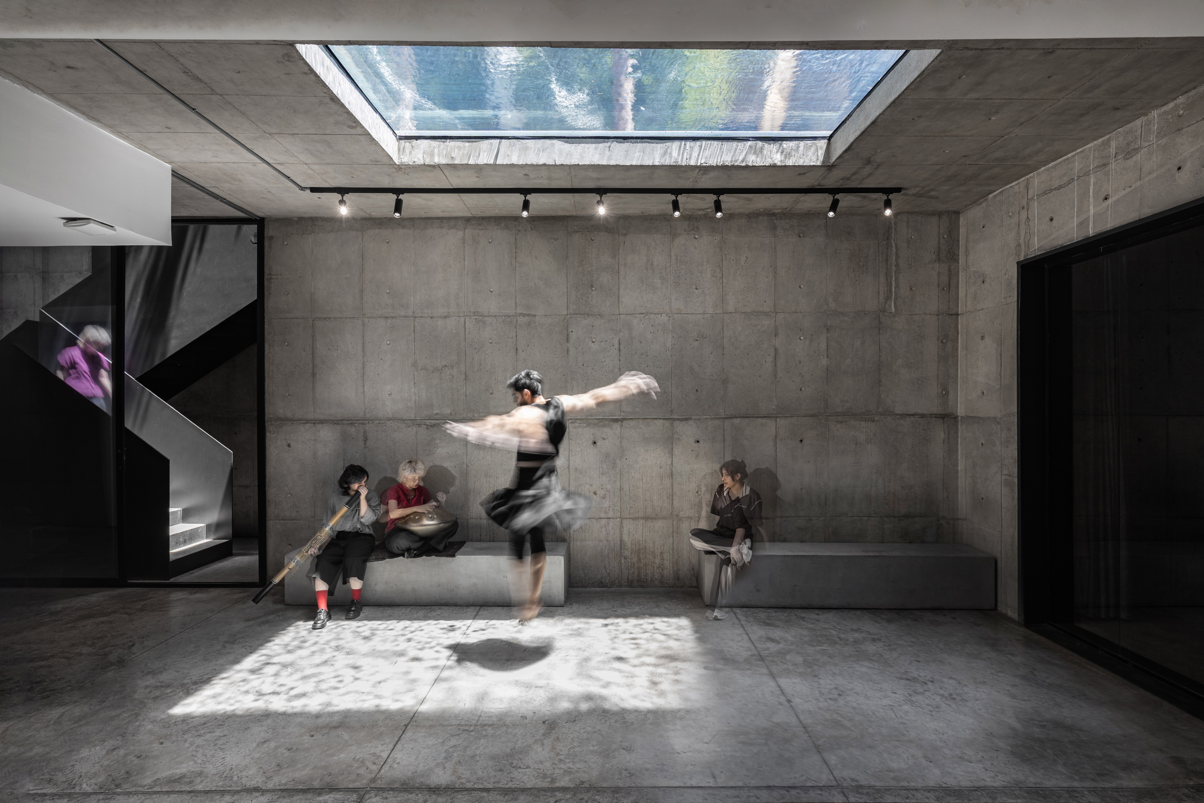
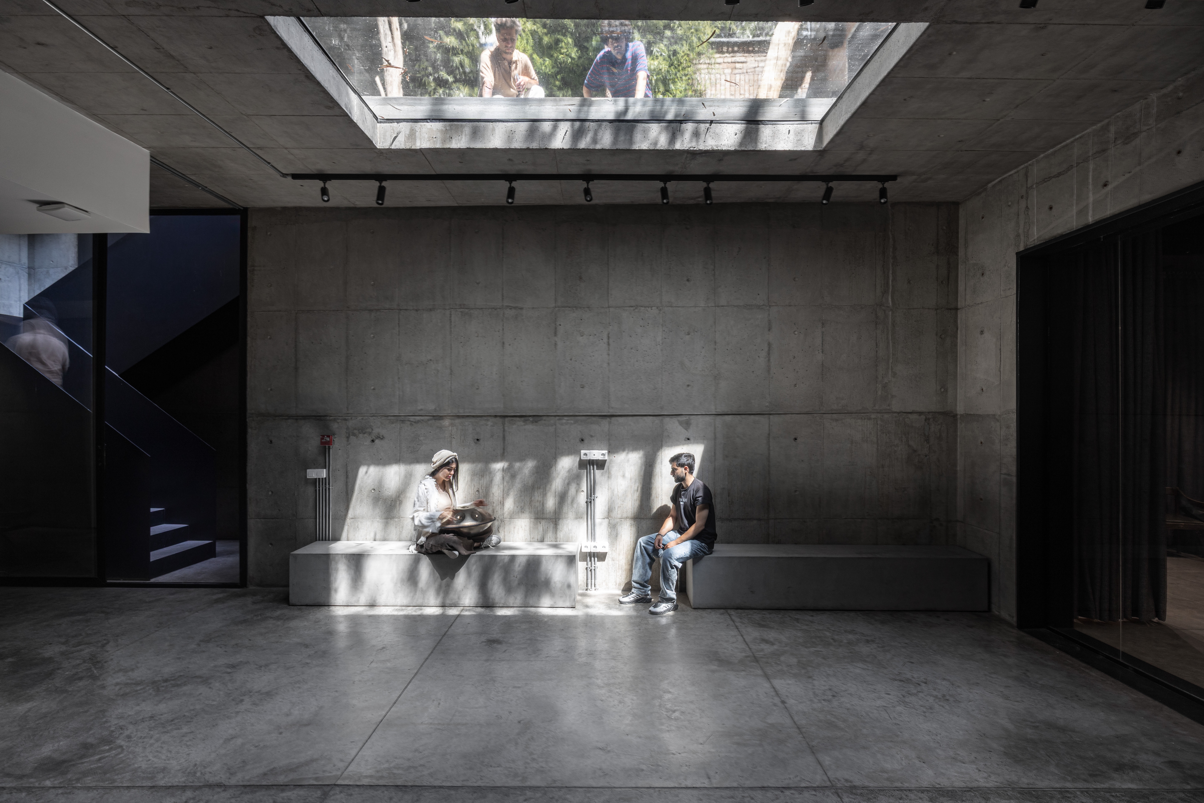
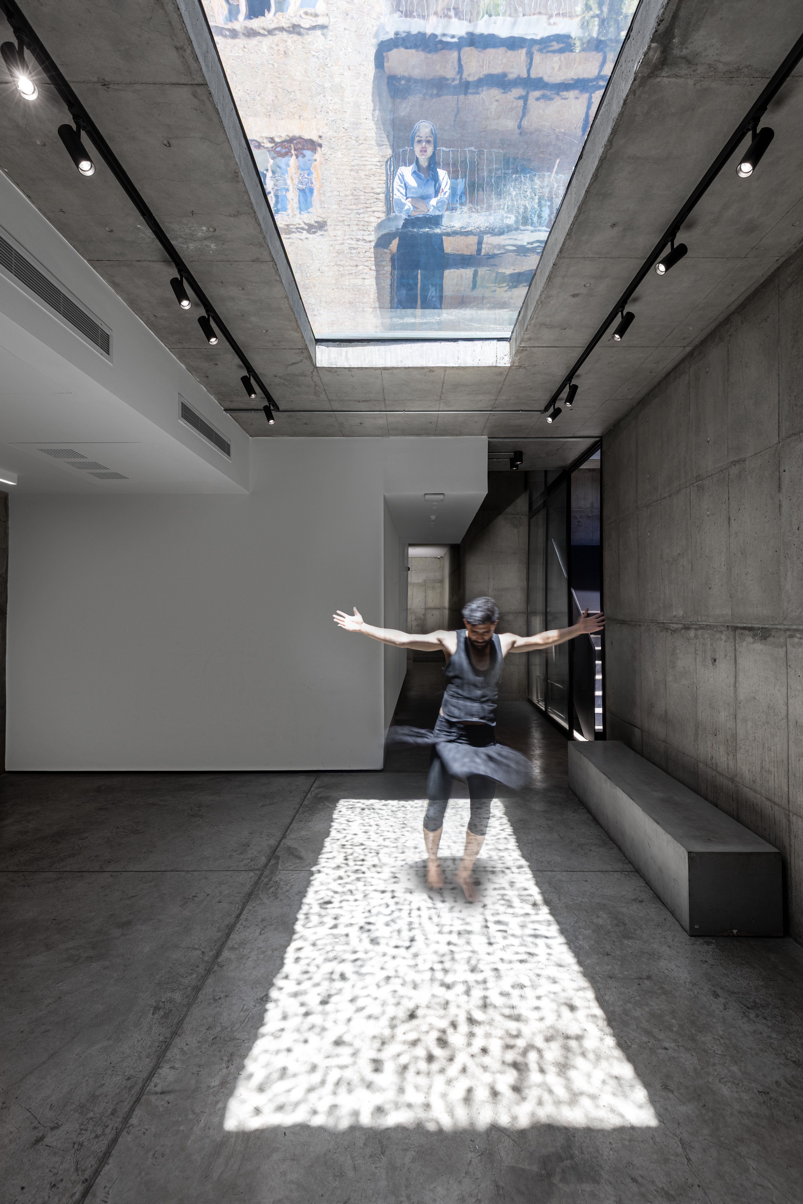
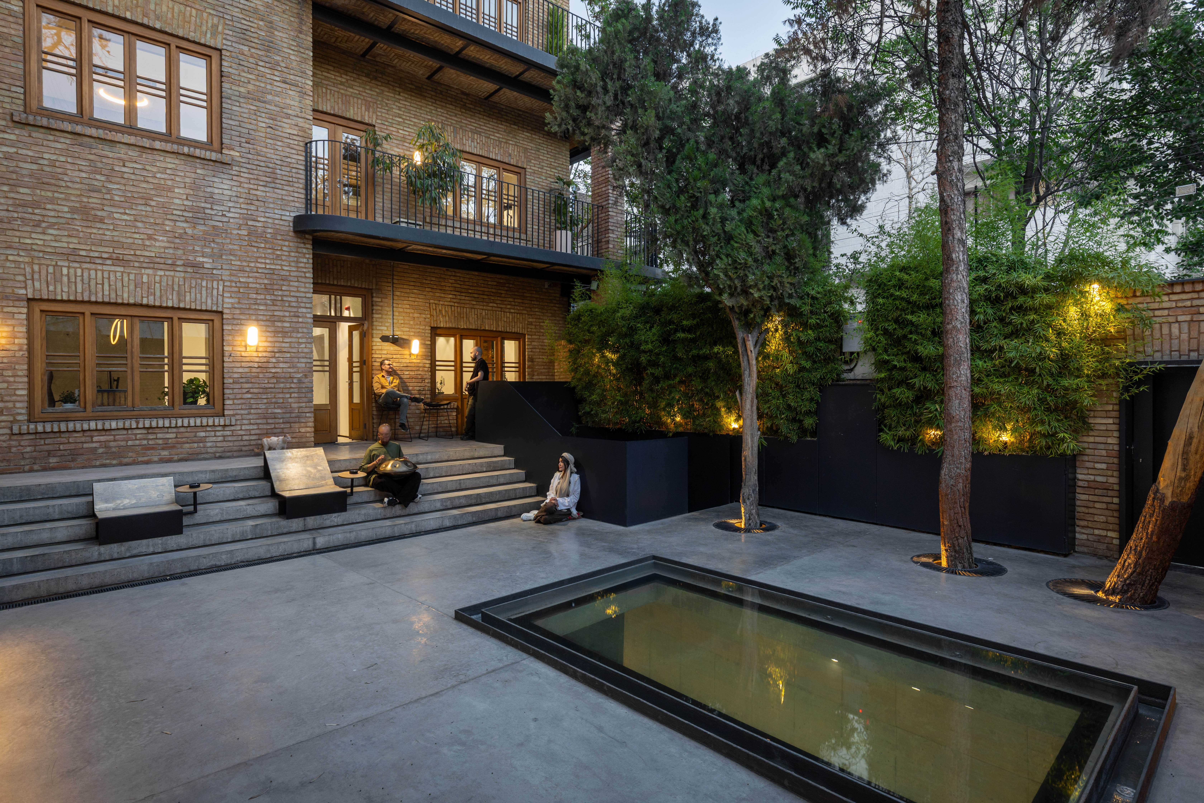
Kaarestan Event Space
LocationTehran, Iran (Islamic Republic of)
StudioAmirreza Dehnadi
PhotographerAmirreza Dehnadi
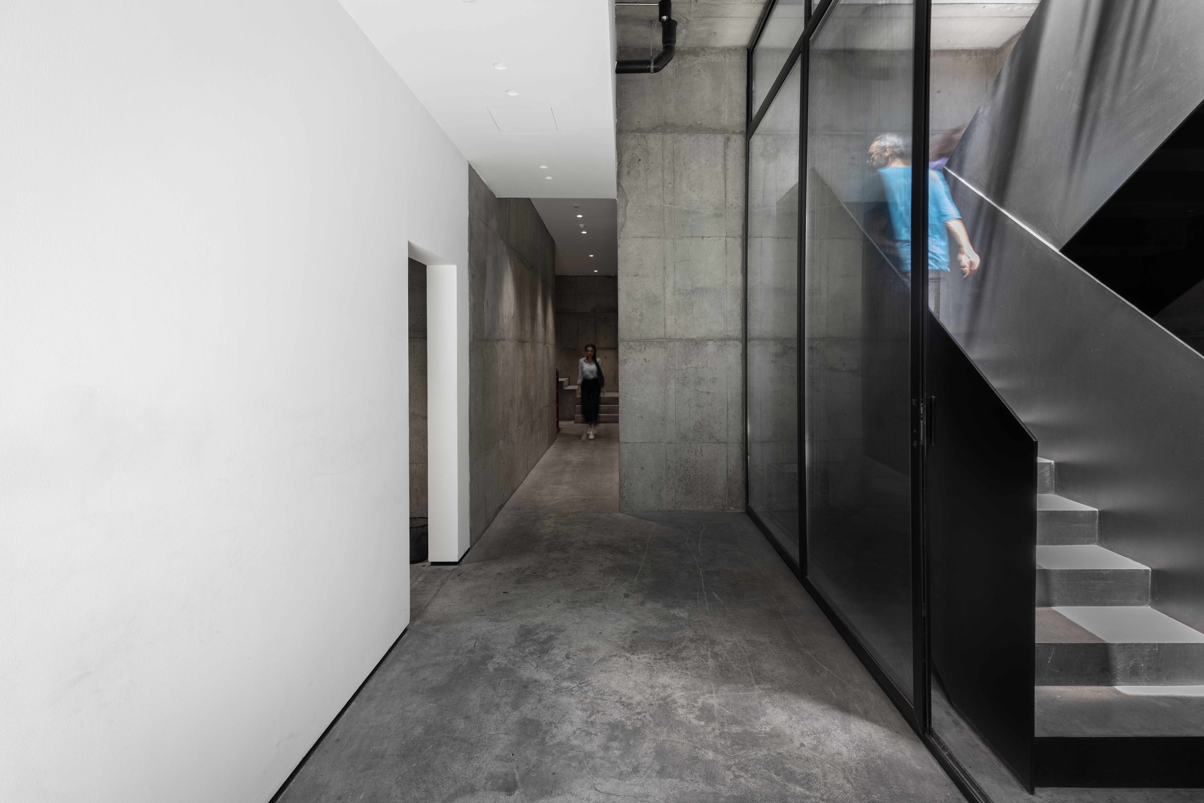
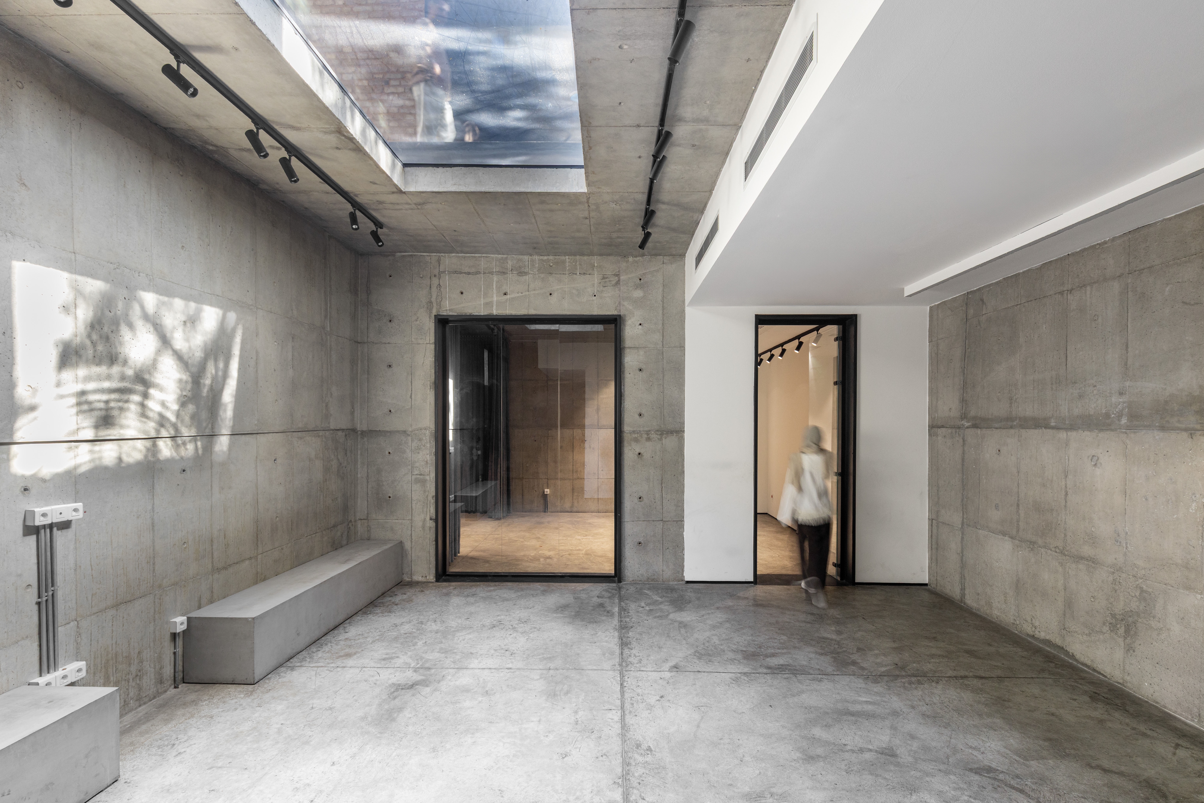
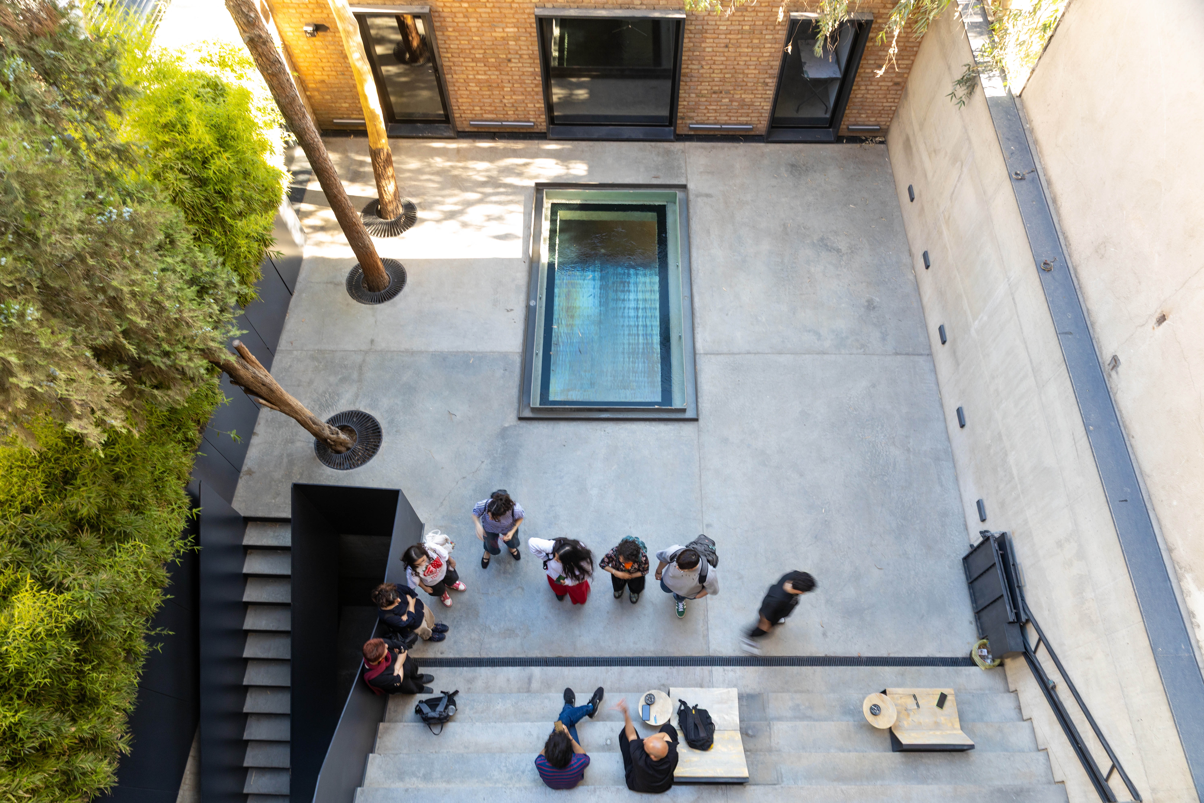
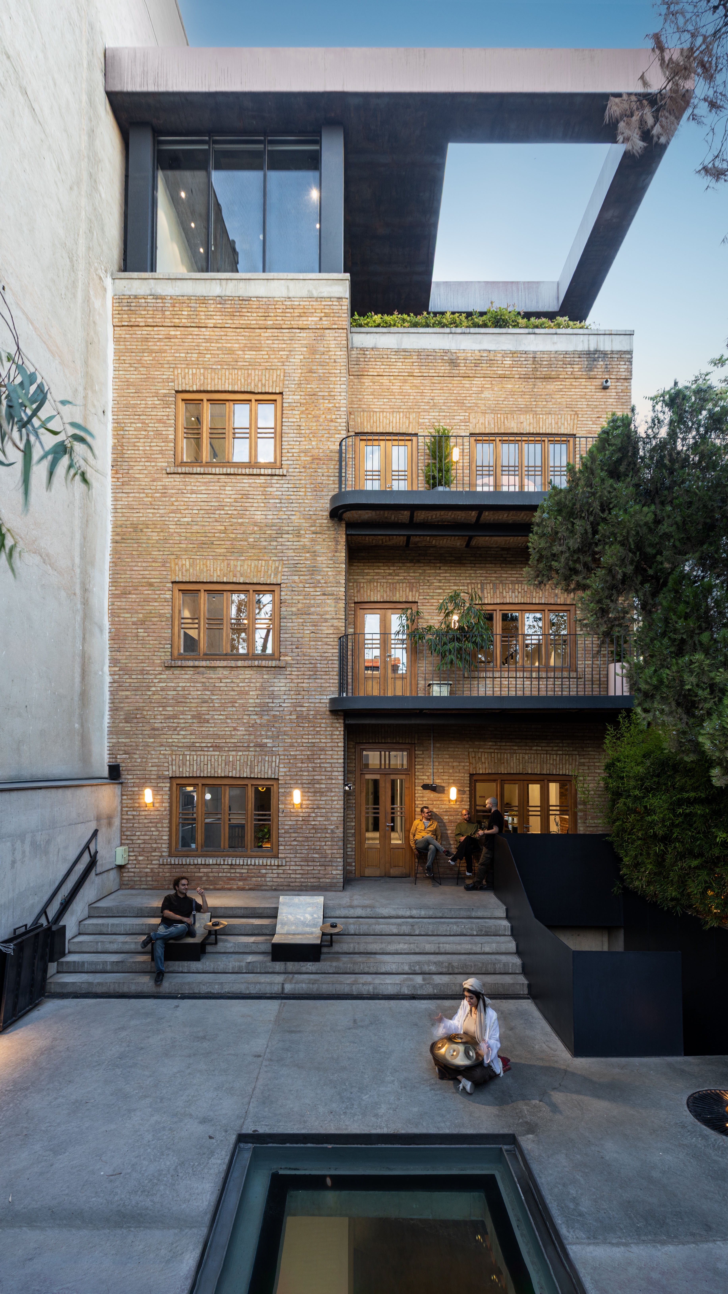
This photograph captures Kaarestan Event Space, an adaptive reuse project that transformed a historic residence into a contemporary cultural venue in Tehran, Iran. A performer’s movement transforms the exposed concrete interior into a stage, revealing how the building has evolved from a private residence into a public space for art, gathering, and cultural exchange. Designed to reconnect with its urban context and creative community. Architect: Mahsa Majidi / Persian Garden Studio. Commissioned by Contech Iran, responsible for the project’s exposed concrete execution.