 Ema Peter Photography
B-Frame
Firm LocationHalifax, Canada
CompanyPeter Braithwaite Studio
Lead ArchitectPeter Braithwaite
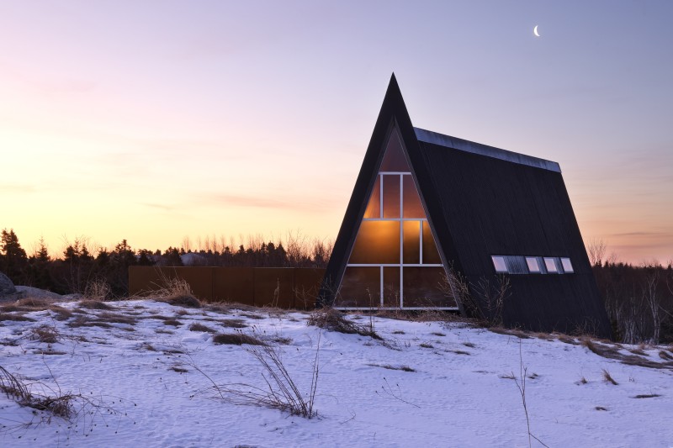
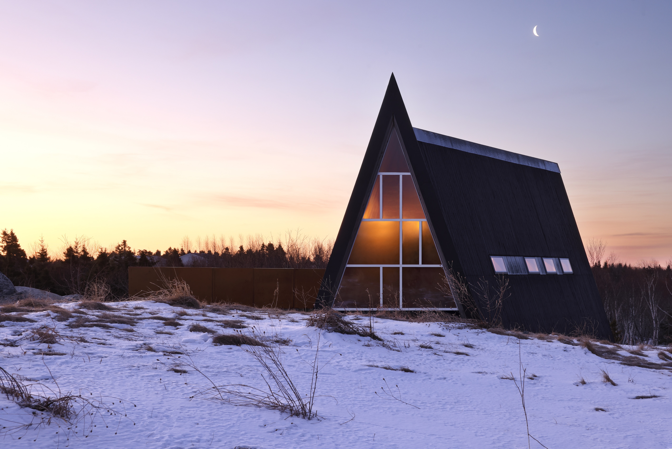
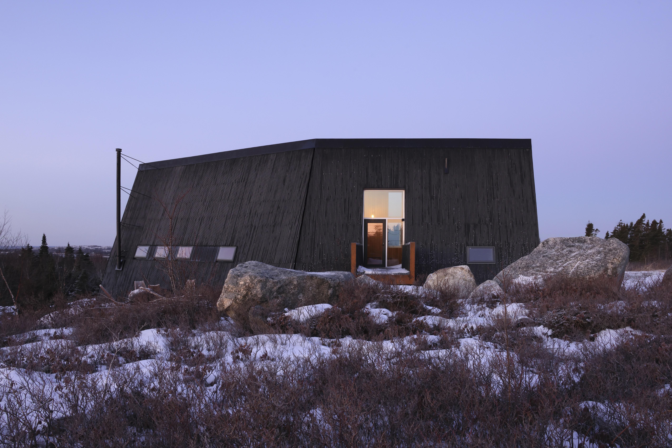
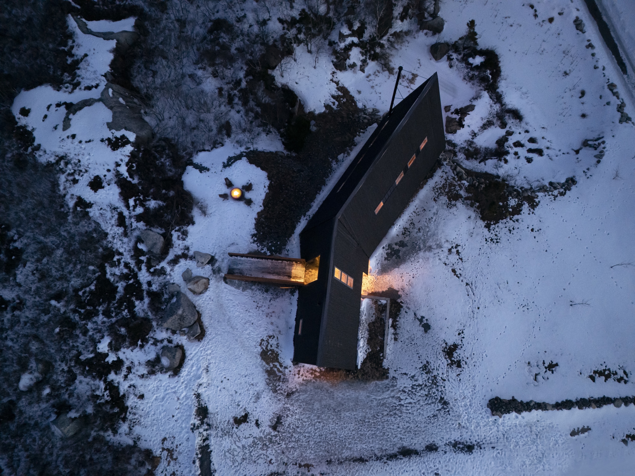
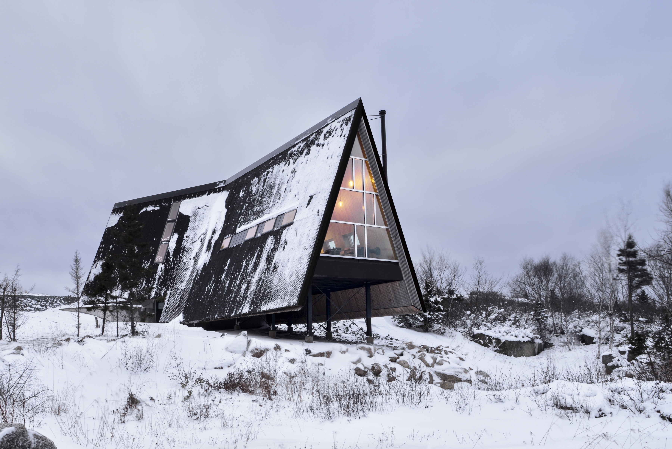
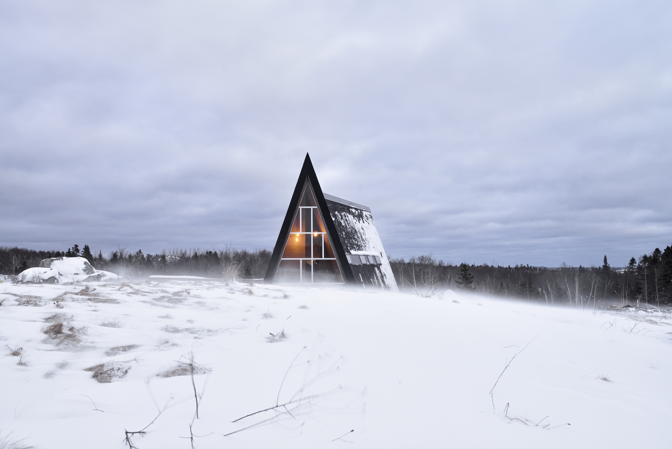
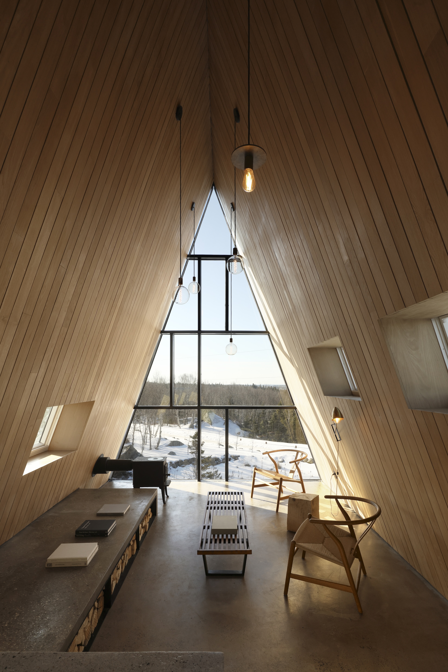
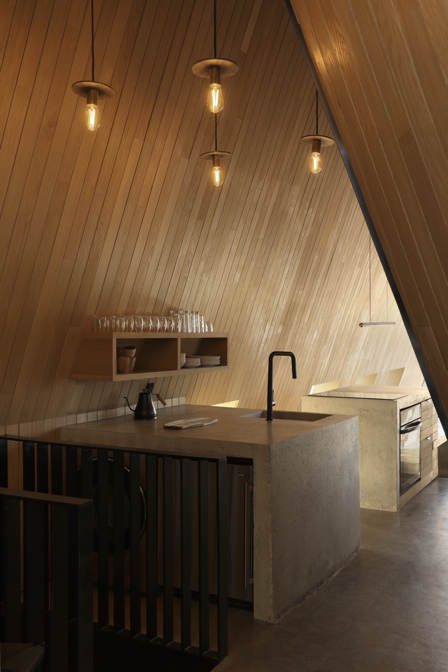
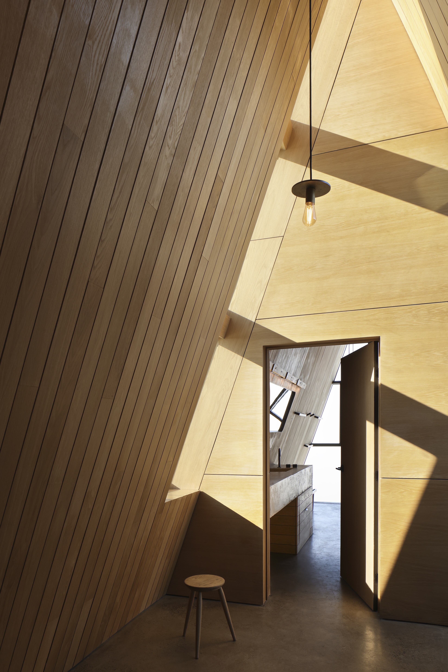
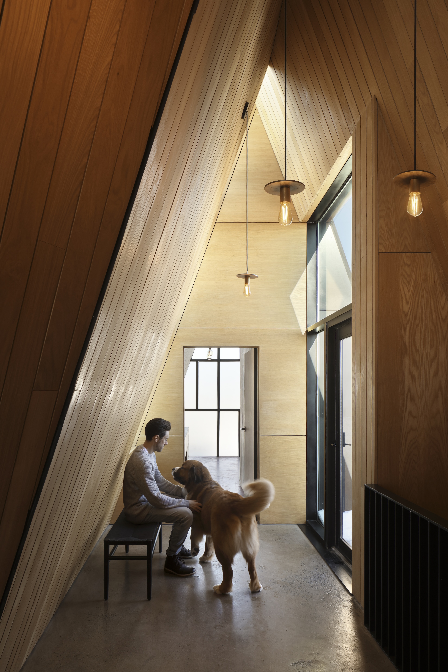
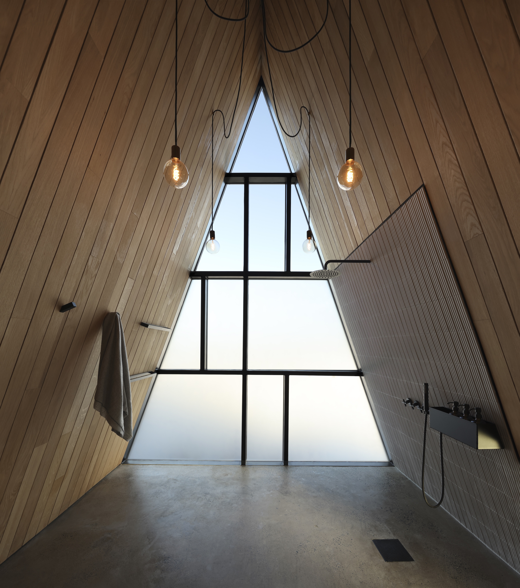
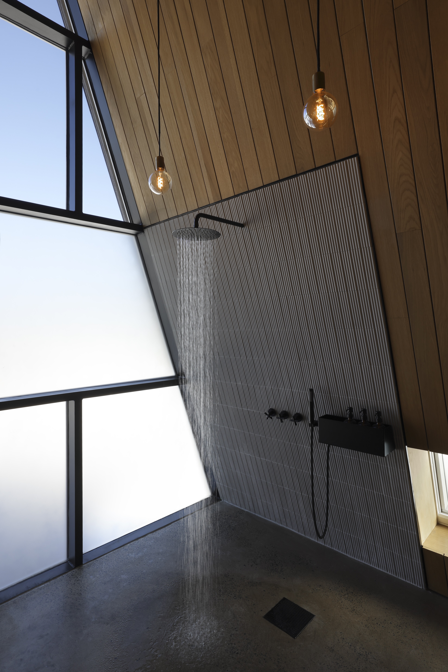
Conceived during a two-week design-build course with Dalhousie School of Architecture students, the B-Frame began as a boathouse and evolved into a private residence through the permitting process. Shaped through hands-on construction, it rises from a natural bedrock pocket and subtly shifts to align with sun and ocean views. Free from a conventional client or strict timeline, the team tested prefabricated cladding, custom aluminum window walls, a cast-in-place concrete, and an experimental structure. White oak interiors and tiered living spaces frame distinct views and moments of dwelling.