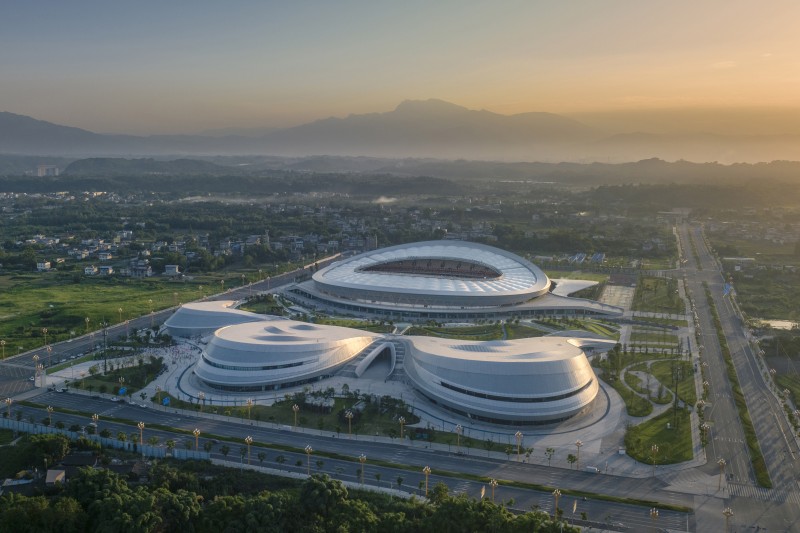
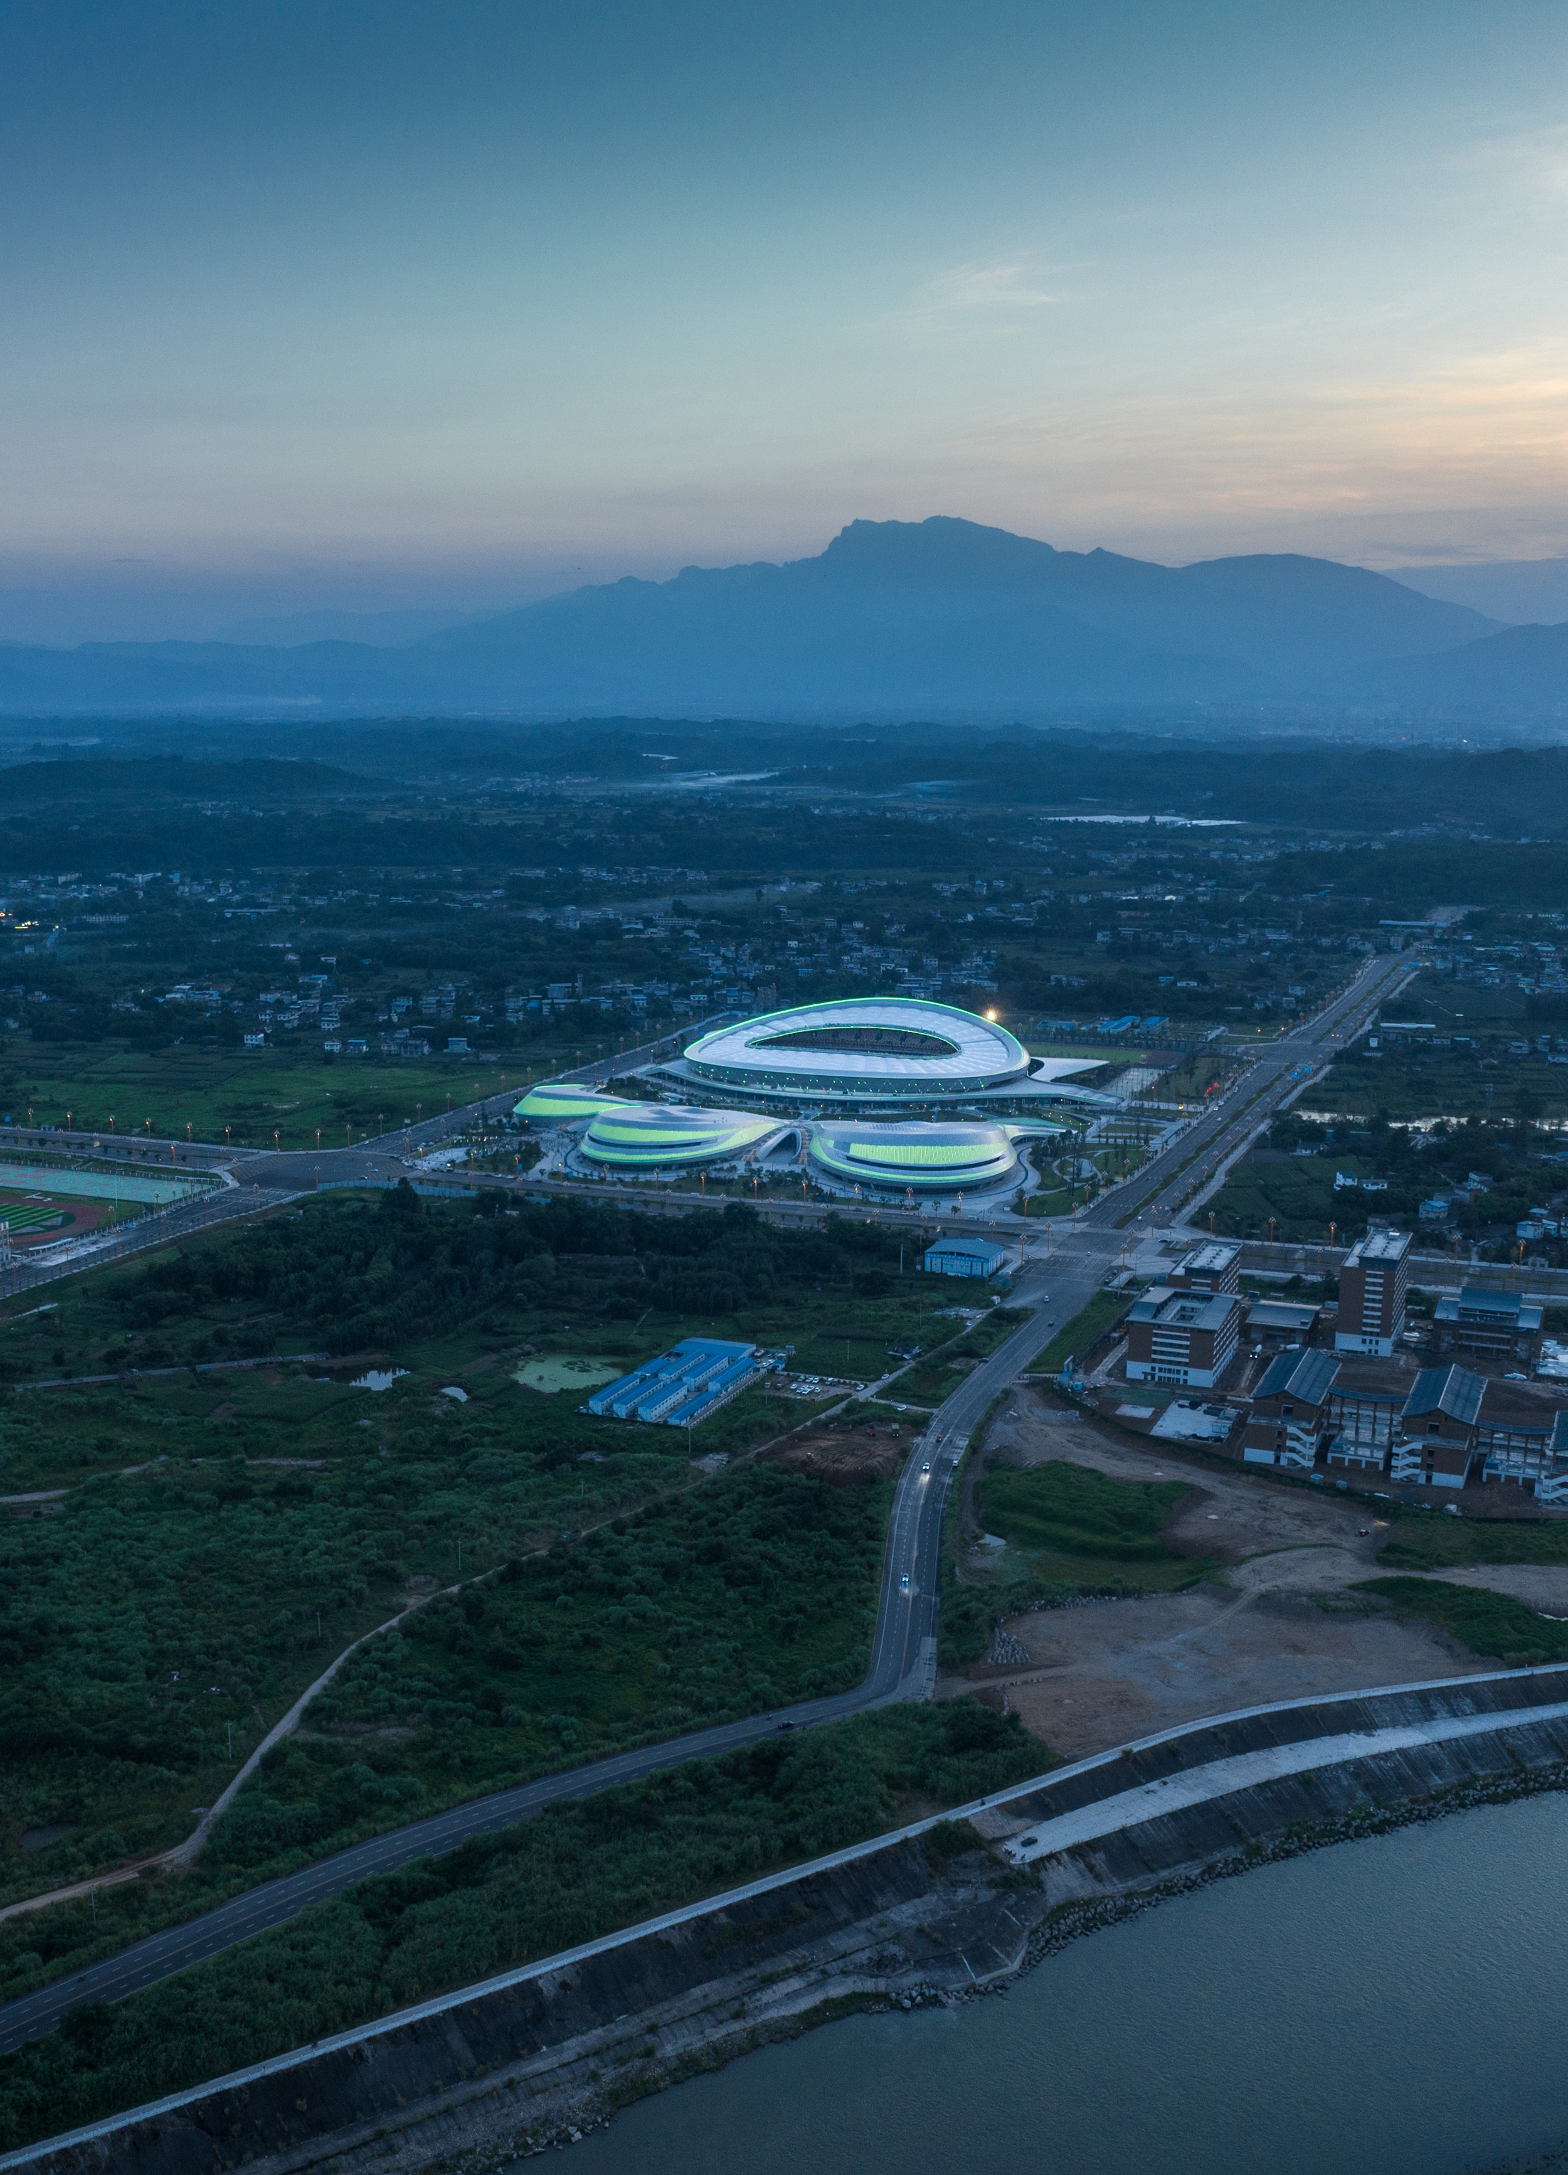
 West Bird’s-eye View with the Mount Emei/Mingwei Jiang
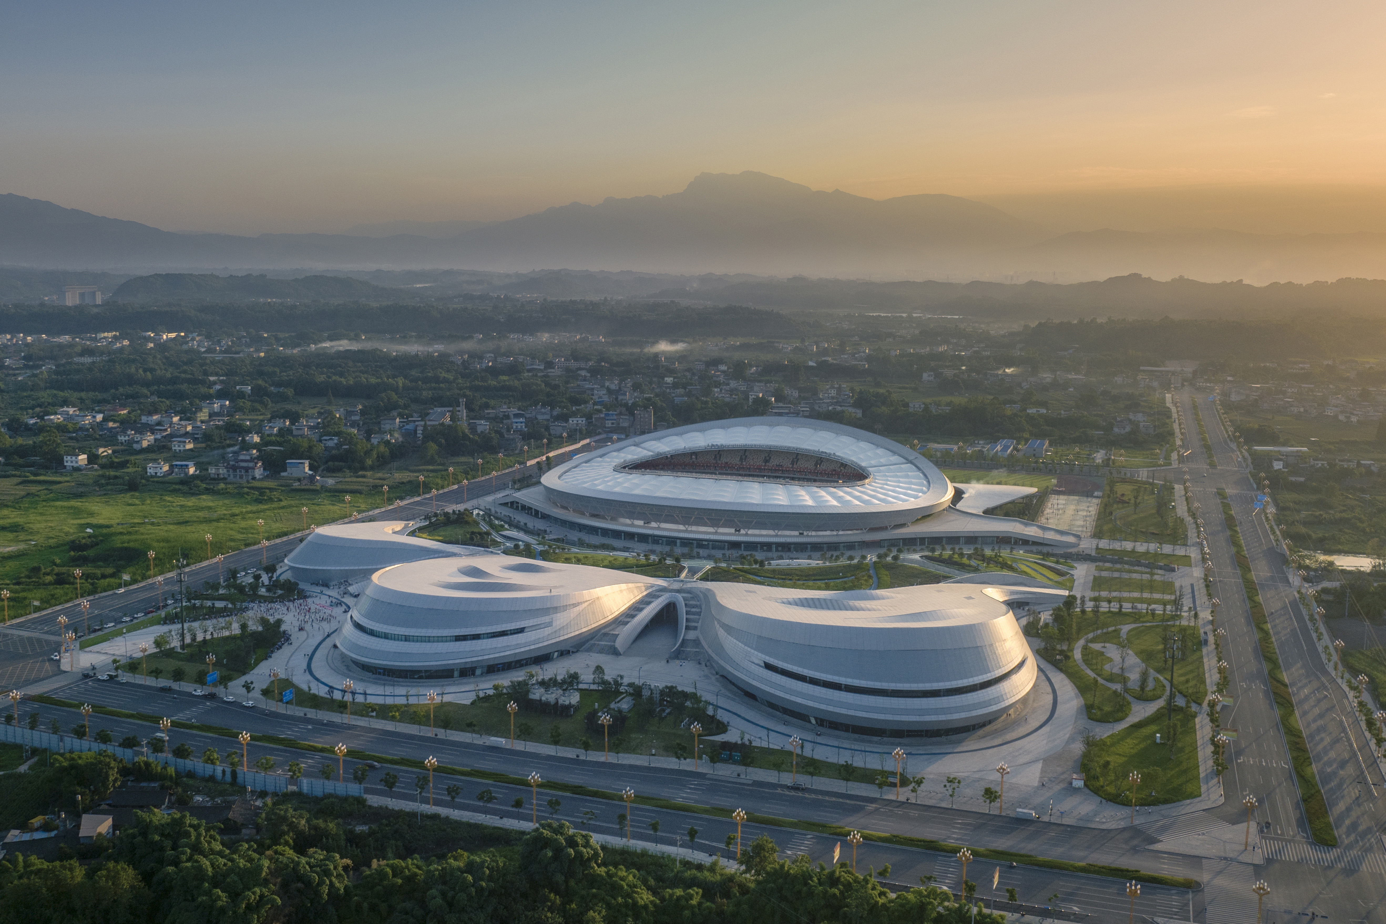
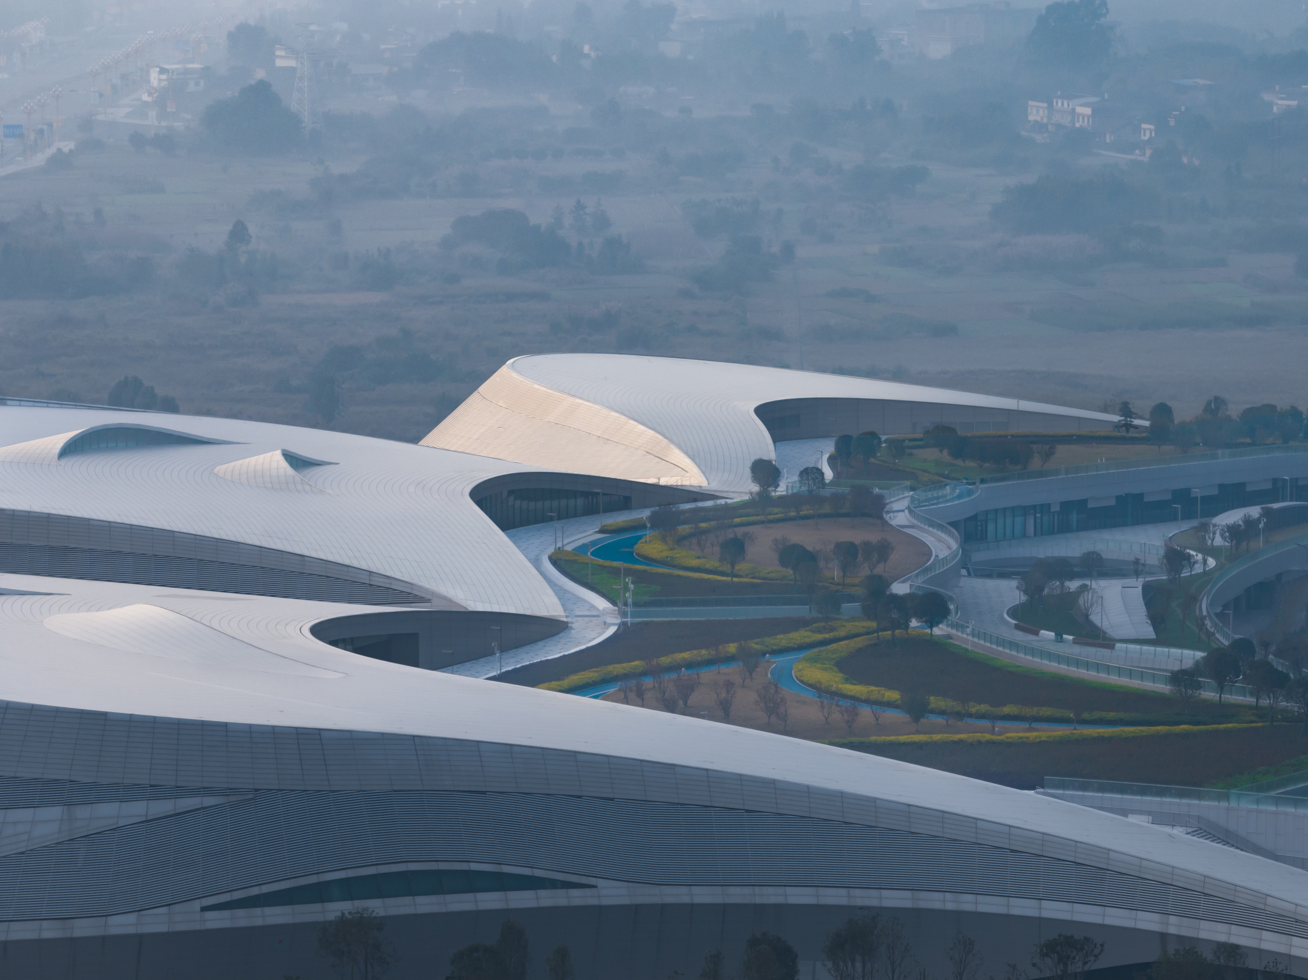
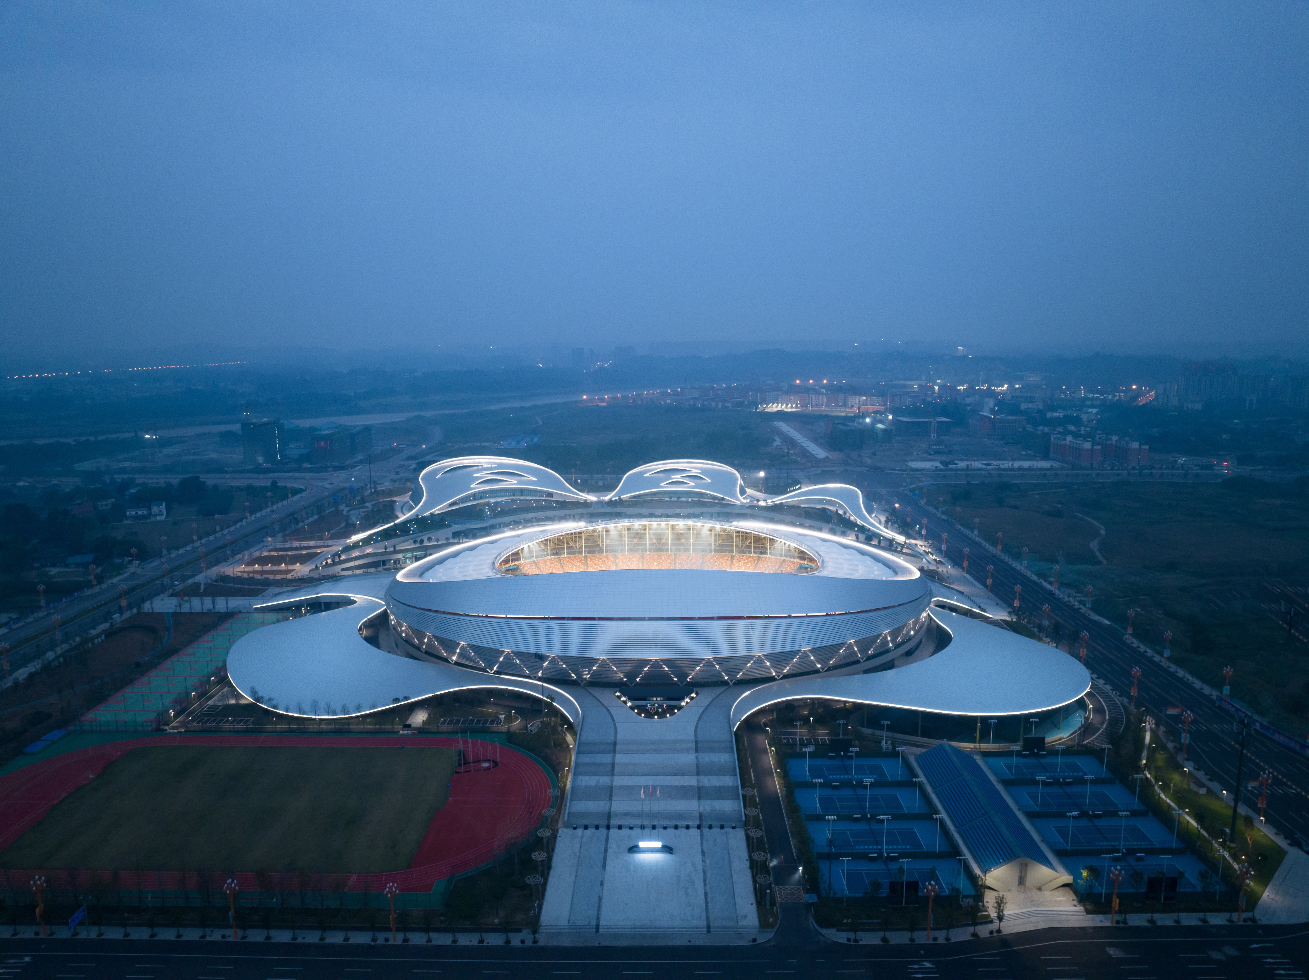
Leshan Olympic Center
Firm LocationChengdu, China
Project locationLeshan, Sichuan Province, China
CompanyCSWADI
Lead ArchitectFeng Li
Design TeamMingwei Jiang, Weiyi Wang, Weiguo Long, Baolong Wang, Qiang Chen, Jie Yin, Heyu Huang, Zulei Zheng, Linfang Li, Hong Deng, Bingli Yin, Guoqiang Zhang, Luheng Xiao, Wenlong Feng, Xiaoxia He, Nayan Chu, Yujue Wang, Xigui Wang, Jindong Xu, Wei Yuan
ClientLeshan Suji New Area Investment and Construction (Group) Co., Ltd.
Project Videohttps://weixin.qq.com/sph/A3LriS7b4O
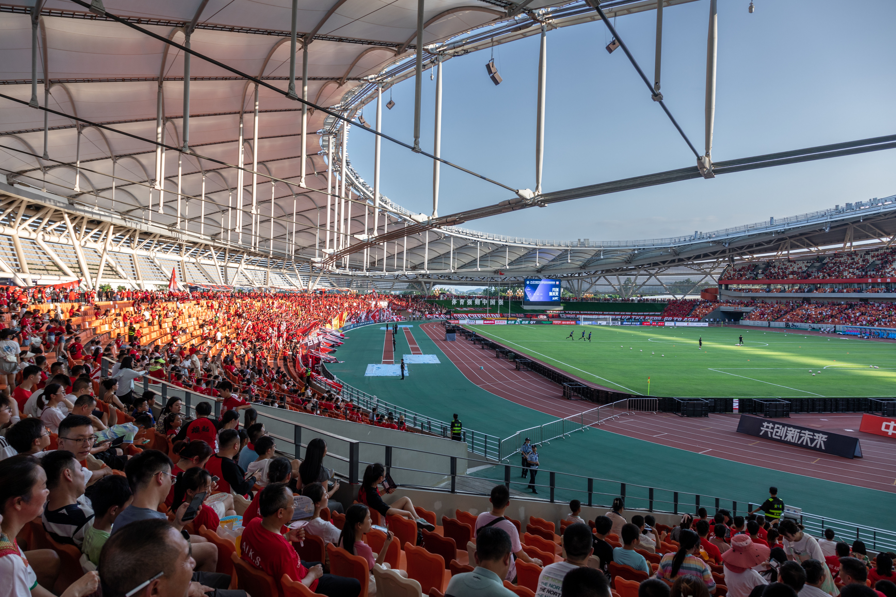
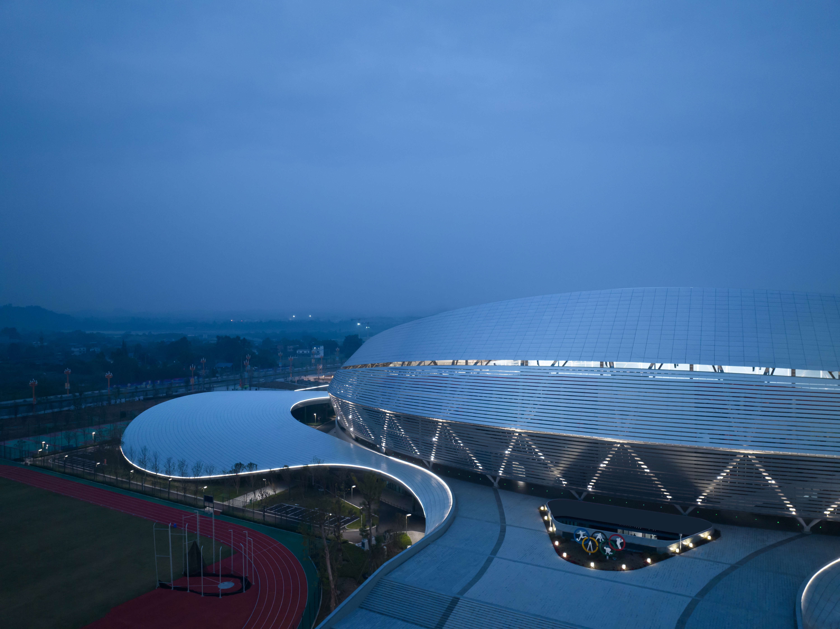
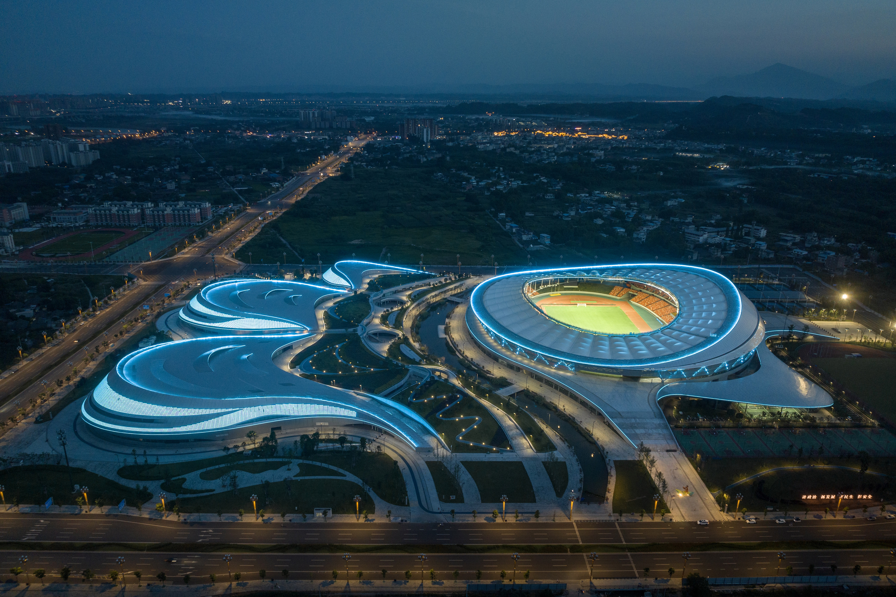
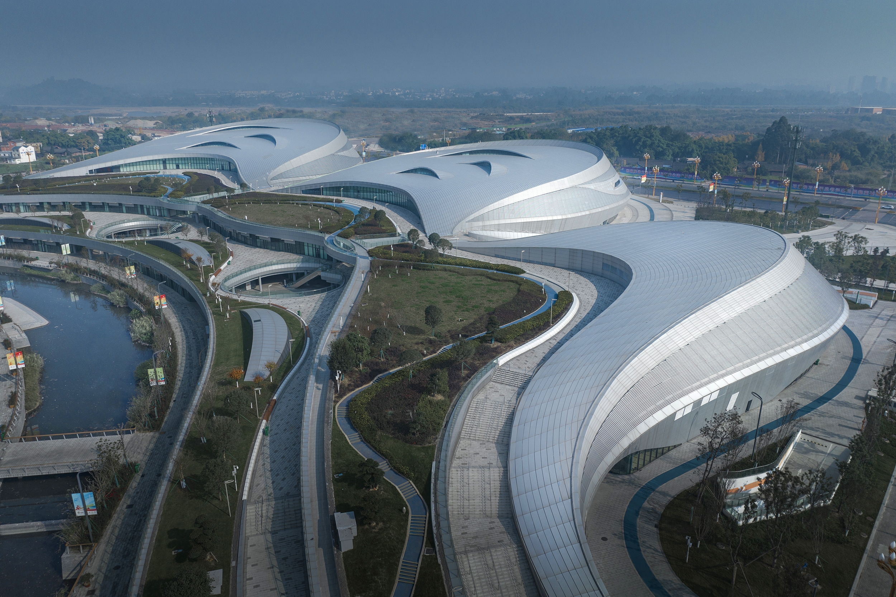
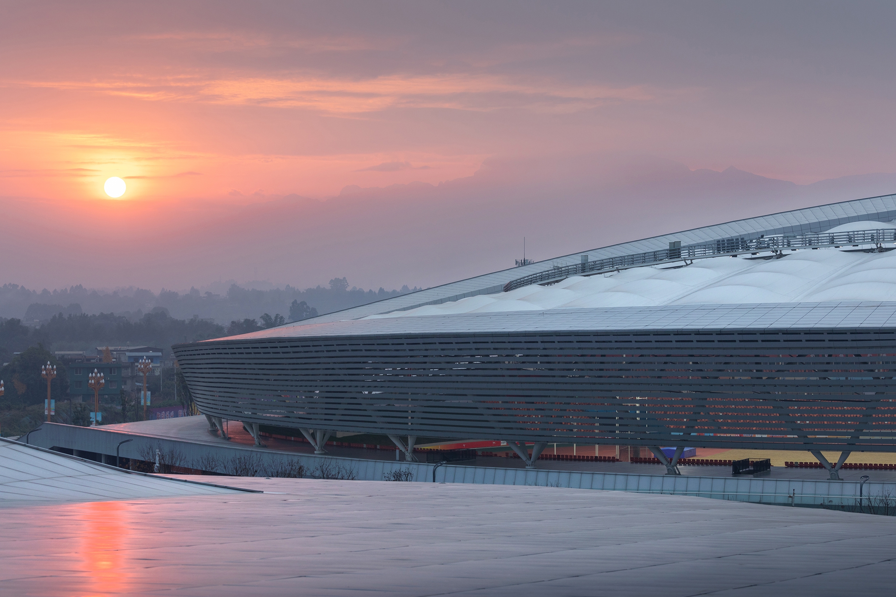
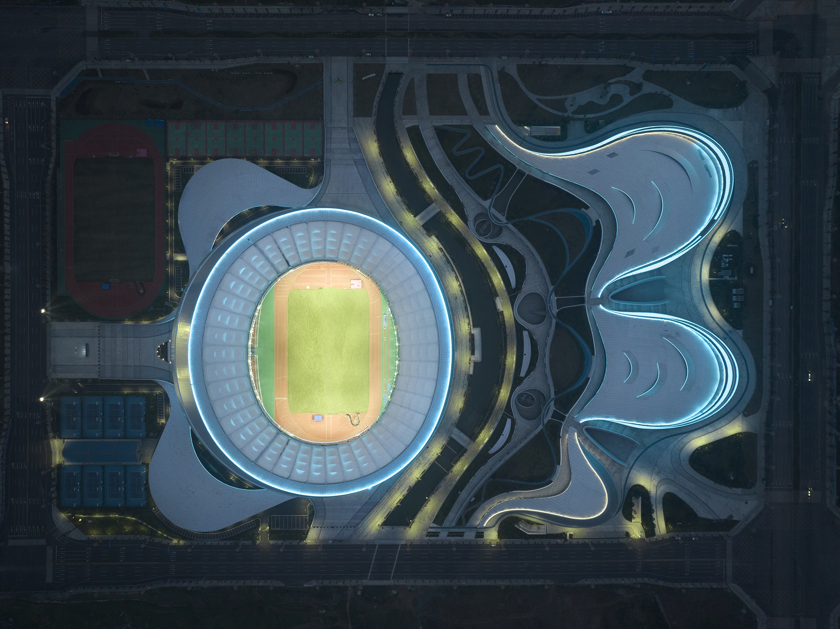
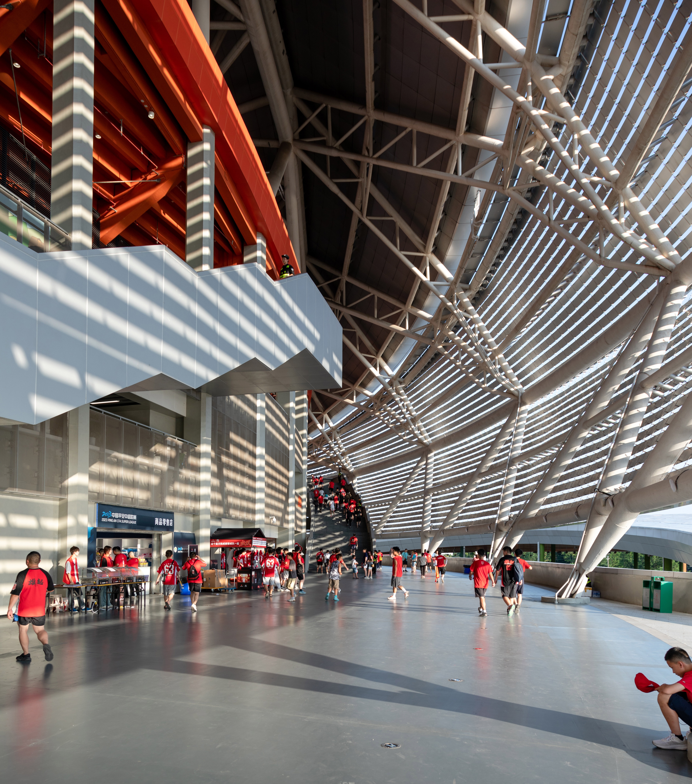
The project is the main venue for the Sichuan Provincial Games, consists of a 30,000-seat stadium, a 6,800-seat arena, a 2,000-seat aquatics, along with training and commercial facilities. Centered on the axial water system, the design forms a mountain-inspired architectural cluster that echoes the unique regional landscape. Commercial spaces are laid out along the waterfront, recreating the local iconic water street public space. Capable of flexible integration and separation with the peripheral event plaza, the project achieves sustainable operation for both tournament and daily scenarios.