Mar Mediterraneo 171
Firm Locationmexico city, Mexico
CompanyTerritorio arquitectos
Lead ArchitectGabriel Martinez
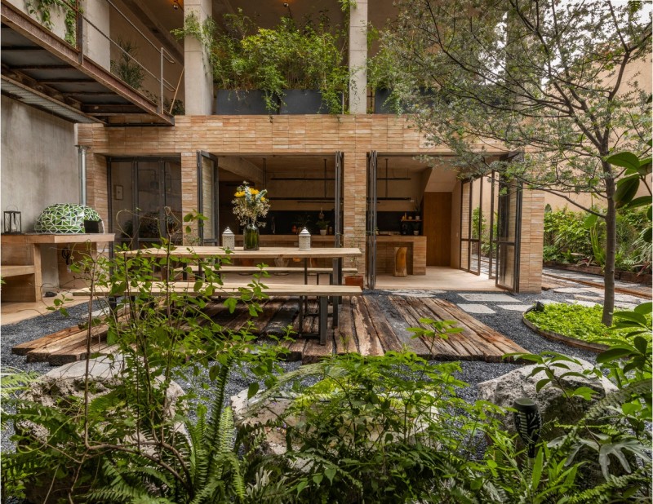
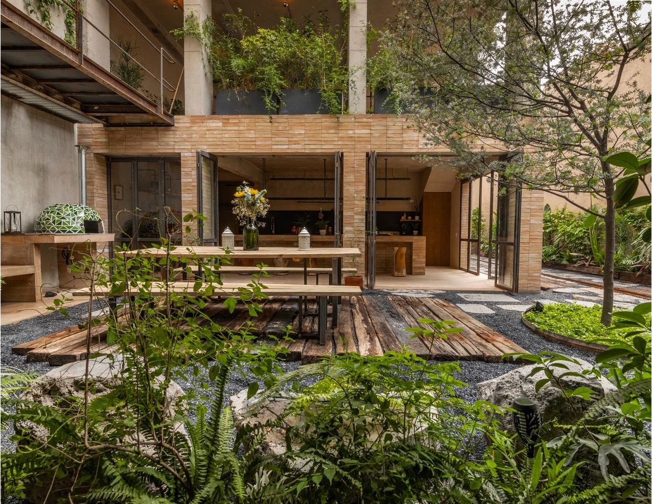
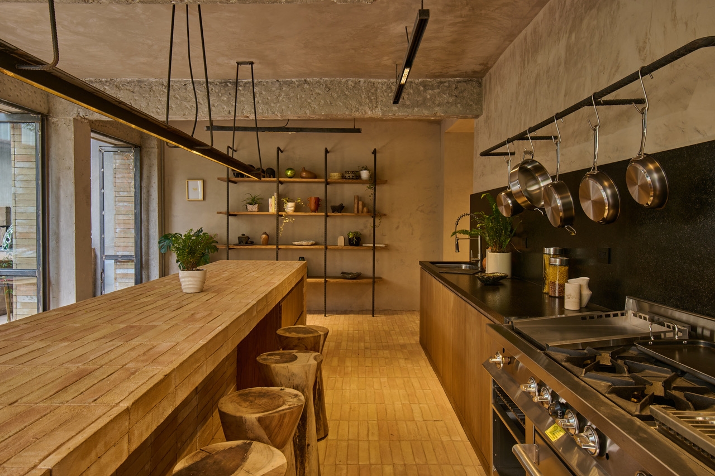
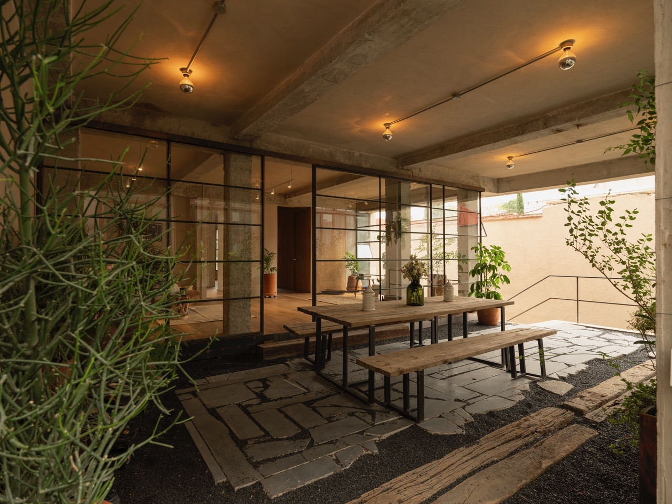
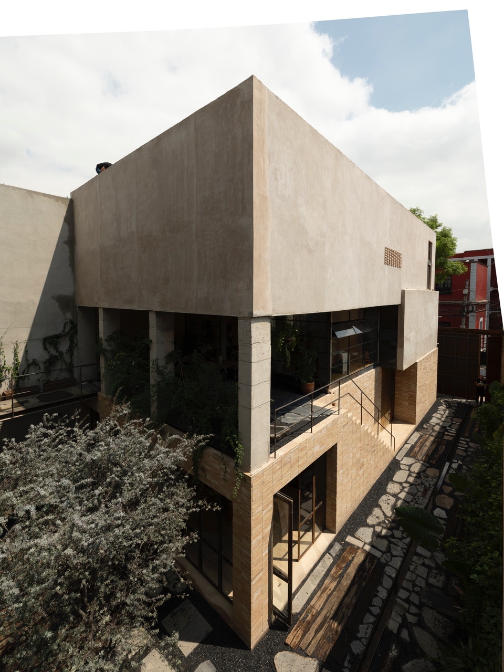
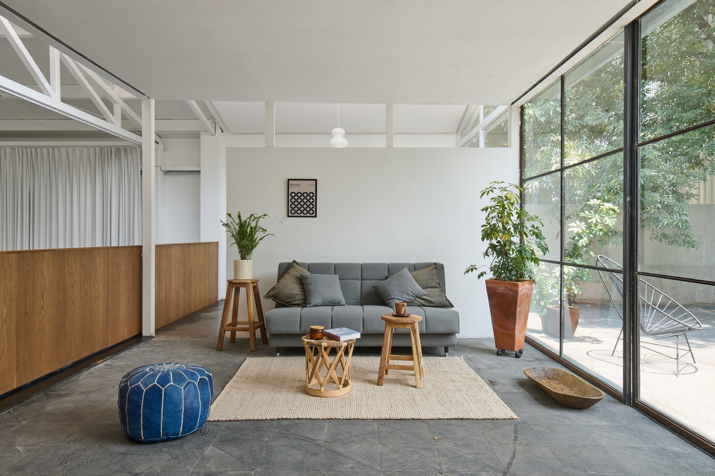
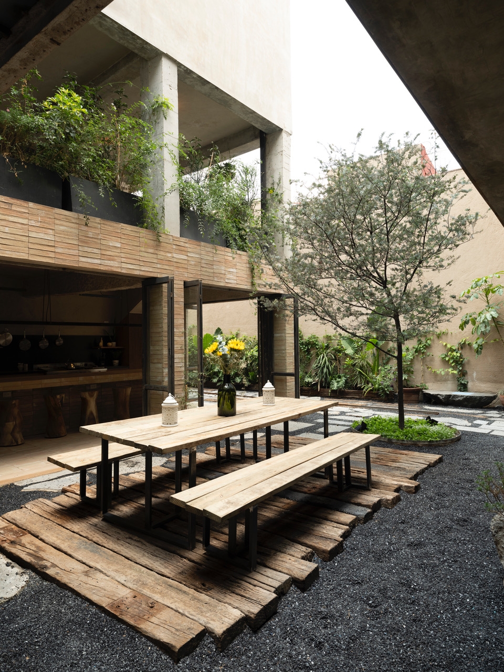
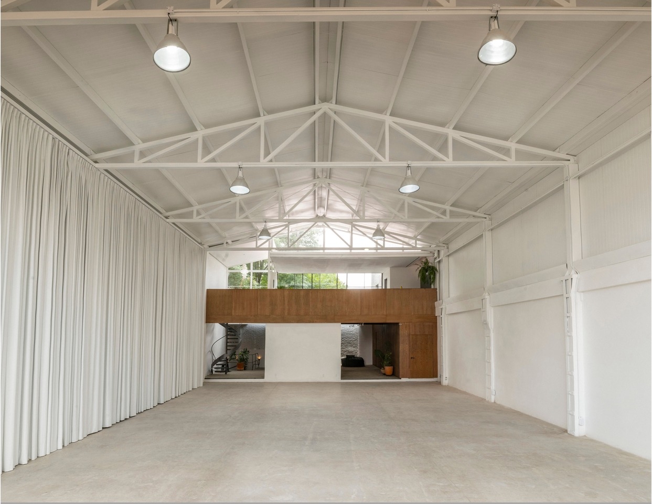
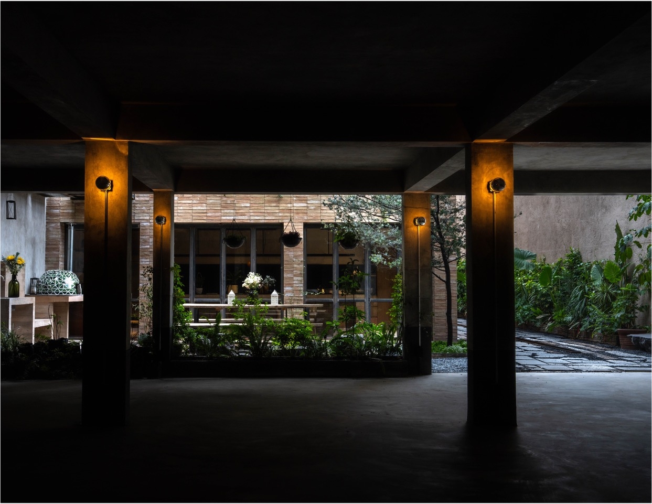
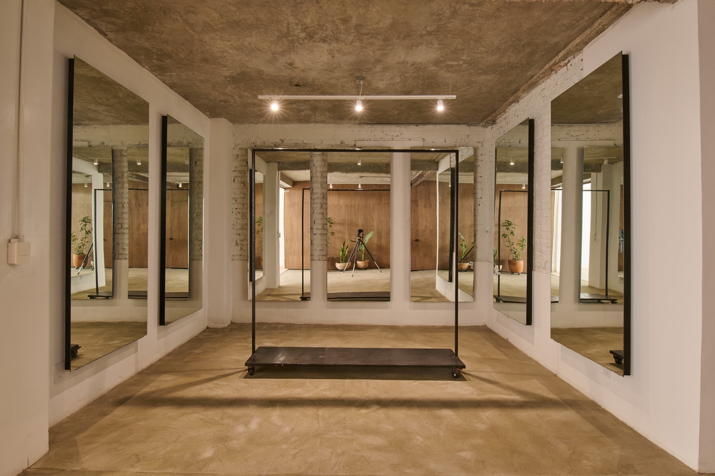
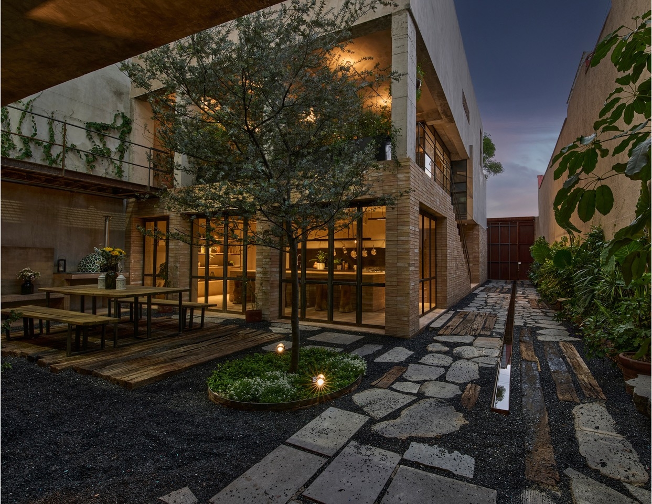
Mar Mediterráneo 171 transforms an industrial warehouse and a mid-century house in Popotla into 1,100 m² of adaptive urban space. The warehouse becomes a flexible audiovisual forum; the house holds offices, storage and temporary living areas. A courtyard separates and connects both volumes, framed by an acacia tree and a reclaimed steel bridge. Volcanic stone, reclaimed timber, handcrafted brick and solid oak define a warm, mineral materiality. A central brick kitchen island seats twelve, anchoring the project's social core. More than renovation, it's an architecture of permanence—support