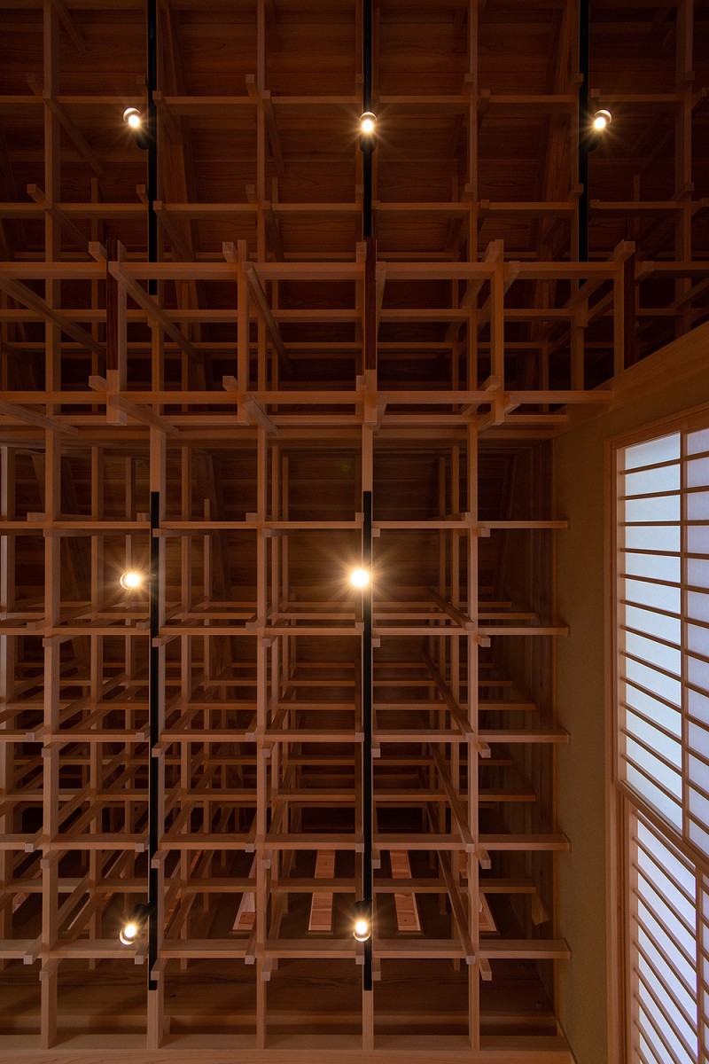
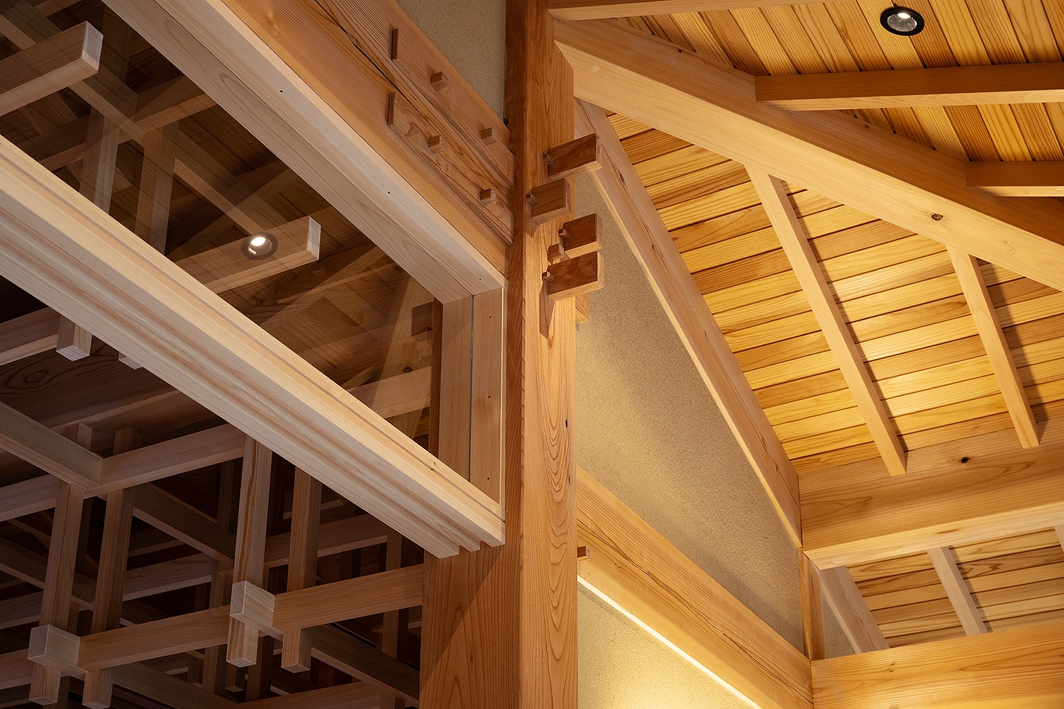
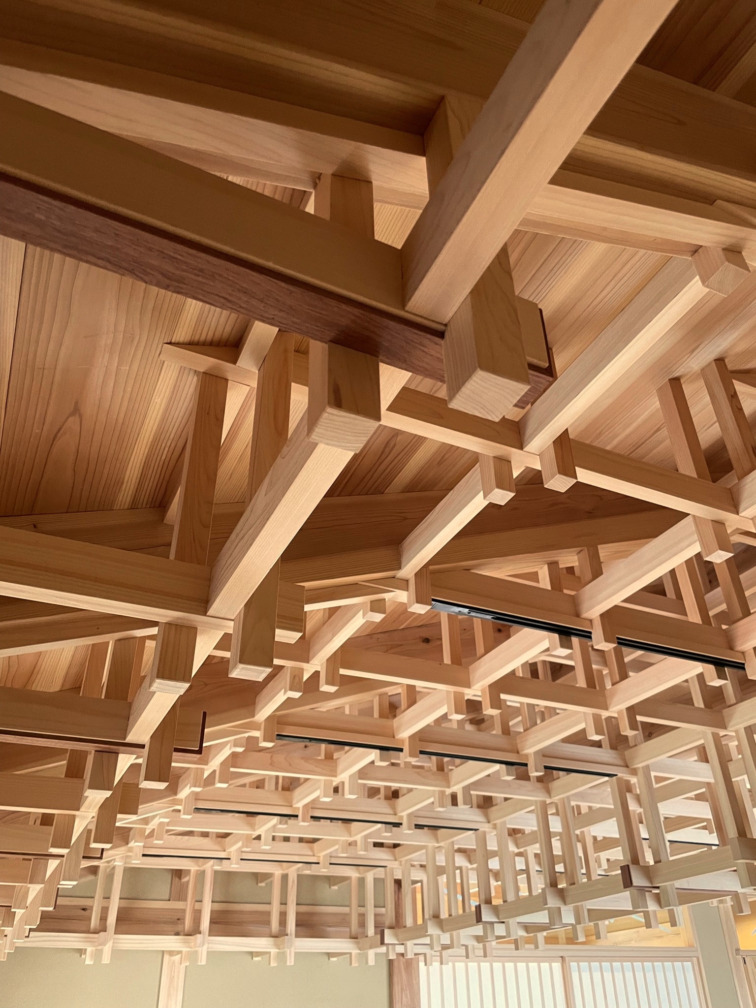
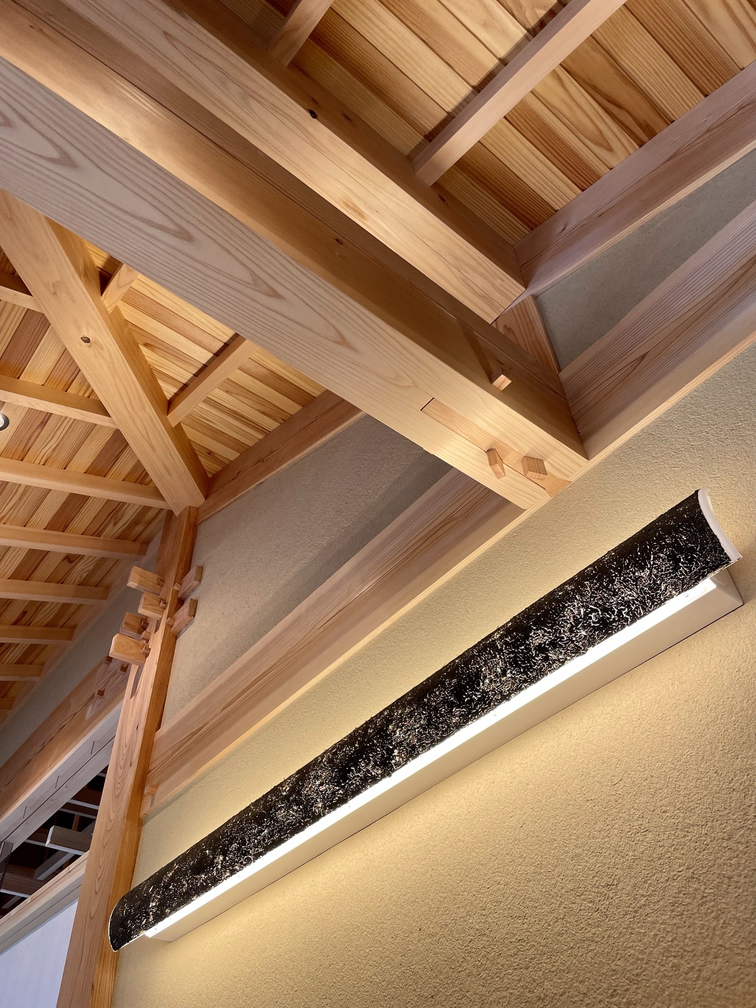
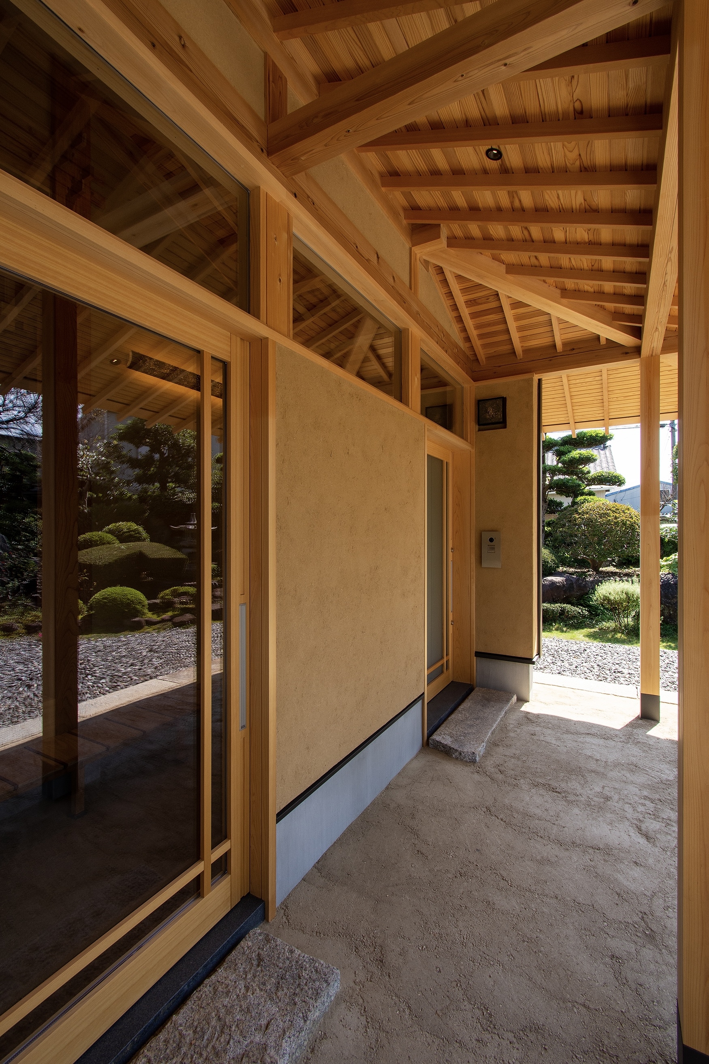
 Layered timber ceiling structure defining space, light, and sightlines./Yasuo Hagiwara
FUWAKU: Structure Redefined Without Hesitation
Firm Location72 Wakamiya, Shimoji-Cho, Toyohashi City, Aichi Prefecture, Japan
Project locationToyokawa City, Aichi Prefecture, Japan
CompanyMochizuki Corporation / Mochizuki Architectural Design Office
Lead ArchitectShigetaka Mochizuki
Project Videohttps://youtu.be/zHwThNHo4OM
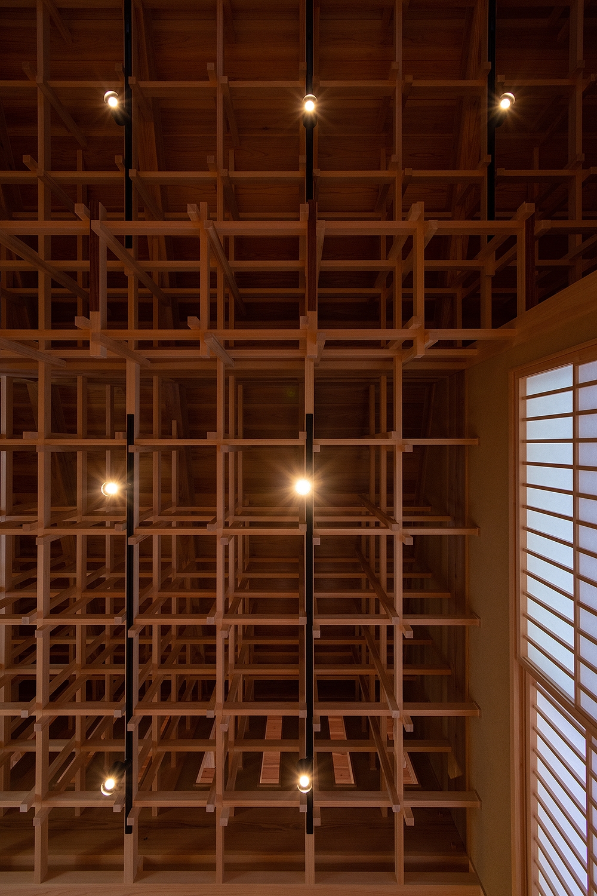
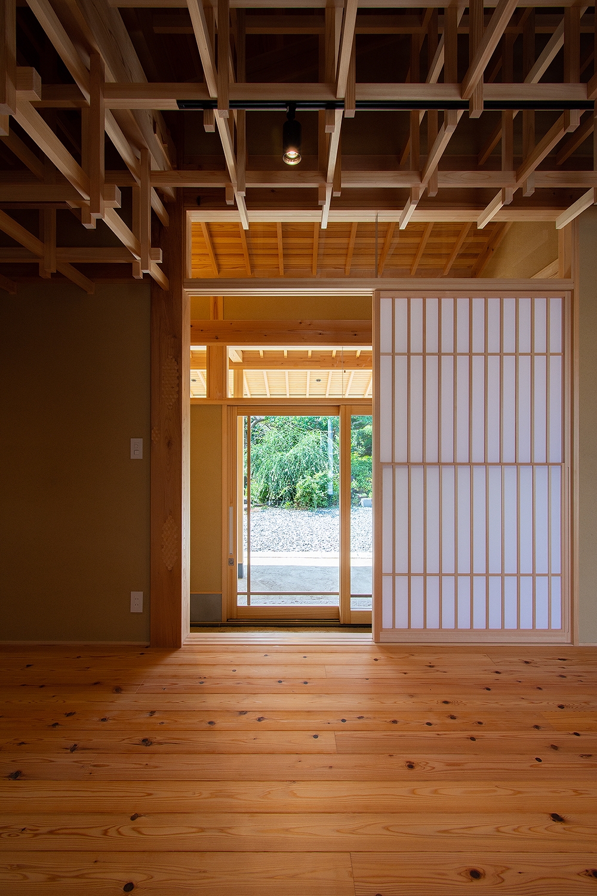
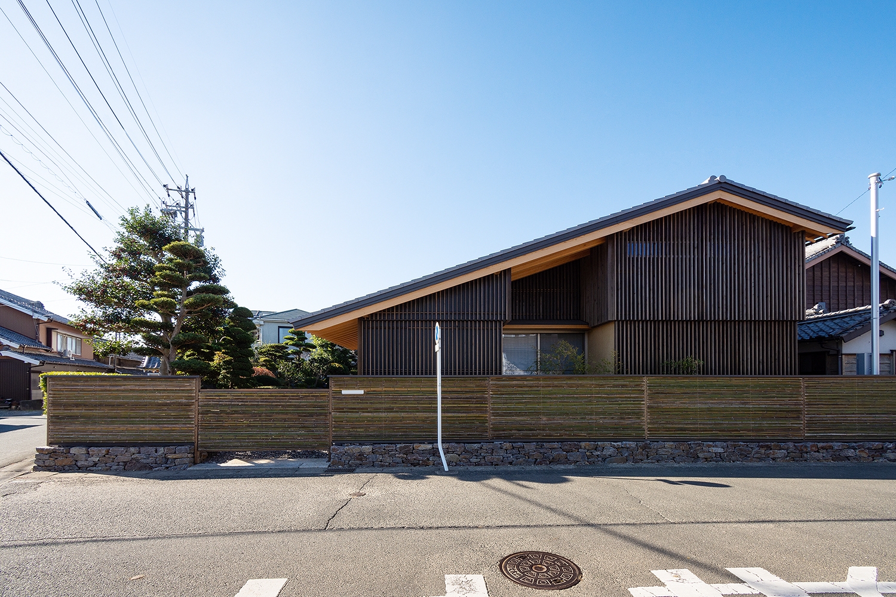
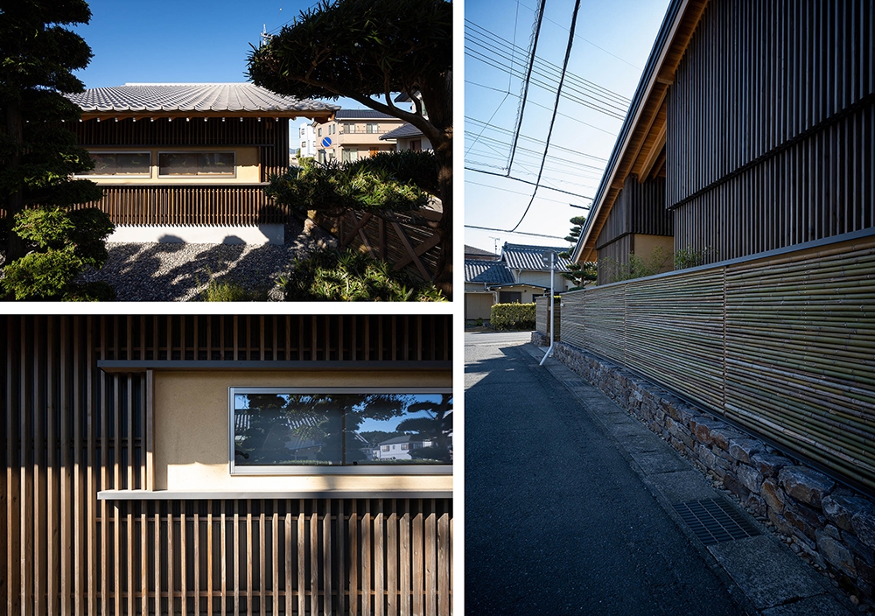
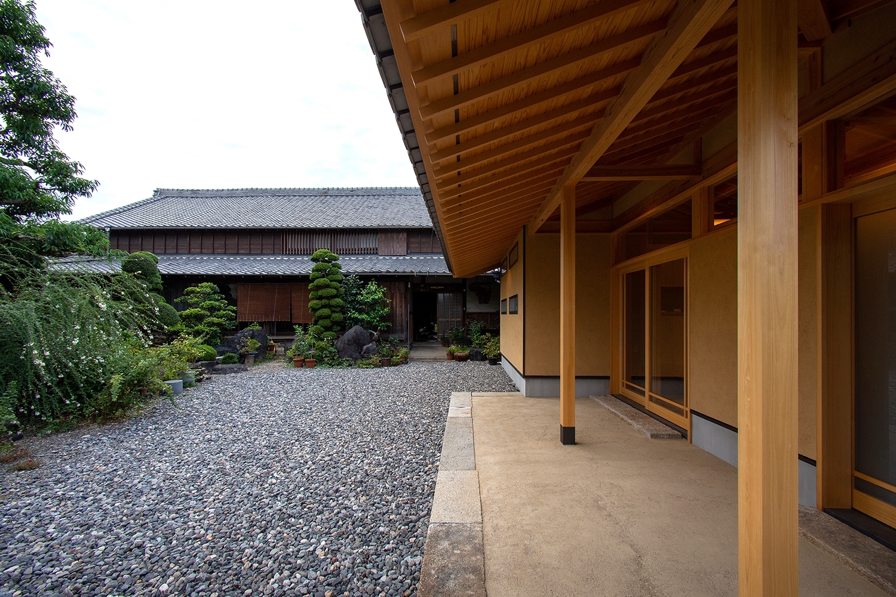
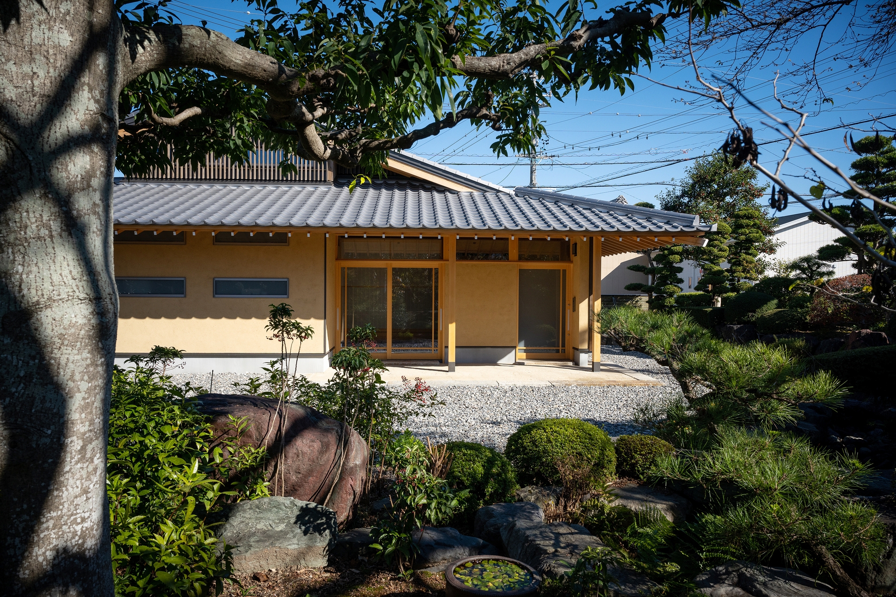
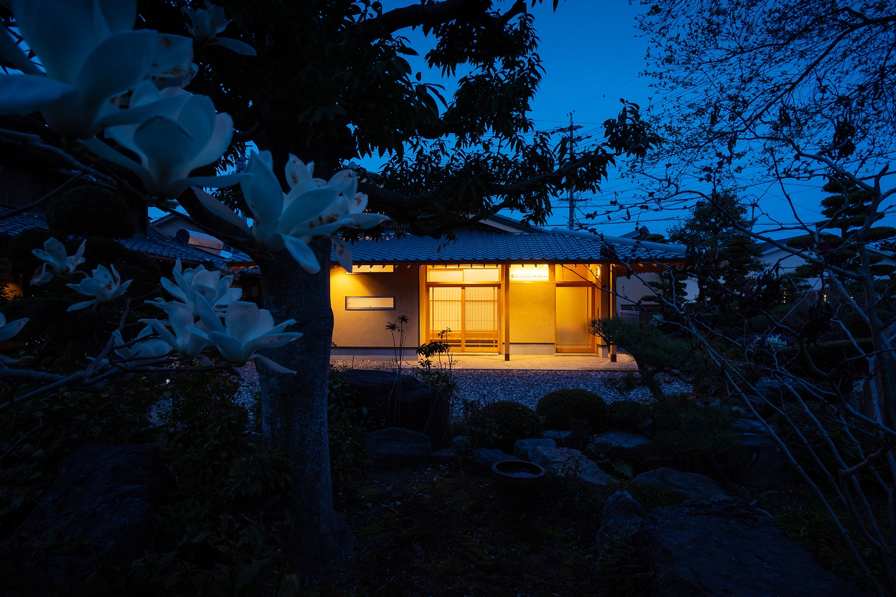
Inspired by Confucius’ notion of Fuwaku—clarity without doubt—this project redefines traditional Japanese timber construction as a system where structure, vision, and environment are inseparable. Rather than preserving craftsmanship, it reconstructs it through structural logic and interlocking joinery without metal hardware. The timber frame resists forces while organizing space, filtering light, and weaving sightlines throughout the dwelling. It establishes continuity with its historic setting through the reinterpretation of traditional construction as a contemporary architectural system.