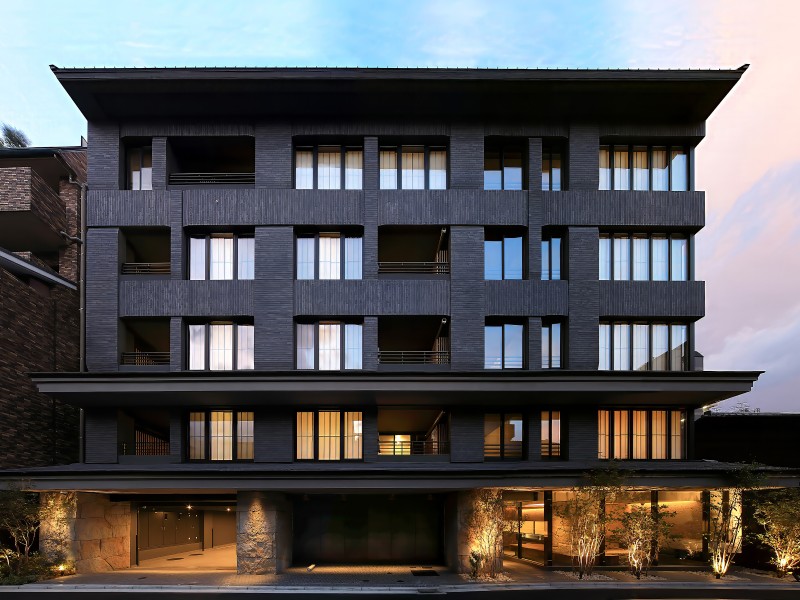
 Twilight view of the main facade, where dark ceramic tiles, deep eaves, and illuminated shoji screens reinterpret Kyoto’s traditional streetscape. / Provided by COSMOS INITIA Co., Ltd.

INITIA Kyoto Goshominami
Firm LocationOsaka-City, Japan
Project locationKyoto, Japan
CompanyKURU CO., LTD. + coil Kazuteru Matumura Architects
Lead ArchitectKosuke Mizutani + Kazuteru Matumura
Design TeamArchitectural Design: Cross-T architects office Inc.; Landscape Supervision: Iroha Design inc.; Construction: Fujii Gumi Co., Ltd.
ClientCOSMOS INITIA Co., Ltd.
Project Videohttps://www.youtube.com/watch?v=Dse3TJF2rrA
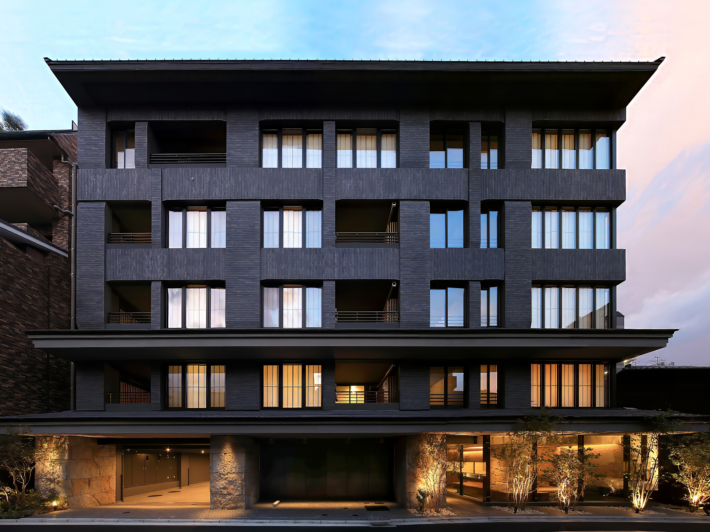
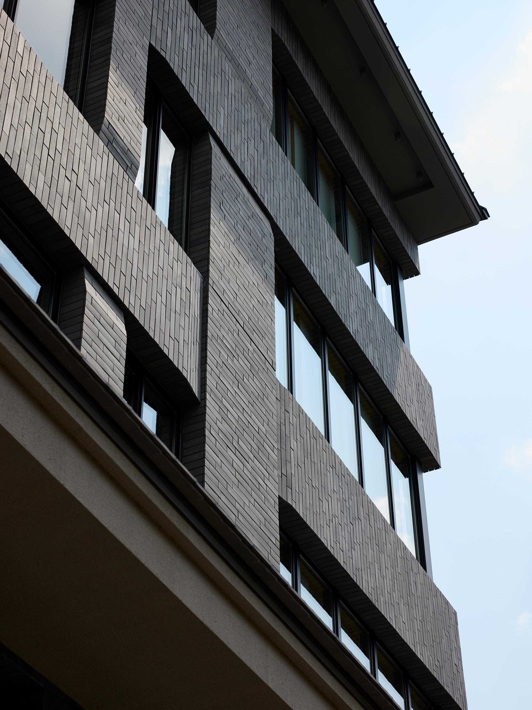
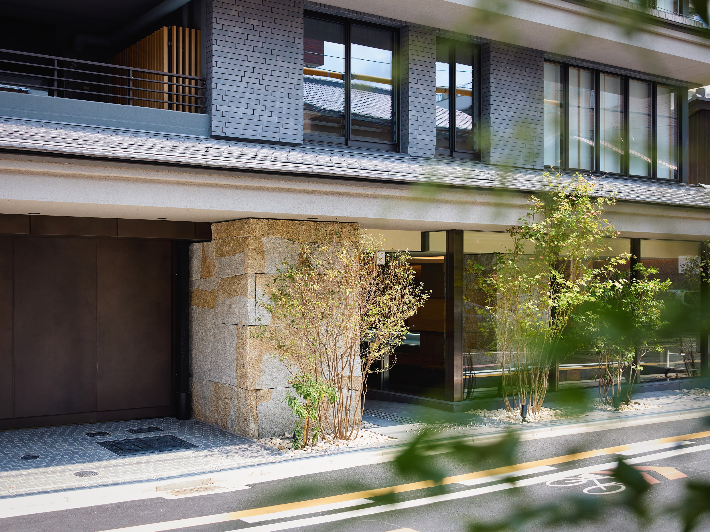
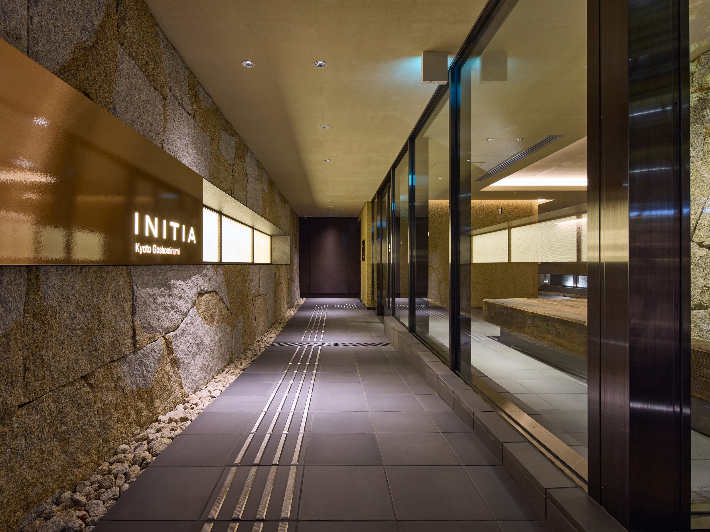
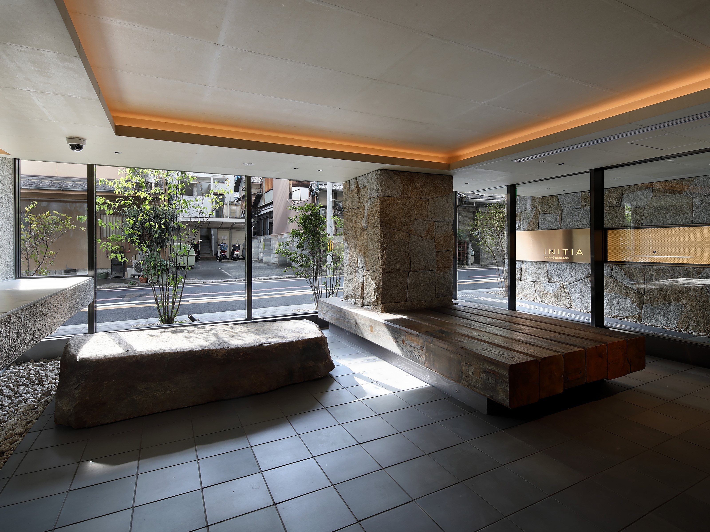
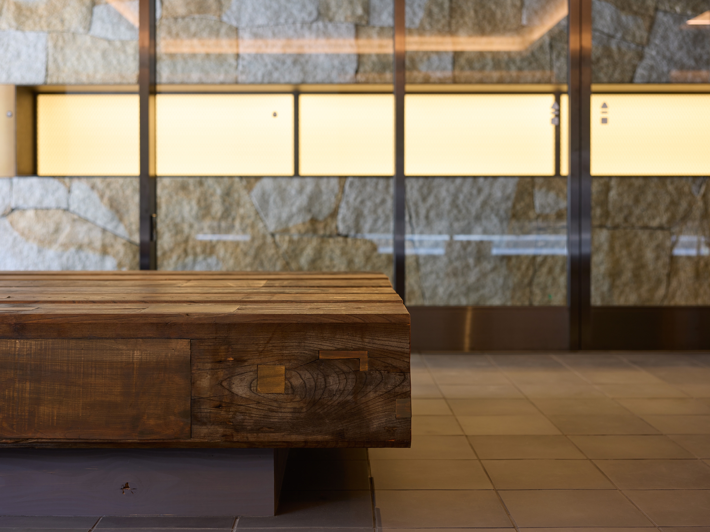
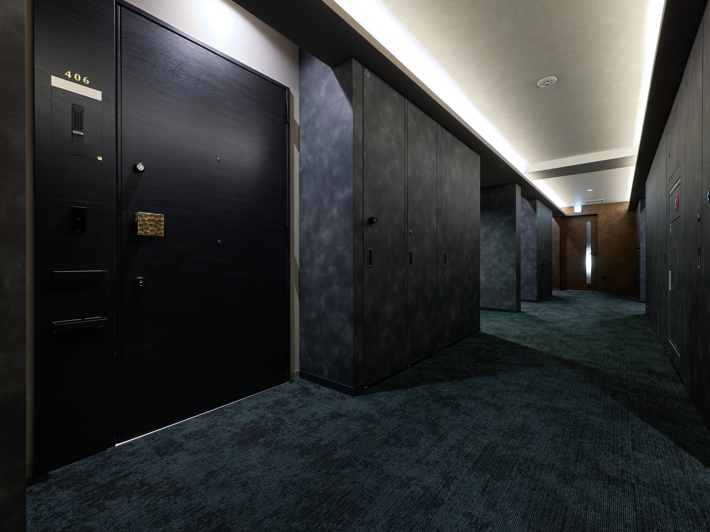
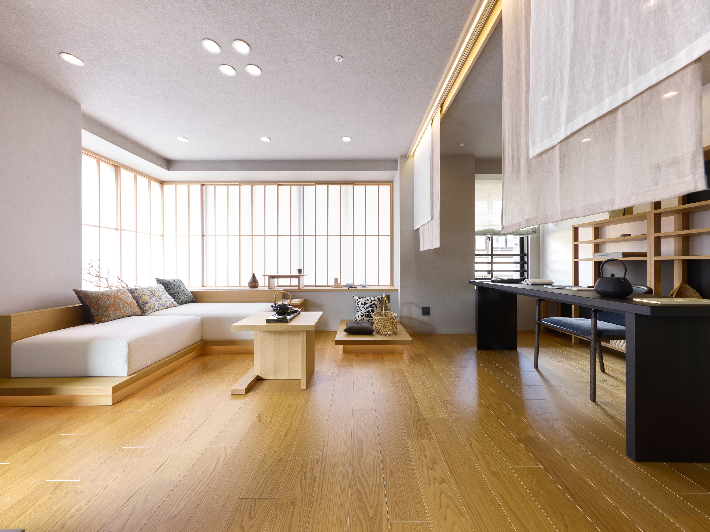
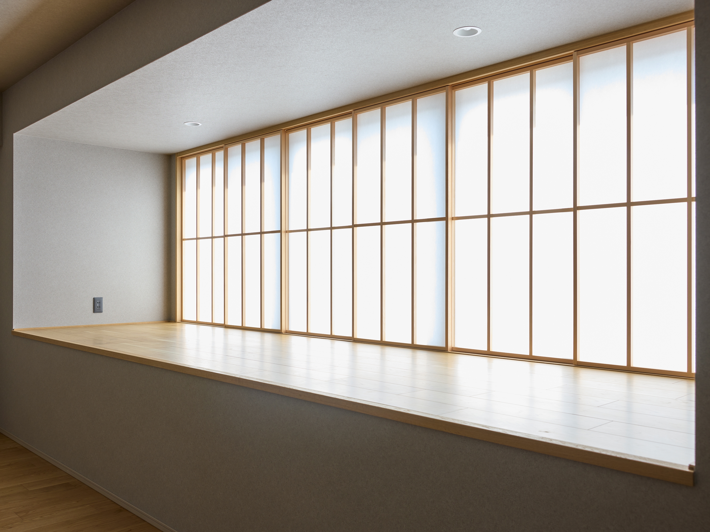
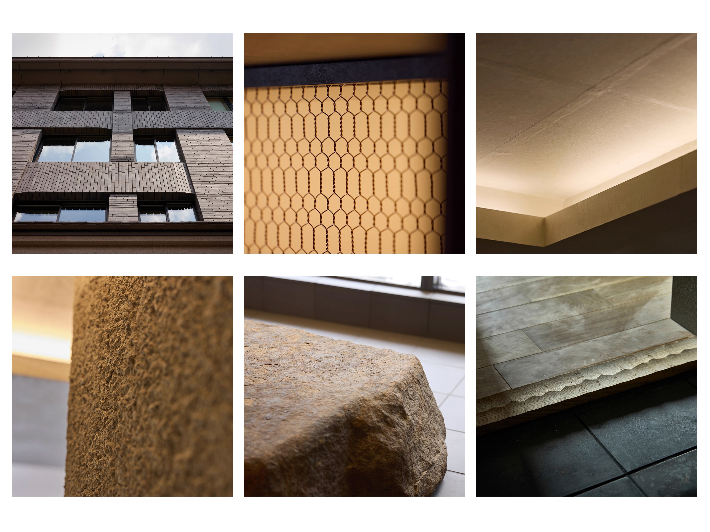
INITIA Kyoto Goshominami is a 29-unit condominium in central Kyoto that reinterprets regional craftsmanship as an architectural system. Awaji kawara tiles, stone, plaster, washi, handwoven wire mesh, reclaimed timber, and woodwork are integrated across the façade, entrance, shared spaces, and interiors. Rather than treating craft as decoration, the project embeds it in construction, daily life, and the material aging of the building, creating spatial continuity while sustaining regional craft production.