 Peter Zhou
Aintree House
Firm Location, Australia
Project locationGlen Iris, Melbourne, Australia
CompanyWang Architects
Lead ArchitectKenny Wang and Ziyi Liu
Project Videohttps://www.youtube.com/watch?v=D8qO8vkLVJM
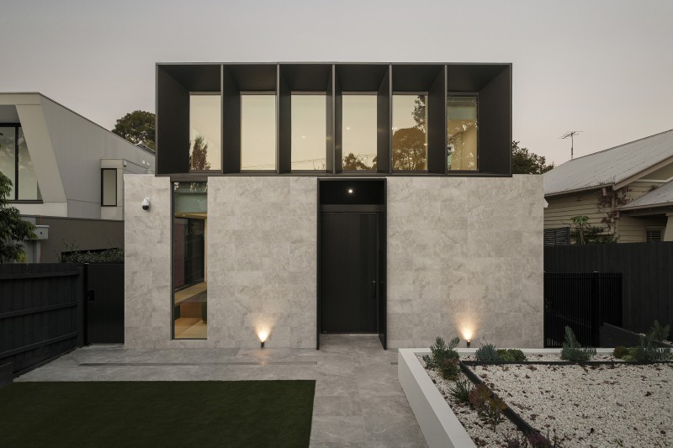
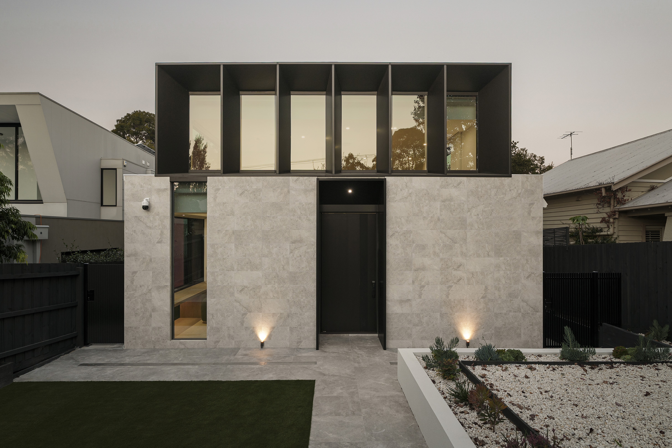
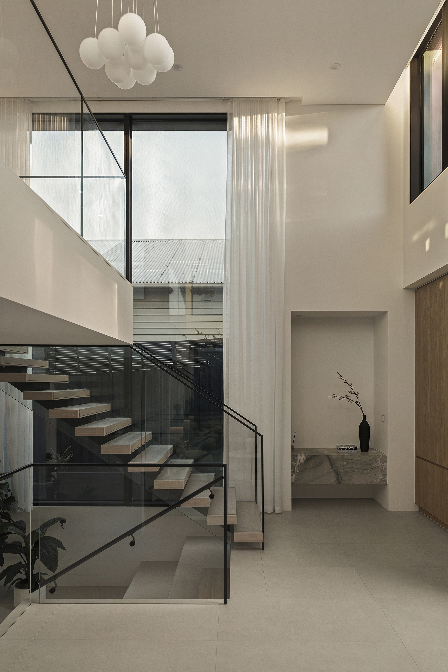
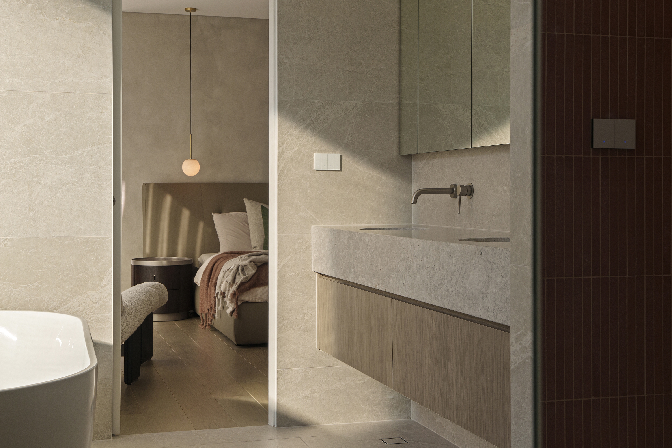
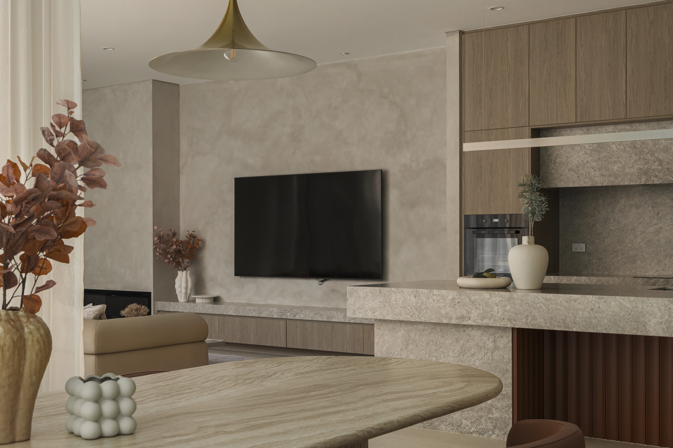
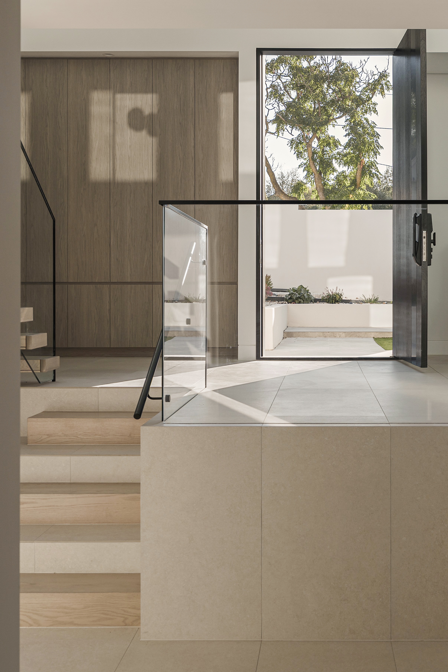
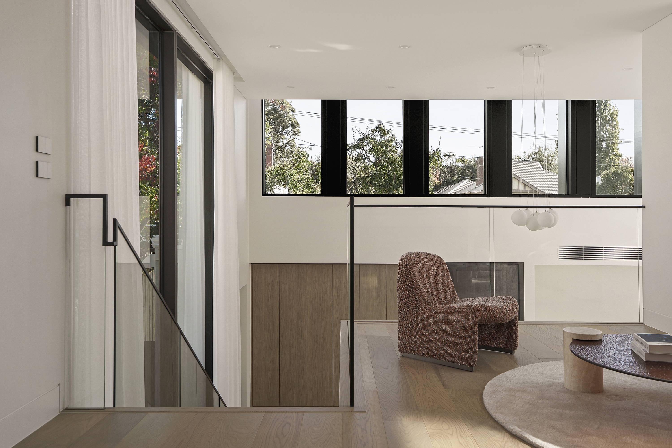
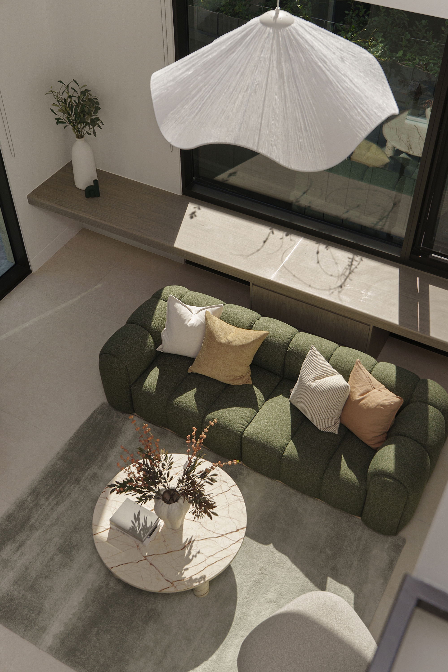
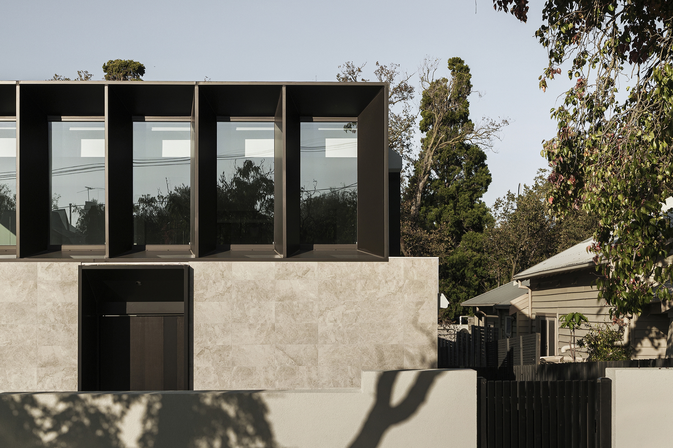
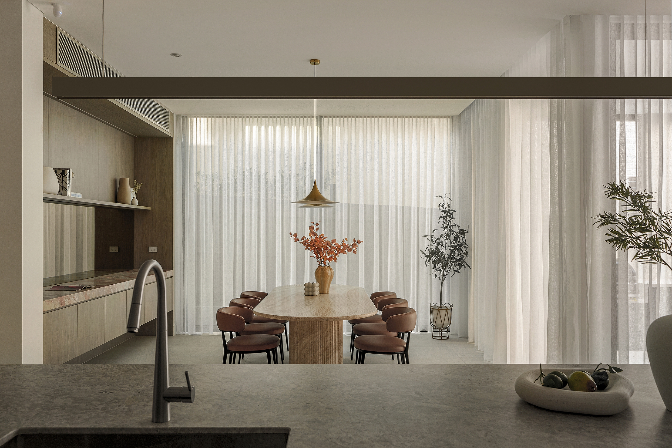
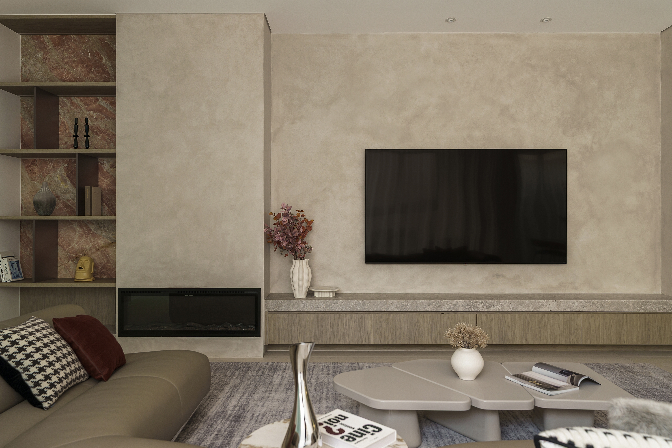
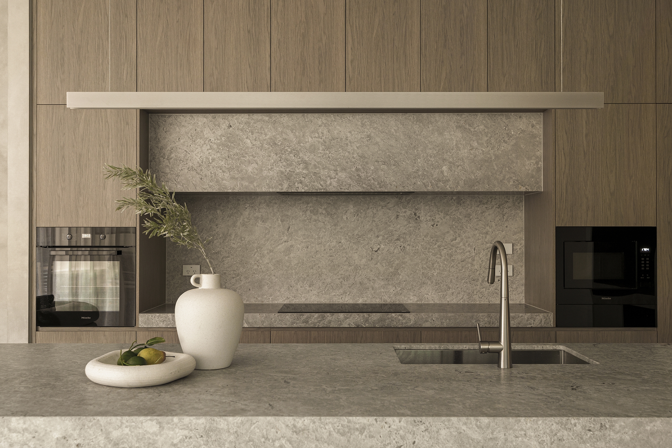
Aintree House treats minimalism as a ease of living. The plan is organised to remove daily friction from a family home rather than to simplify its surfaces. A mid-level entry splits the section into half-levels, so living areas step down with the site's fall while bedrooms sit close above without a full storey of separation. A rear laundry and storage core absorbs the family's arrival before it reaches the living spaces. A north-facing courtyard draws daylight into the centre of the narrow plan.Inside, a bold, earthy terracotta grounds the material palette against grey tundra stone and timber.