 Leesungbeom 건축가 (LSBA)
Yuji coffee works
Firm LocationSeoul, Korea, Republic of
Project location297, Onam-ro, Jeju-si, Jeju-do, Republic of Korea
CompanyLeesungbeom architects (LSBA)
Lead ArchitectSungbeom Lee
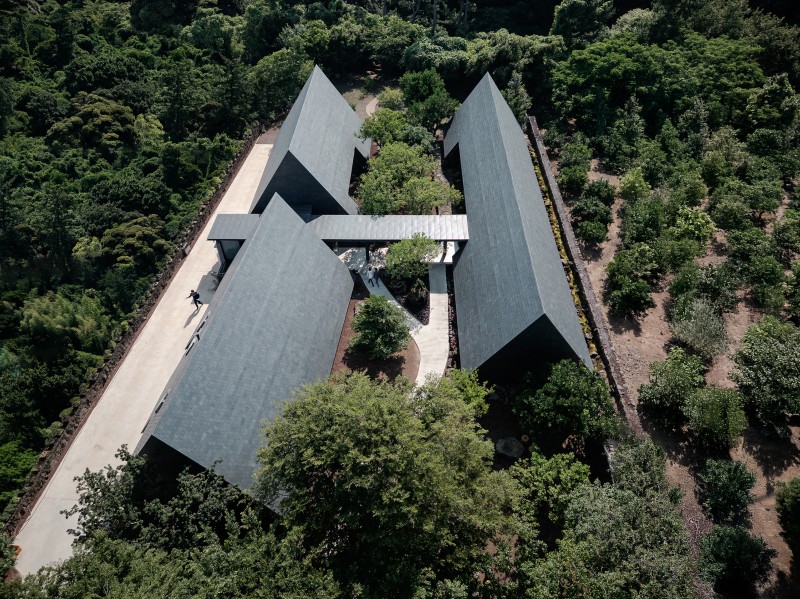
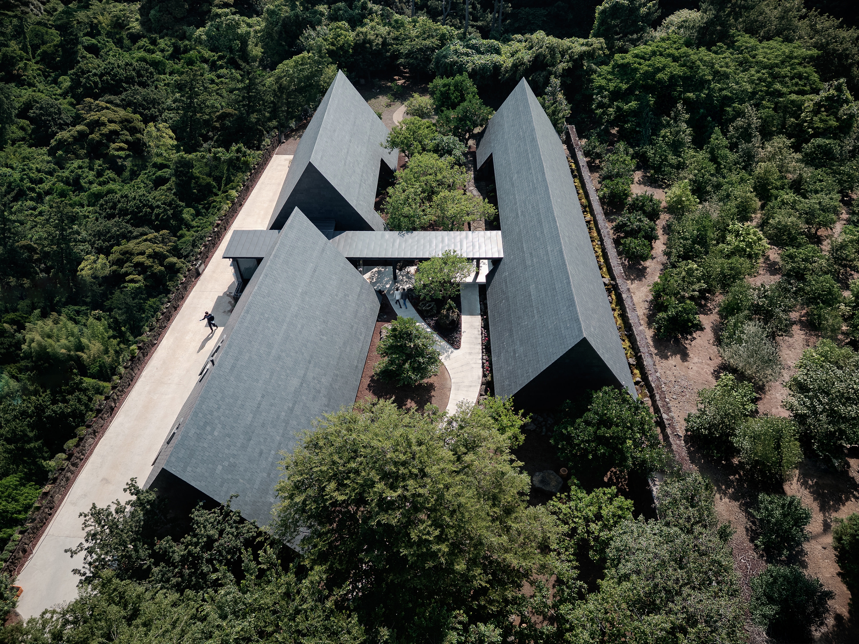
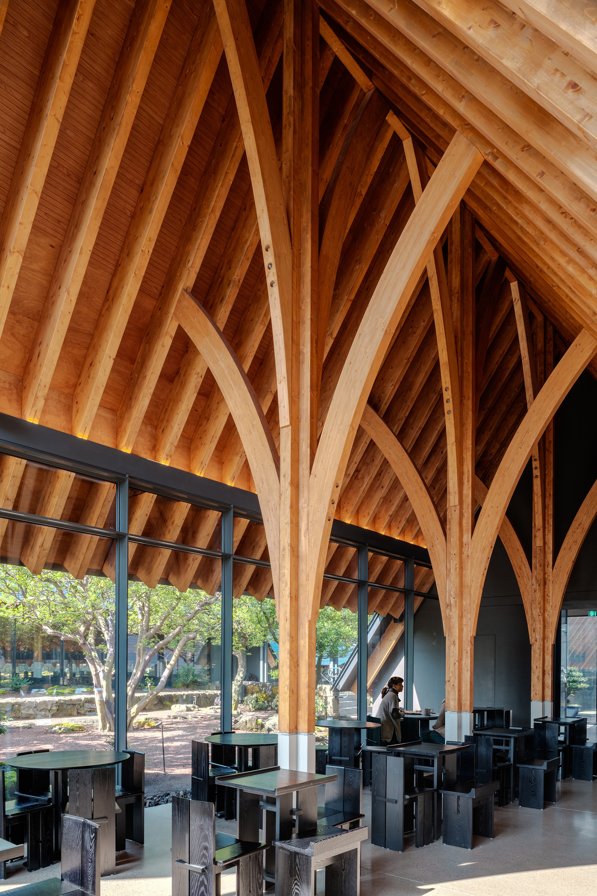
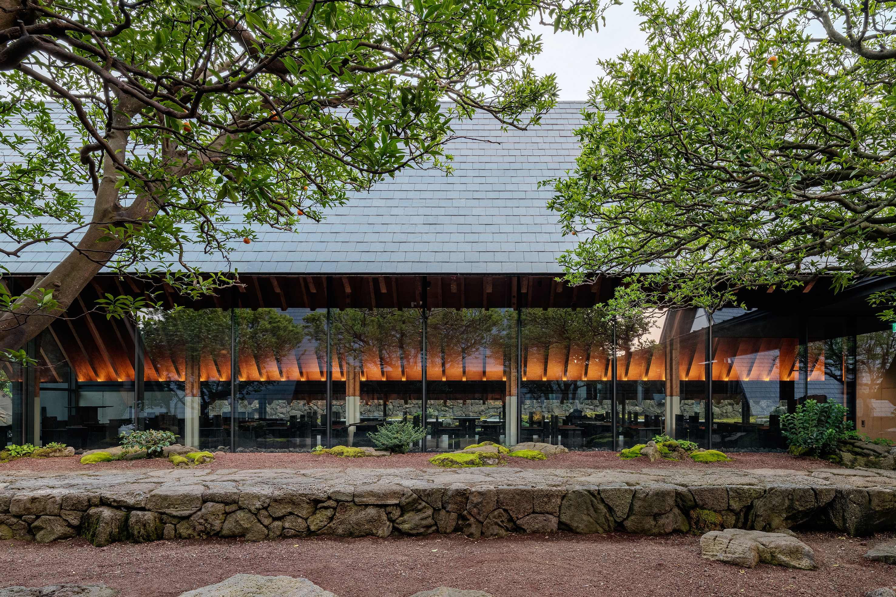
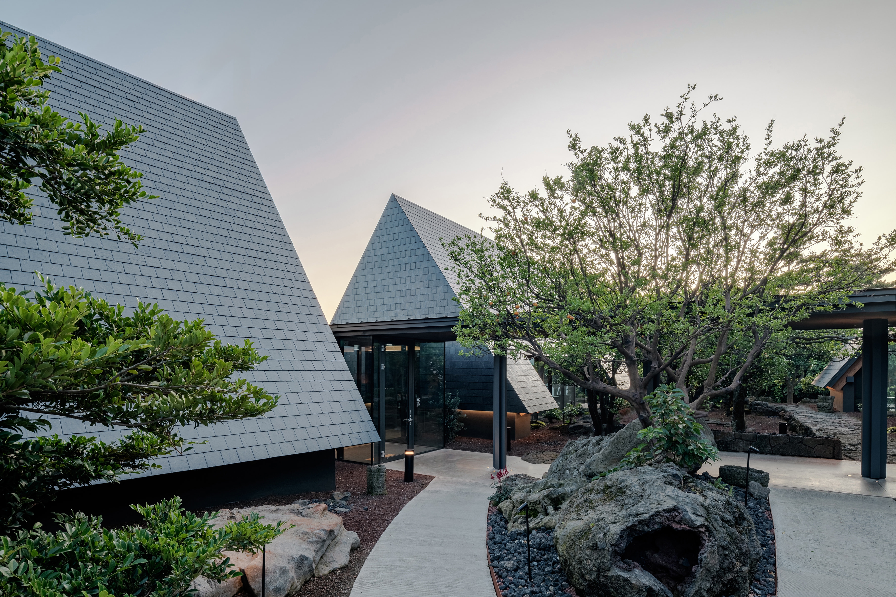
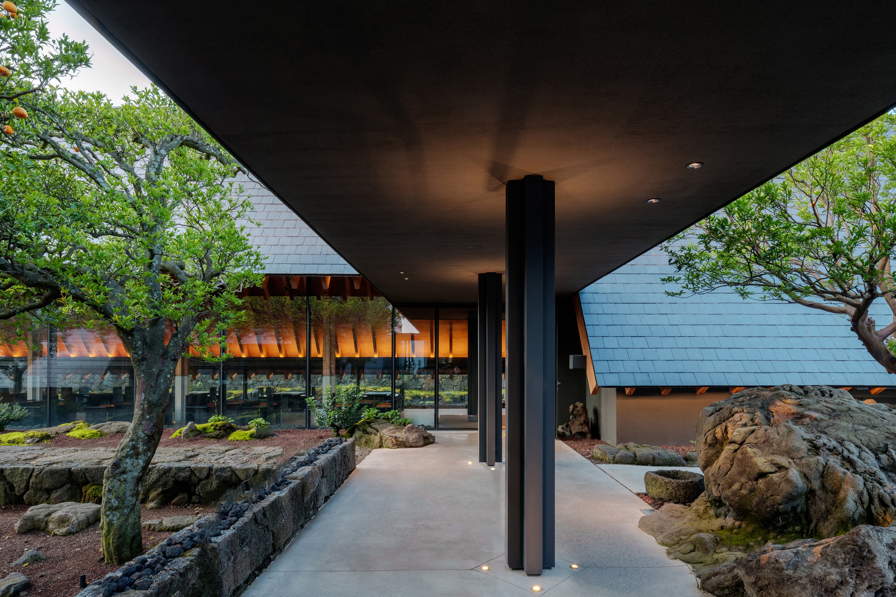
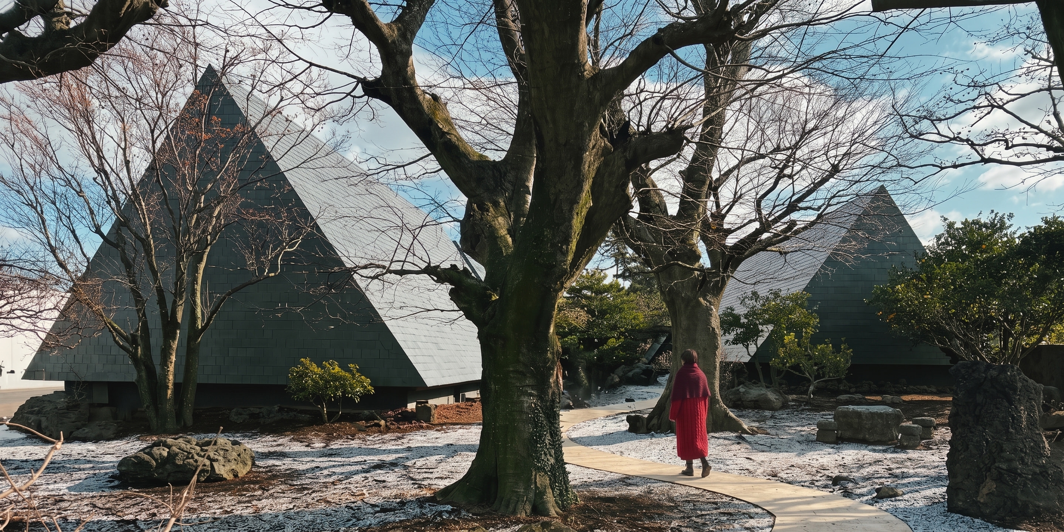
The design begins by reading Orai-dong’s gentle slope, Hancheon dry stream, and the hackberry forest. Two triangular masses and a central courtyard along the site’s grain slowly guide one’s gaze and steps, drawing the landscape inside. Low eaves matching stone walls and muted natural slate allow the architecture to recede, blocking apartments and greenhouses to focus on sky and flora. A hybrid steel, curtain wall, and glulam roof withstands Jeju’s strong winds and sun while distributing loads. The project reveals spatial essence through precise proportions, materiality, and time.