 György Palkó
voestalpine BÖHLER CAMPUS
Firm LocationGraz, Austria
Project locationKapfenberg, Austria
CompanyAtelier Thomas Pucher ZT GmbH
Lead ArchitectDI Roman Krajger
Design TeamDI Damian Szyjka, Arch DI Thomas Pucher, Milos Krstic
Clientvoestalpine BÖHLER Edelstahl GmbH & Co KG
Project Videohttps://www.facebook.com/reel/1551201022697431
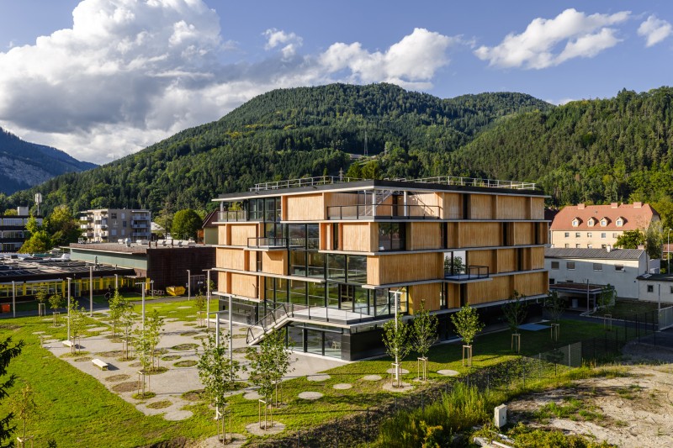
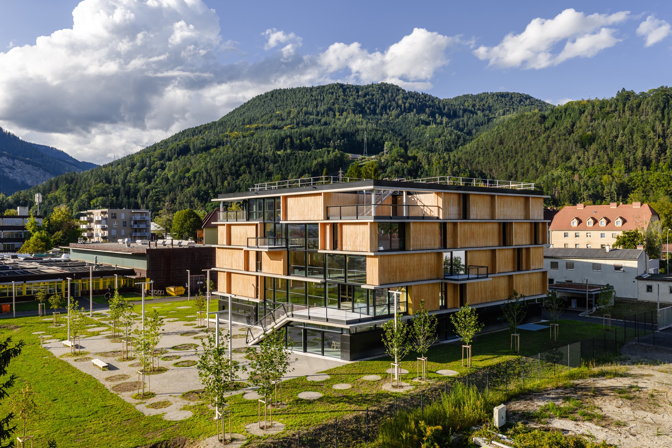
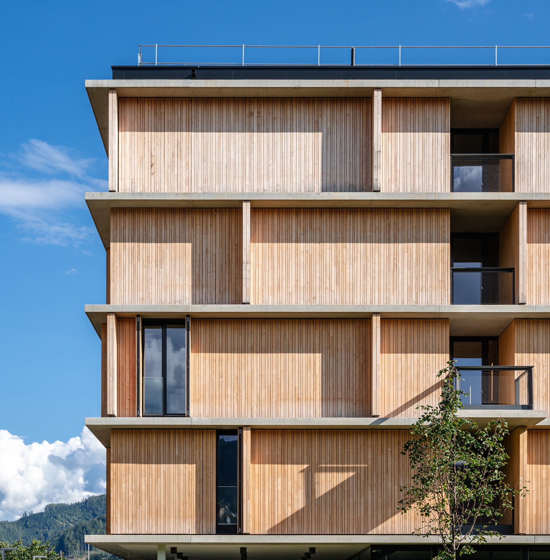
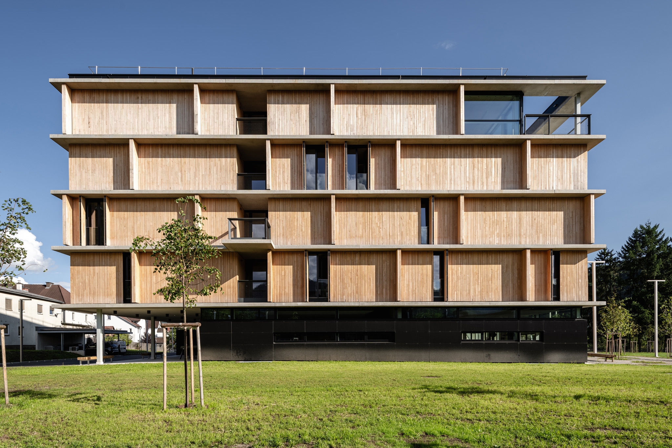
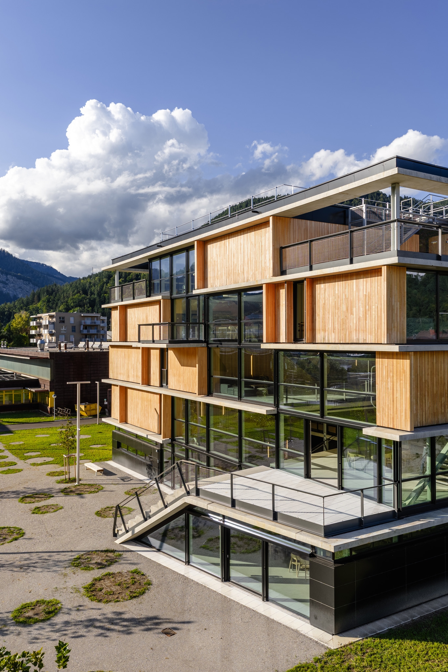
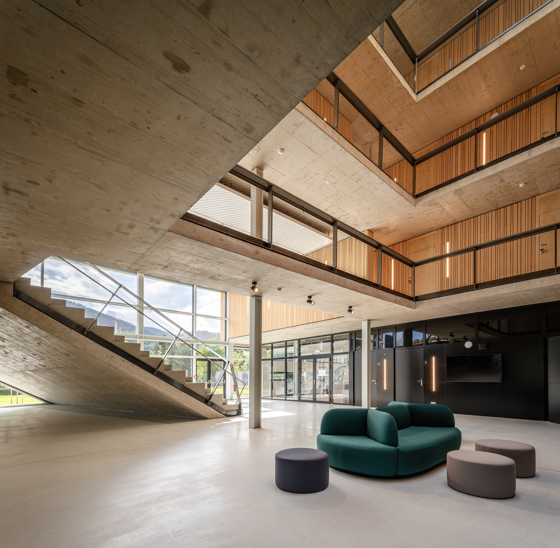
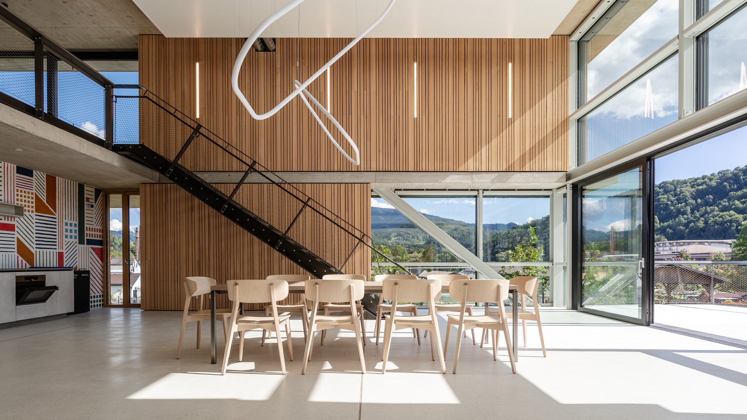
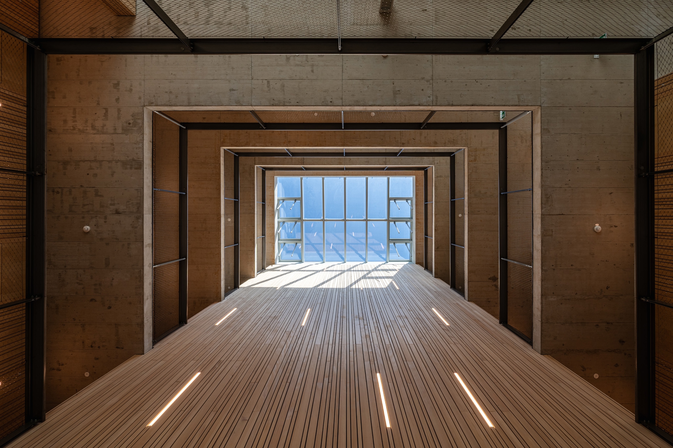
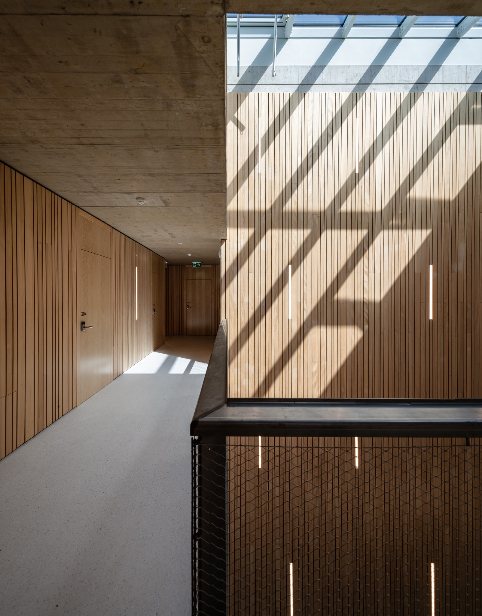
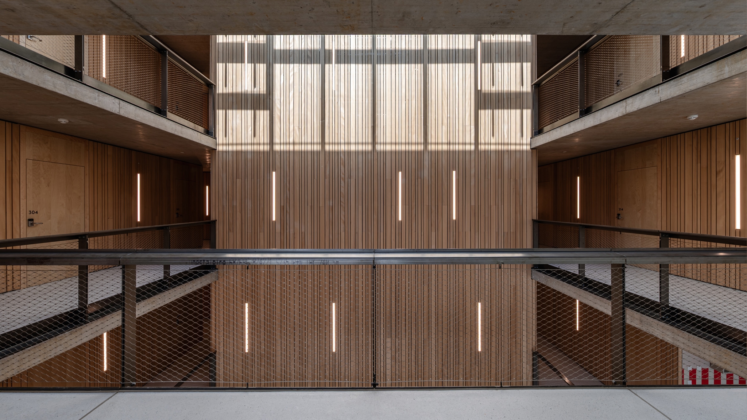
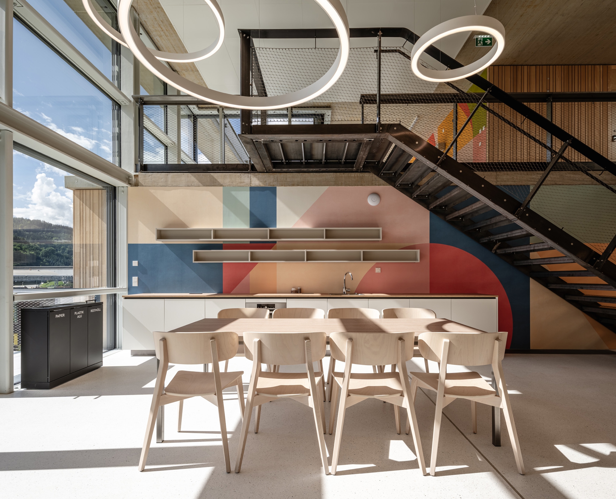
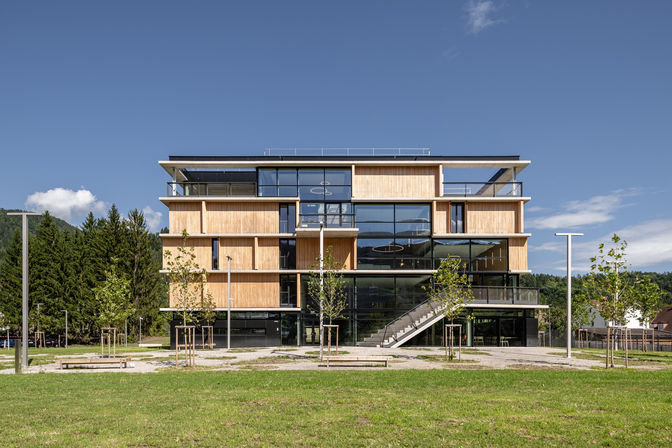
A compact cubic residence forms a new campus with the existing training workshop and generous outdoor spaces. Sixty-two rooms are arranged around a central atrium, where shared kitchens and living rooms create a three-dimensional social landscape across all floors. Daylight reaches deep into the building, while generous communal areas, a dining hall, fitness room and seating stair promote exchange and belonging. The project combines efficiency, clarity and warmth, creating an inspiring home for apprentices.