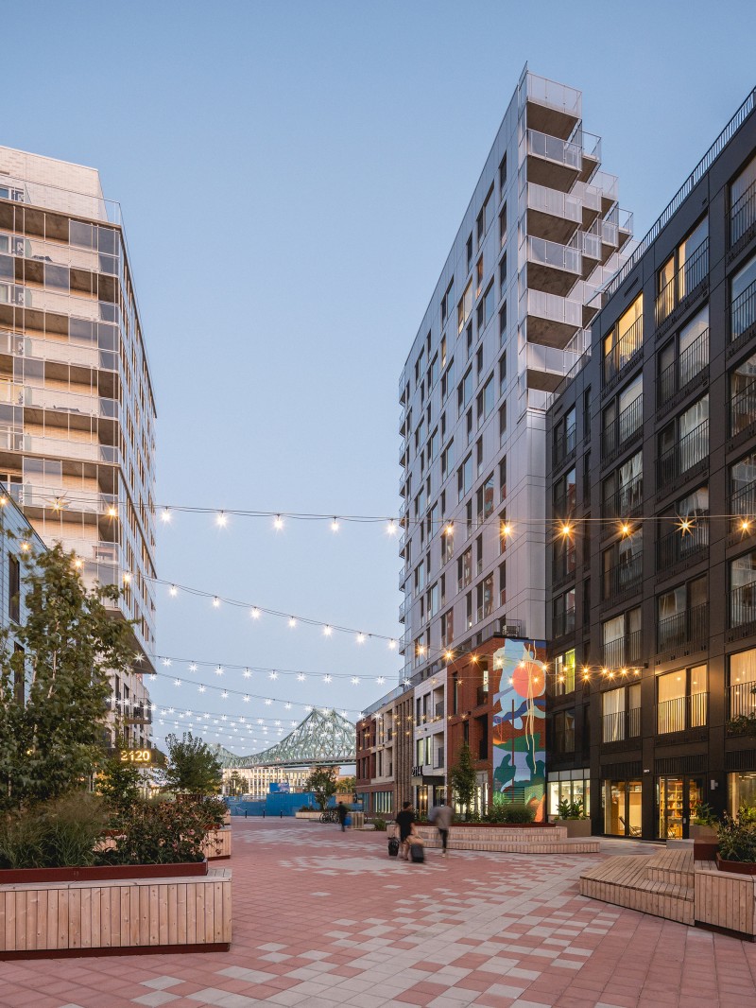
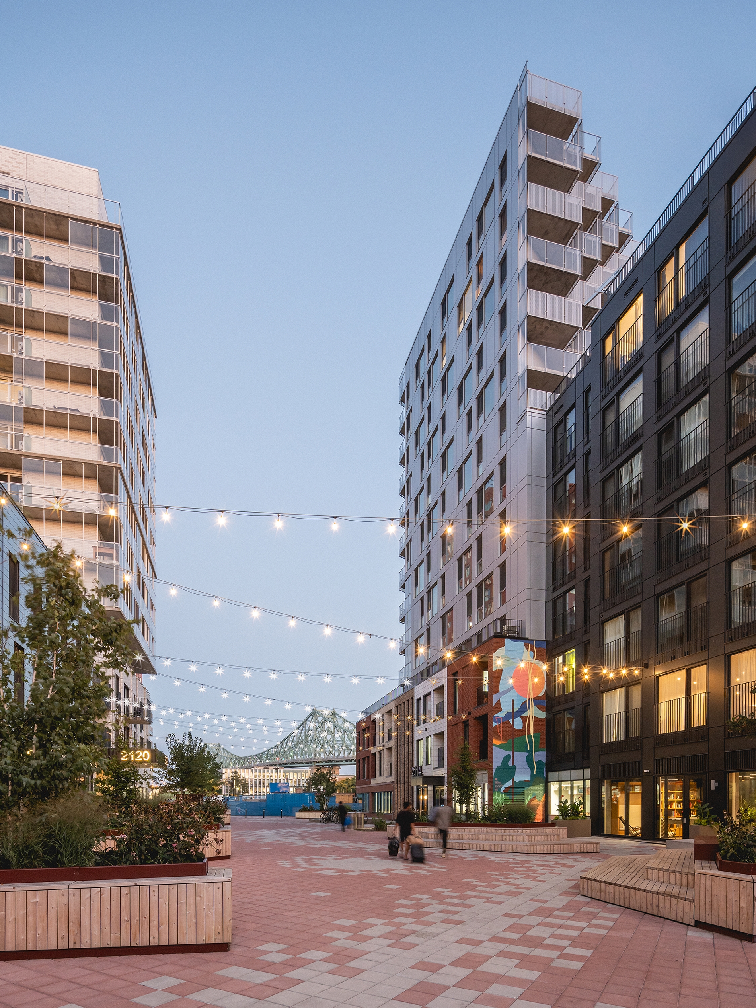
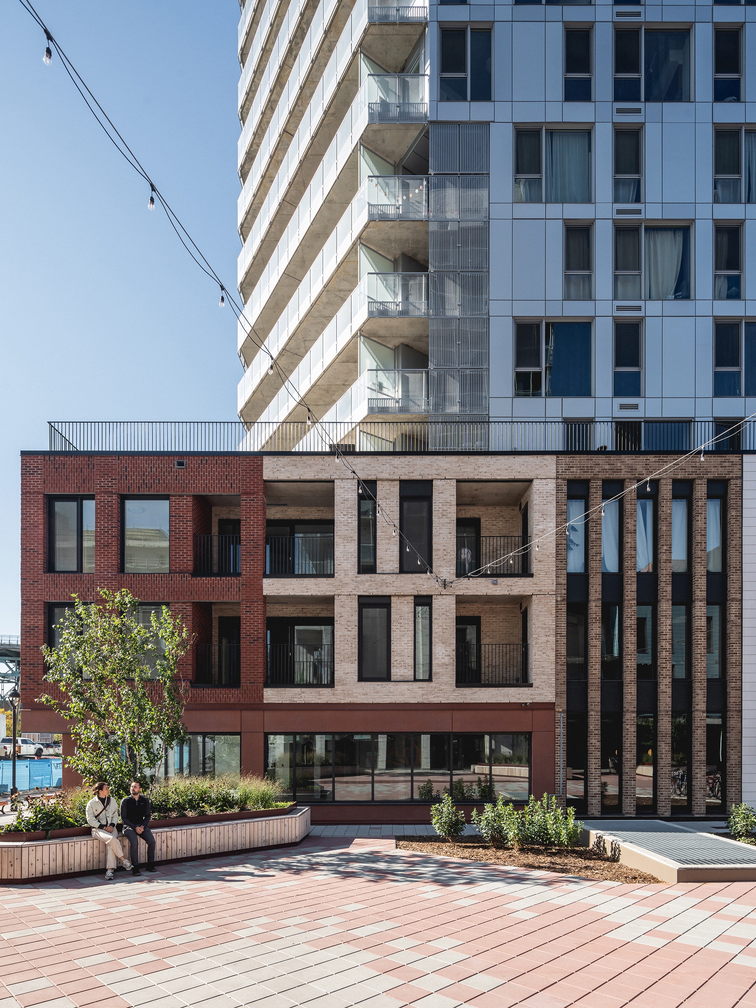
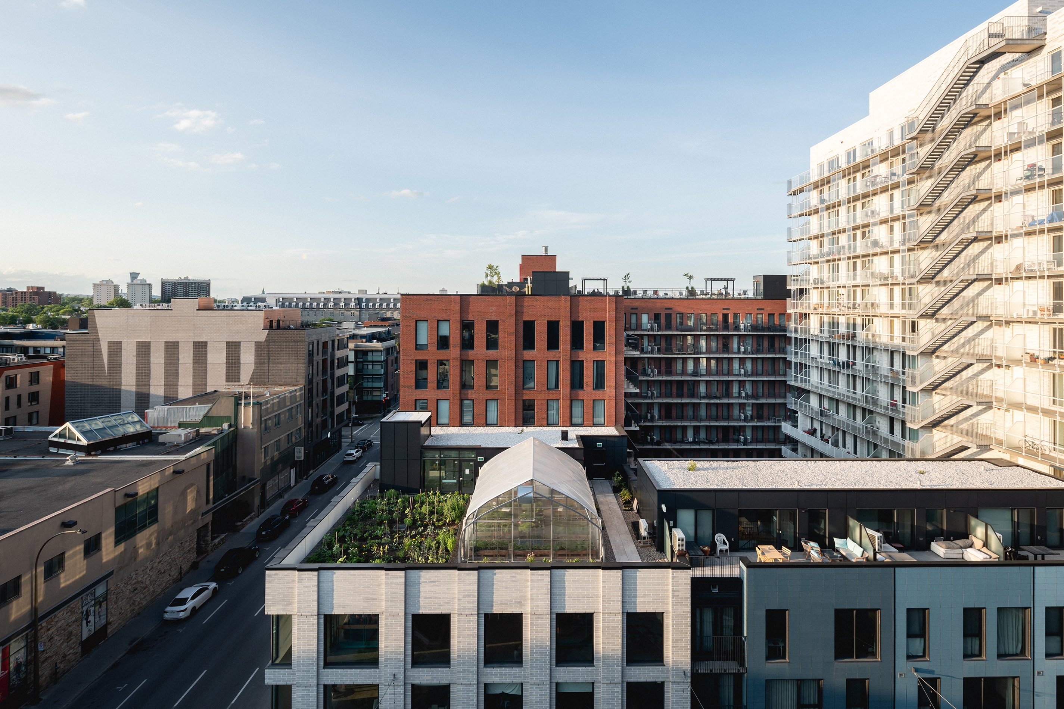
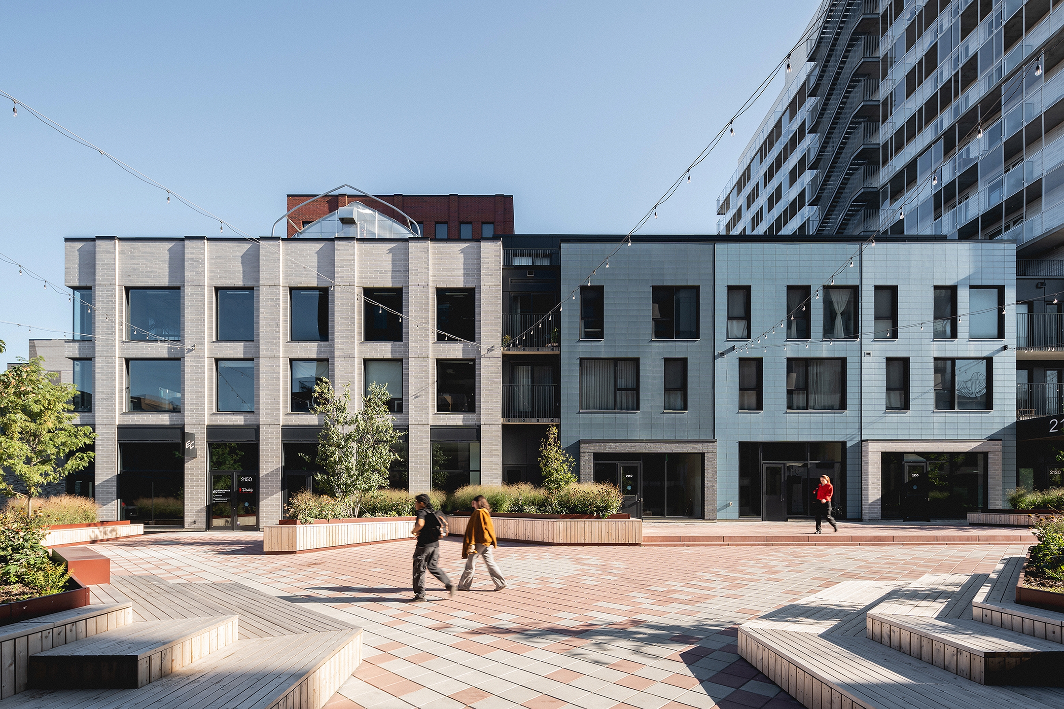
 Central plaza and public realm connecting the Sainte-Marie neighbourhood to the Jacques-Cartier Bridge, establishing a new metropolitan gateway.
Esplanade Cartier (Block 1&2)
Firm LocationMontreal, Canada
Project locationMontréal, Québec
CompanyNÓS
Lead ArchitectGil Hardy and Charles Laurence Proulx
Design TeamPatrick Lévesque, Sébastien Lazure, Stéphane Bélanger, Erica Fernandes, Jean-Philippe Pratte, Maxime Déom and Eve St-Jean
ClientPrével and TGTA
Projecthttps://n-o-s.ca/project/
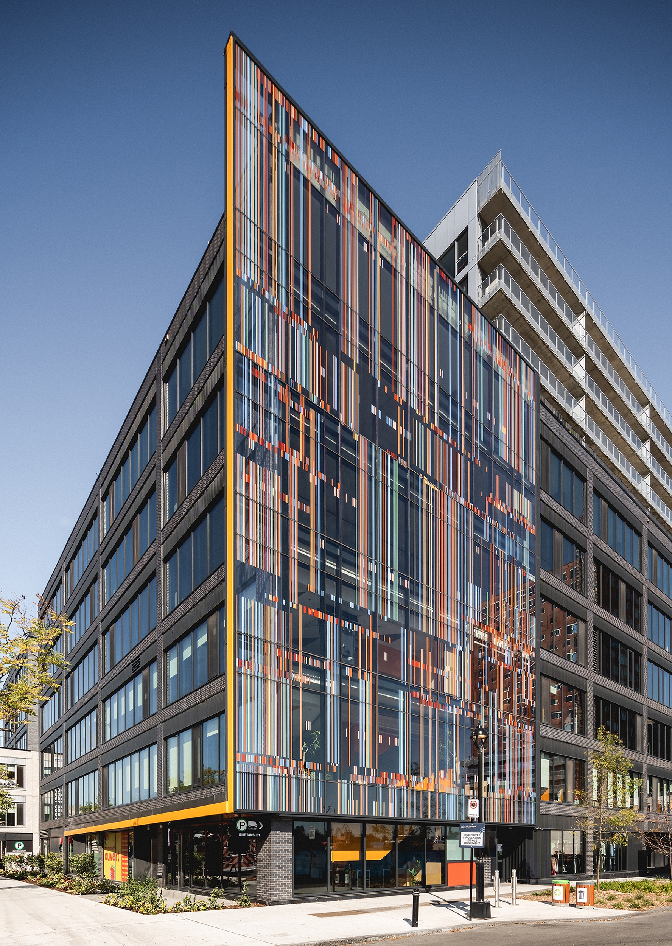
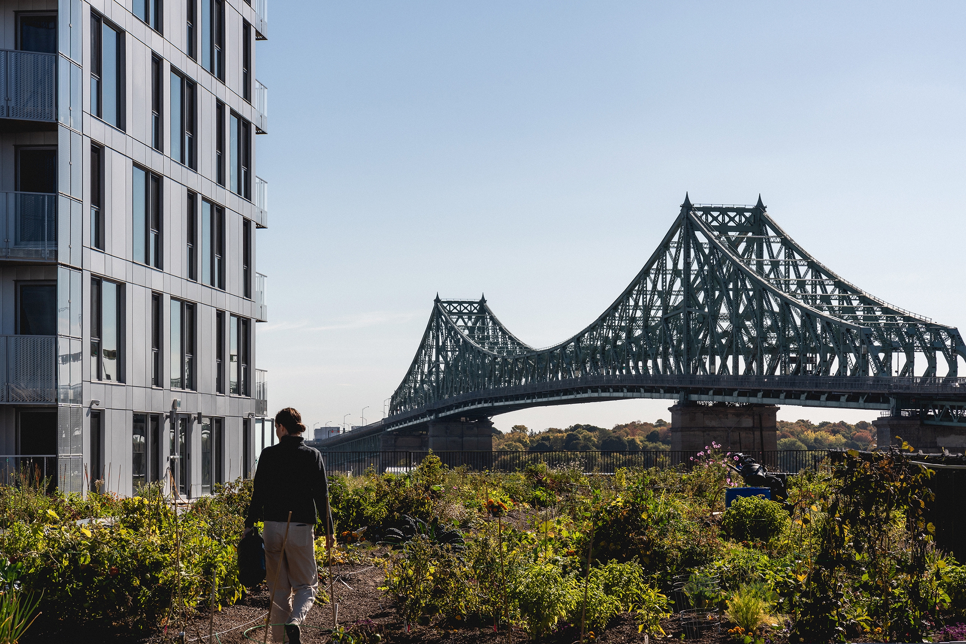
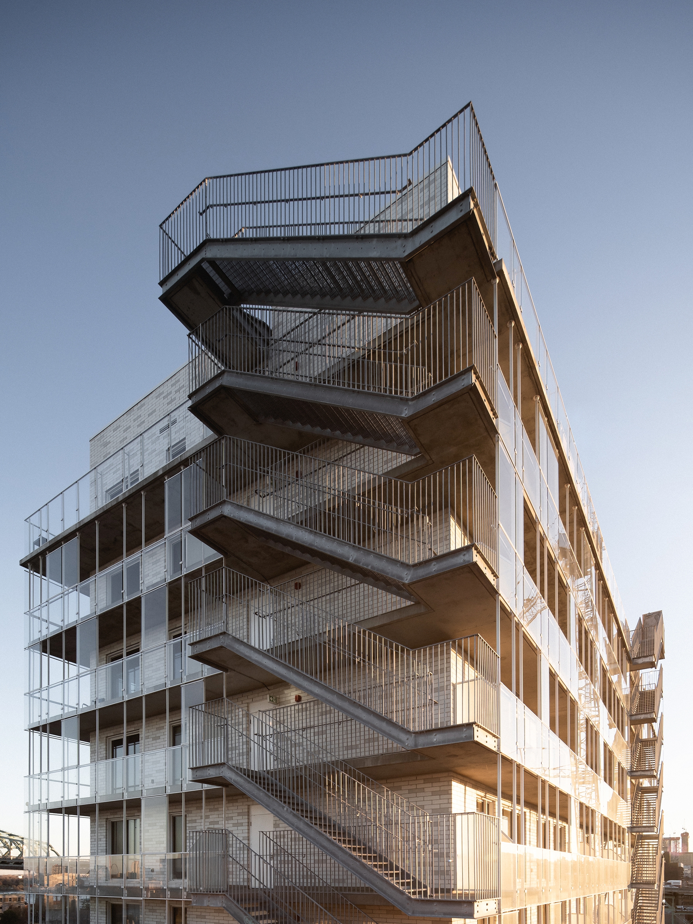
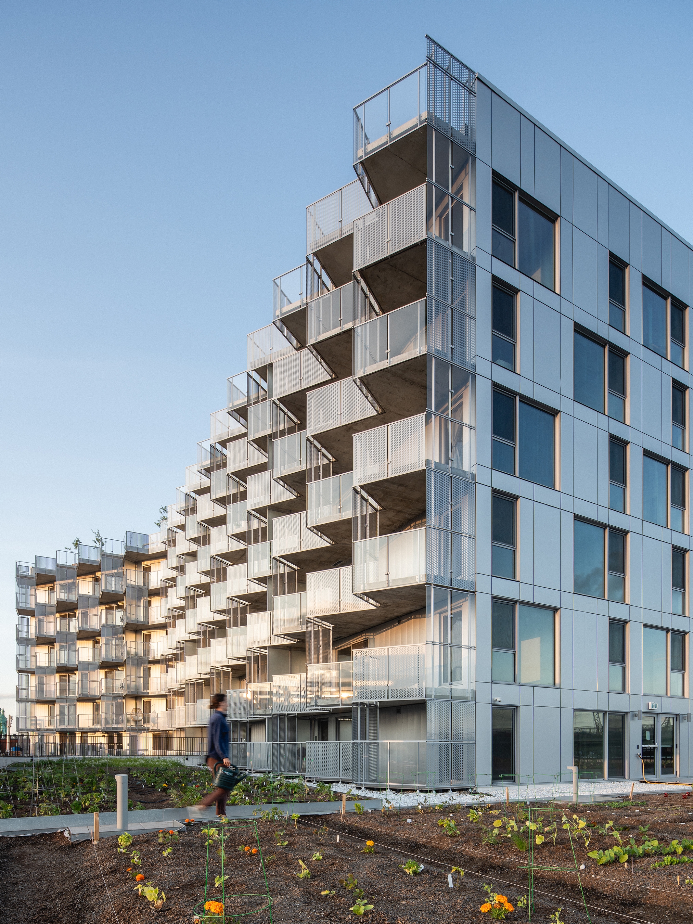
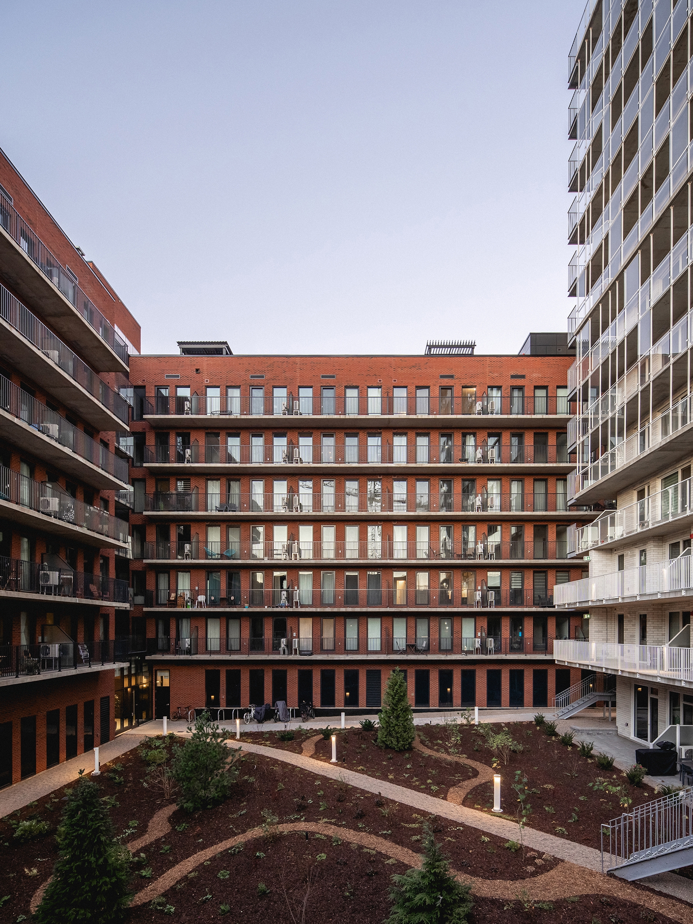
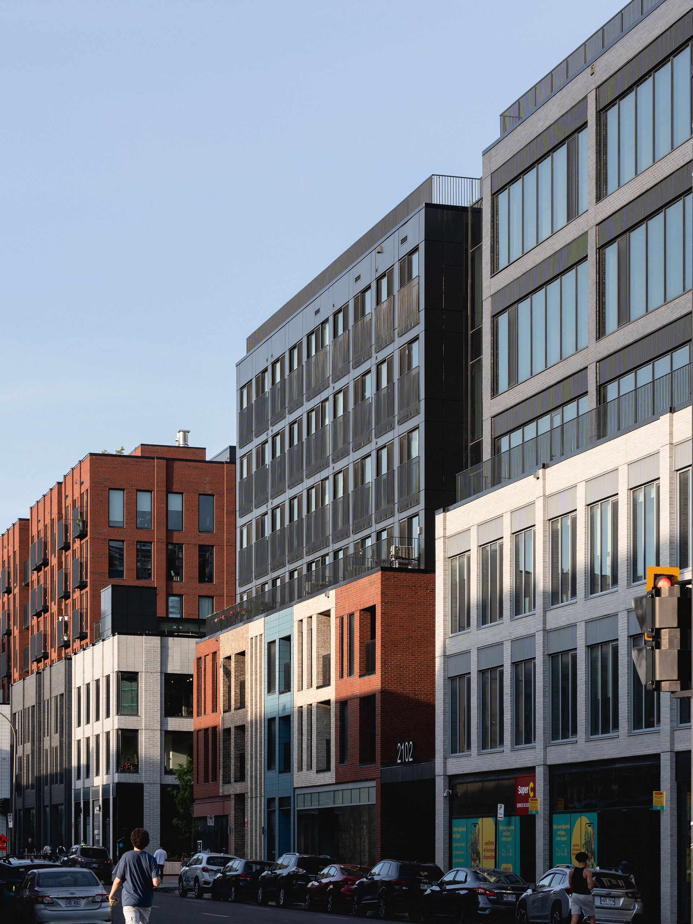
Esplanade Cartier is the first built phase of a 3.5-hectare urban district transforming a former surface parking lot into a vibrant civic destination. Structured around a central plaza framing views toward the Jacques-Cartier Bridge, the project establishes a civic gateway and gathering place anchored by one of Montreal's most recognizable landmarks. Drawing on an eclectic multi-scale assemblage inspired by Montreal's architectural heritage, it brings together housing, offices, community uses, public spaces, and culture to create a distinctive urban identity rooted in collective life.