 James Brittain
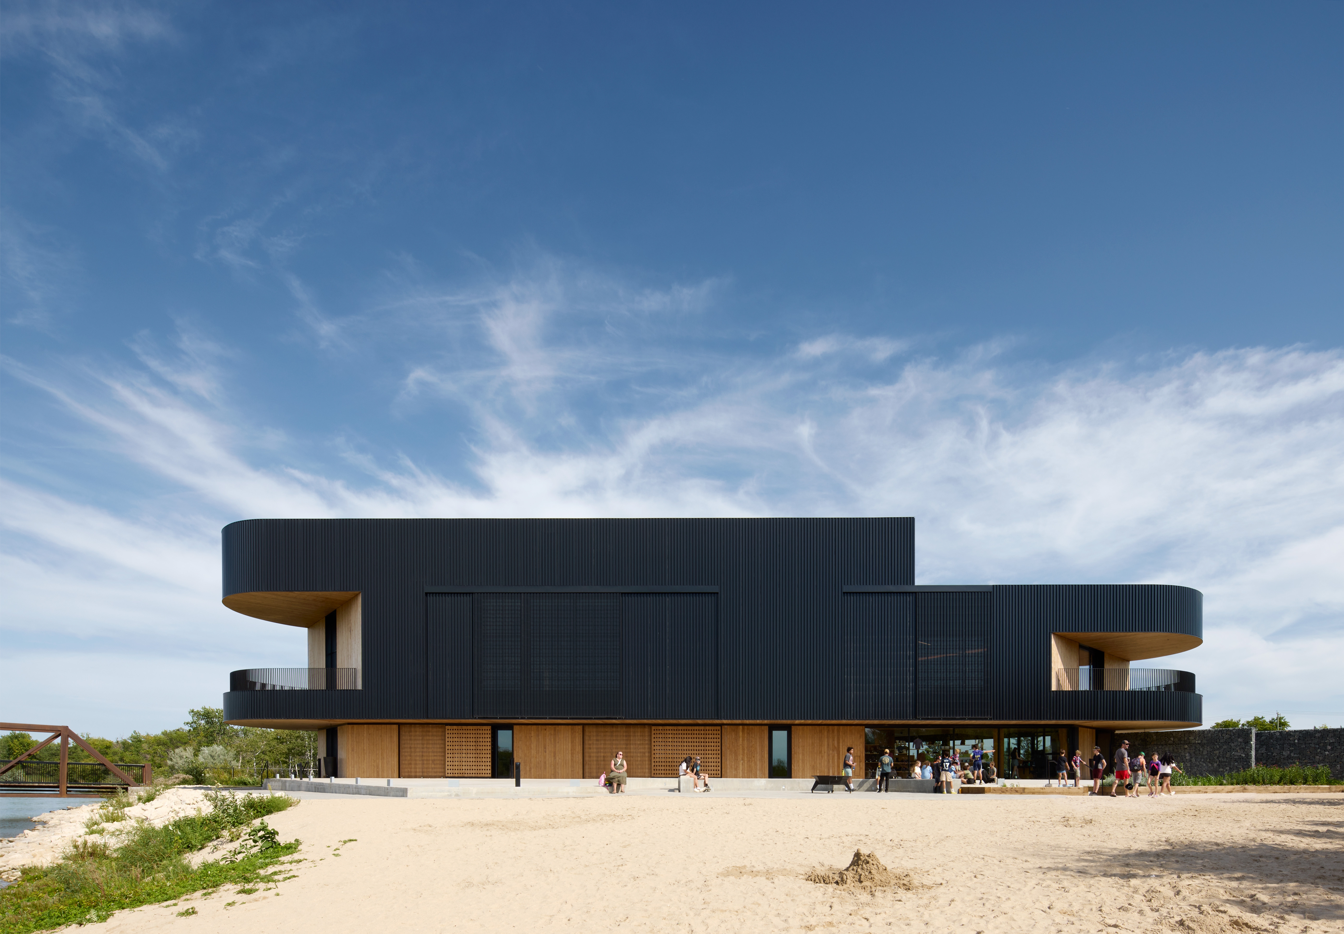
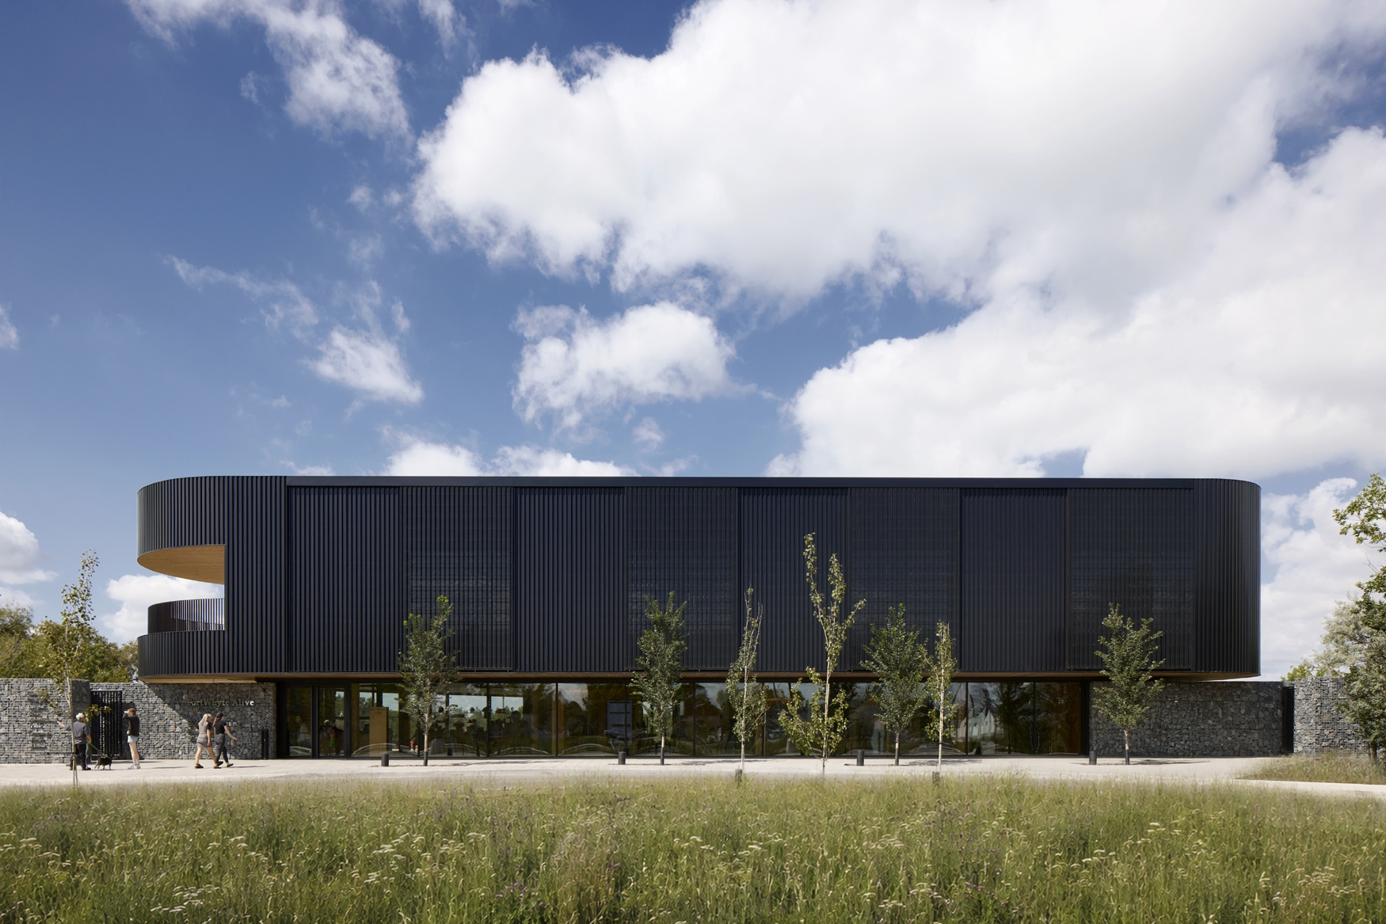
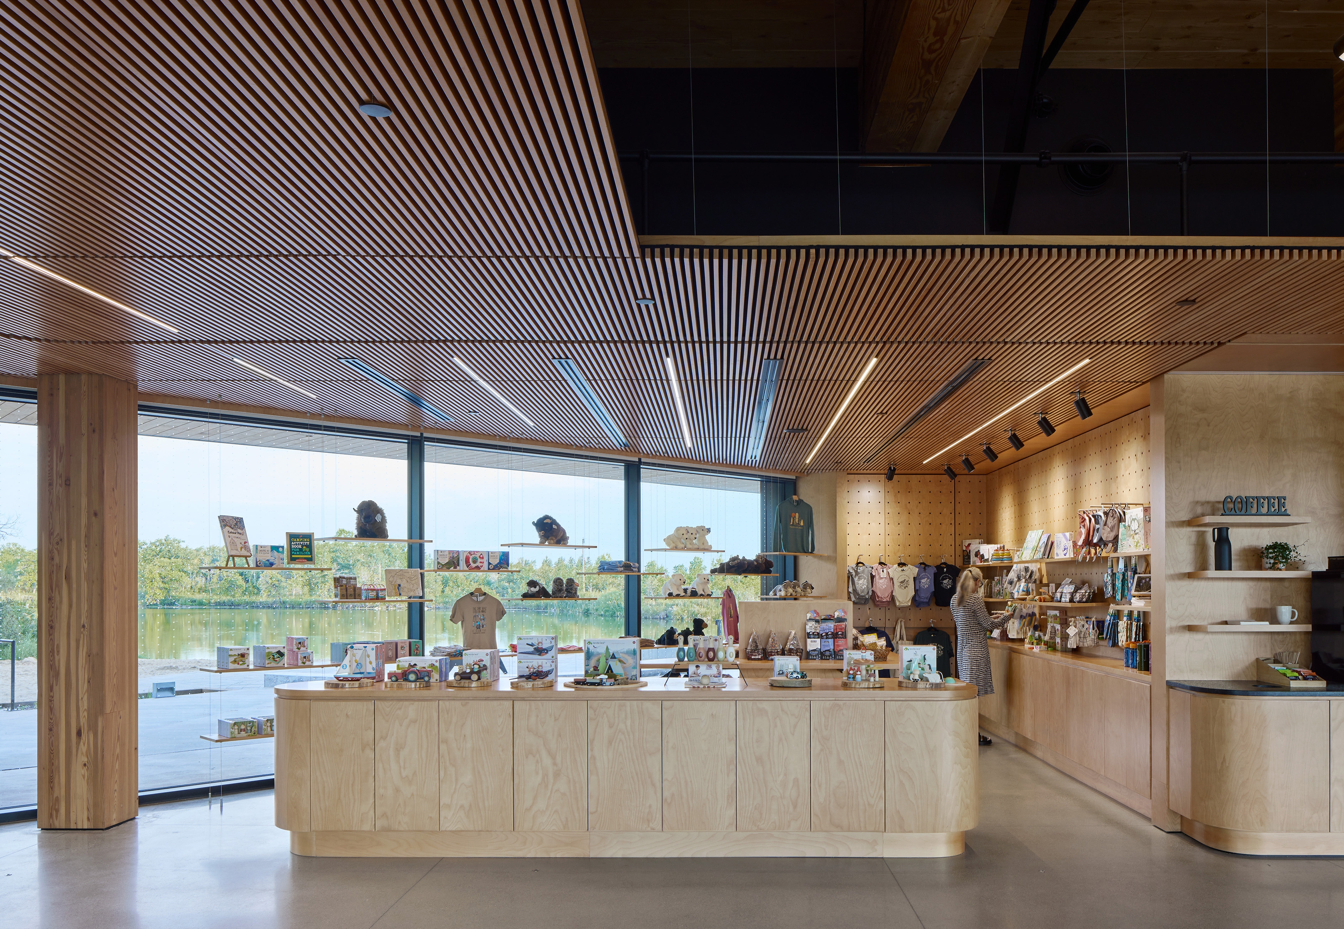
FortWhyte Alive Buffalo Crossing Paul Albrechtsen Visitor Centre
Firm LocationDenver, United States
CompanyStantec
Lead ArchitectMichael Banman
Design TeamSteph Fehr, Matt Vodrey, Evan Fuller, Kaley Lawrence, Stacey King, Kerry Maskiew, Blair Fraser, Ian Rossnagel, Linda Duch, Jordan Lanoway, Russell Lavitt, Jeff Schraud, Arnel Bongar, Andrei Hillonov, Tanya Shterenberg, Anders MacGregor, Paulina Czajkowski, Ben Javate, Sherif Younan, Vince Friesen, Bob Kurylko, Nathan Klippenstein
ClientFortWhyte Alive
Project Videohttps://www.youtube.com/watch?v=a4OWfh9tZns
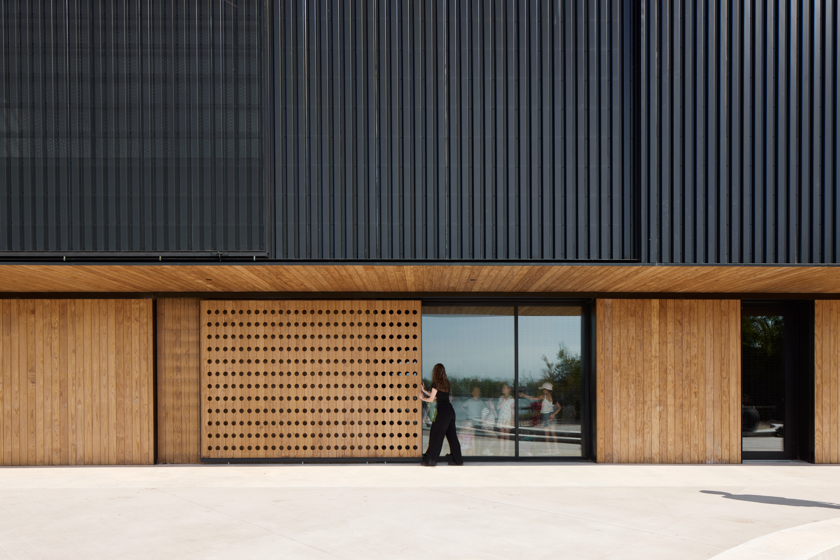
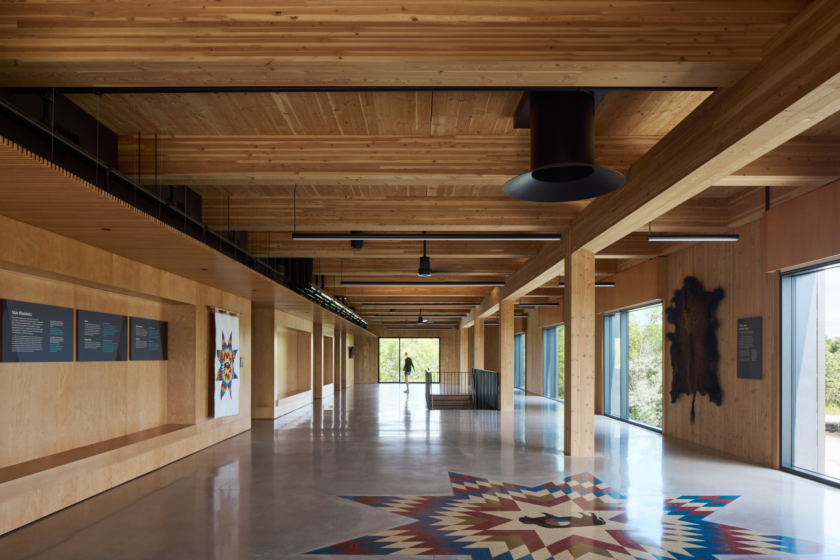
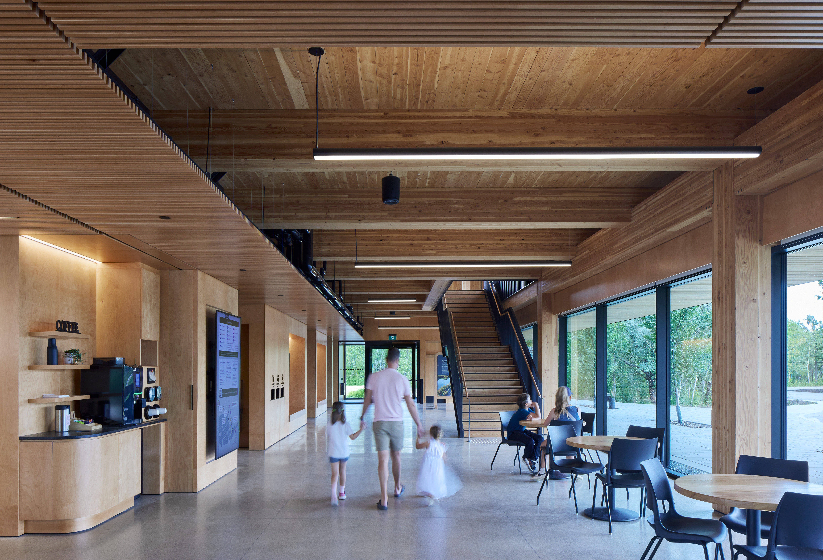
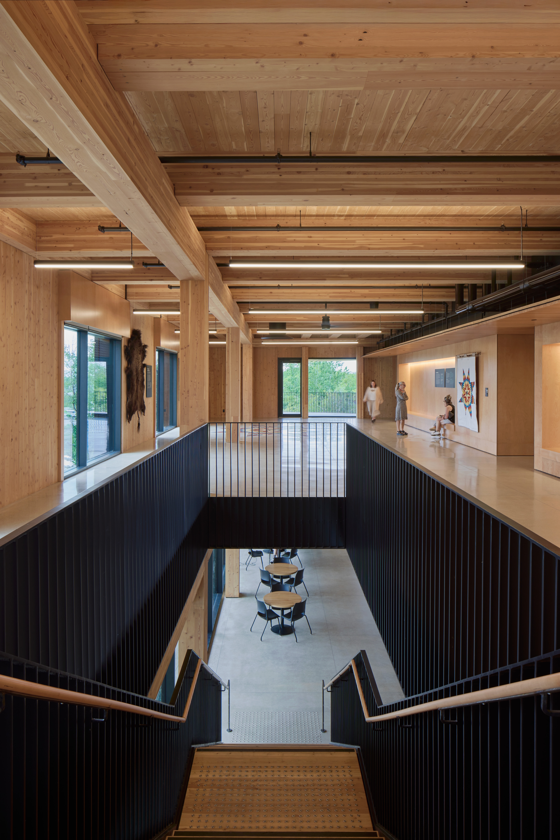
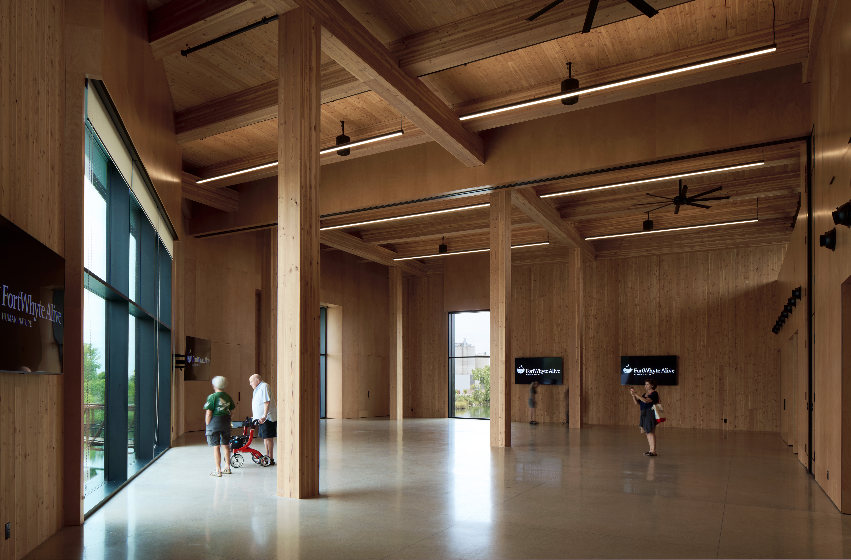
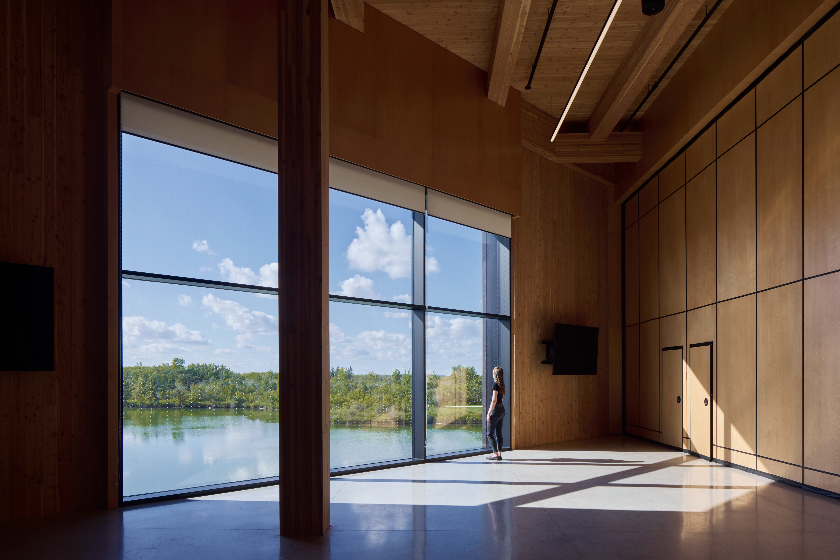
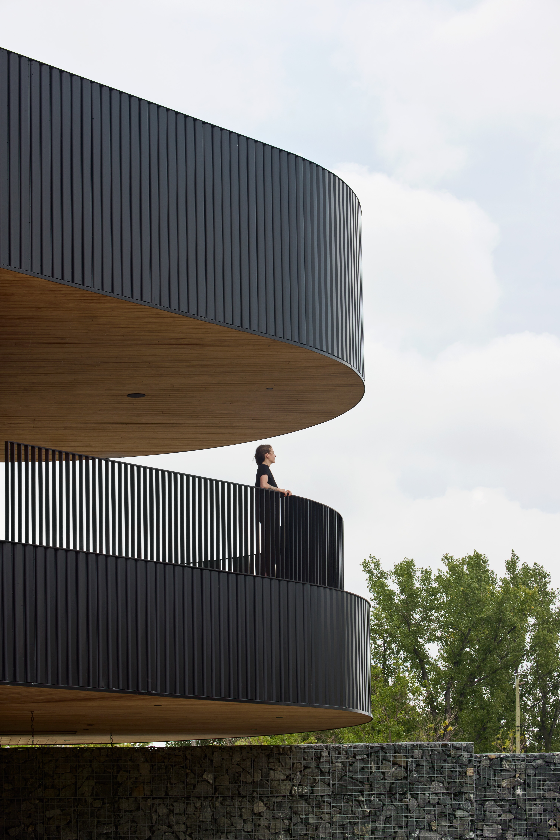
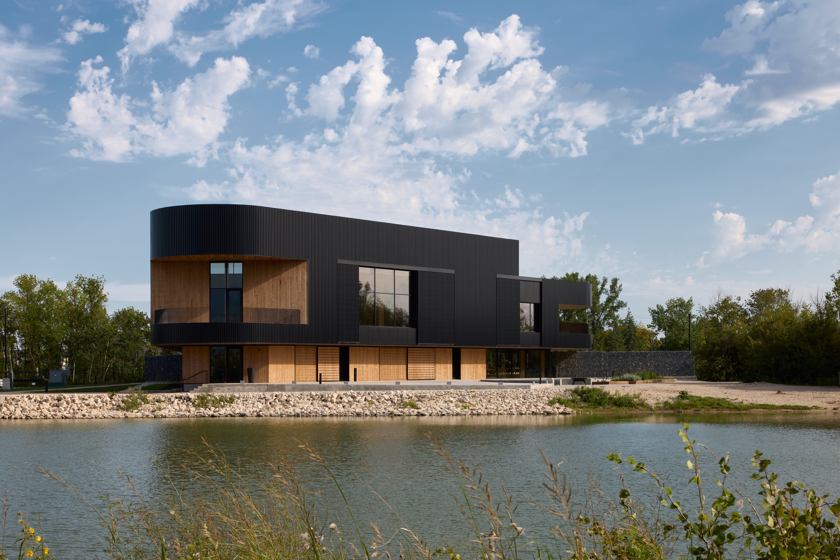
Buffalo Crossing Paul Albrechtsen Visitor Centre presents a gateway to FortWhyte Alive, a 660-acre urban nature preserve in Winnipeg. Rising from a reclaimed industrial landscape, the 1,675 m² mass timber building responds to the site's forests, pit lakes, and extreme climate. It’s striking triangular form balances openness, performance, and connection to place. Developed with Indigenous partners, the project integrates spaces for environmental learning, ceremony, gathering, and recreation while achieving Zero Carbon Building Design certification and targeting Passive House certification.