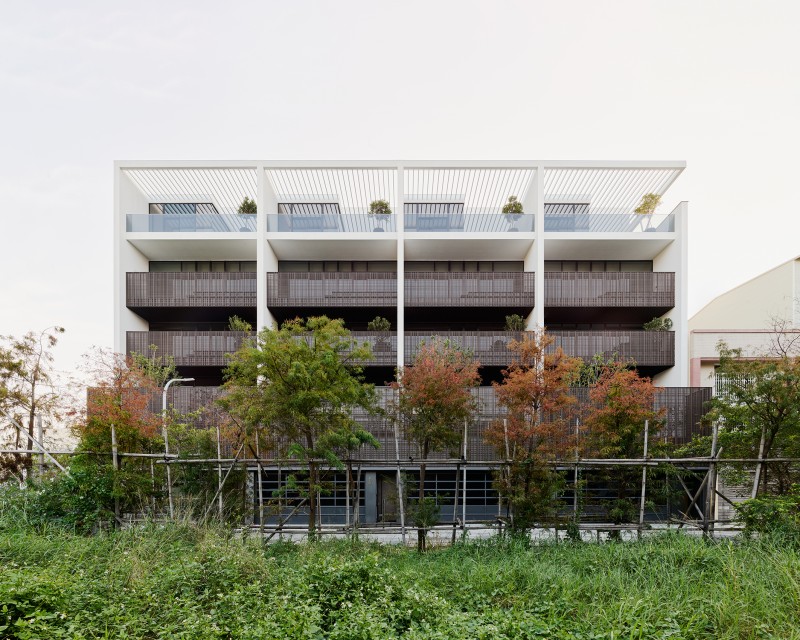
 Serenity in the Shade : woven screens, light, and nature shape a calm and inward-looking way of living
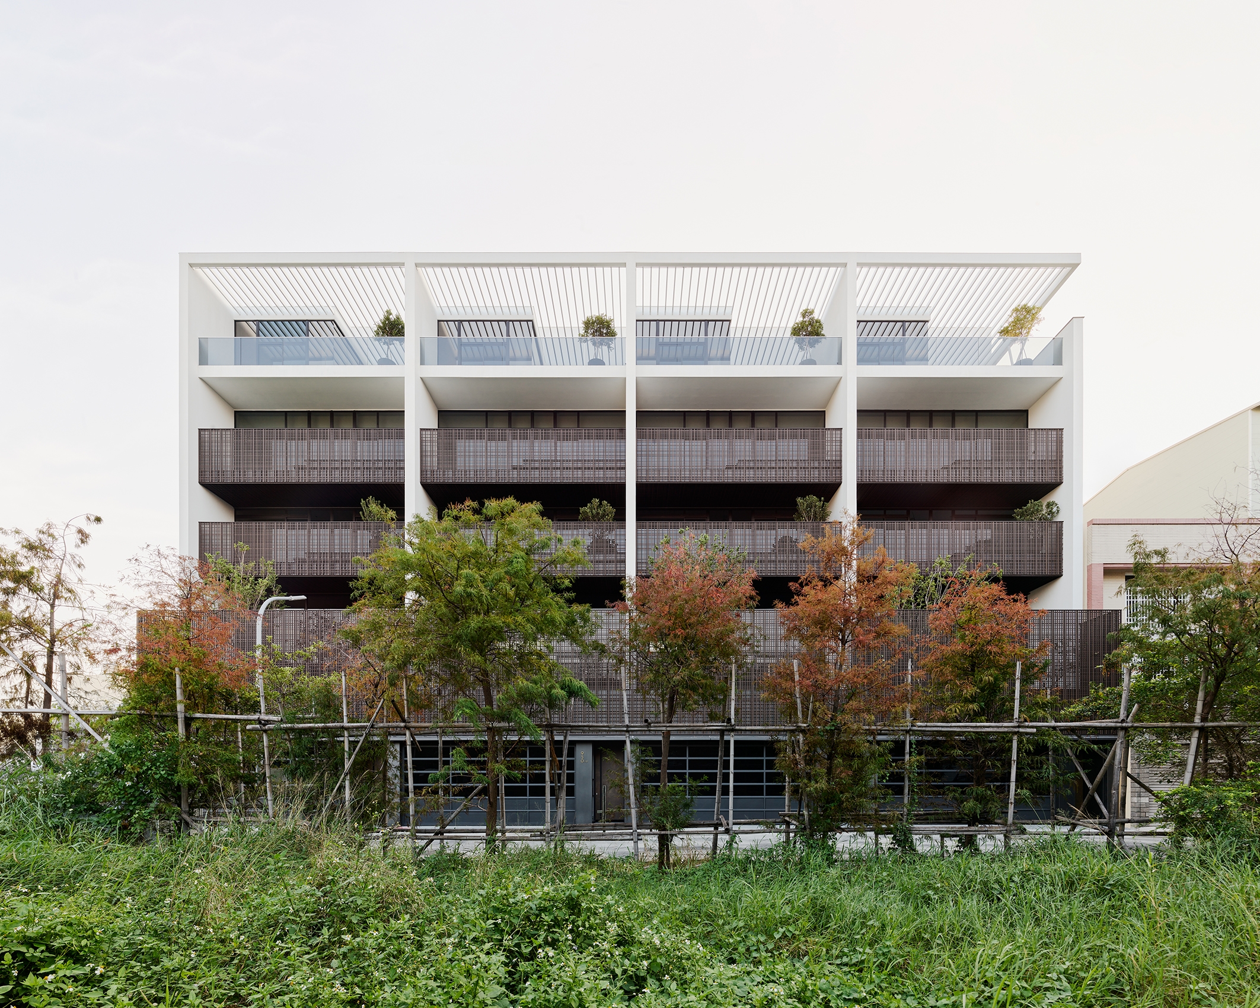
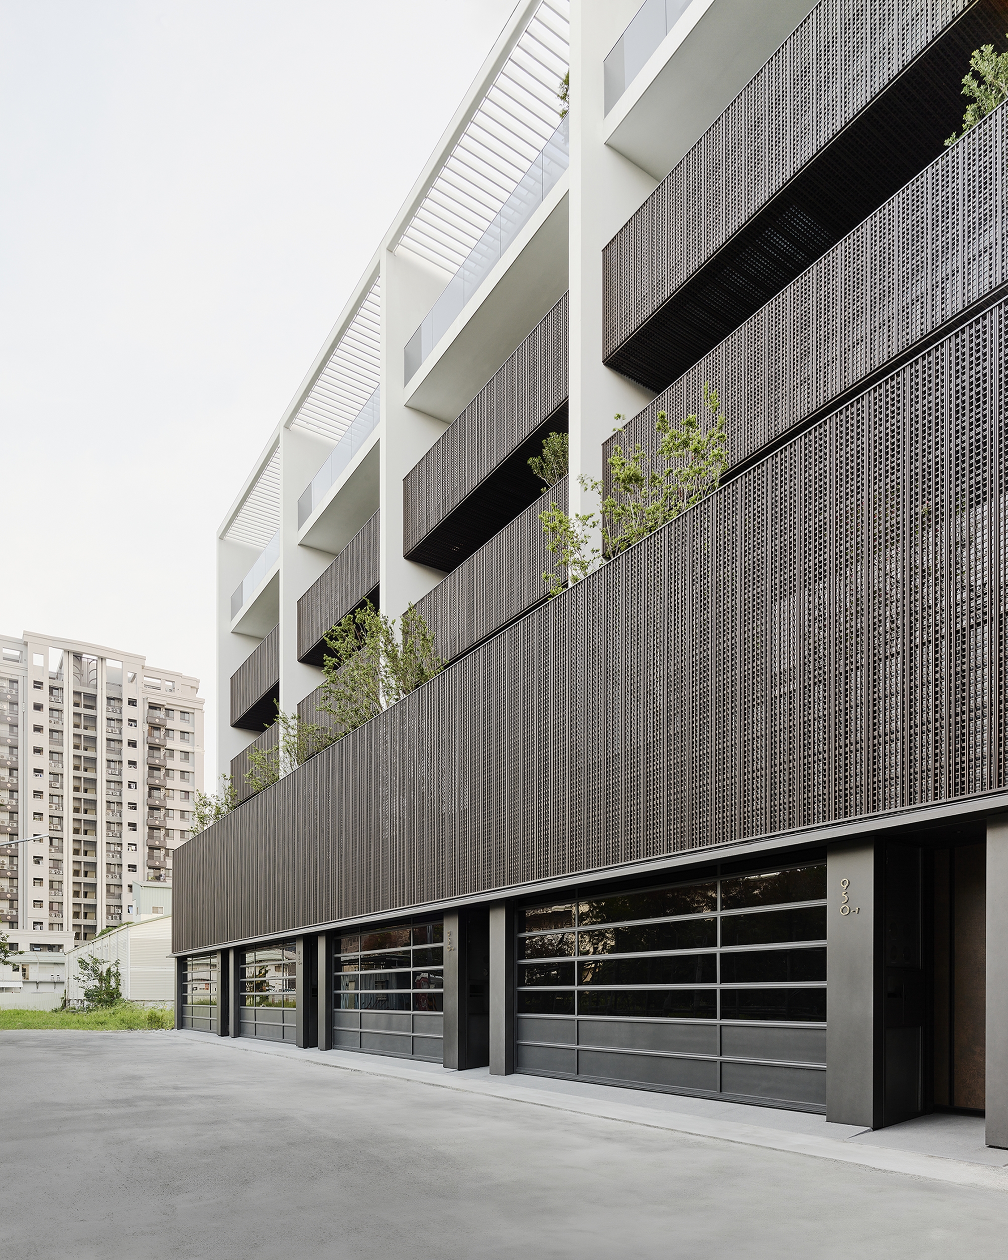
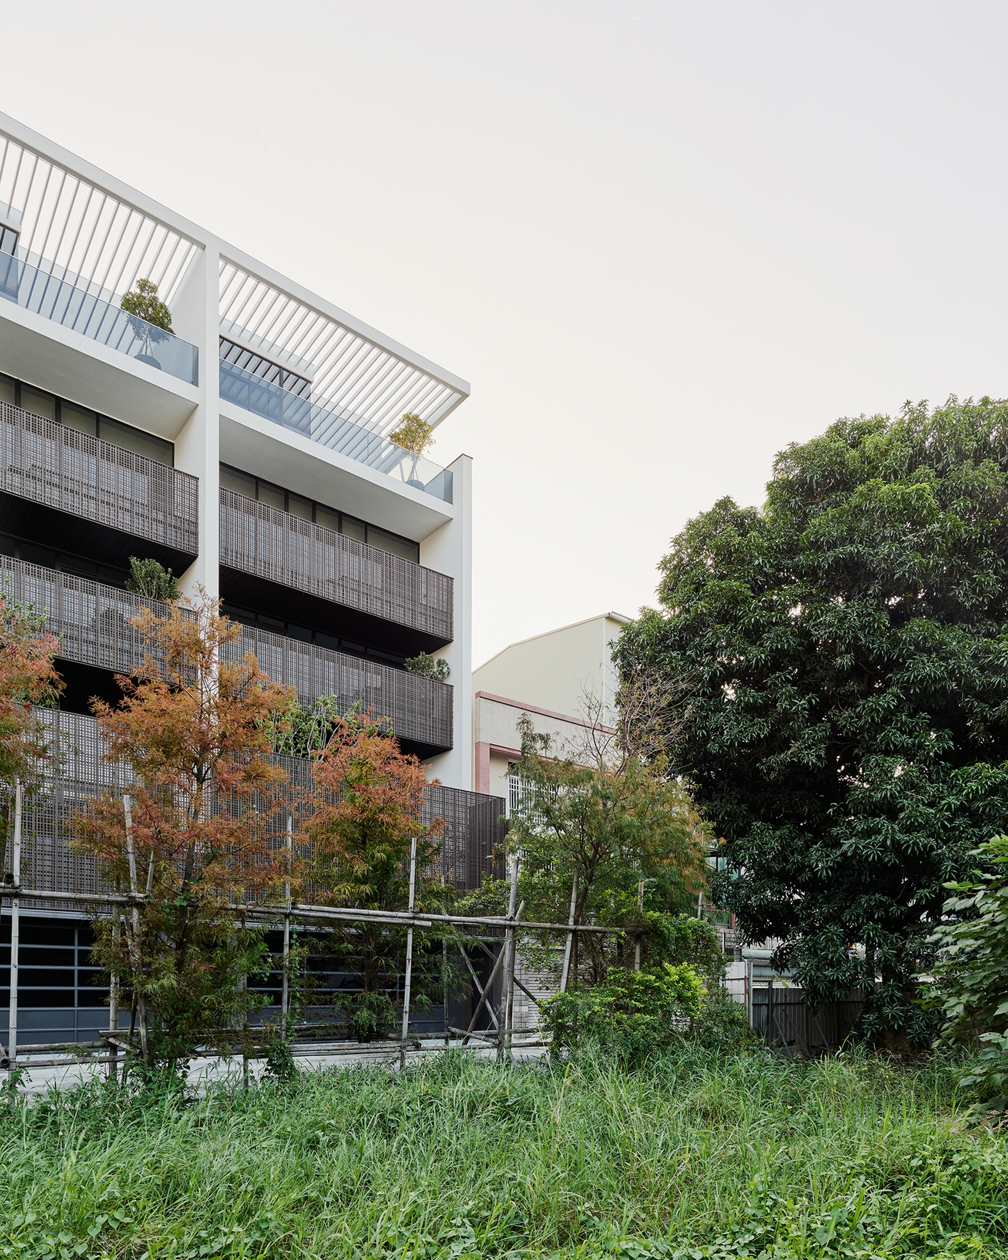
MoMA16 - Serenity in the Shade
Firm LocationTainan, Taiwan
Project locationTainan,Taiwan,ROC
CompanyKuo Hsiaohun Architect & Associates
Lead ArchitectHsiaohun Kuo
Design TeamZhengwei Chen、Chenglung Chiang、Tunhung Hou、Guanjie Huang、Hanyu Chen、Chihkai Wang、Hsiaoyi Chiang
ClientHaochie Construction Development Co., Ltd
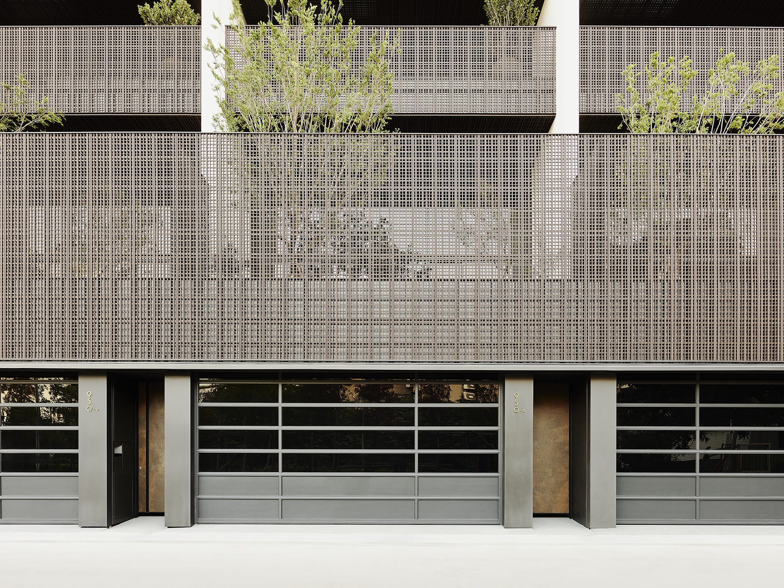
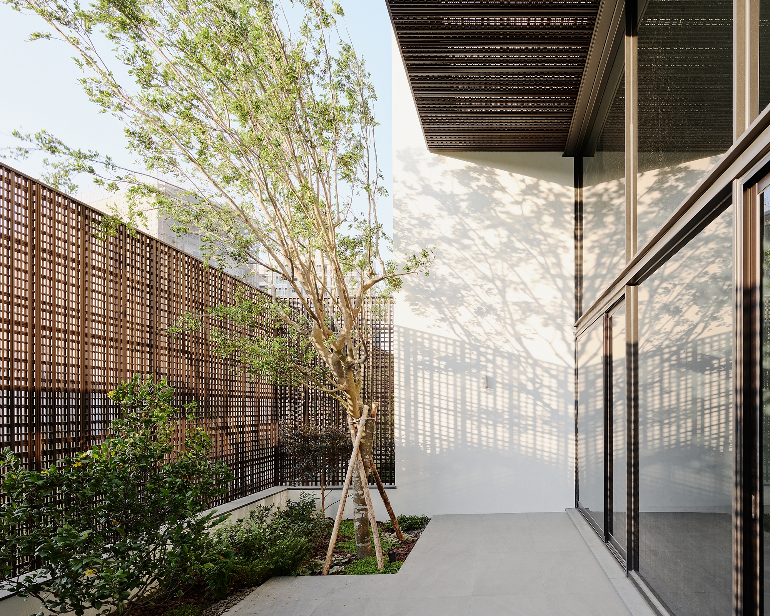
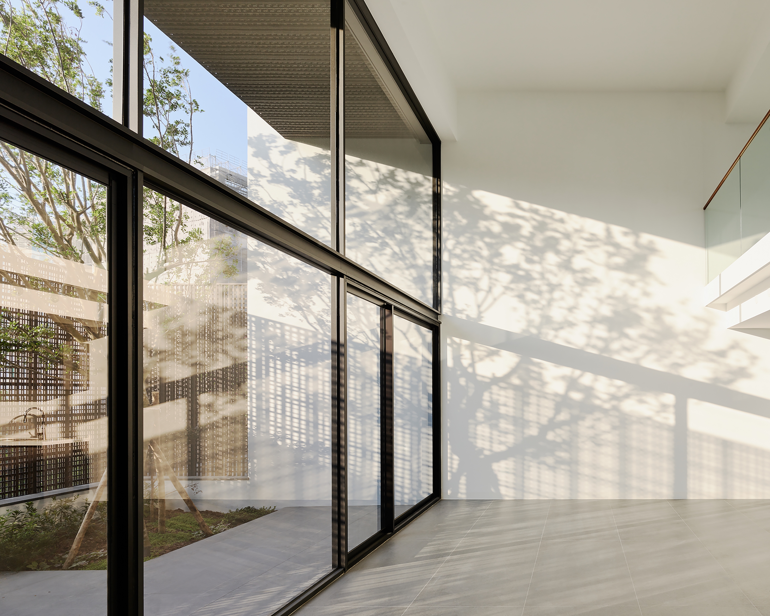
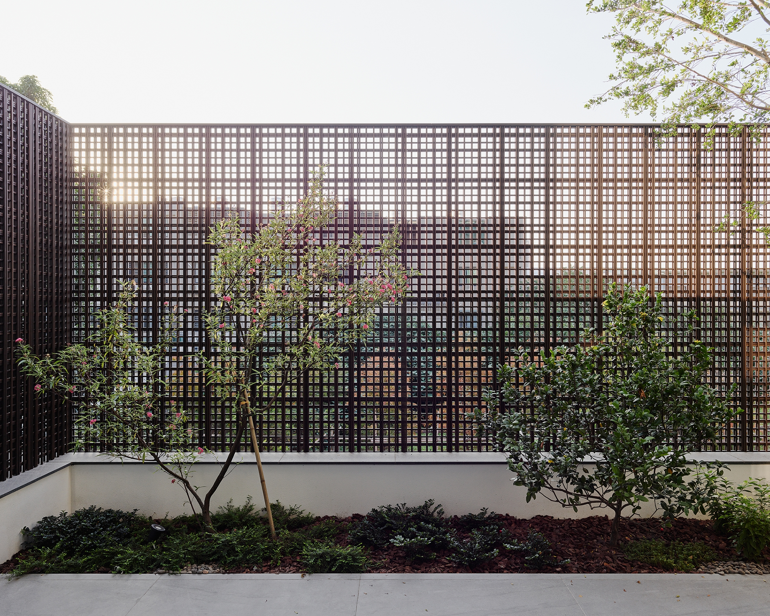
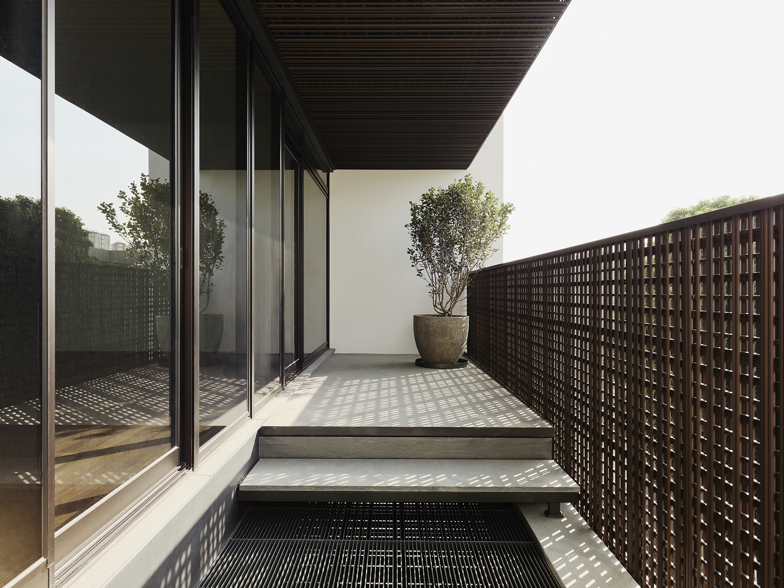
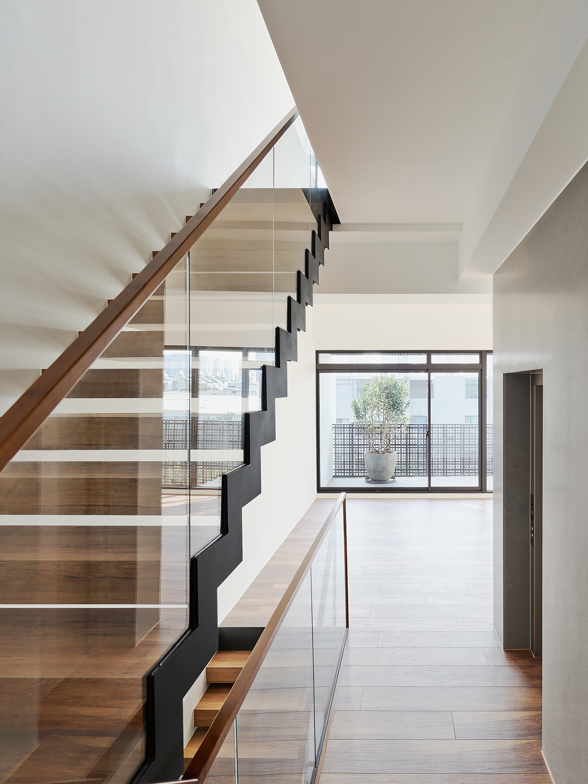
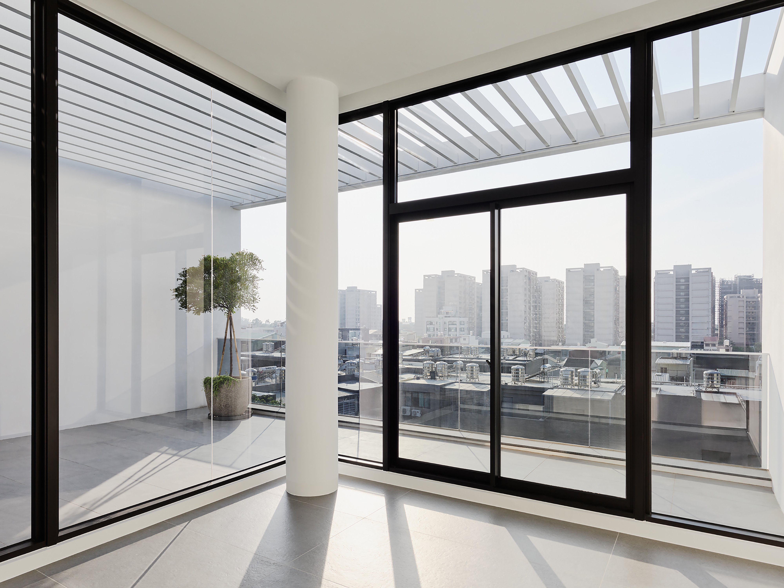
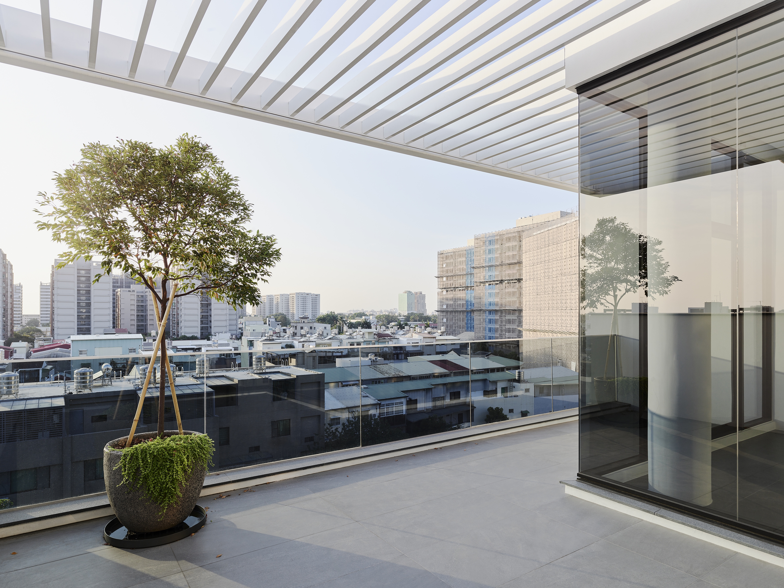
Serenity in the Shade MoMA16 sits within a quiet 8M lane, creating an inward-looking dwelling for calm, enduring living. A clear structure and rectilinear plan establish order and flexibility, while an inner courtyard connects the double-height living space. Inspired by the existing mango tree, woven screens and deep eaves shade the western sun and filter light and air. Multi-level balconies form a micro-topography, while stepped massing and a gridded roof create a quiet urban skyline.