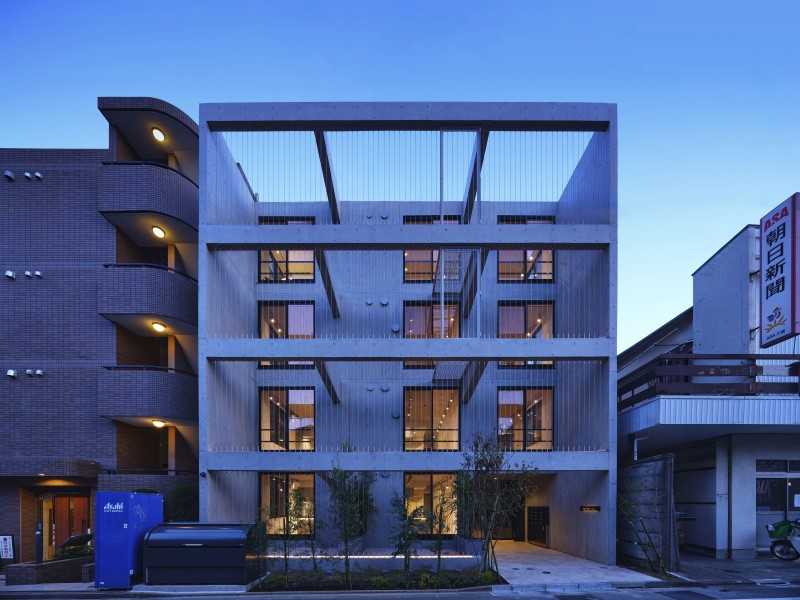
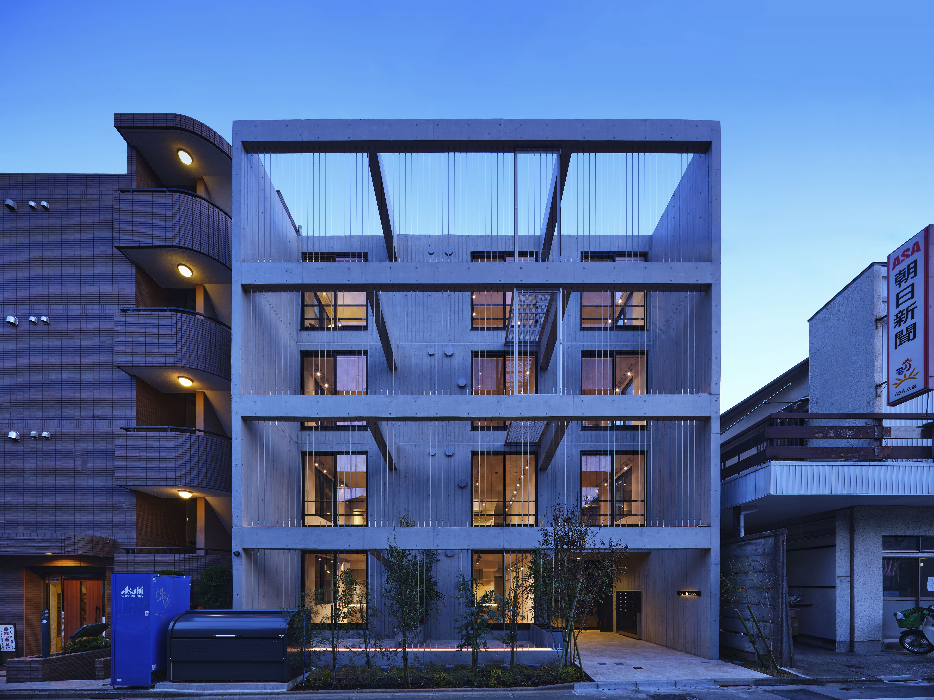
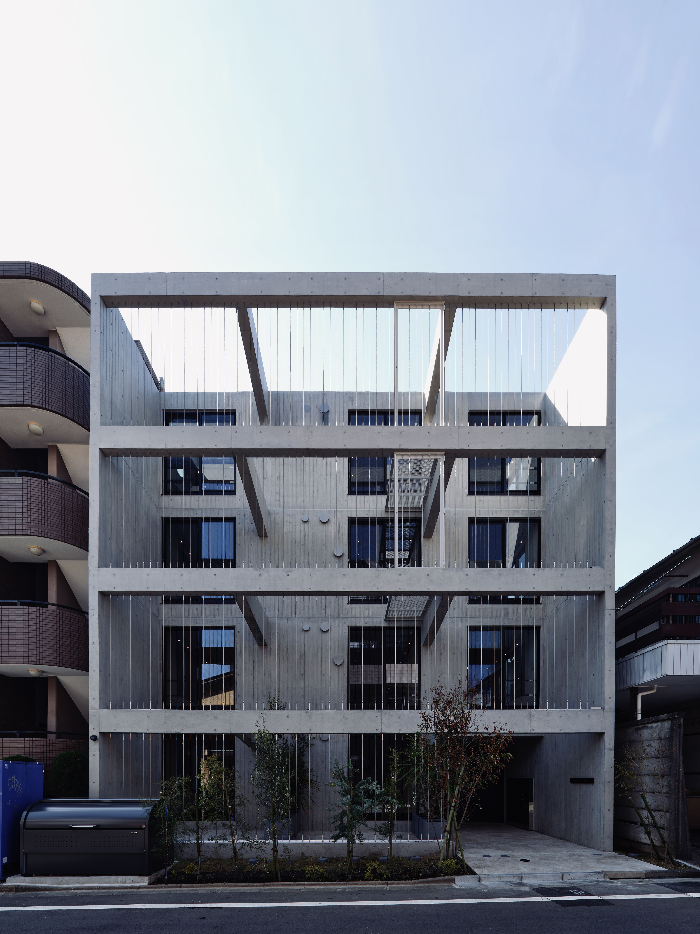
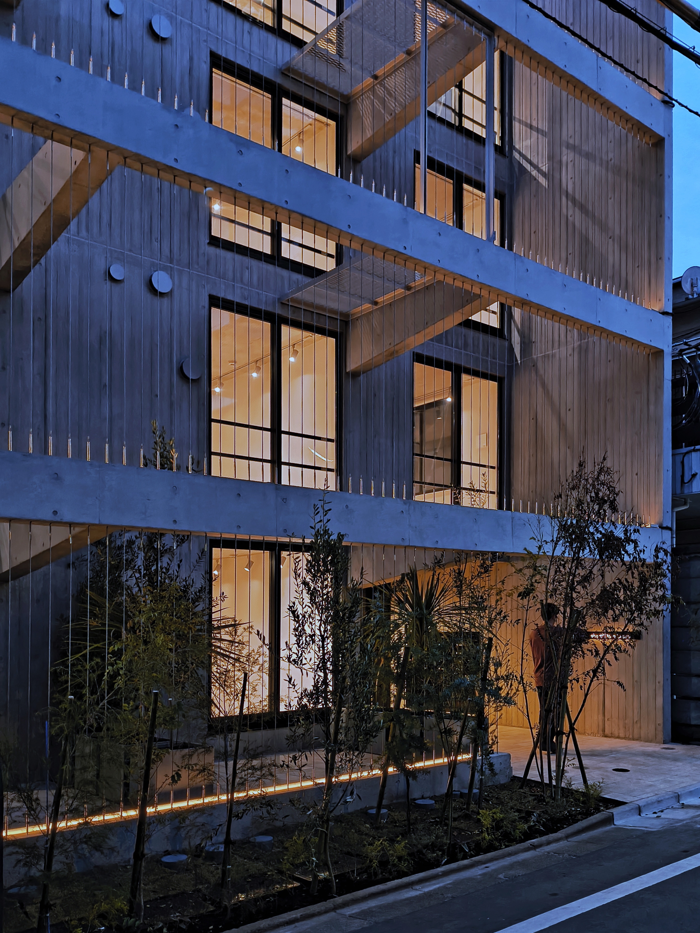
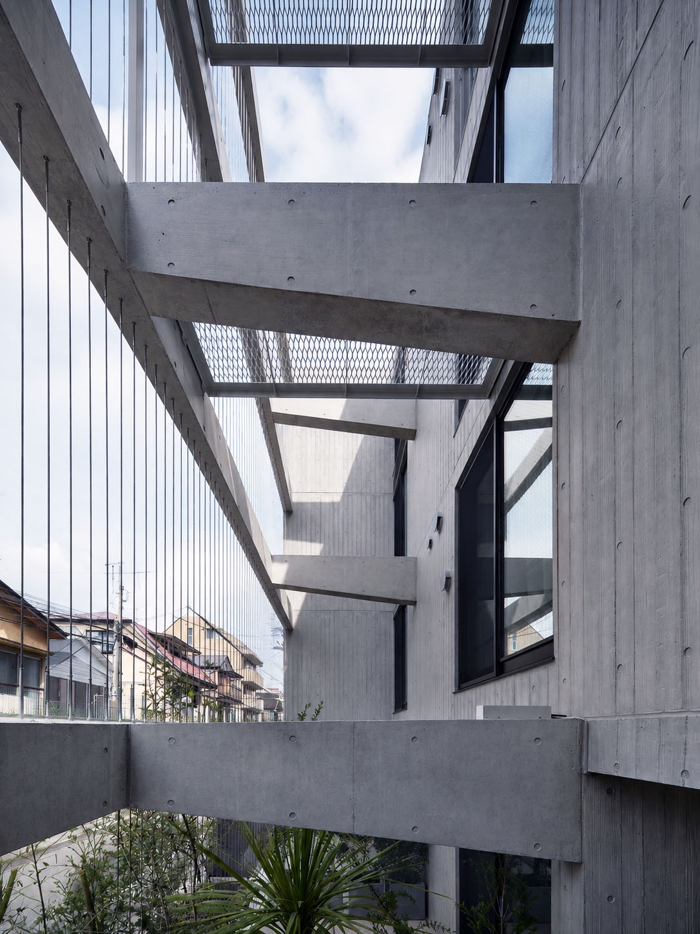
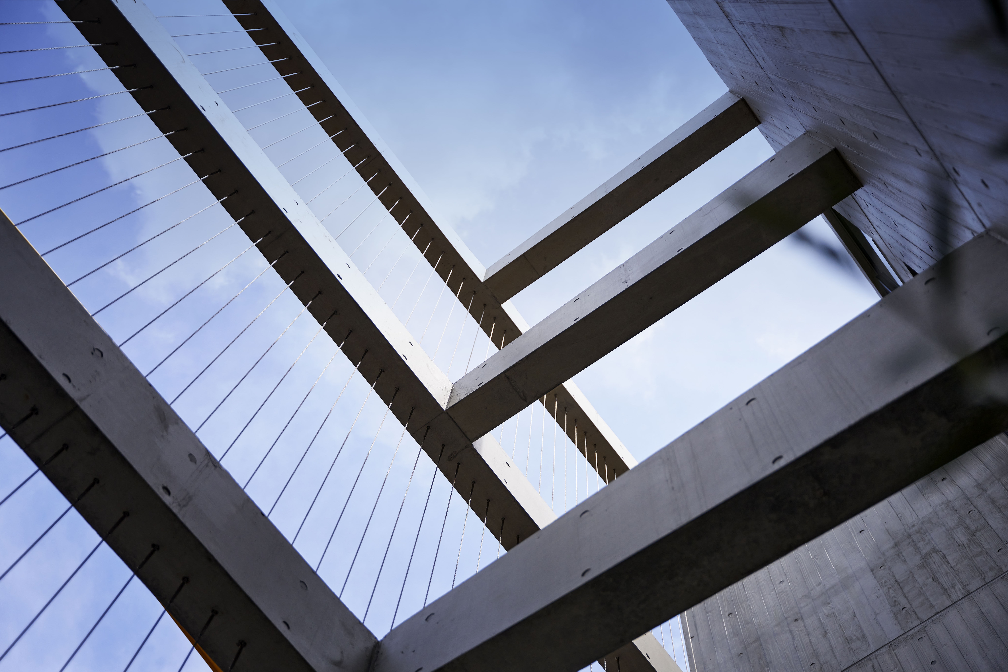
 A double-skin façade of board-formed concrete and 275 steel wires. The void between them filters light and views, balancing privacy with the street.
the trias mishuku
Firm LocationTokyo, Japan
CompanyFTRA inc.
Lead ArchitectTomoyuki Uchino
Design TeamKazuya Makino
Clientdiff inc.
Project Videohttps://youtu.be/wjfDOauPKV8
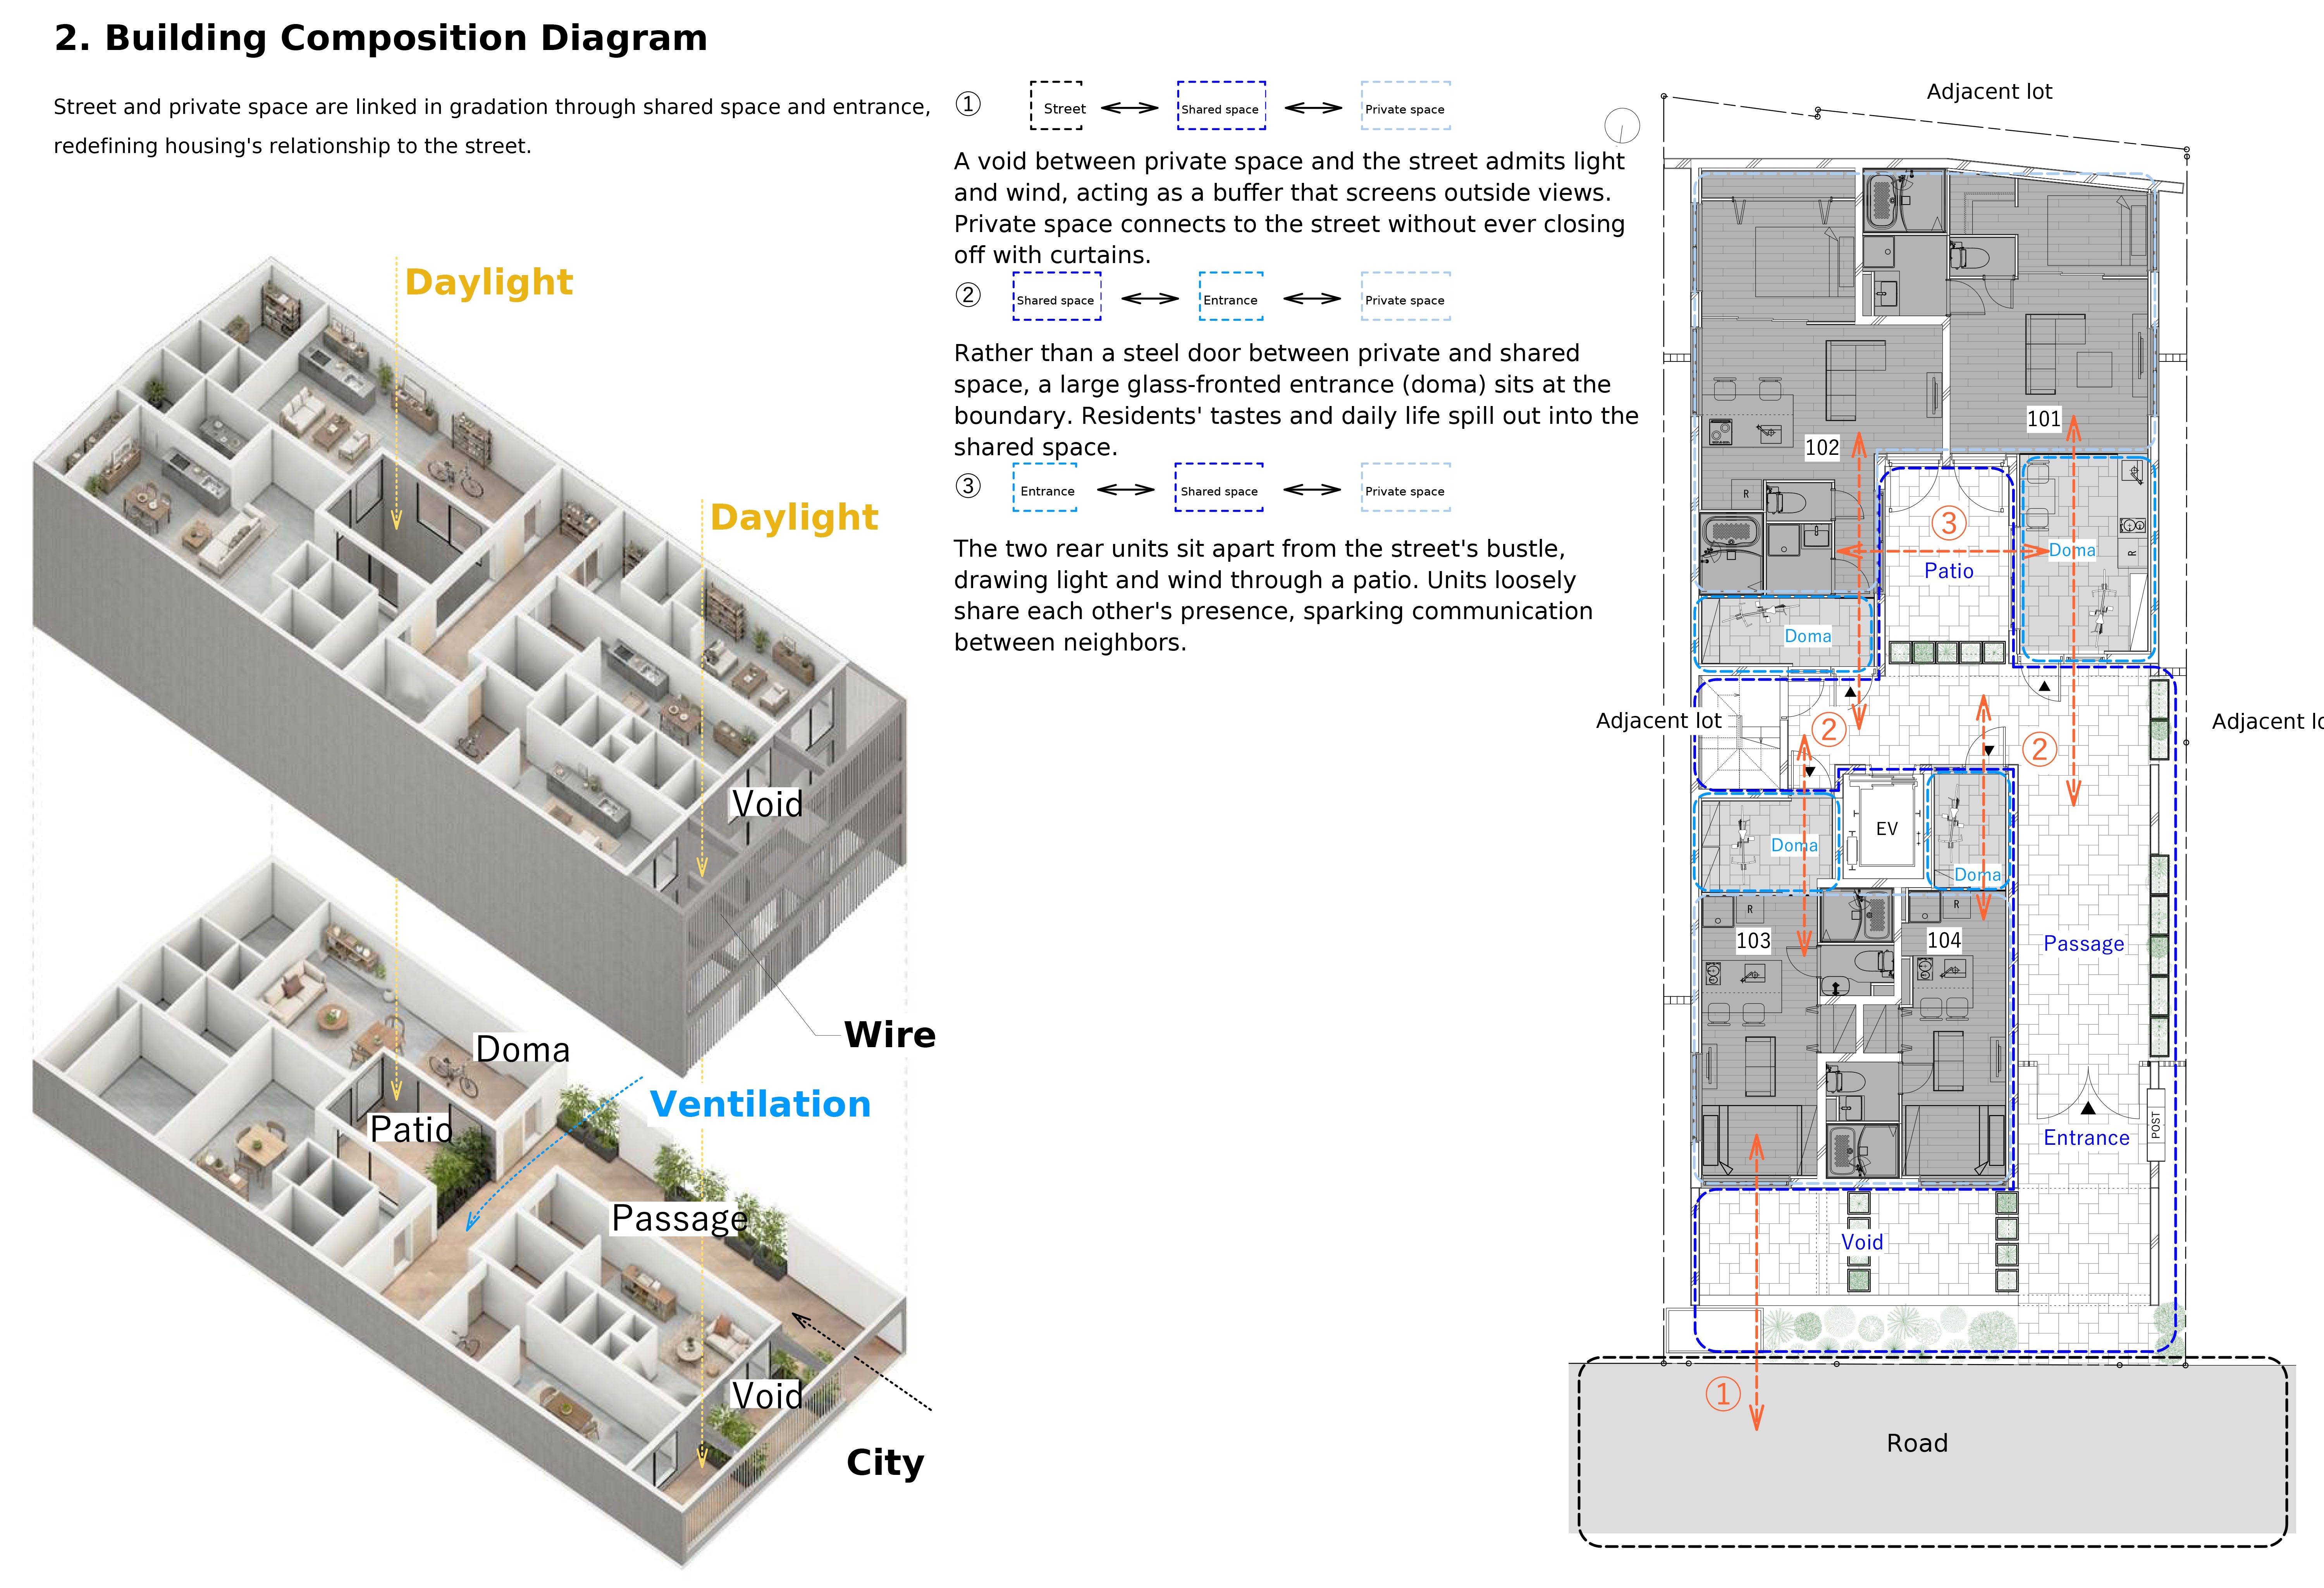
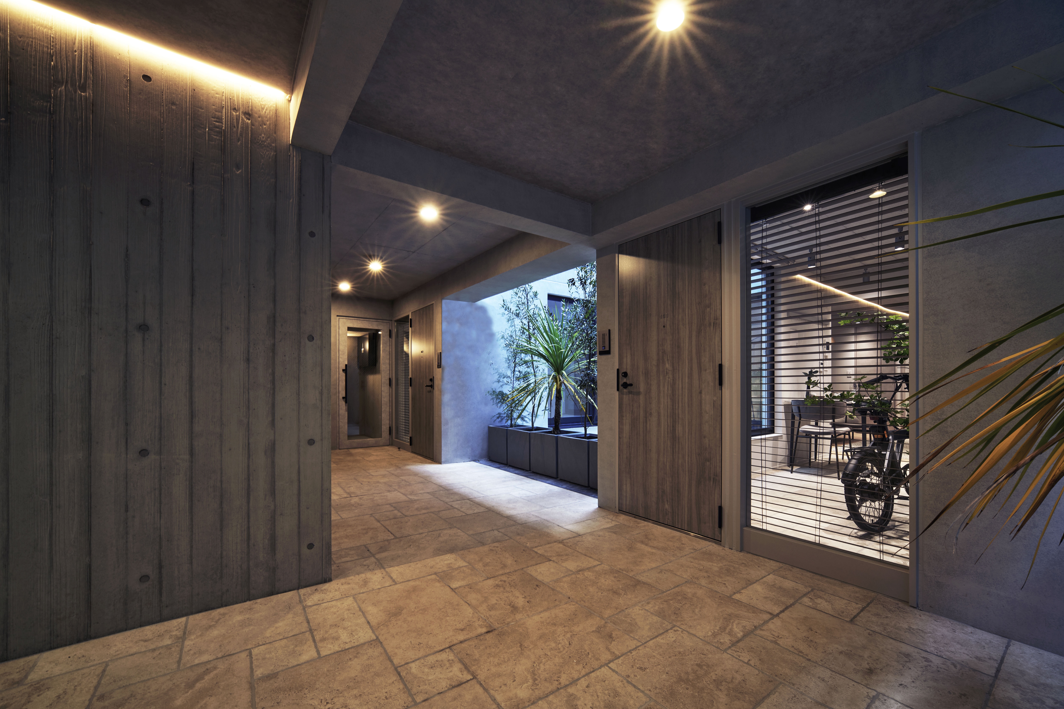
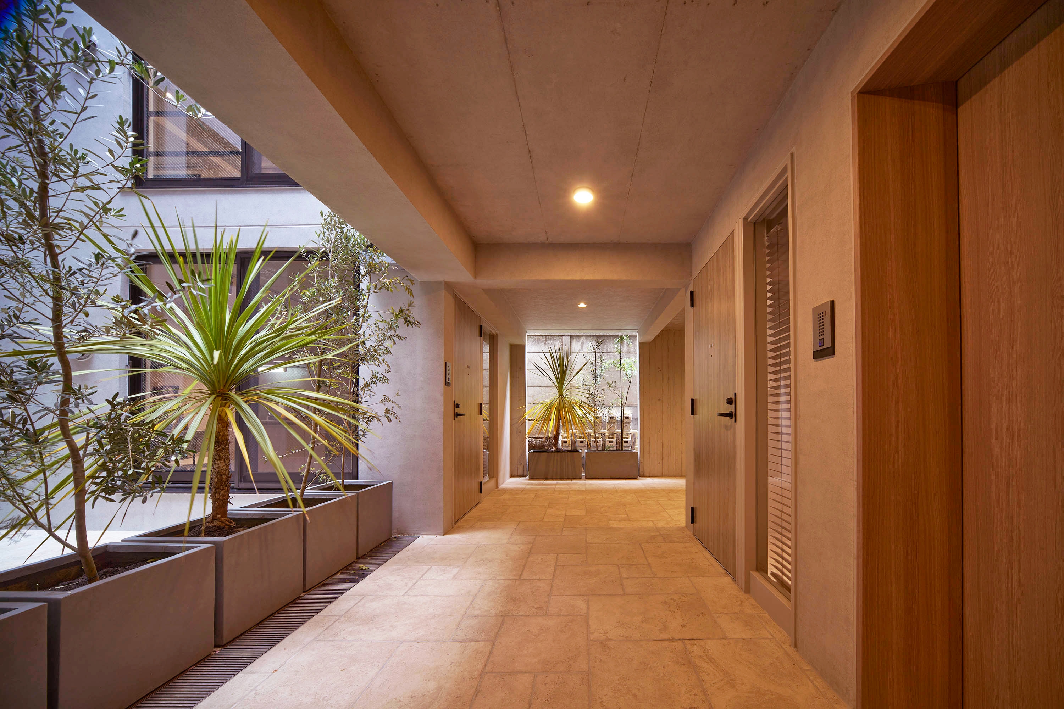
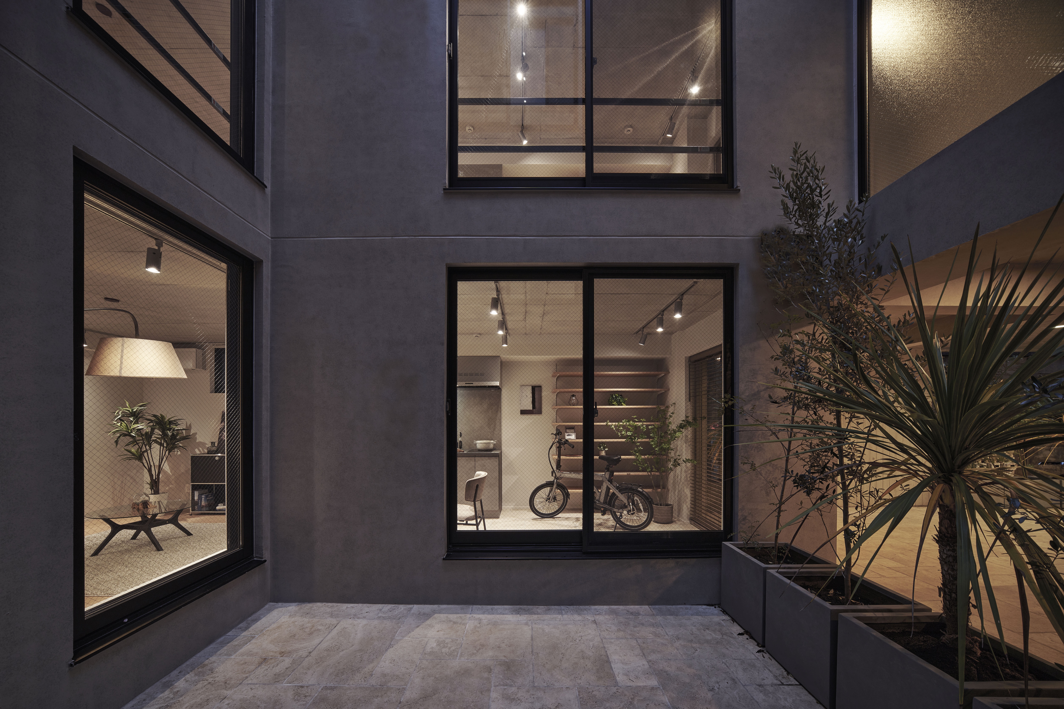
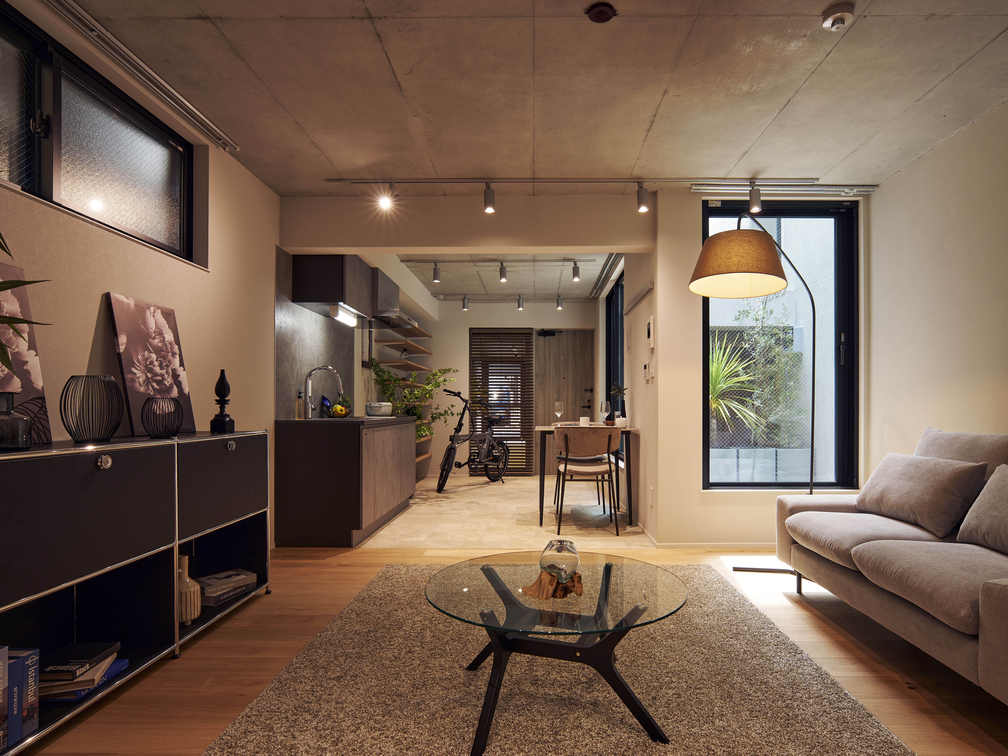
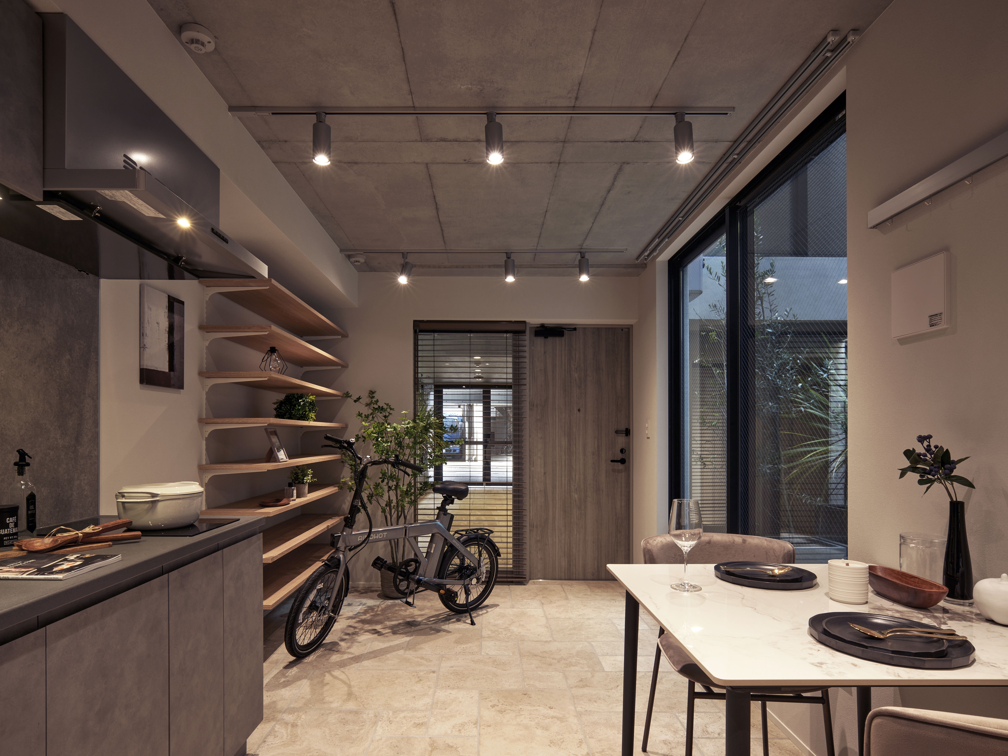
The Trias Mishuku redefines the relationship between city and home through a graduated sequence from street to shared space to private dwelling. A double-skin façade of board-formed concrete and 275 taut stainless-steel wires creates a void that buffers each unit from the road while admitting light and air, allowing residents to remain connected to the city without sacrificing privacy. At its core, a patio draws sunlight and breeze into a shared corridor and the units beyond, while glazed entrances soften the boundary between private and shared space, allowing community to emerge naturally.