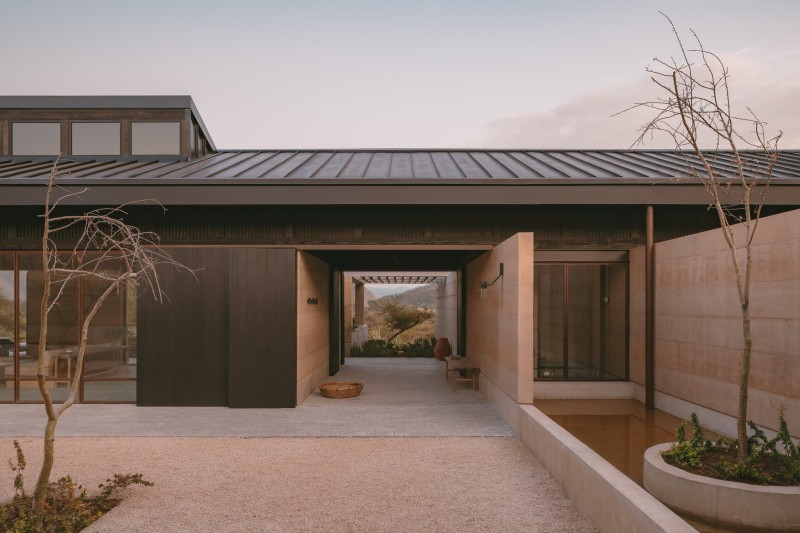
 Photo: Cesar Bejar
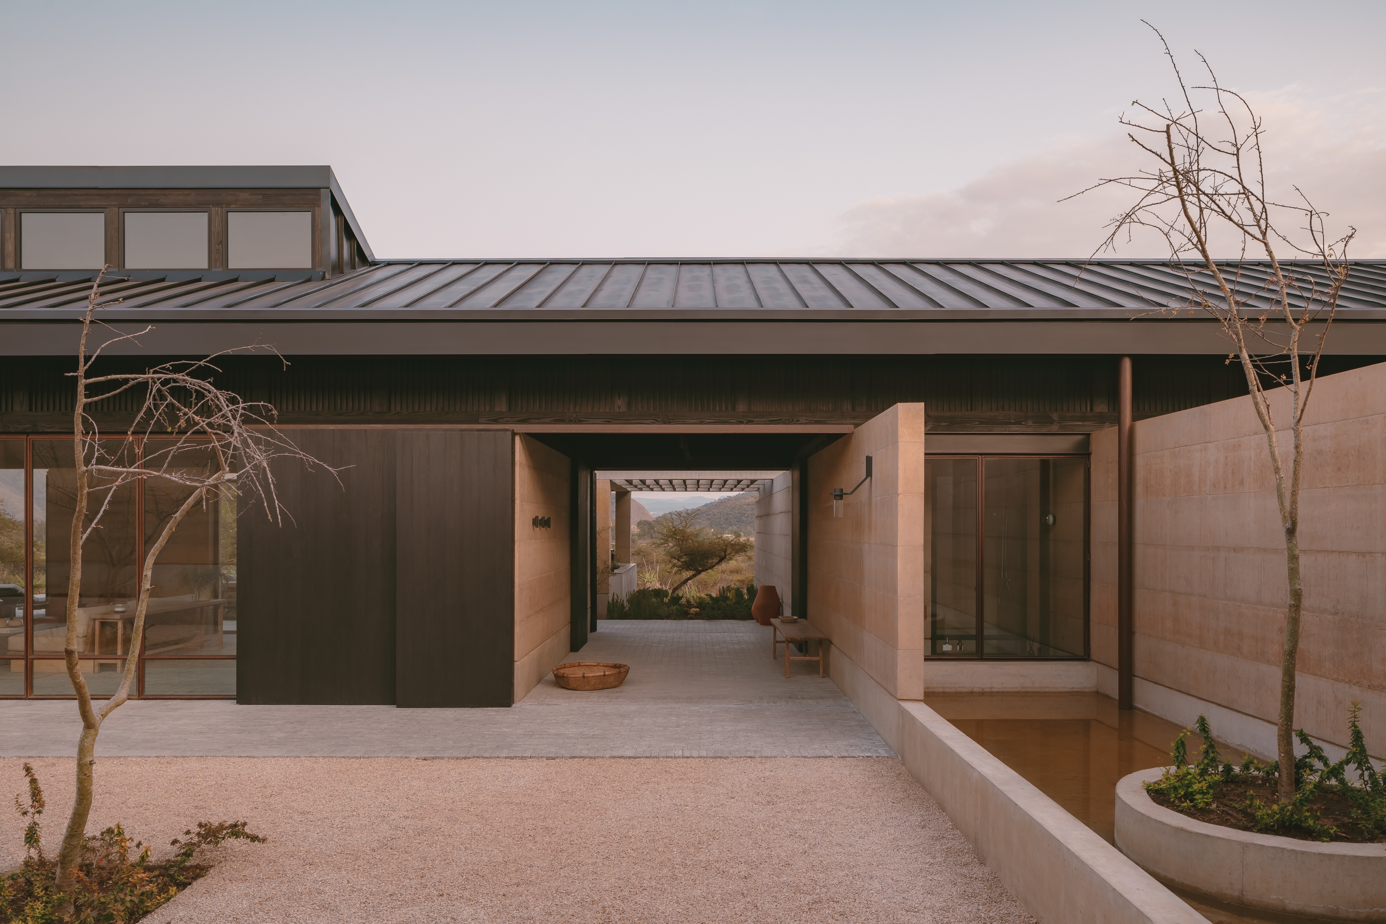
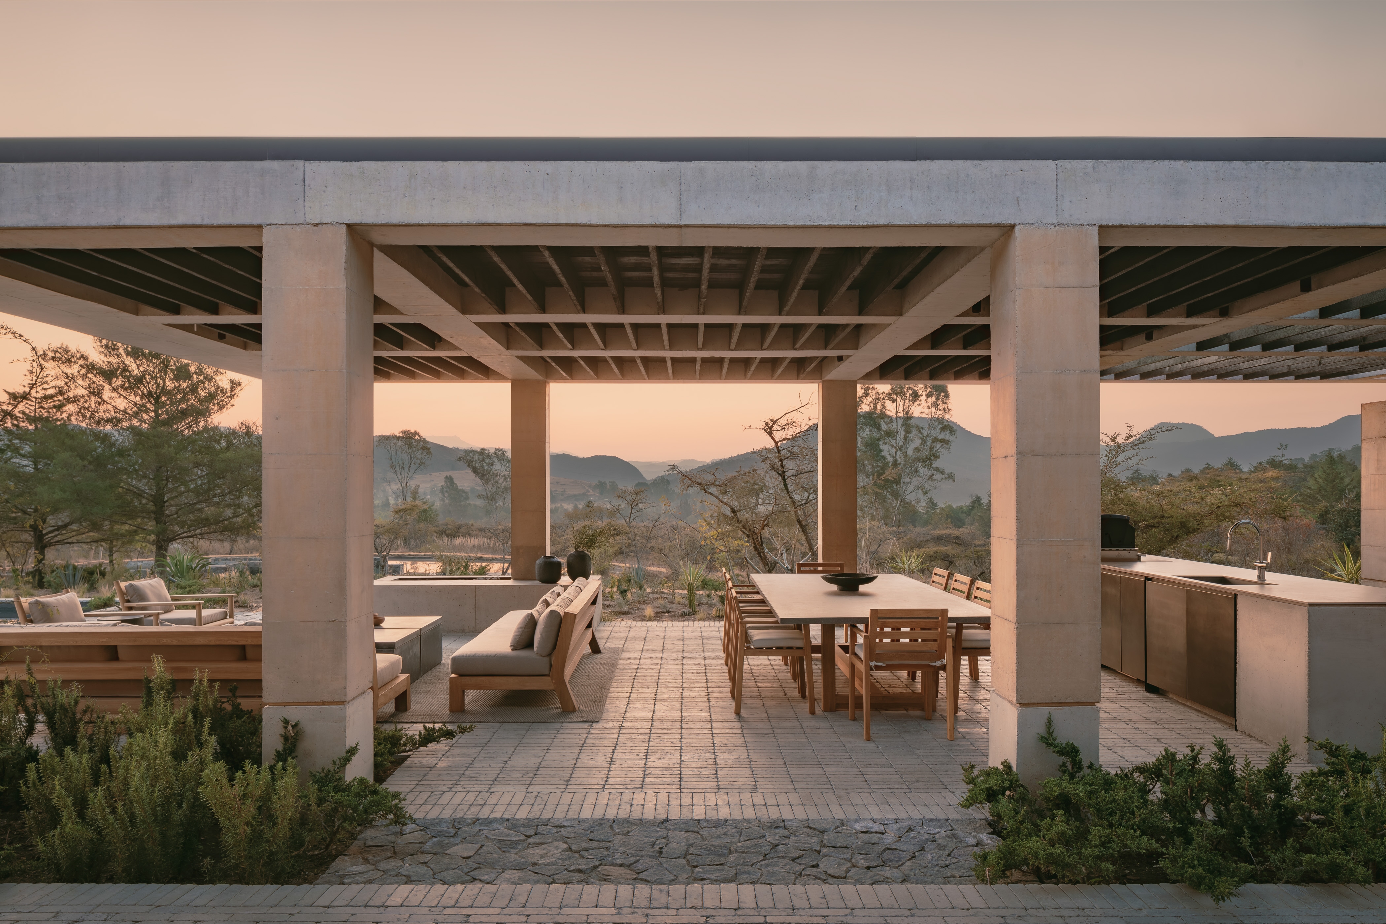
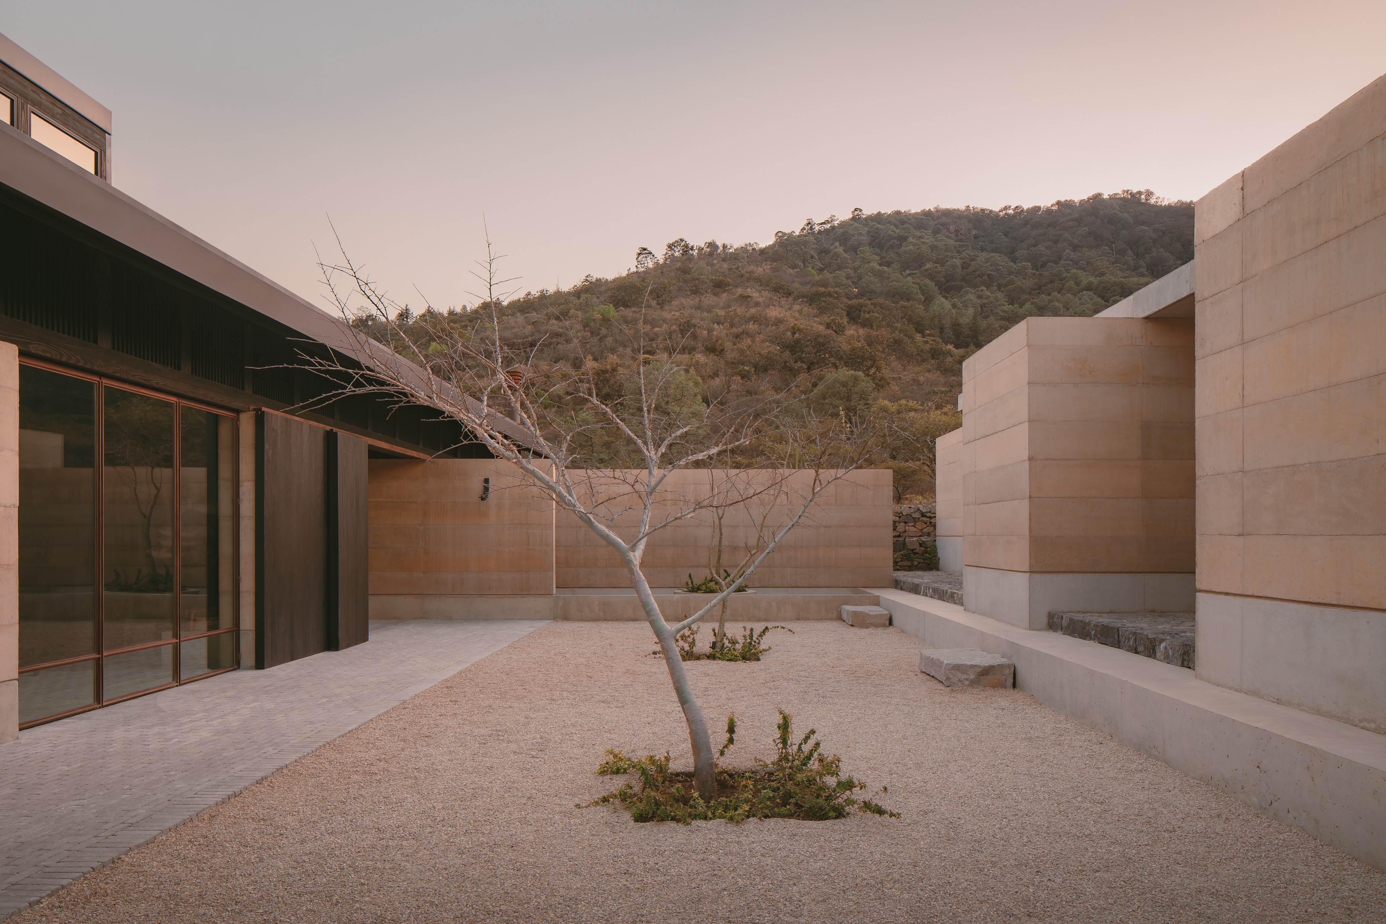
Casa El Espino
Firm LocationMexico City, Mexico
CompanySOA / Soler Orozco Arquitectos
Lead ArchitectJuan Soler, Alan Orozco
Design TeamAlberto Aguilar, Ingrid Casas, Luis Valencia, Ruben Reyes, Bruno Rojas
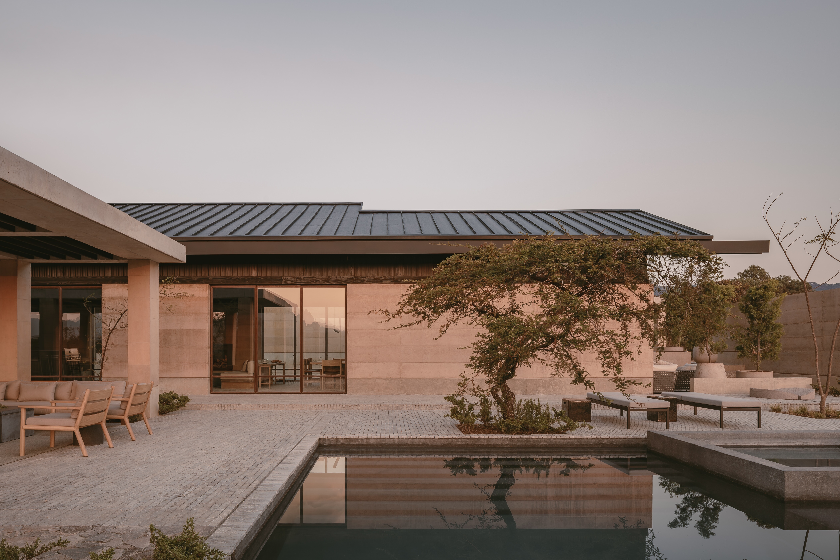
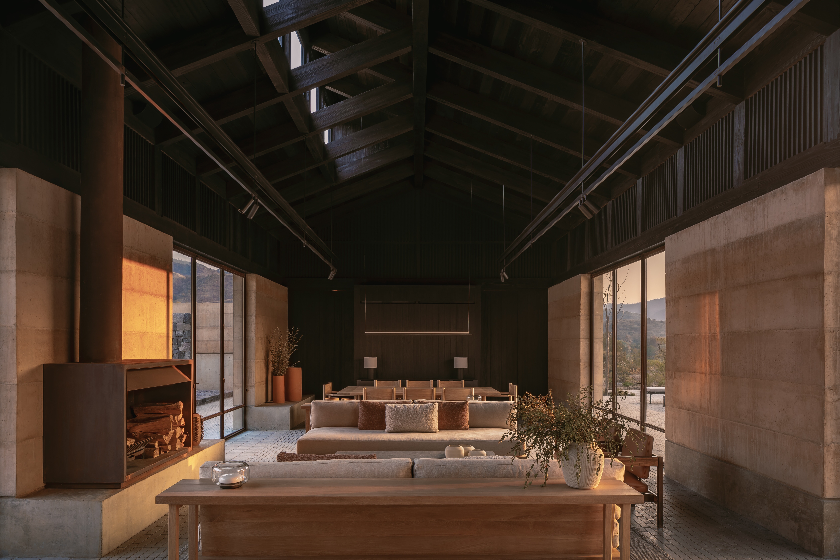
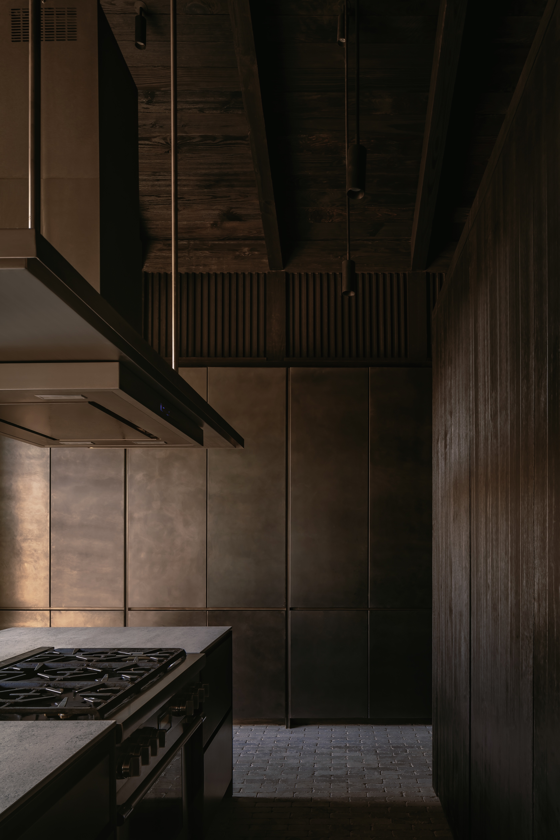
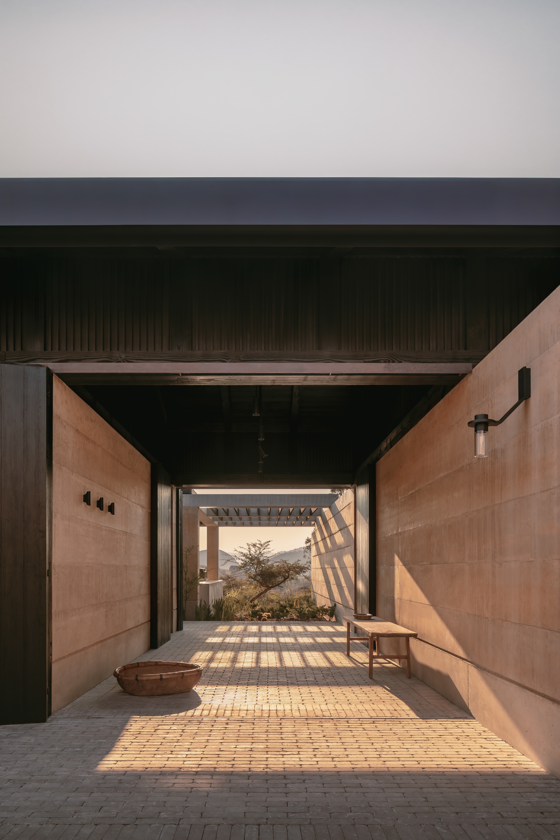
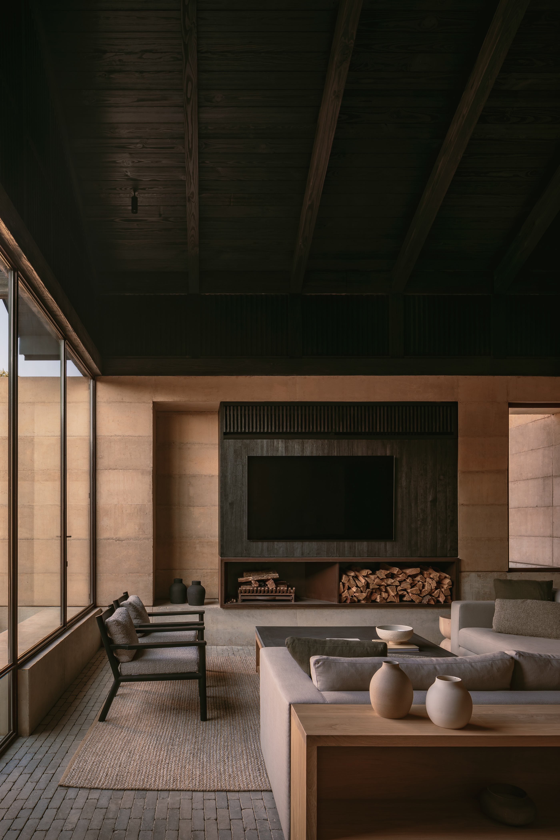
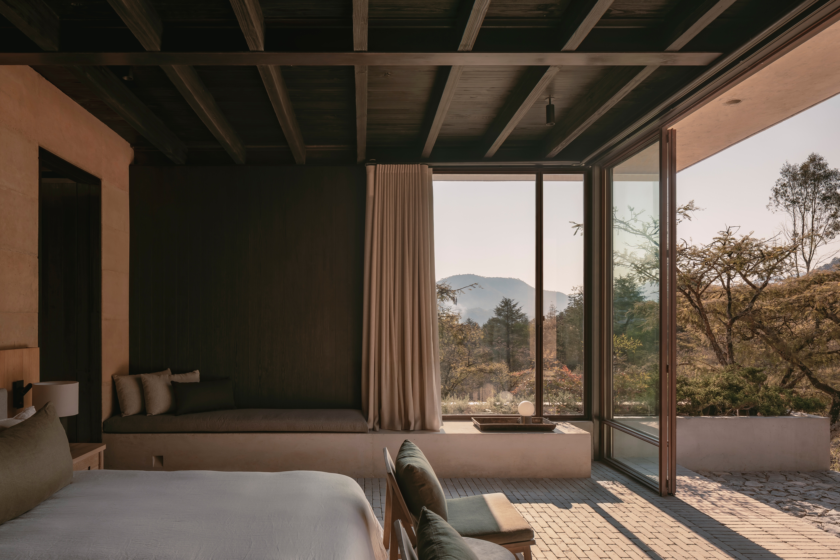
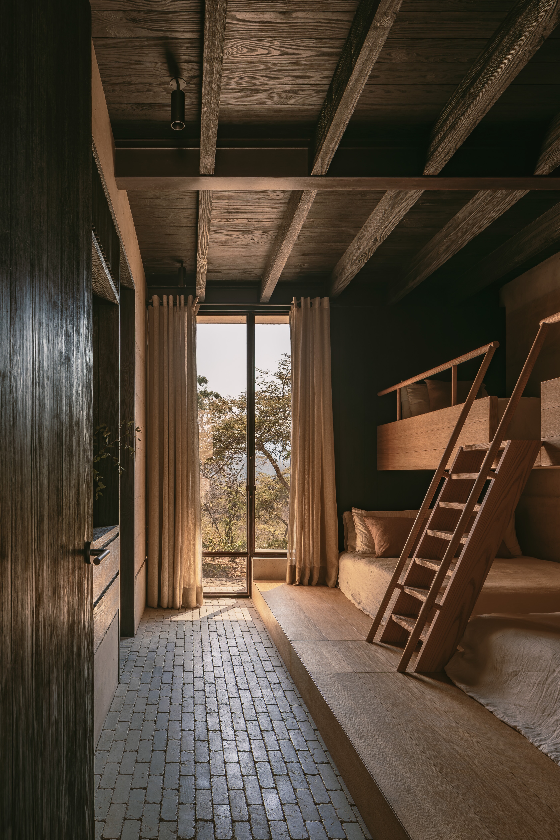
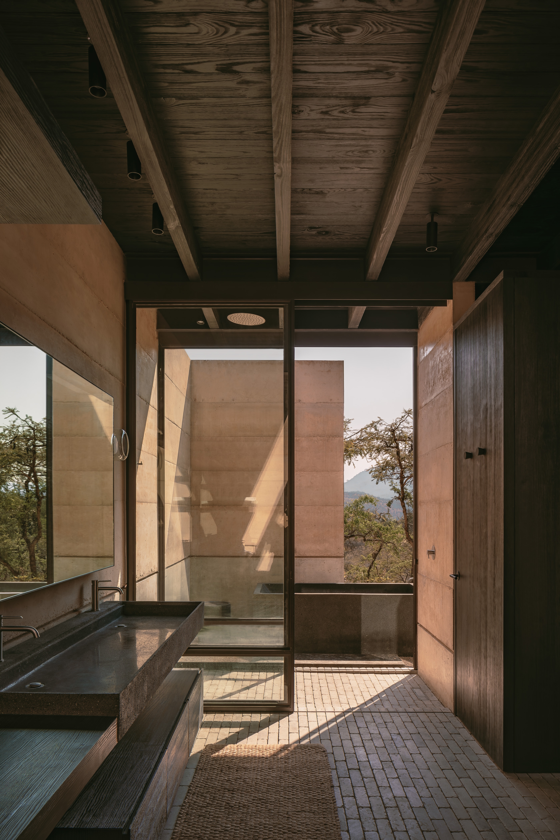
Between two ravines, where dry vegetation and ochre soils shape the landscape of Valle de Bravo, a single-family residence emerges as an extension of the terrain. Organized around a central pitched-roof hall, the house frames the surrounding hills while connecting public and private spaces through a continuous spatial sequence. Pigmented concrete walls, black-stained timber roofs and natural materials root the architecture in its context. Minimal site intervention and the preservation of an existing hawthorn tree reinforce the project's connection to place, giving the residence its name.