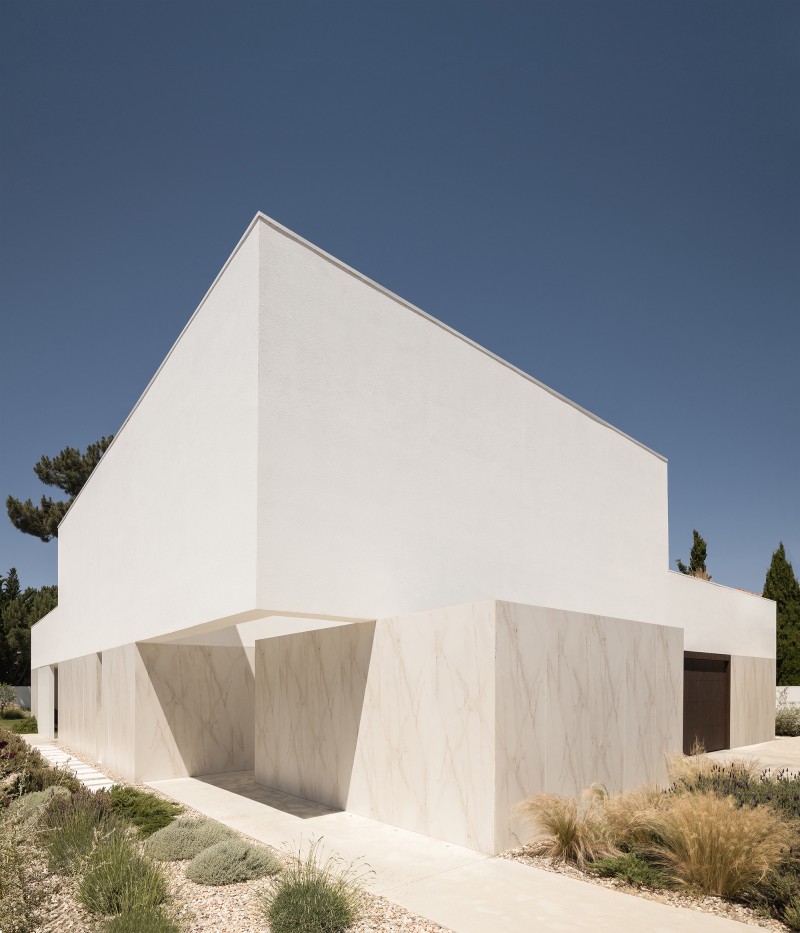
 Front Facade / Garcês
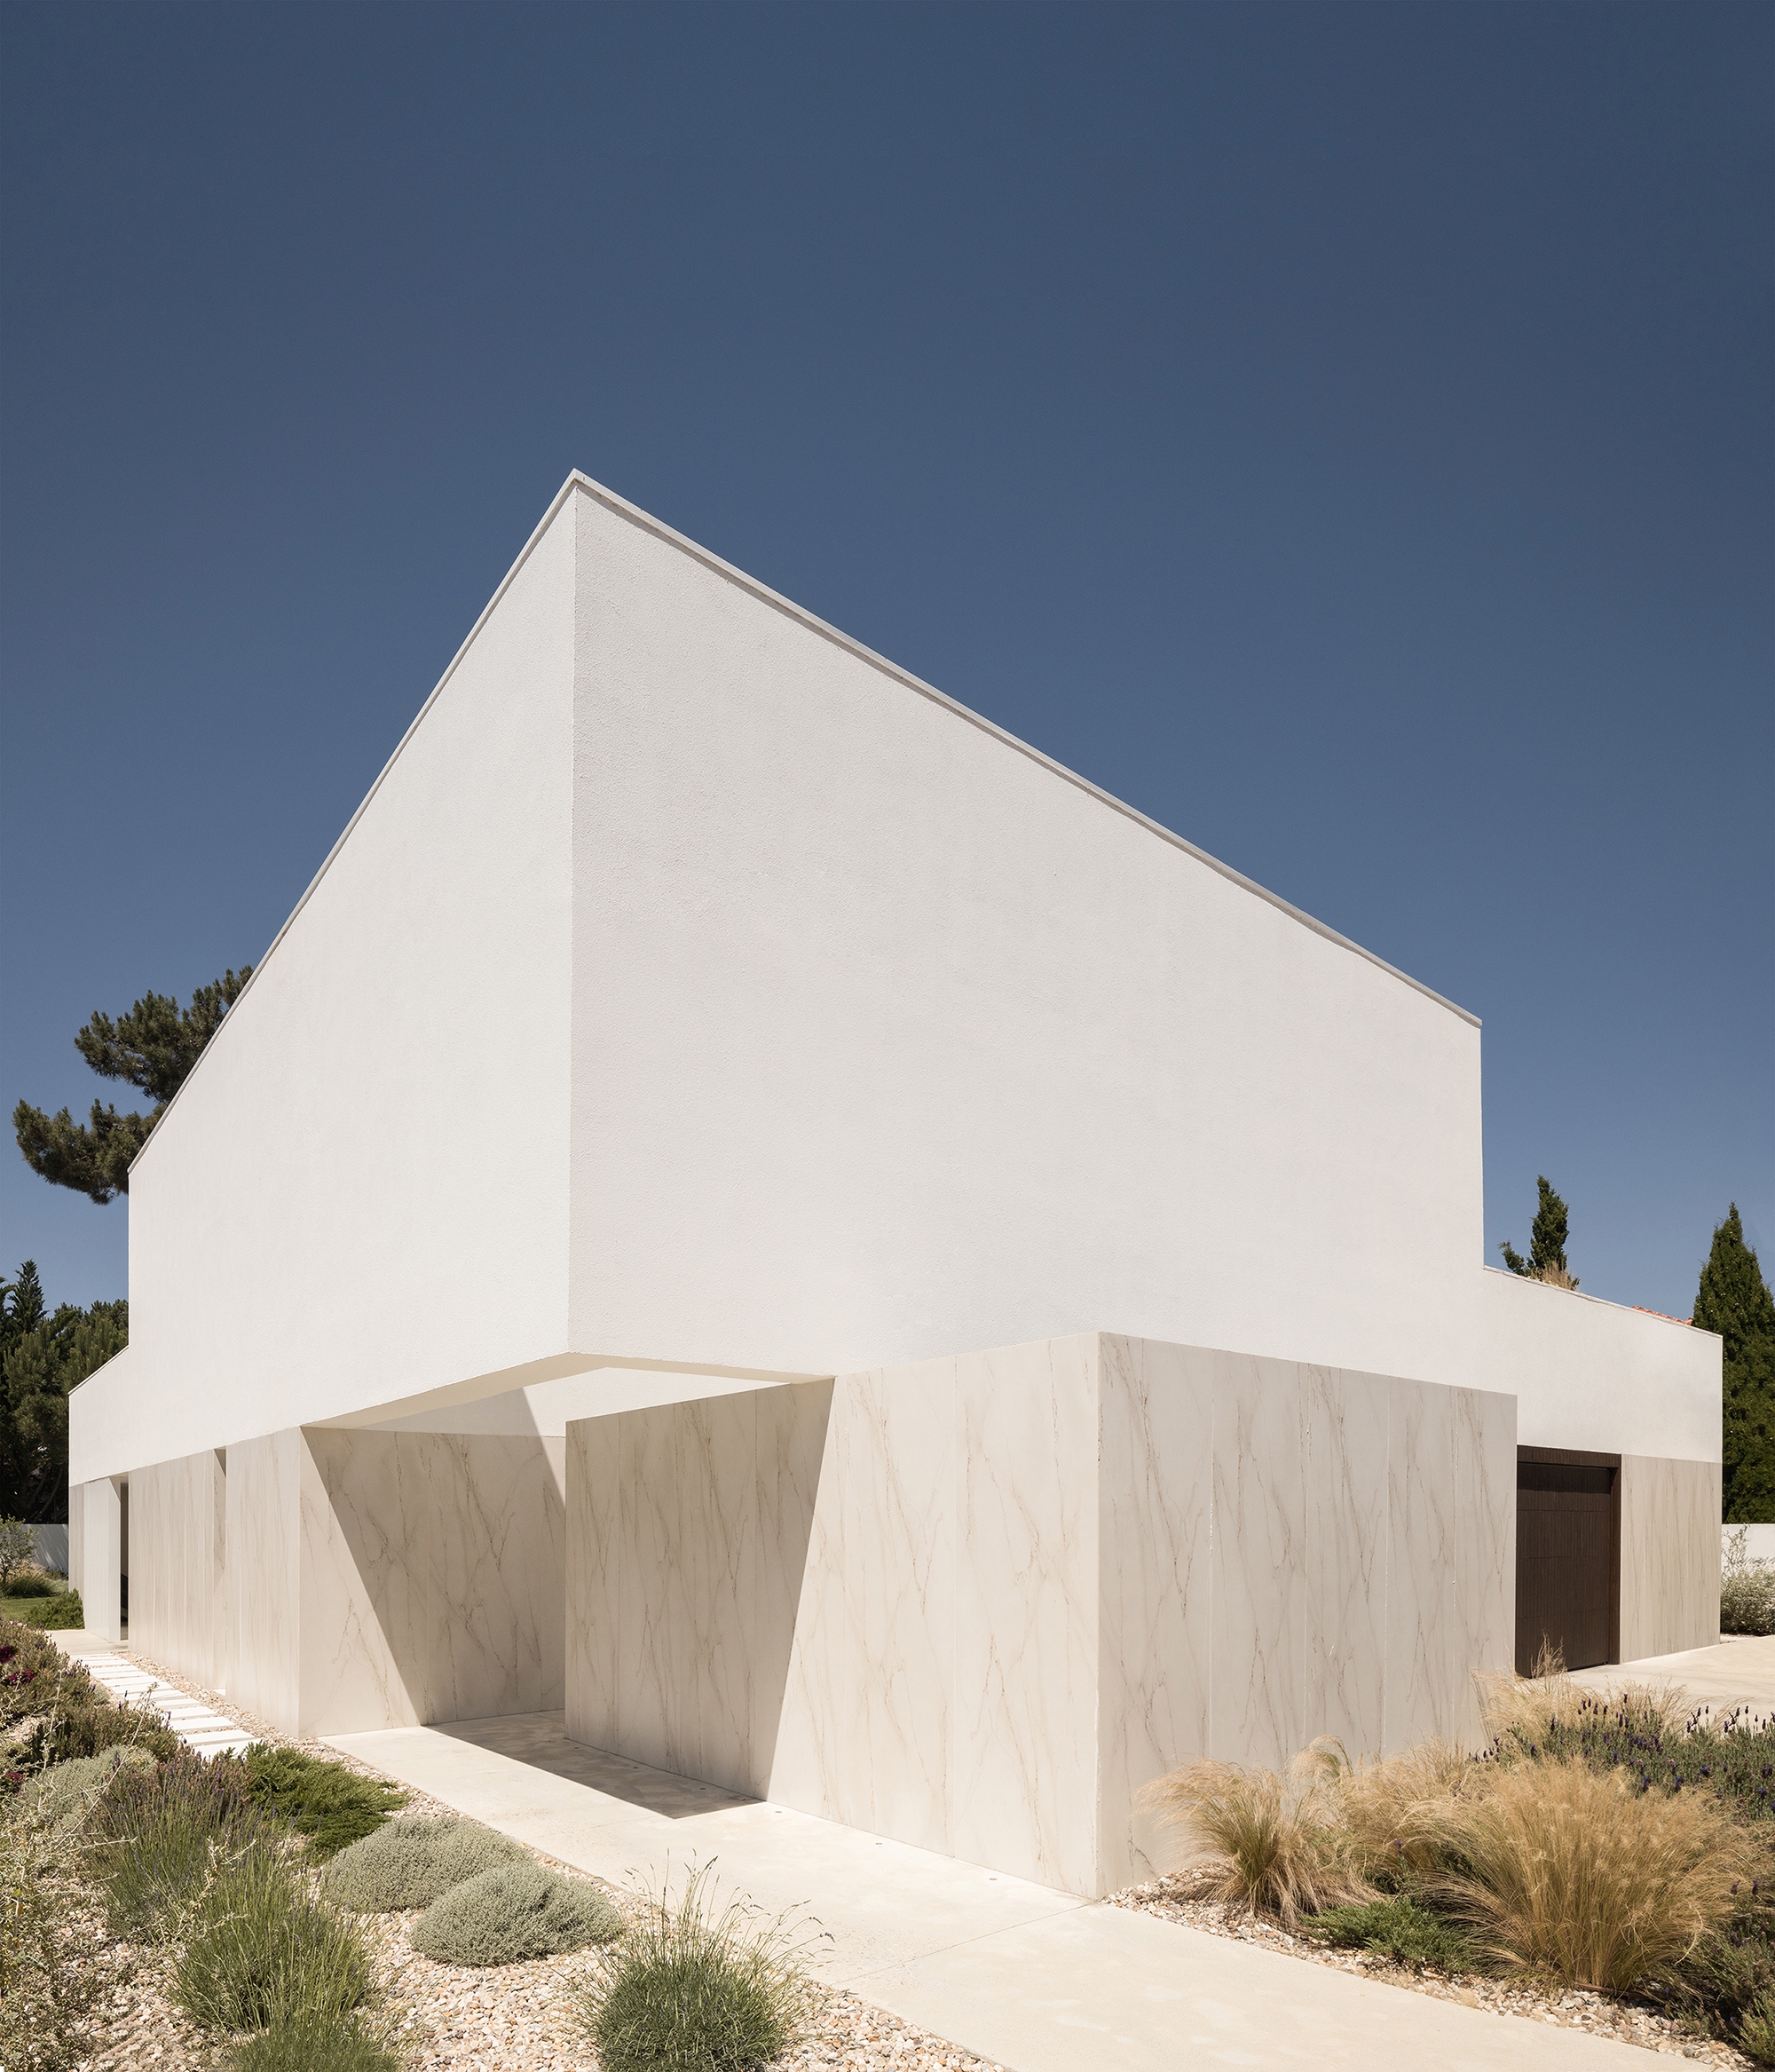
Verdizela House
Firm LocationAlmada, Portugal
Project locationAroeira, Seixal, Portugal
CompanyEstúdio AMATAM
Lead ArchitectJoão Amaral + Manuela Tamborino
Design TeamRui Cardoso + Vera Ferreira
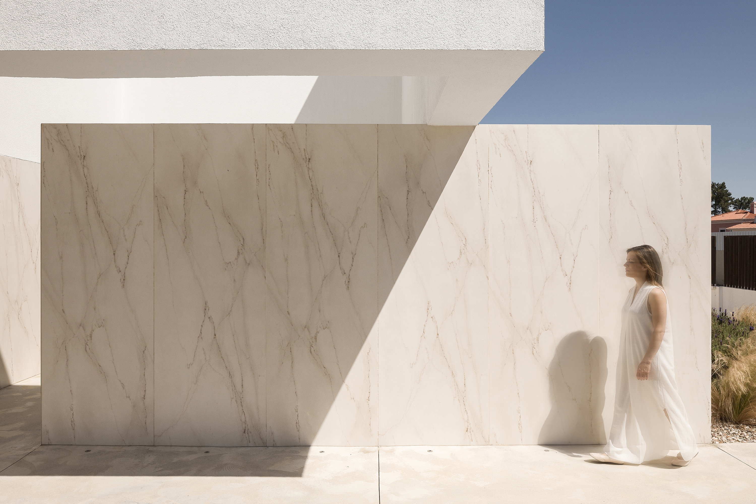
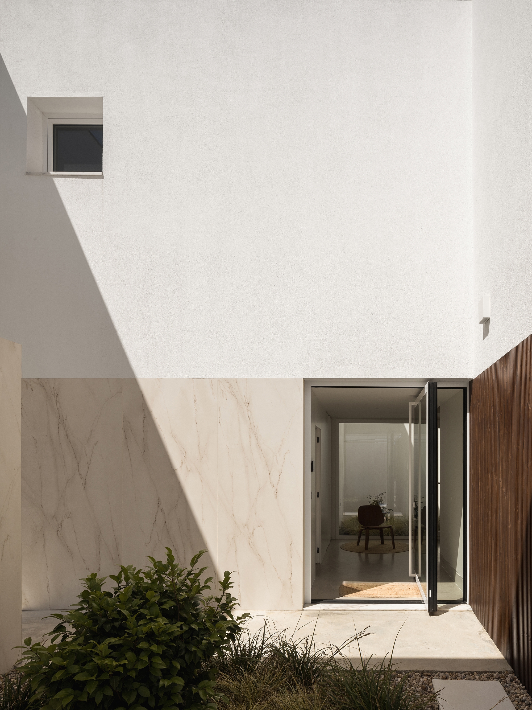
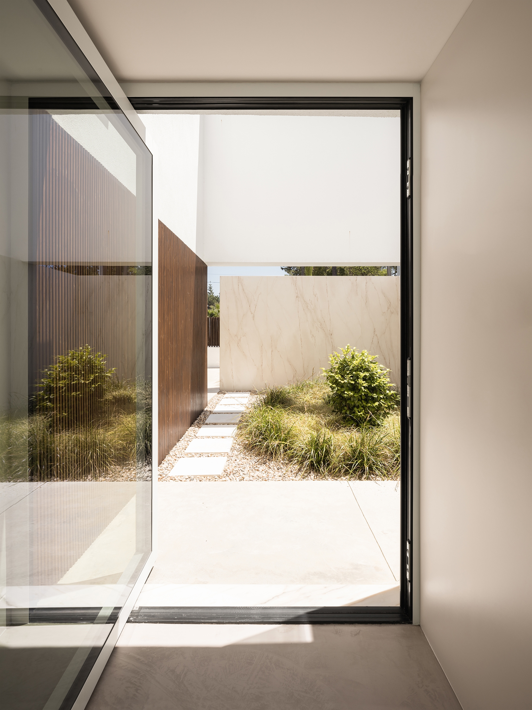
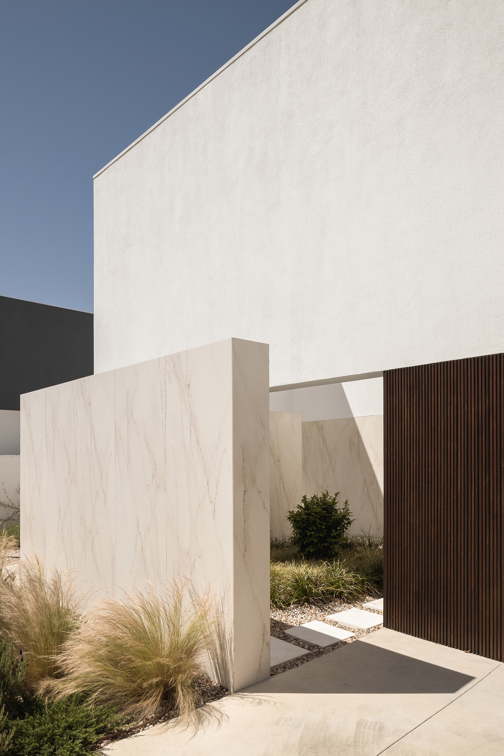
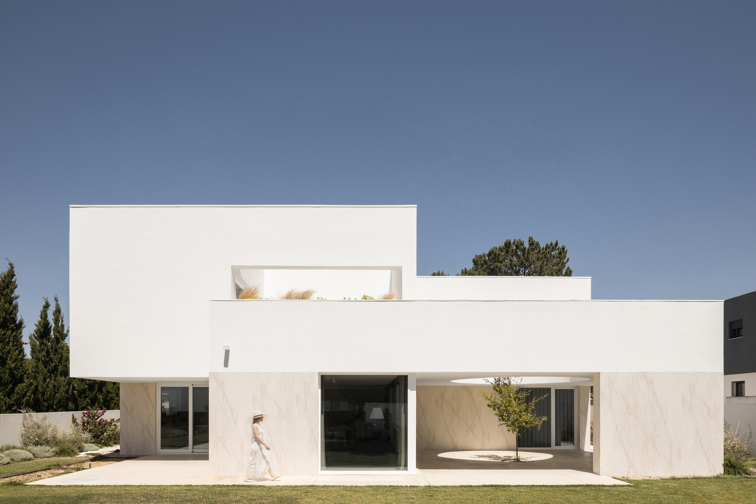
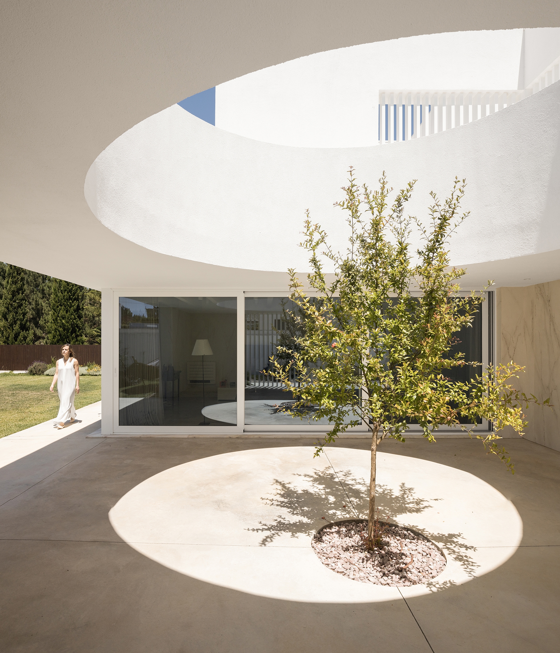
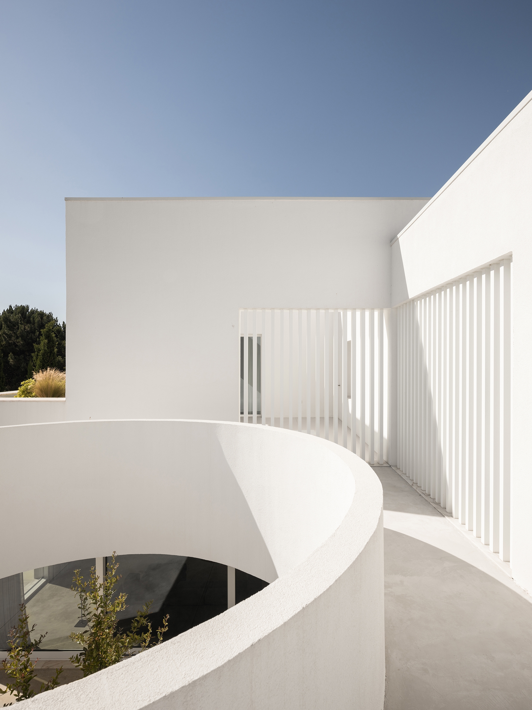
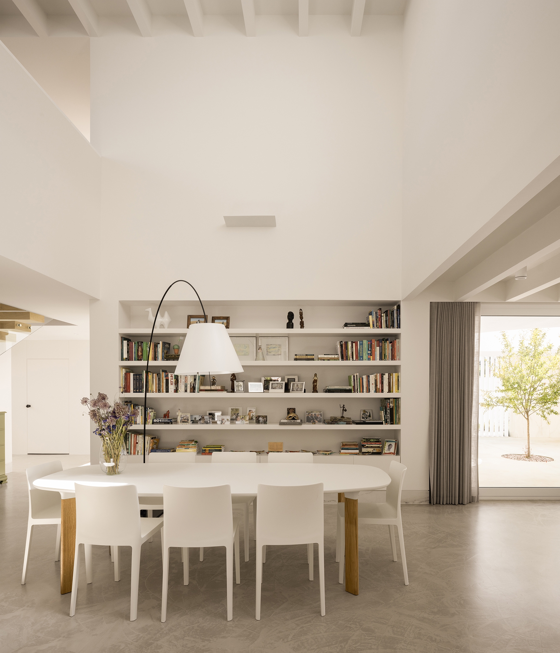
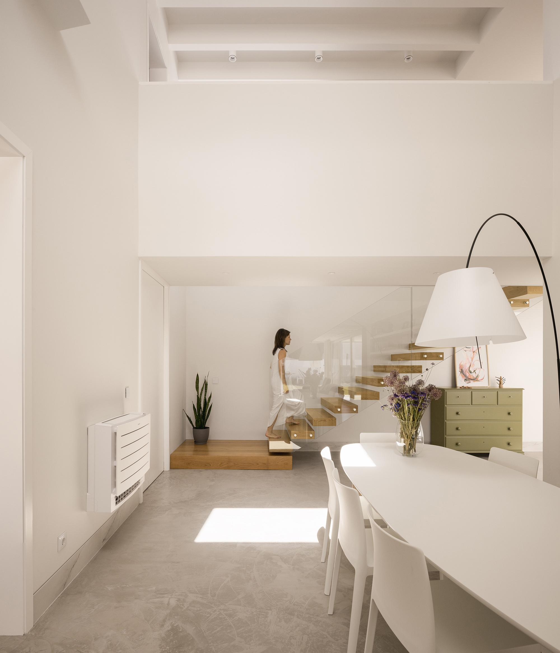
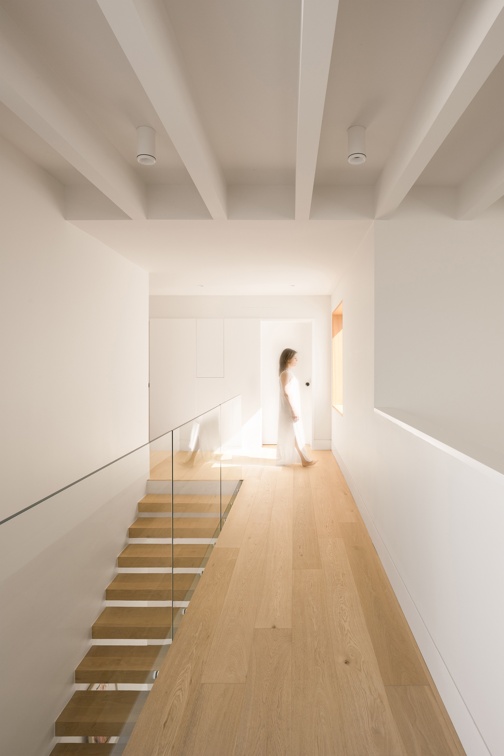
The Verdizela House stands where architecture becomes the silent stage of life. Inspired by Mediterranean courtyard typologies, this refined retreat is sculpted by subtraction, using the "void" to dissolve boundaries between interior and exterior, shadow and light. Behind its protective white walls, a scenographic entrance and a central pomegranate tree anchor an introverted composition of poetic thresholds. Merging industrial precision with organic warmth—sintered stone meets oak and thermo-timber—the house acts as a bioclimatic instrument, where passive design honors the passage of time.