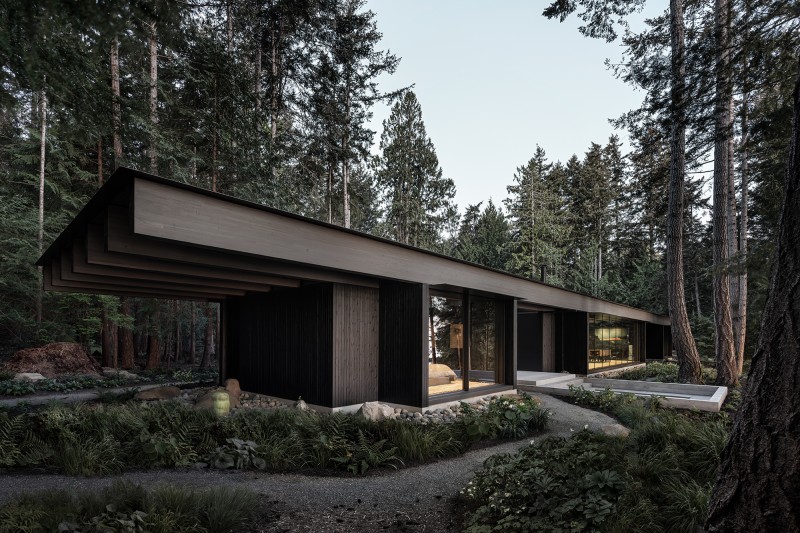
 Hornby Island Retreat - Cover Image - Ema Peter Photography
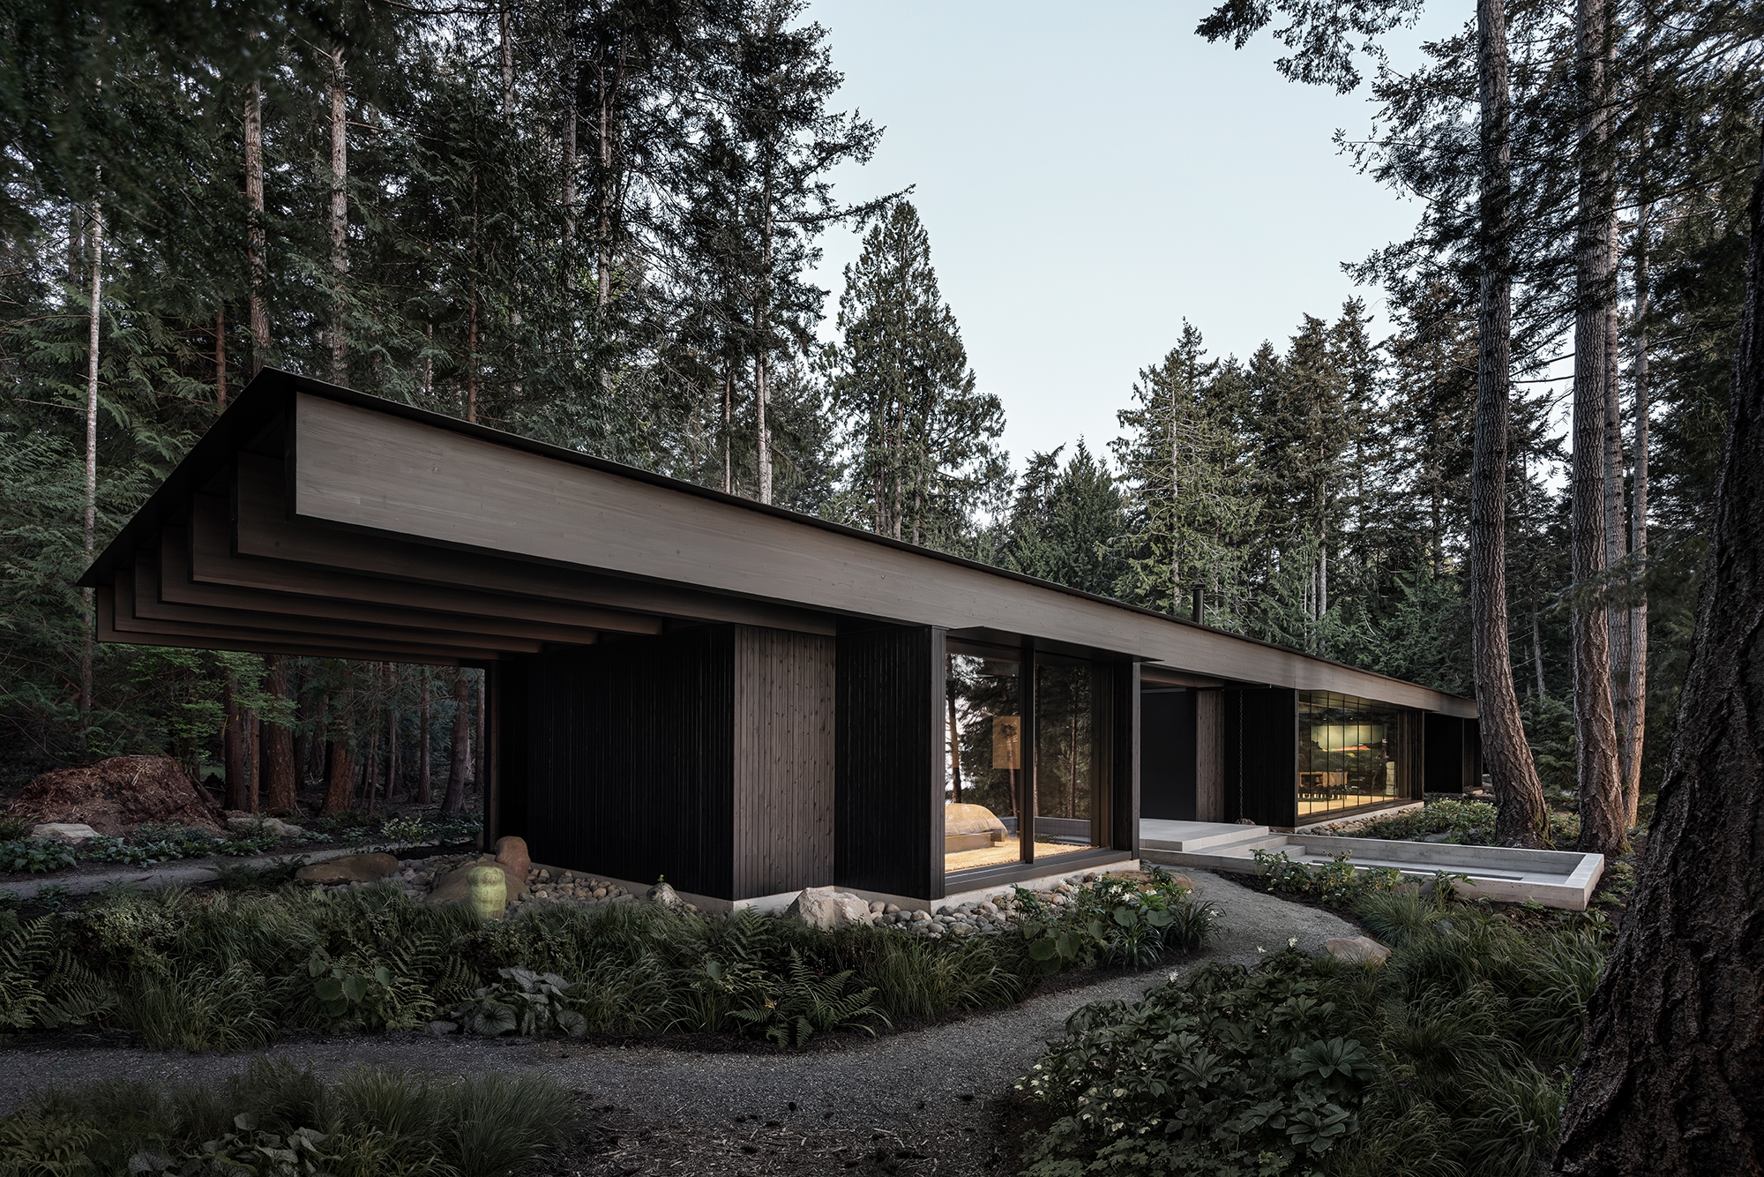
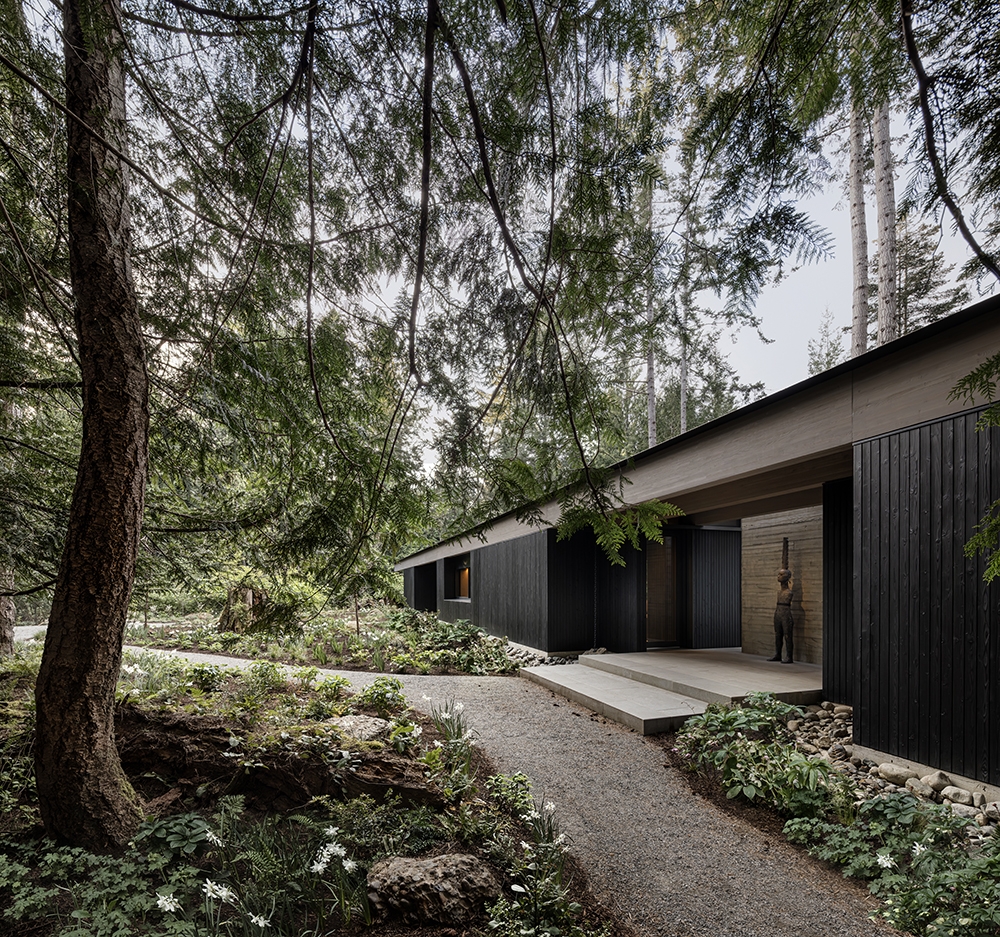
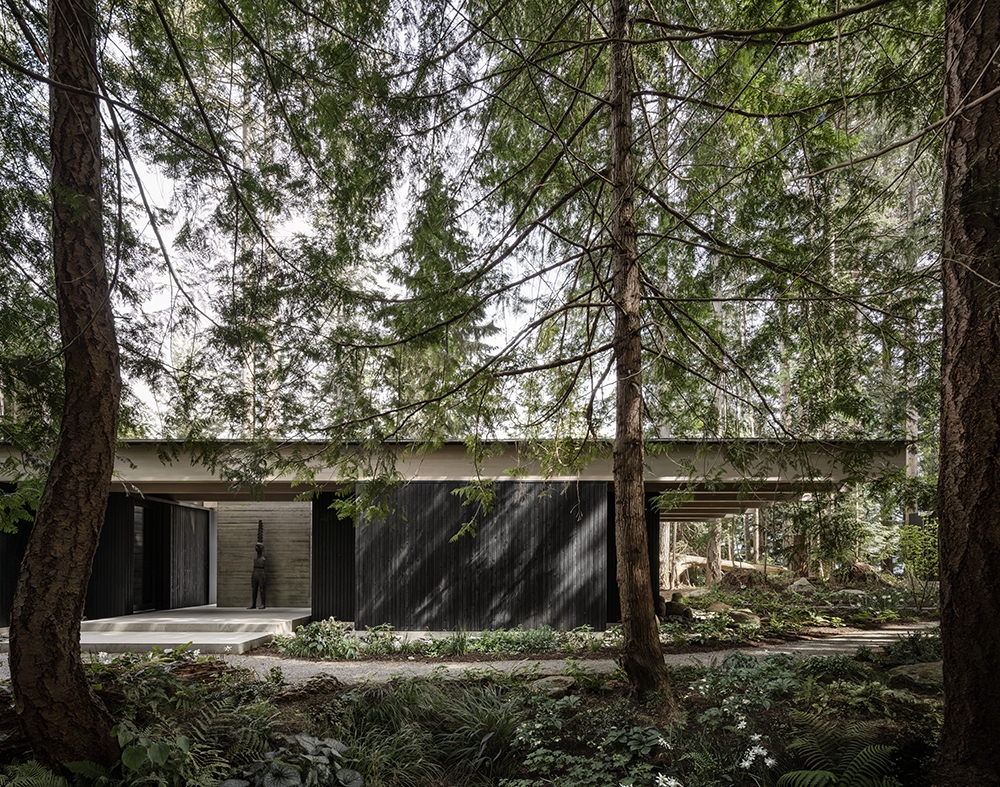
Hornby Island Retreat
Firm LocationVancouver, Canada
Project locationHornby Island, British Columbia, Canada
CompanyLeckie Studio Architecture + Design
Lead ArchitectMichael Leckie (Principal Architect)
Design TeamJames Eidse (Senior Associate Architect - Design Lead), Emily Dovbniak (Senior Associate Architect - Project Lead), , Cam Koroluk (Associate Architect), Alastair Bird (Architect), Irena Jenei (Intern Architect), Holden Korbin (Intern Architect), Denise Liu (Interior Designer), Kate Read (Interior Designer)
ClientWithheld
Project Videohttps://vimeo.com/1206881538
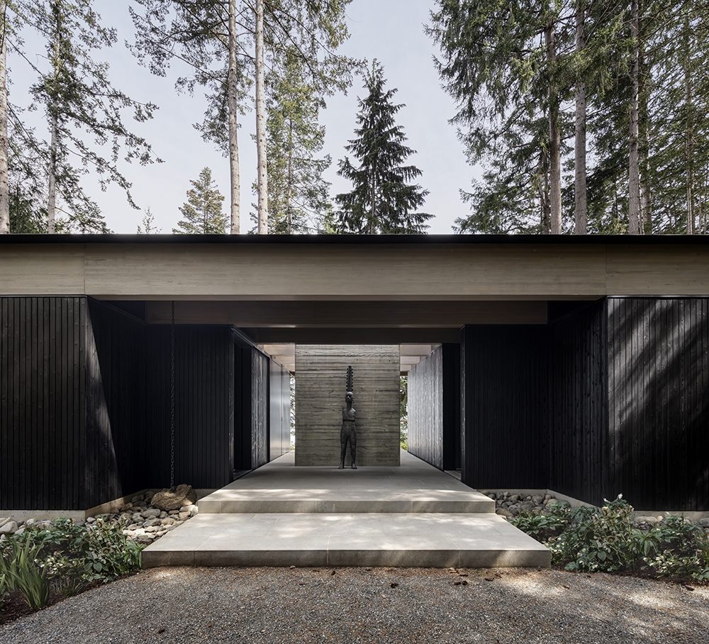
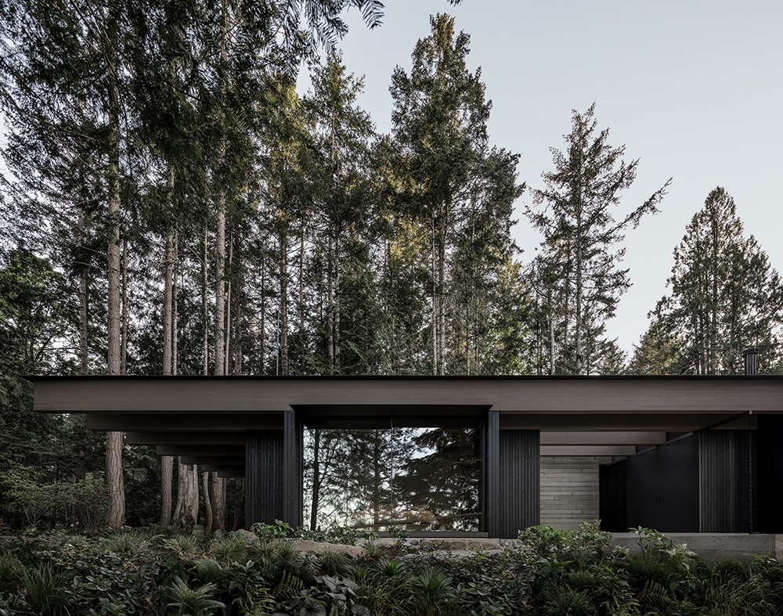
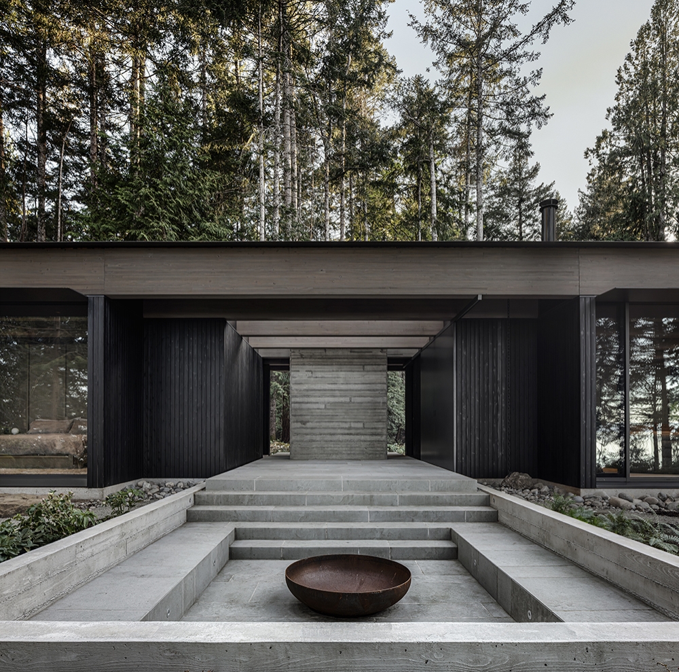
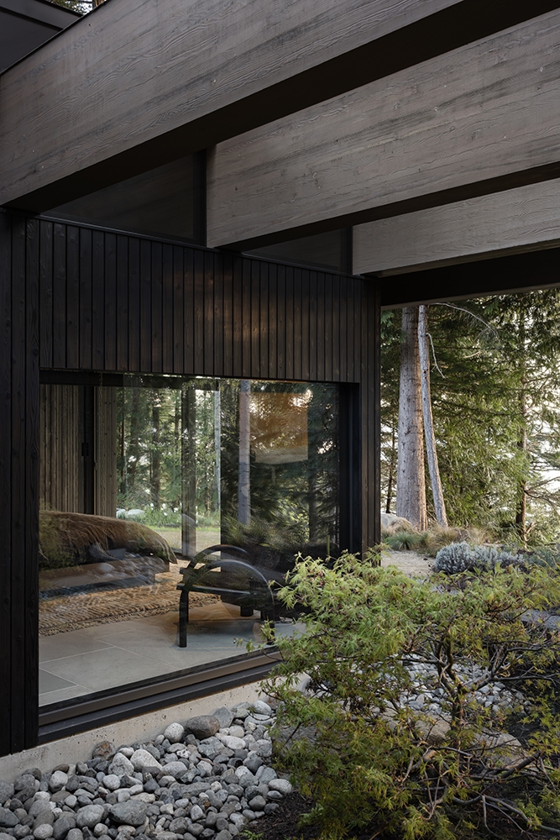
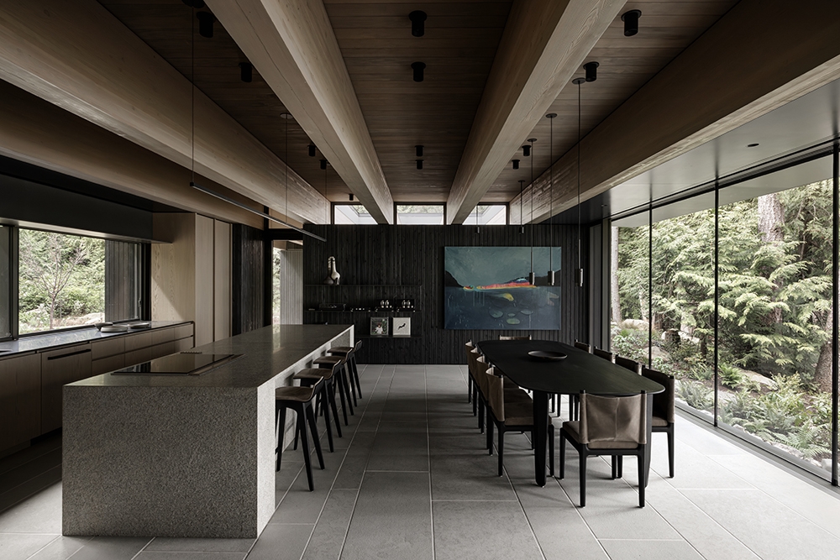
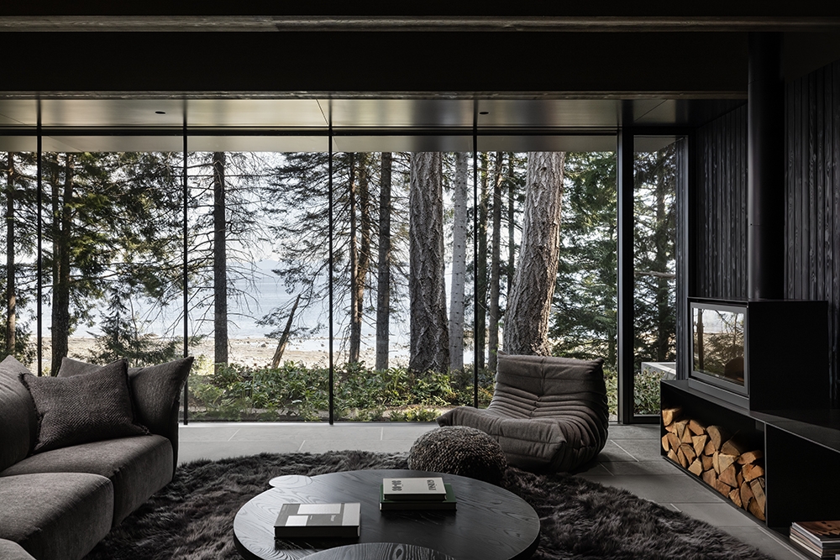
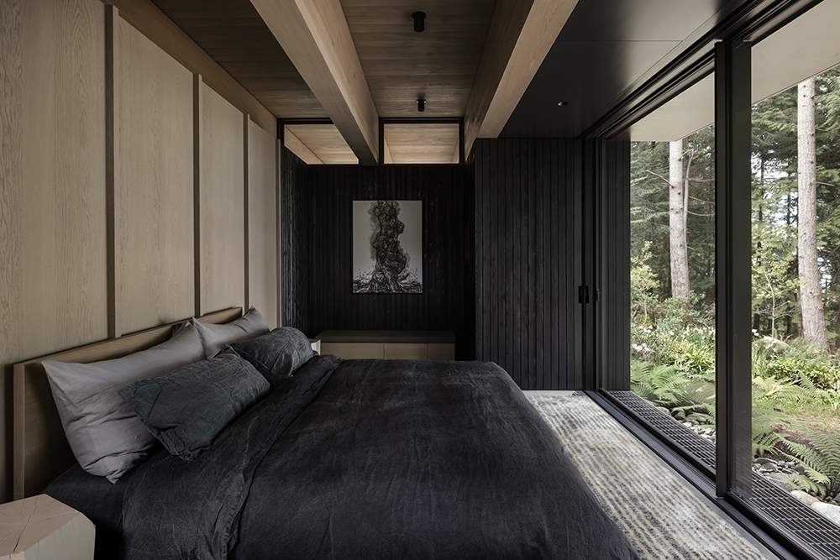
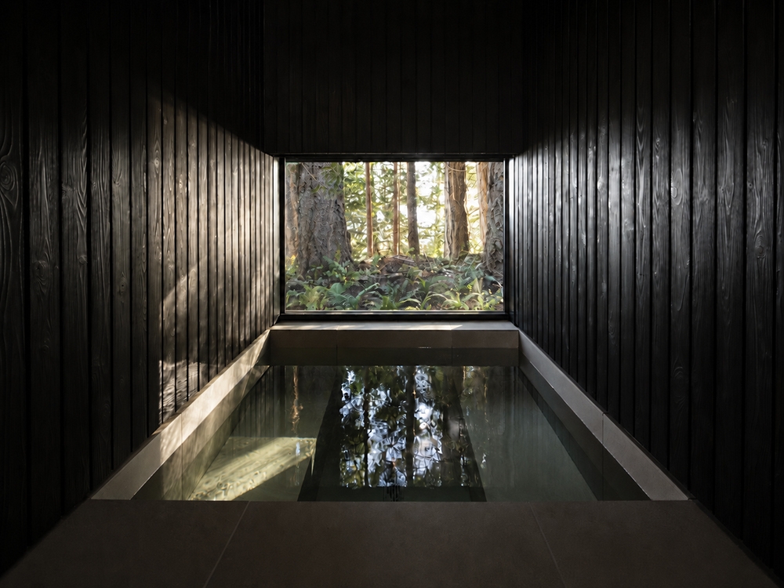
Hornby Island Retreat is a two-bedroom private cabin tucked into the coastal forest at the edge of a high-bank oceanfront site. Occupying the linear cut of an old logging road, the house gathers alternating interior and exterior spaces beneath a continuous 150-foot roof informed by traditional Pacific Northwest plank houses. Sleeping quarters flank the central living spaces, separated by covered breezeways and courts. Full-height glazing opens northward through the retained canopy towards the ocean, creating openness without clearing and continuity without continuous enclosure.