 Narsilion Photography
Sum-Sup: A Breathing Forest House
Firm LocationUlsan, Korea, Republic of
Project location26, Songjeong 10-gil, Buk-gu, Ulsan, Republic of Korea
CompanyCultura architects
Lead ArchitectHeo Chang Yeol
Project Videohttps://youtu.be/q945maBKlp8?si=2_FtF4_9omhYvwvv
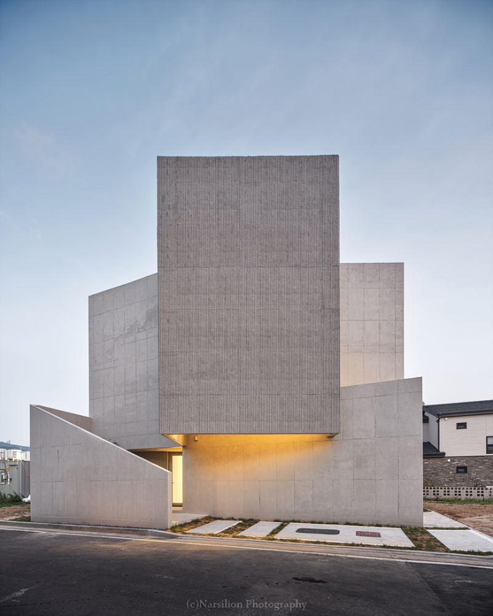
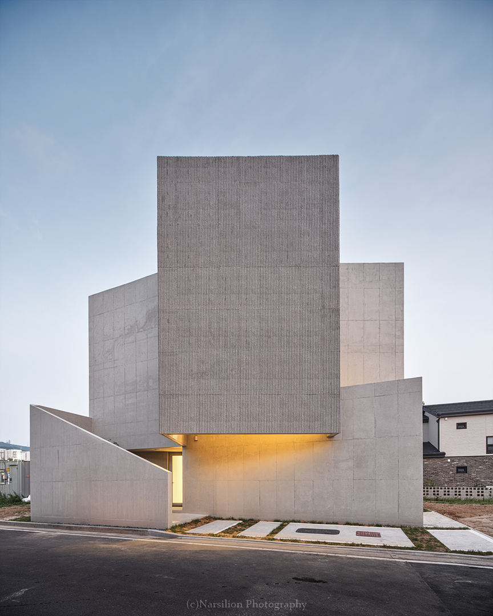
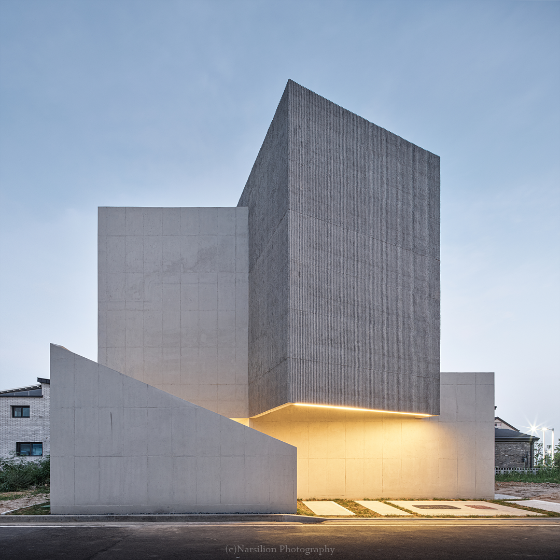
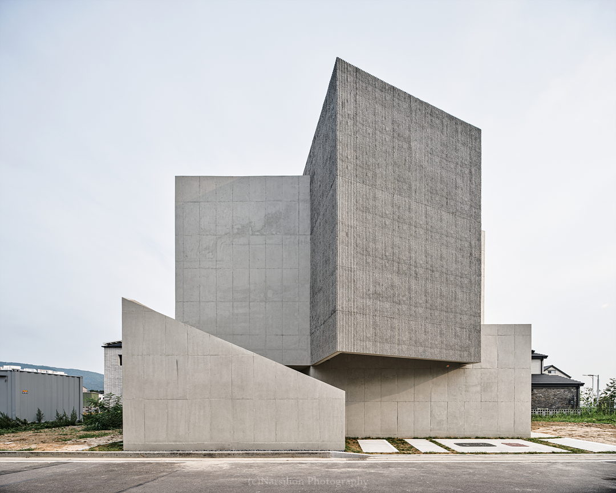
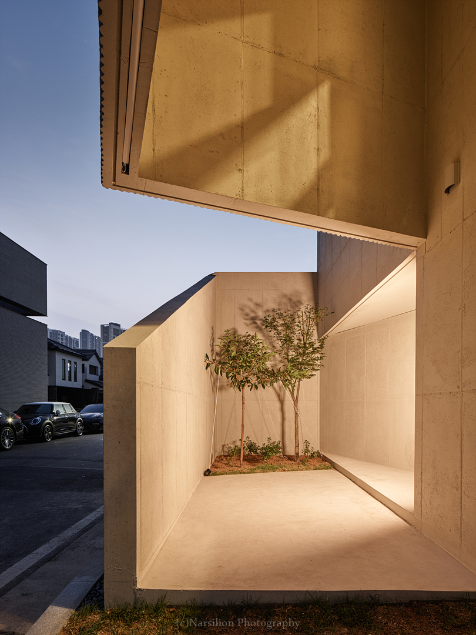
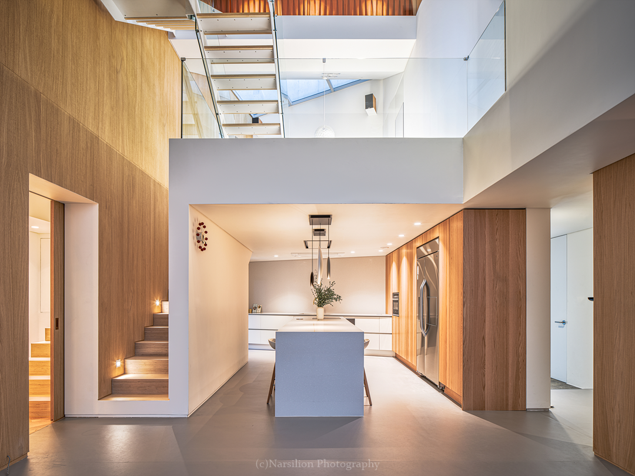
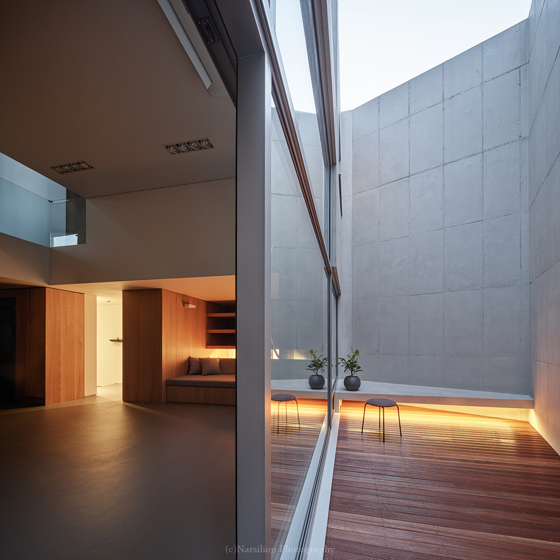
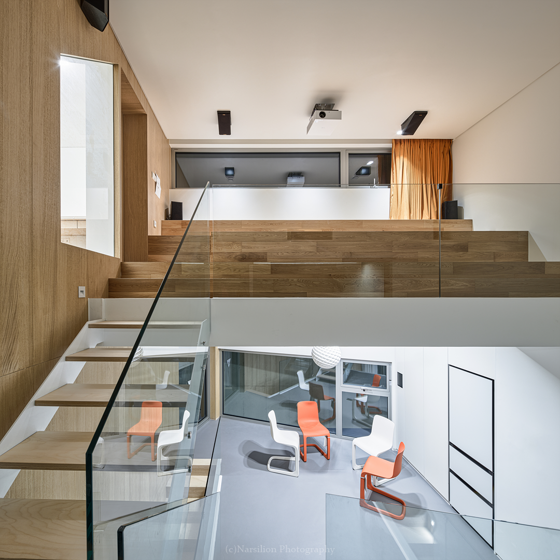
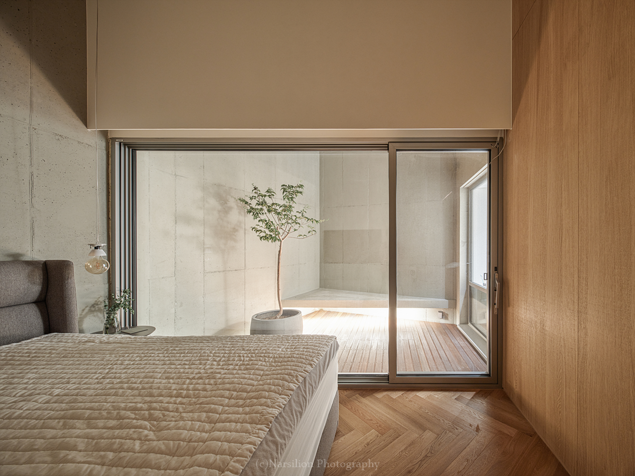
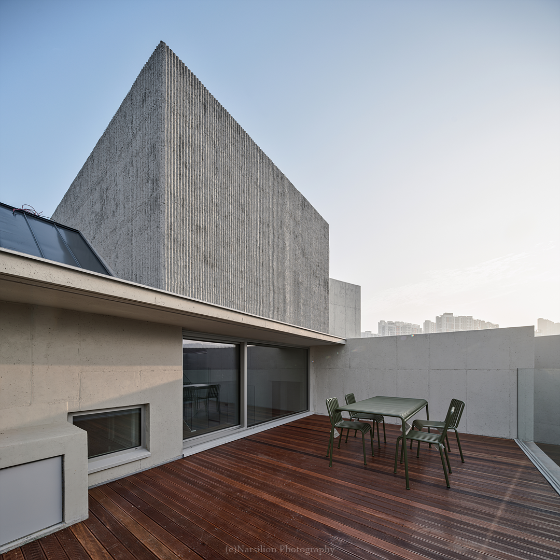
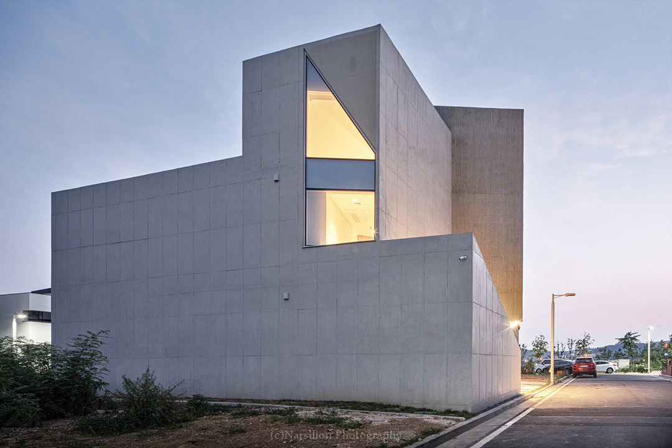
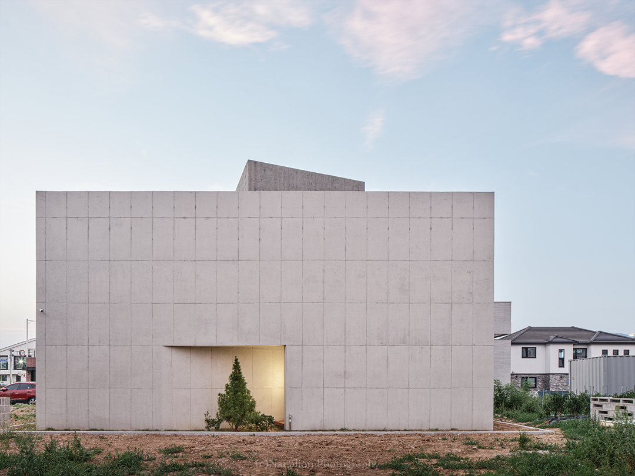
"Sum-Sup: A Breathing Forest House" proposes a new urban residential design. Moving beyond conventional apartment layouts, it features innovative architectural axial shifts on a compact Ulsan site. The smooth and ribbed exposed concrete exterior beautifully transforms under changing natural light. Inside, unique "Mediating Spaces"—such as the Gathering Lounge, Skip Yard, and Screening Steps—restructure family networking. These layered intermediary zones allow family members to enjoy privacy or gather together, successfully restoring dynamic family interaction within a modern sanctuary.