 PHOTO ARIADNA POLO
MIRADOR DEL CAMPANARIO HOUSE
Firm LocationQuerétaro, Mexico
CompanyMiguel Concha Arquitectura
Lead ArchitectMiguel Concha
Design TeamCLAUDIA VAZQUEZ, MAVI GONZALEZ
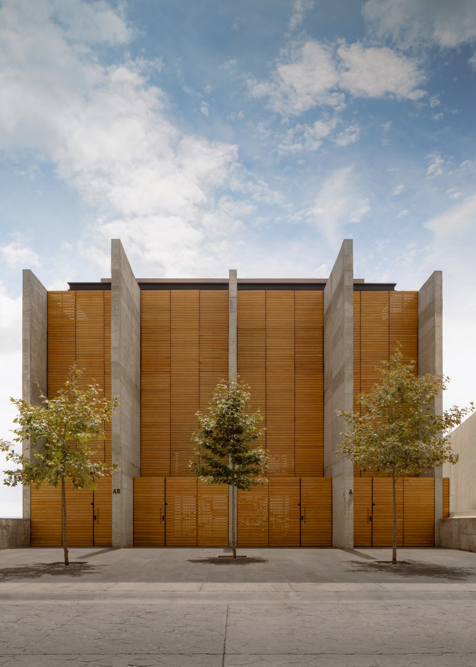
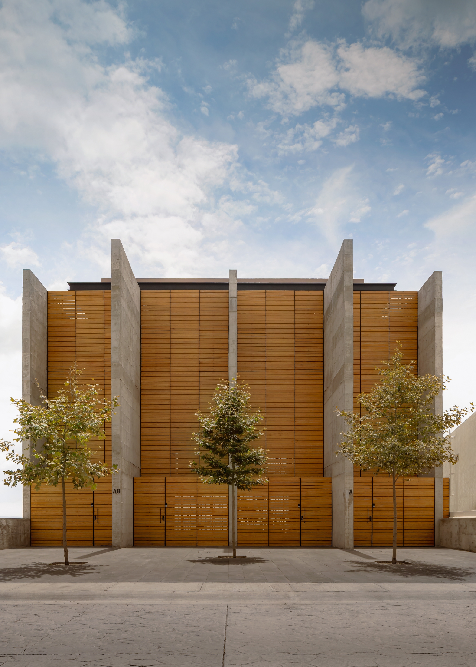
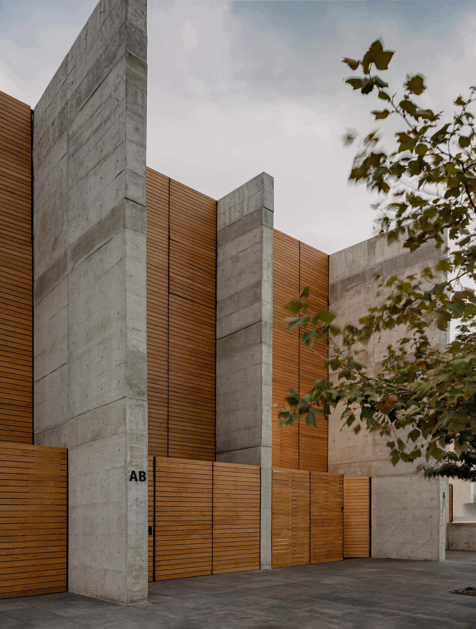
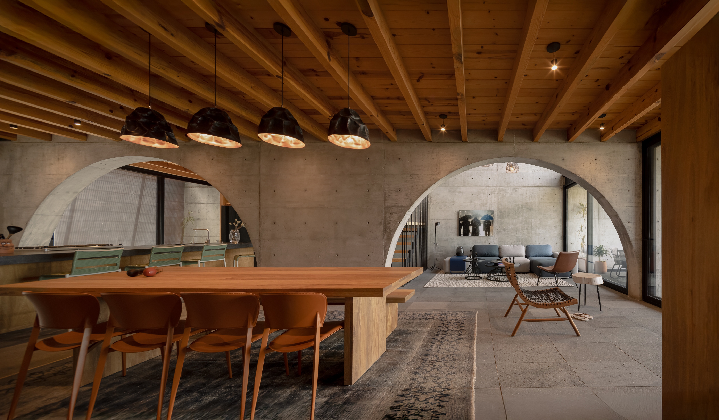
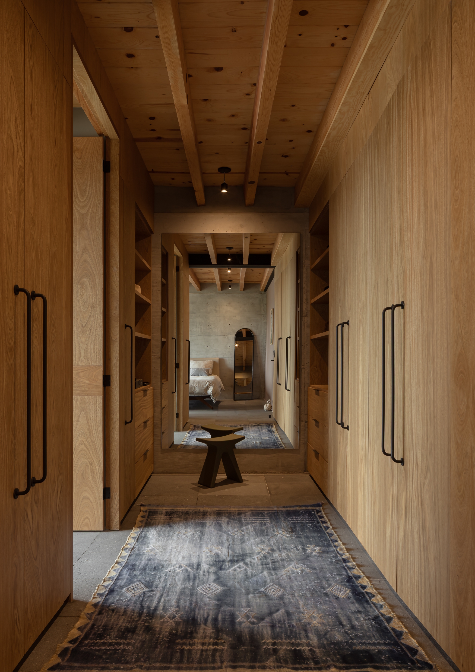
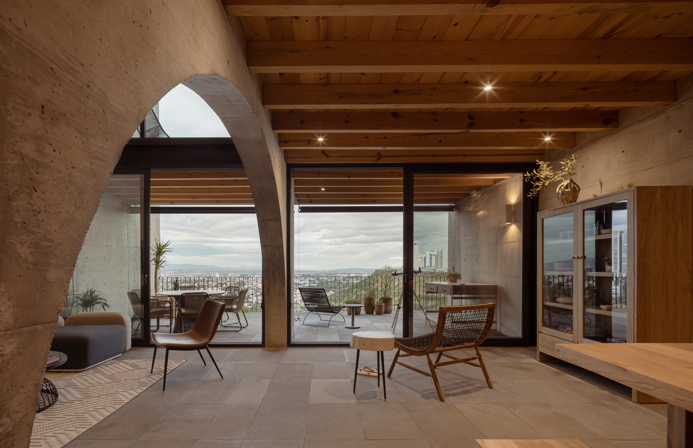
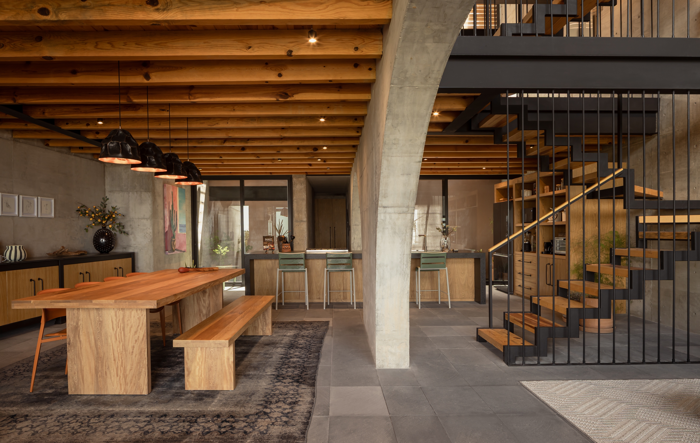
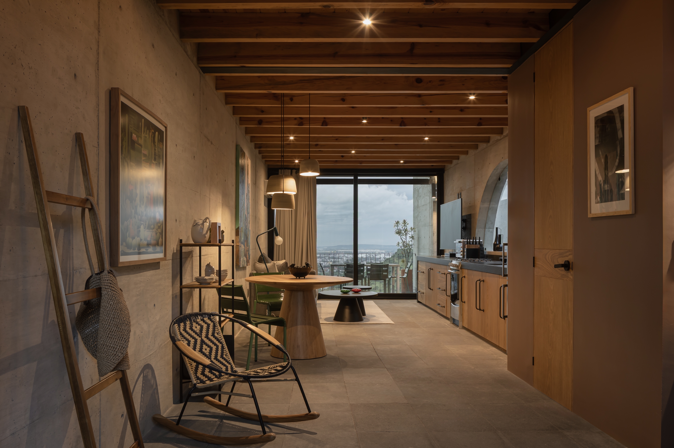
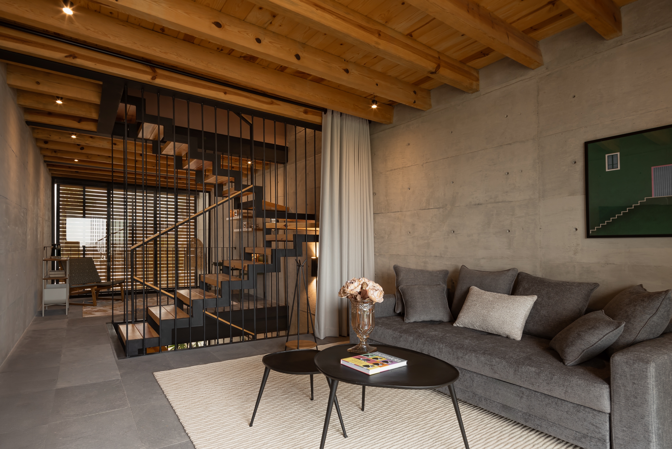
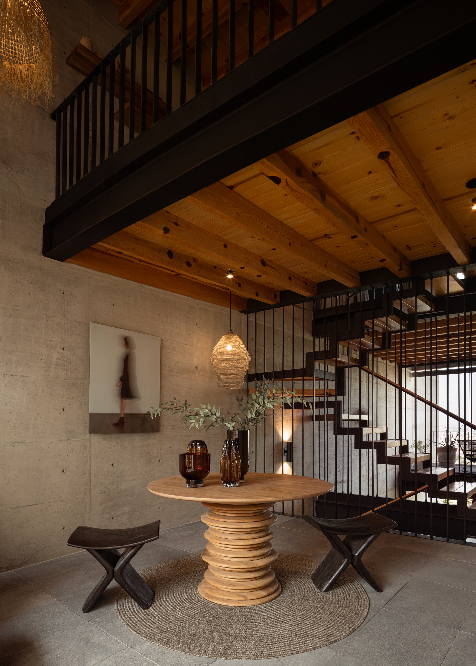
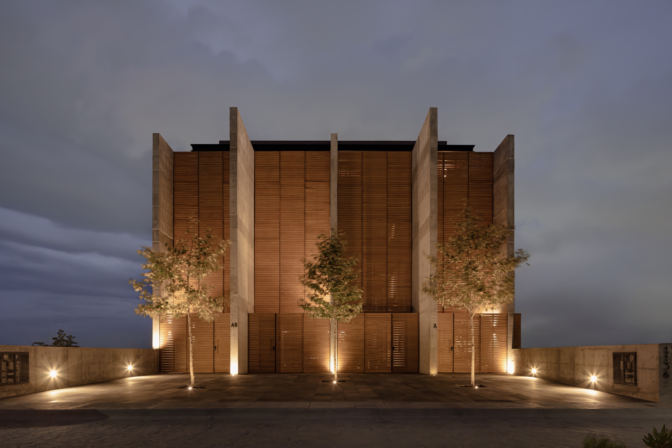
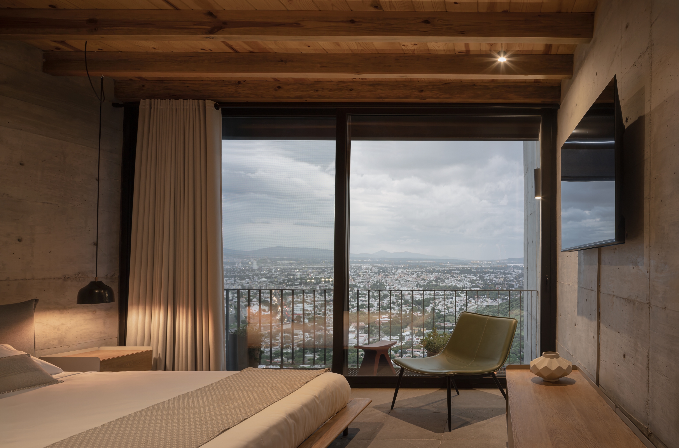
Set on a steeply sloped site overlooking the city of Querétaro, the project comprises two houses and two studios organized through five exposed concrete walls that divide the plot into longitudinal bands. While the exterior presents a rigorous order, the interior is disrupted by double-height spaces and shifting pine-beam floor plates that generate diagonal visual connections and a layered spatial sequence. A restrained timber-clad façade preserves privacy toward the street, while the rear elevation opens entirely toward the city, balancing tectonic solidity with warmth, light, and domesticity