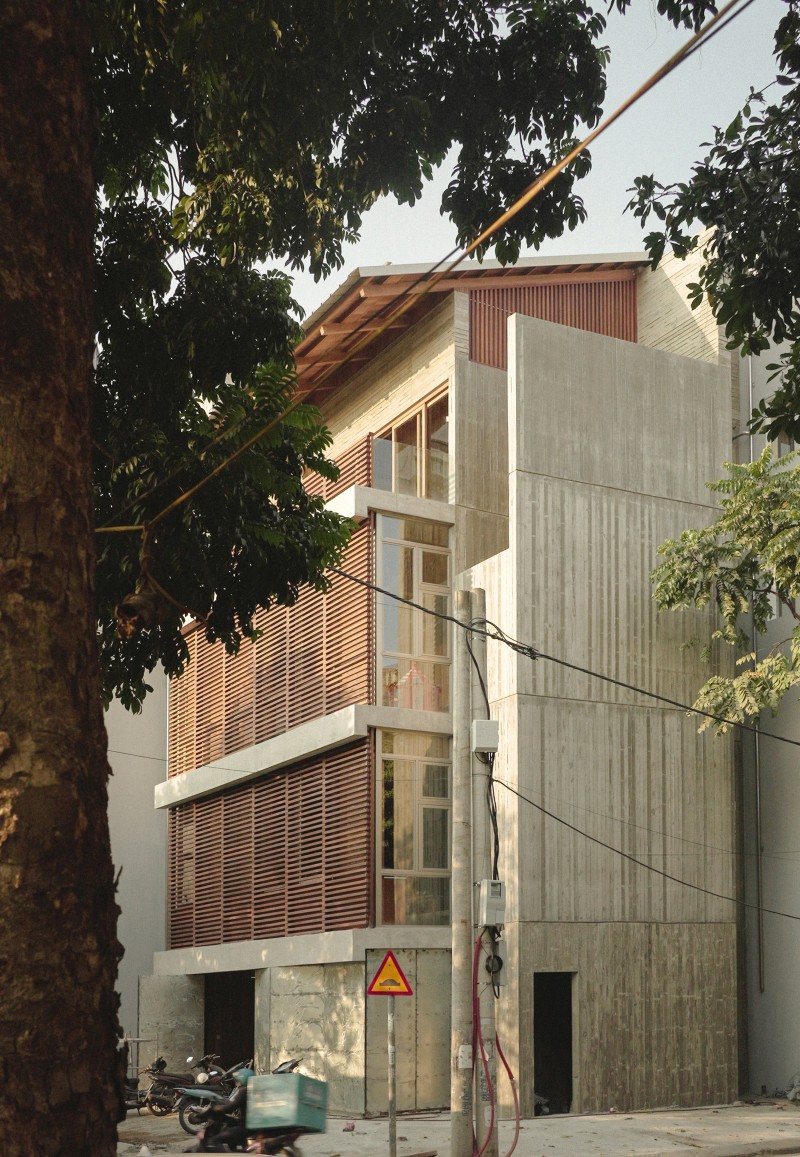
 Photo by Daisy Ziyan Zhang
Vertical Tube House: The House as Climate Device for Private Life
Firm LocationChicago, United States
Companynaïve practice
Lead ArchitectIl Hwan Kim, Taewon Park
Design TeamArt Steel (steel), DAO.CC (concrete), Daisy Ziyan Zhang (photography and video), GiaLong (timber), HGAA (architect), Hoang Le (photography), Jieun Jun (design), KAMiLY(client), Taewon Park (design), and naïve practice (architect)
ClientKAMiLY (Kam and Ly)
Project Videohttps://vimeo.com/1120635978?share=copy&fl=cl&fe=ci
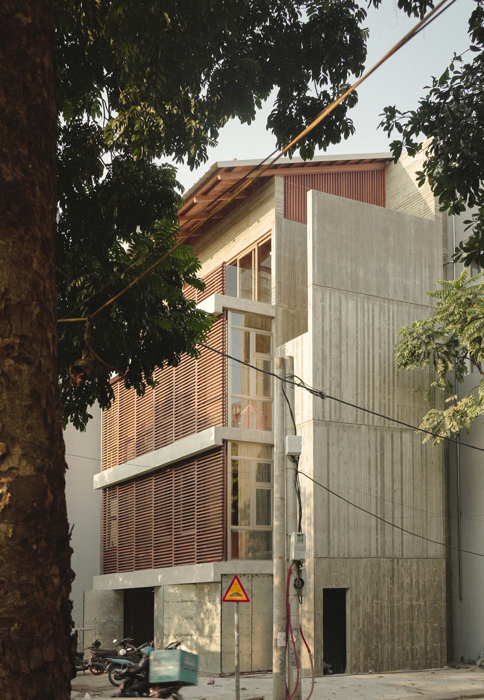
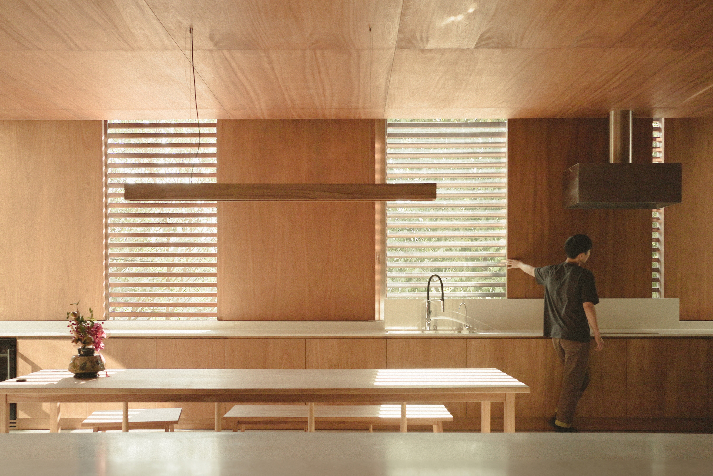
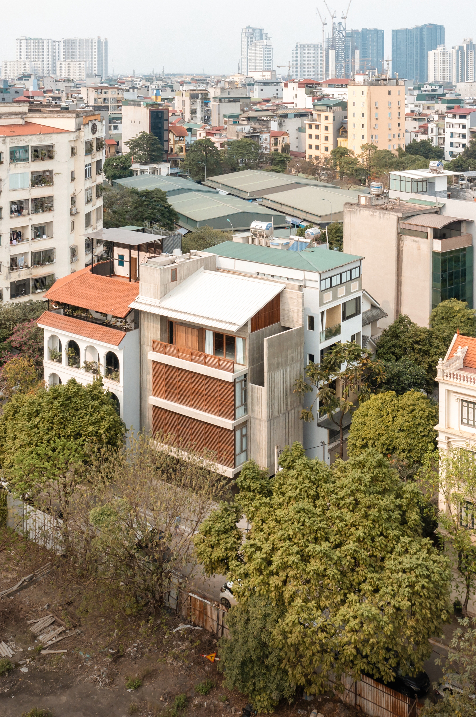
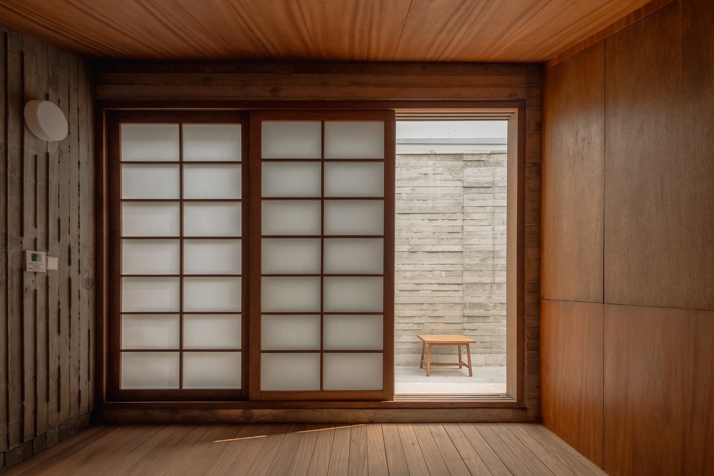
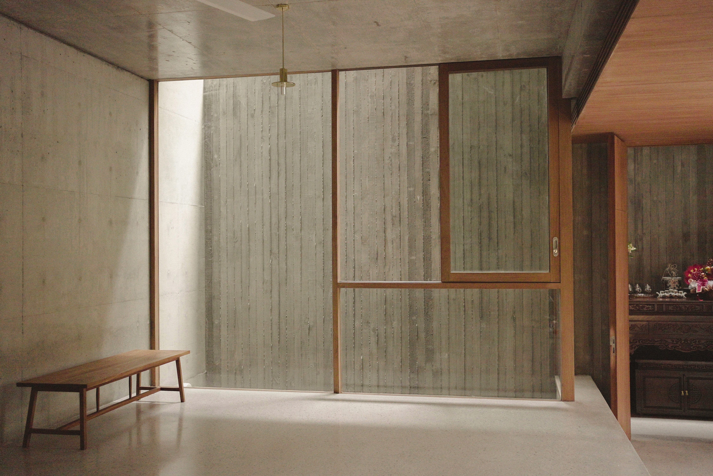
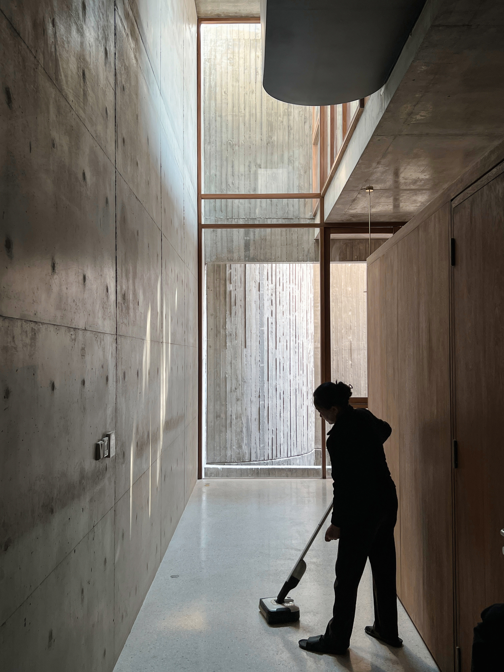
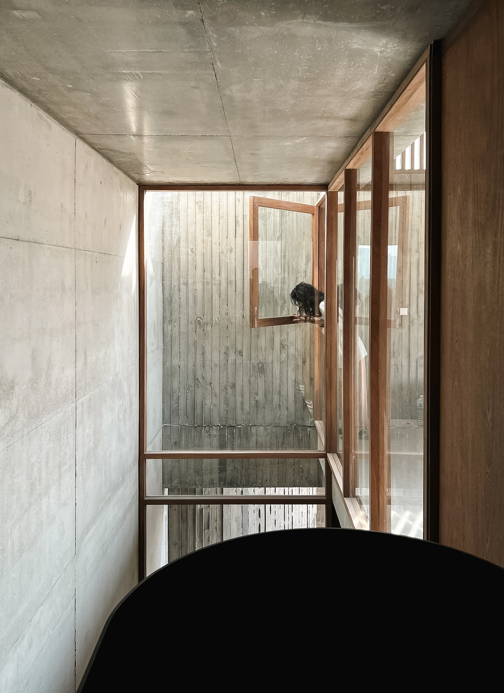
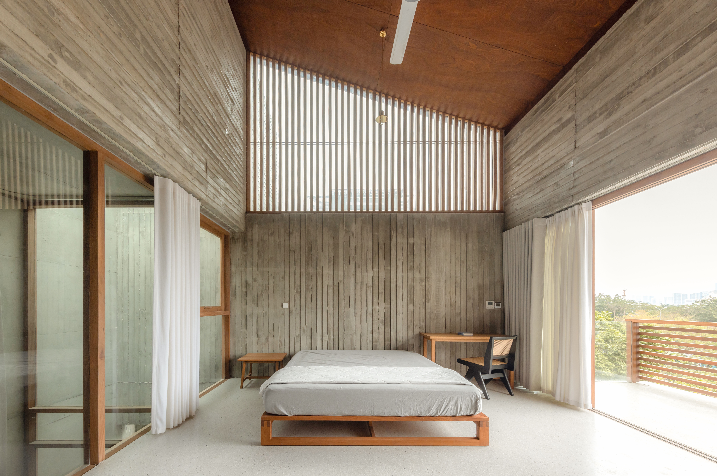
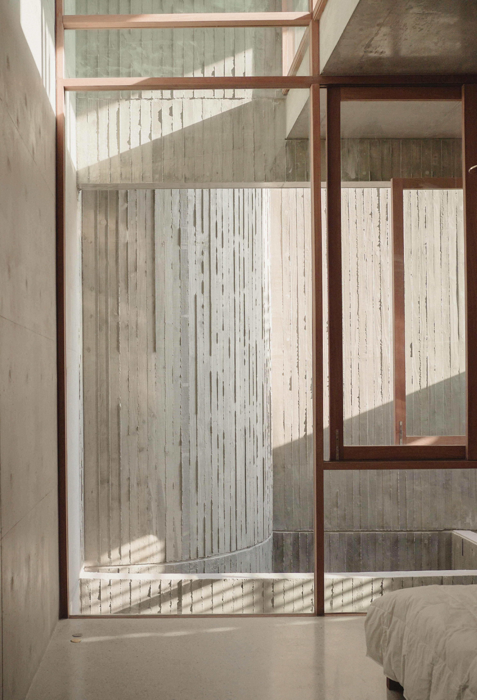
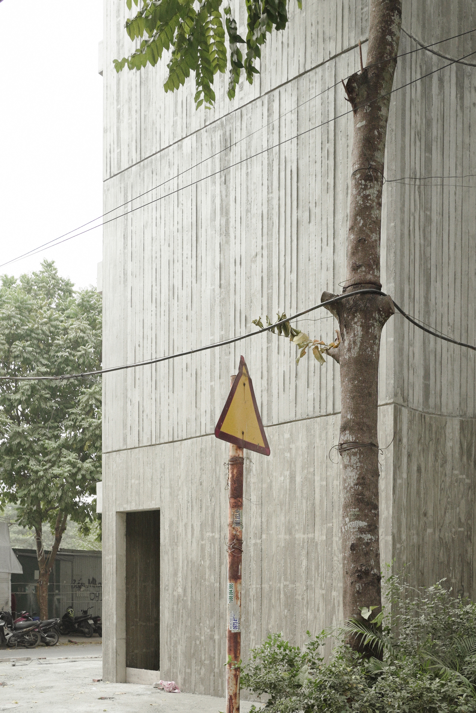
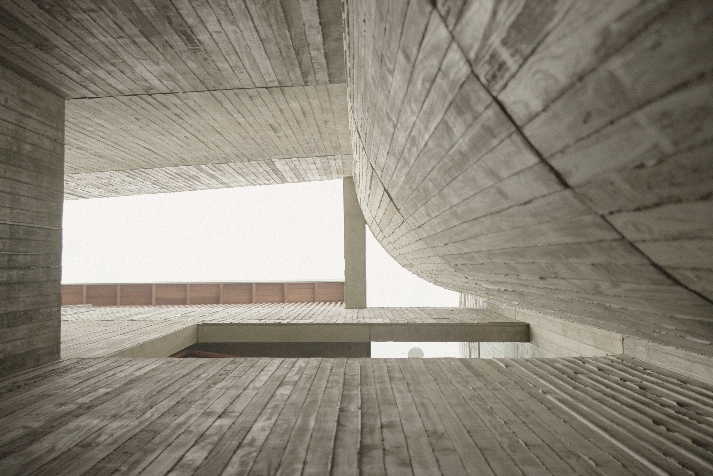
This house emerges from two narratives: a personal story of the client couple and the principles of dwelling in Hanoi's tropical climate. Two vertical cores anchor opposite ends of the site, linked by a spanning slab. One houses circulation; the other forms an open concrete tube channeling airflow and filtering light through a semi-exterior courtyard. These voids ventilate and cool the living spaces. The same voids serve a personal brief: a couple with opposite daily rhythms, connected through shared light, sound, and air; co-living that honors individuality while sustaining connection.