 Filippo Poli Photography
Casa Lambda
Firm LocationFra Antoni Cardona Grau, 7, Local 1, Tarragona, Spain
CompanyGUILLEM CARRERA arquitecte
Lead ArchitectGuillem Carrera
Design TeamThe building engineer for the project was Albert Pons. Structural design was developed by Windmill Structural Consultants. Energy and building systems were designed by Zero Consulting (Ecotec Enginyers SLP). The project team also included collaborators Mireia Pla, Tamara Carballal, and T80 arquitectura tècnica.
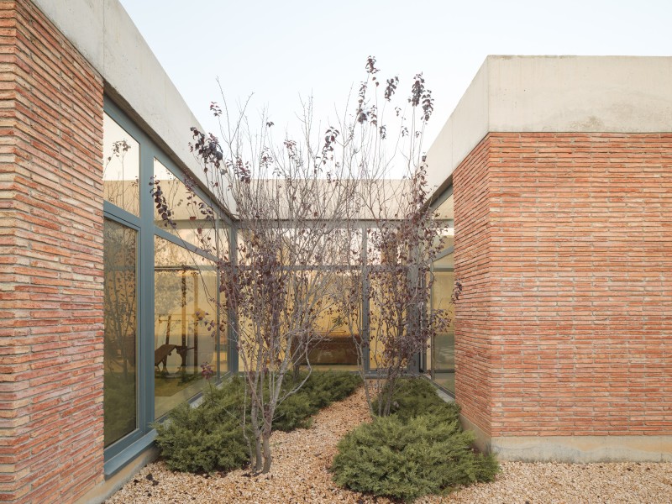
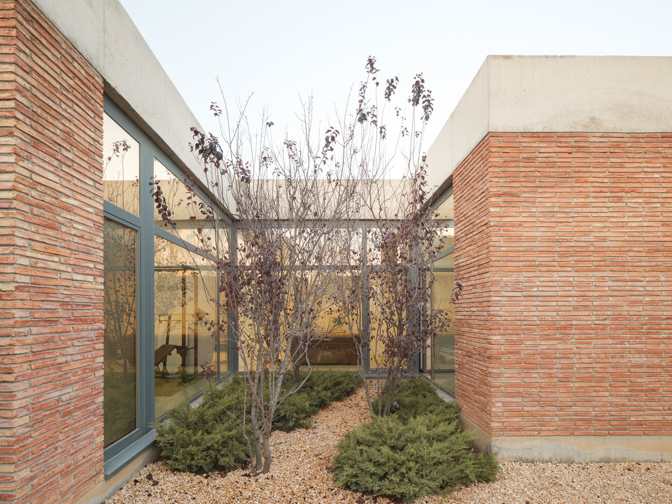
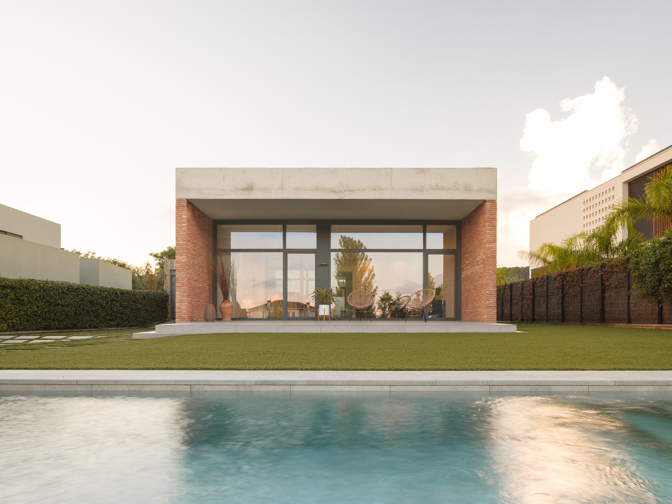
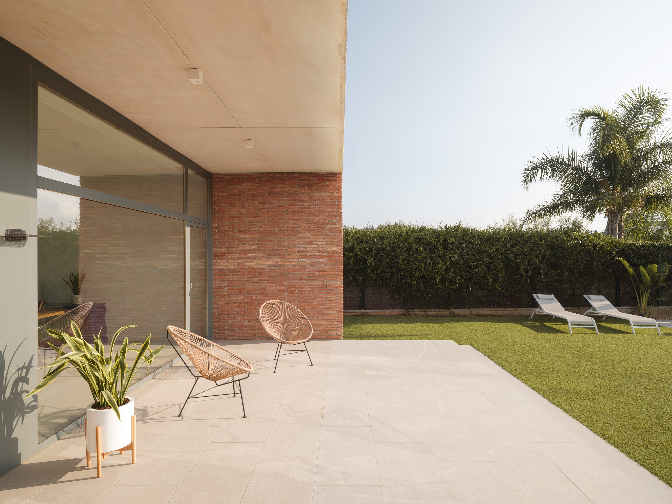
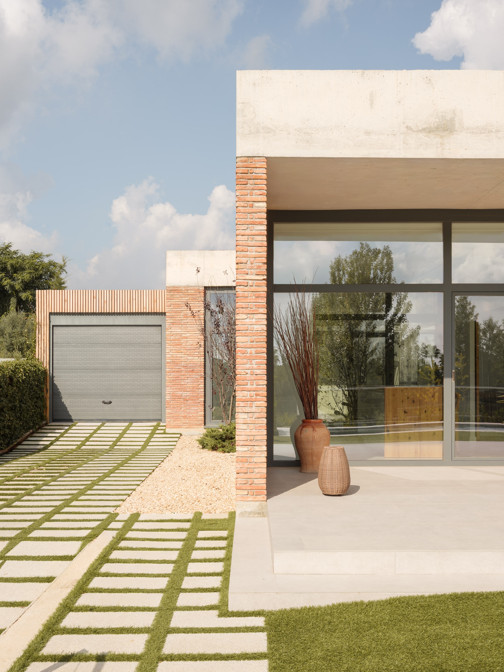
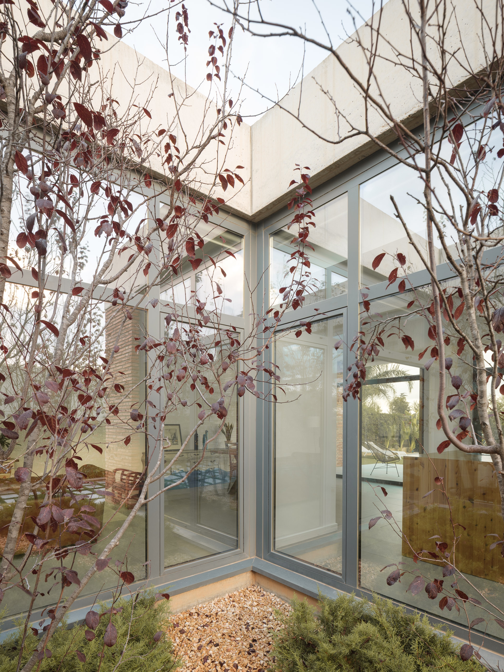
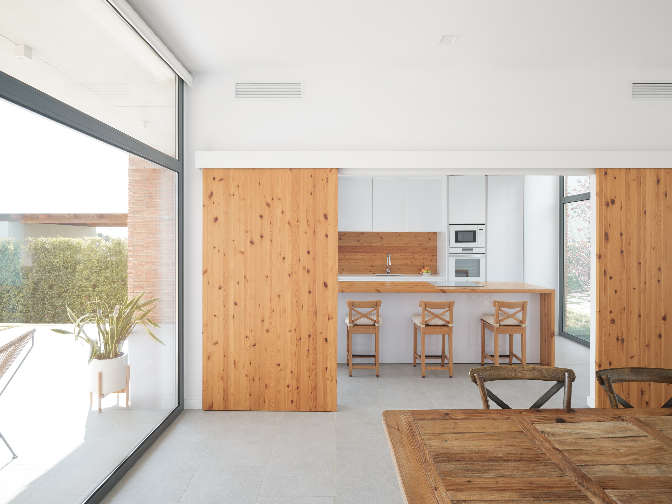
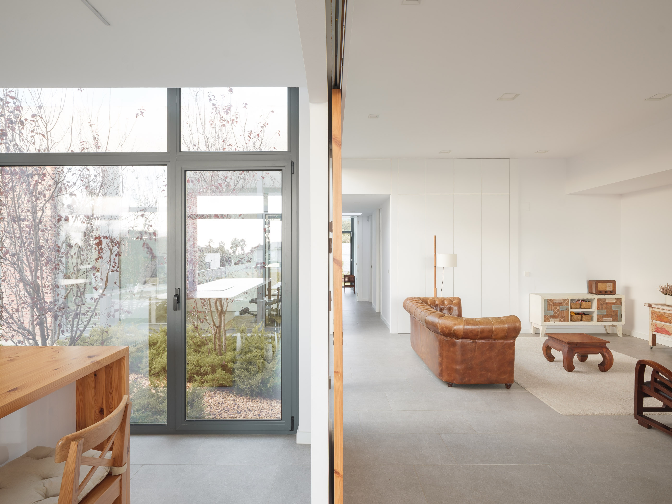
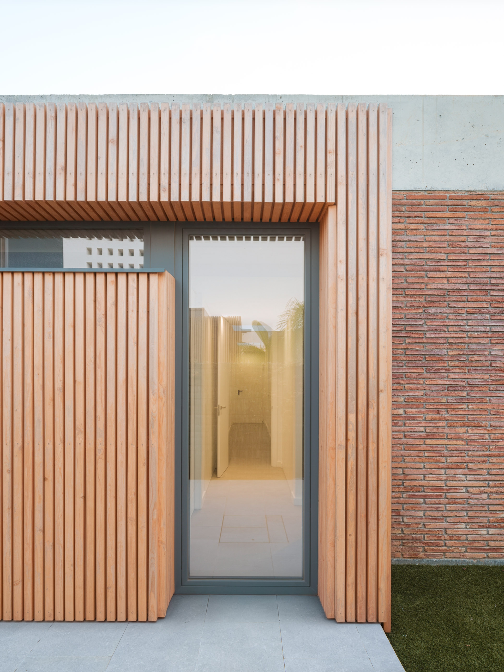
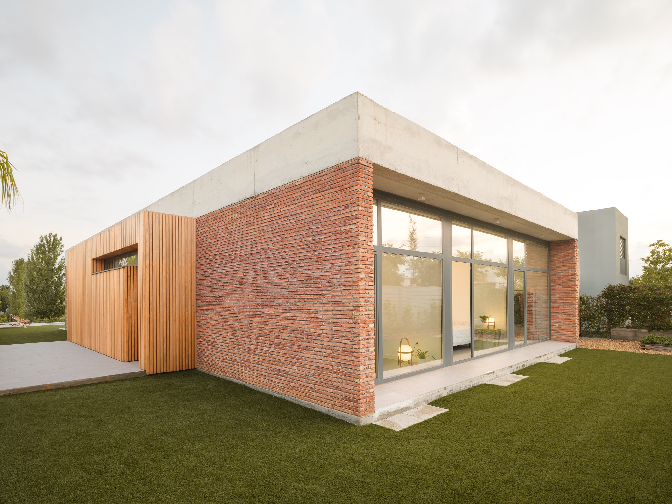
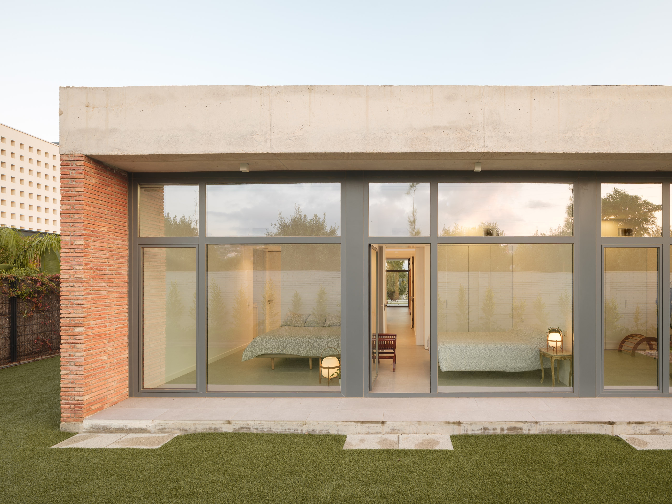
Casa Lambda is located on the southeastern edge of Castellvell del Camp, at the boundary between the urban fabric and surrounding agricultural fields. The single-storey house adapts to a sloping rectangular site through an elevated platform that unifies the garden and strengthens its connection to the landscape. Its Lambda-shaped plan organizes day and night areas around a central courtyard, ensuring natural light and ventilation in every space while fostering a continuous relationship between interior and exterior environments.