The Cube
Firm LocationBlue Hill, United States
CompanyElliott Architects
Lead ArchitectCorey Papadopoli
Design TeamTimber frame, plexiglass, cork, and cabinetry: Torii Woodworking; Metal work, automation, foundation, and roof drainage: Eric Ziner Blacksmithing; Photography and Video: Trent Bell Photography
ClientMatt and Shannon Herrington
Project Videohttps://www.youtube.com/watch?v=CBXn9qzaS2k
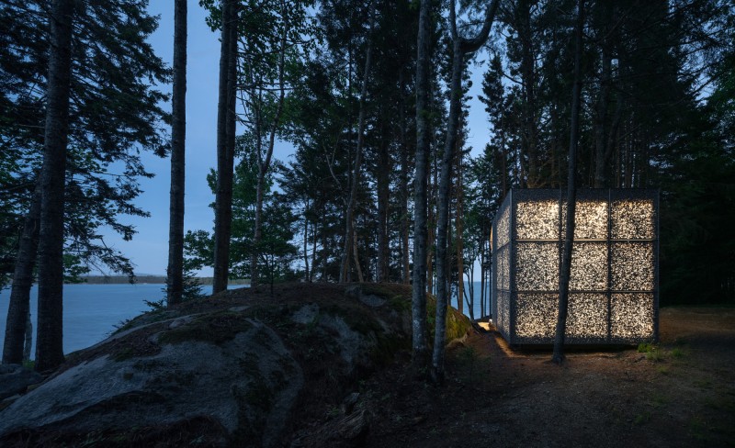
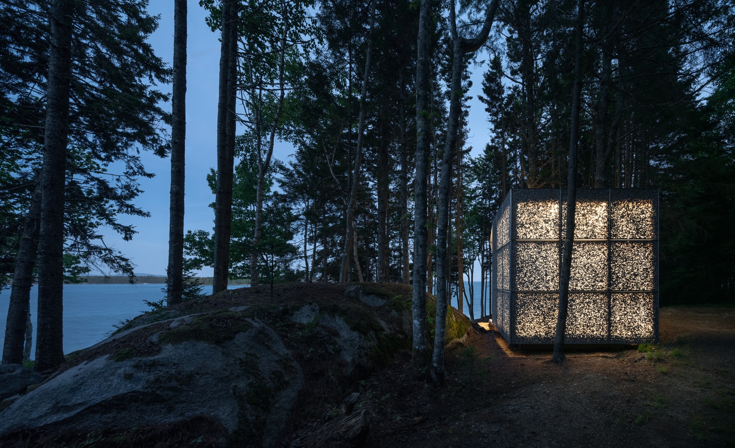
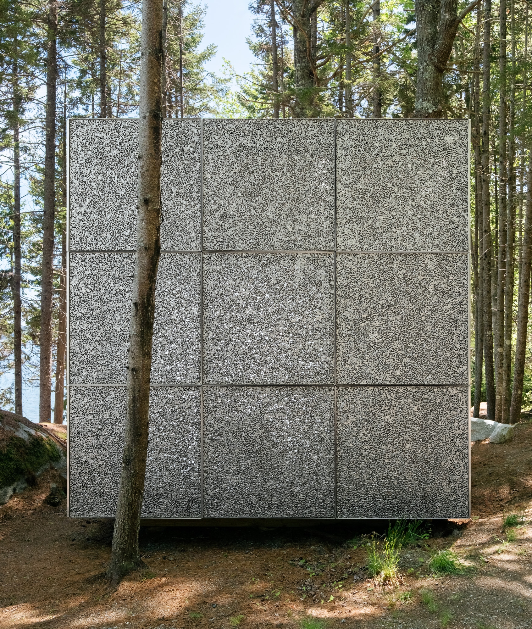
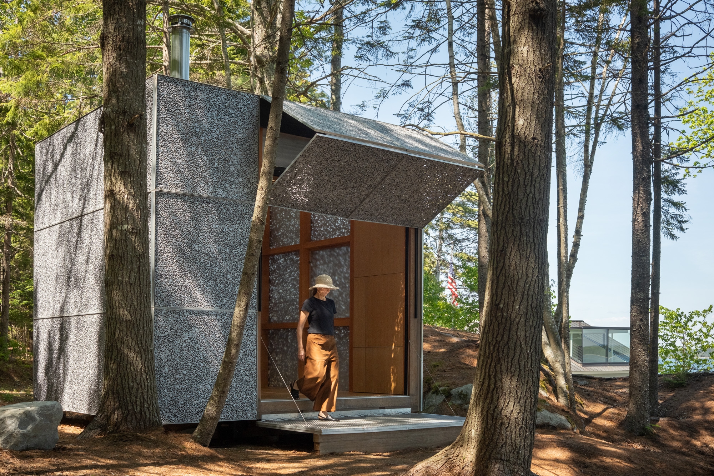
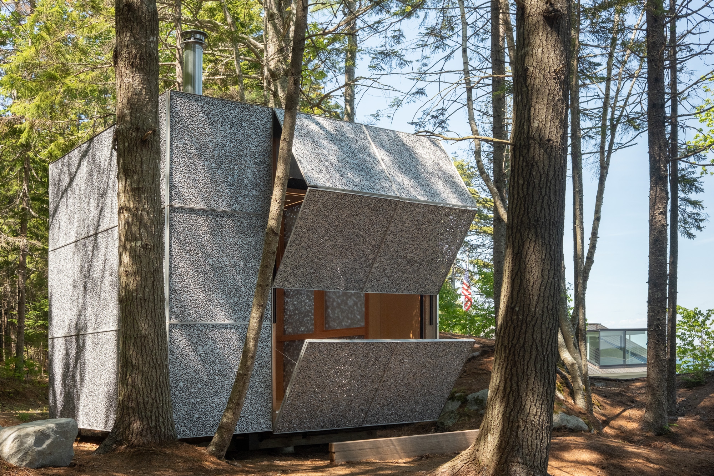
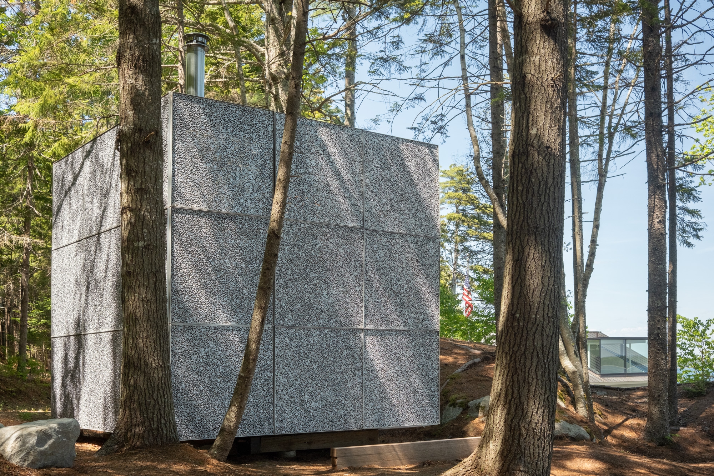
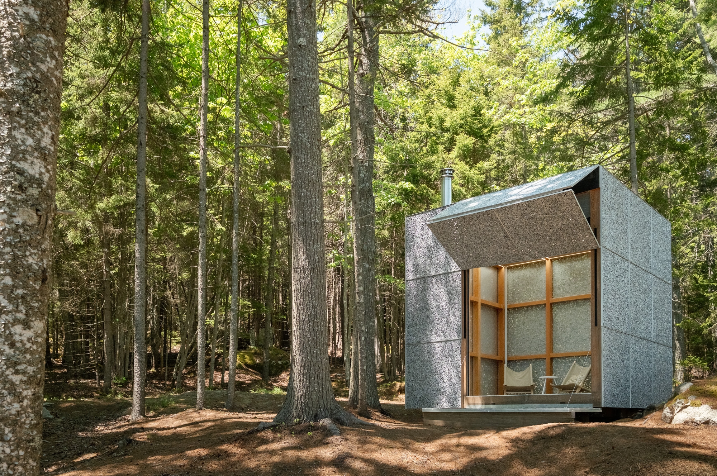
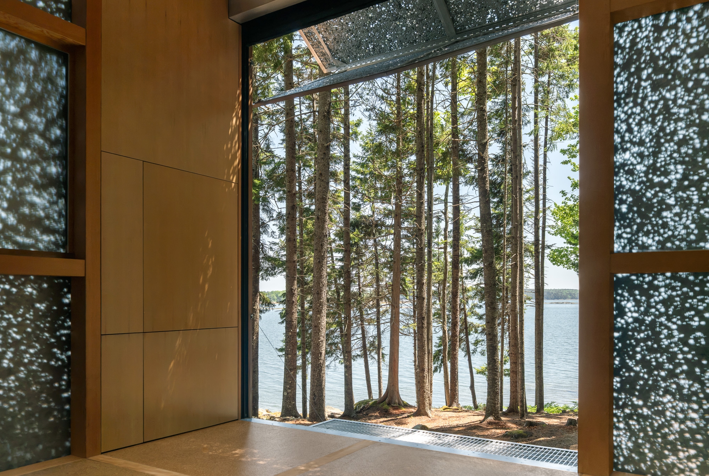
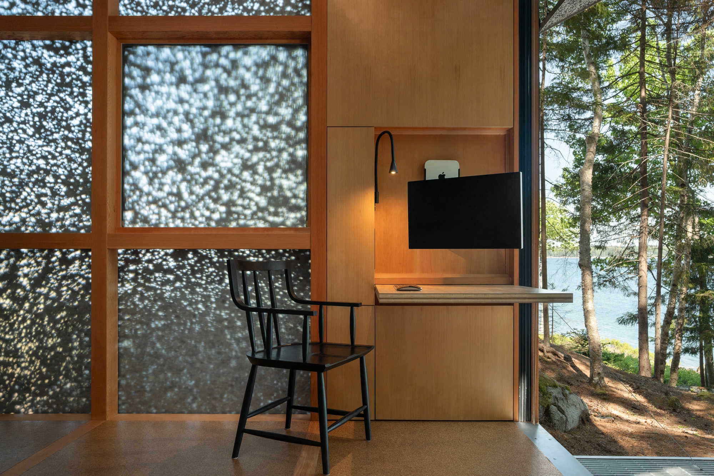
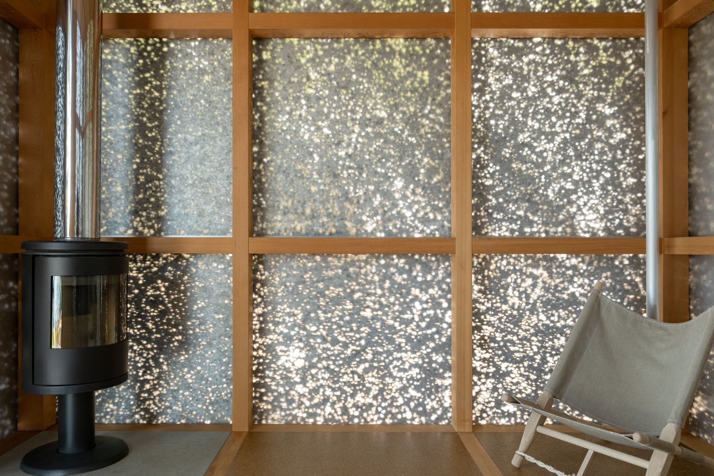
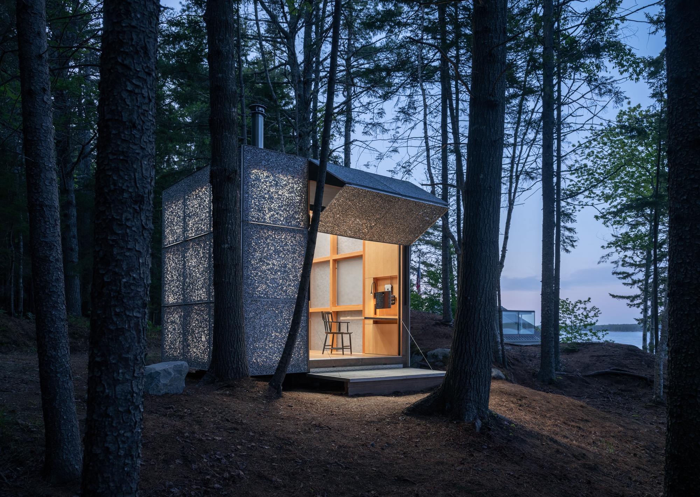
The Cube is a 144-sq-ft coastal workspace and place for respite in Maine, exploring spatial duality and mechanical transformation. Phase two of a historic yacht club conversion, the structure encapsulates the forest experience. Remote-activated, a motorized drawbridge descends while pulling open a bifold door. Inside, an unadorned Douglas Fir timber frame structurally echoes the surrounding forest canopy. To maximize the compact footprint, a drop-down cantilevered desk conceals computer hardware, serving as an internal counterpart to the drawbridge while framing uncompromised water views.