 Ibaté Apto. | Fran Parente
Ibaté Apt.
Firm LocationSao Paulo, Brazil
Project locationSão Paulo
CompanyTwo arquitetura
Lead ArchitectKarina Salgado Machado
ClientTwo Arquitetura
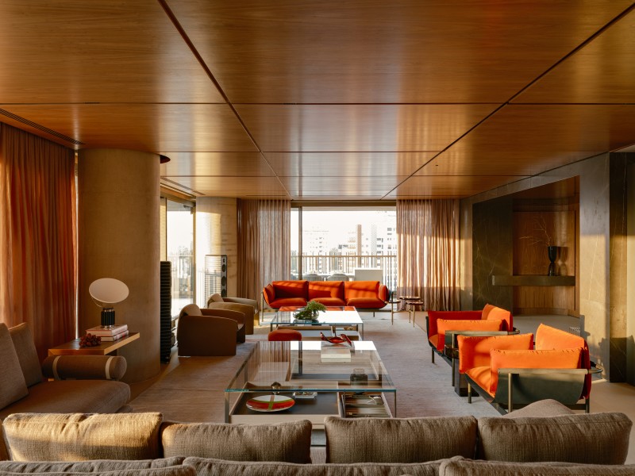
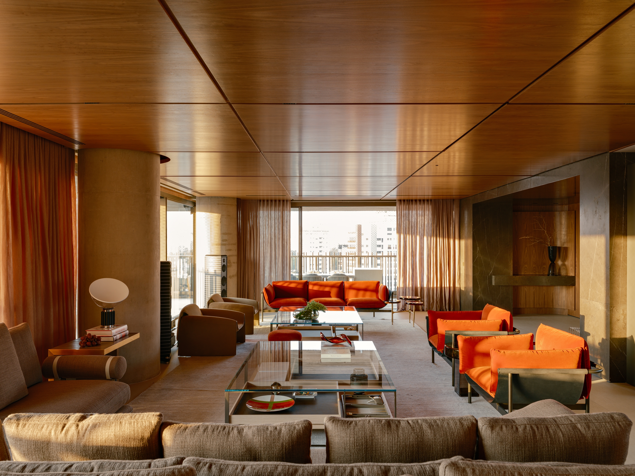
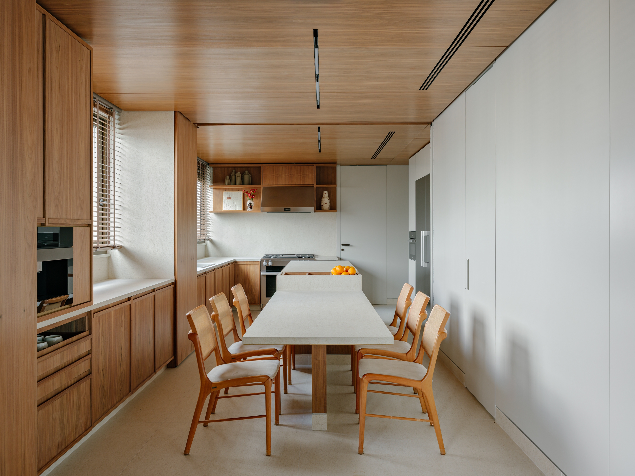
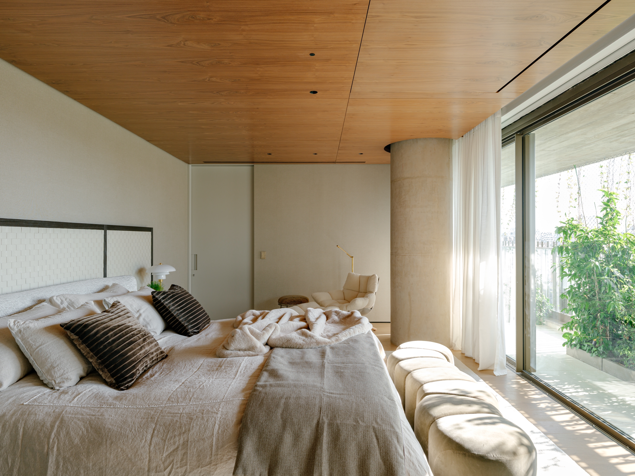
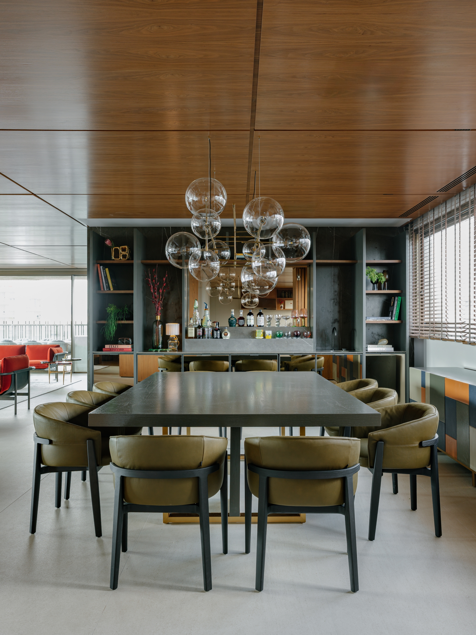
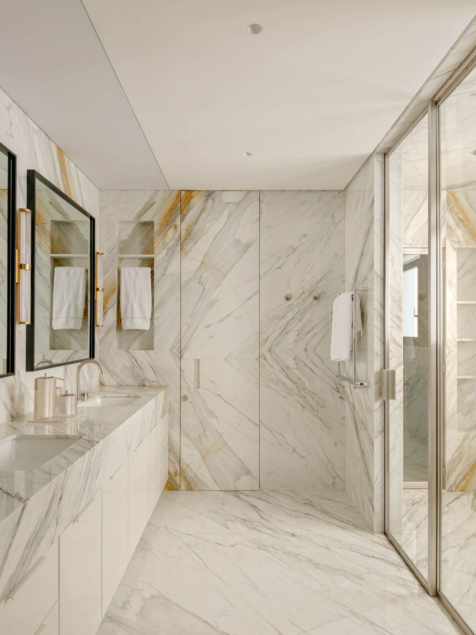
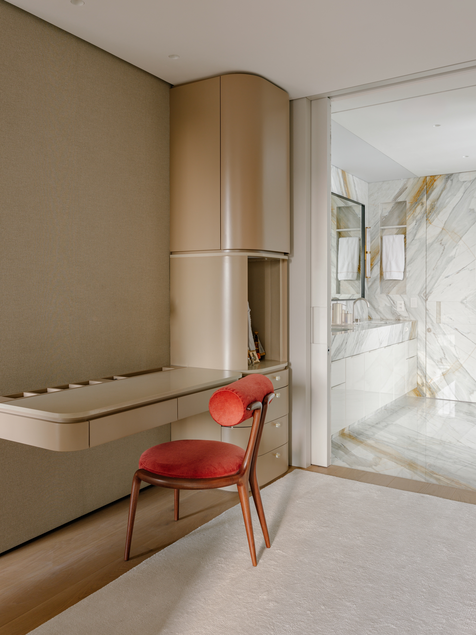
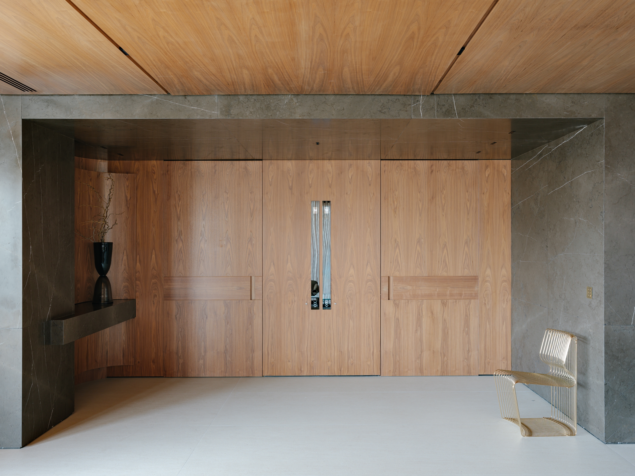
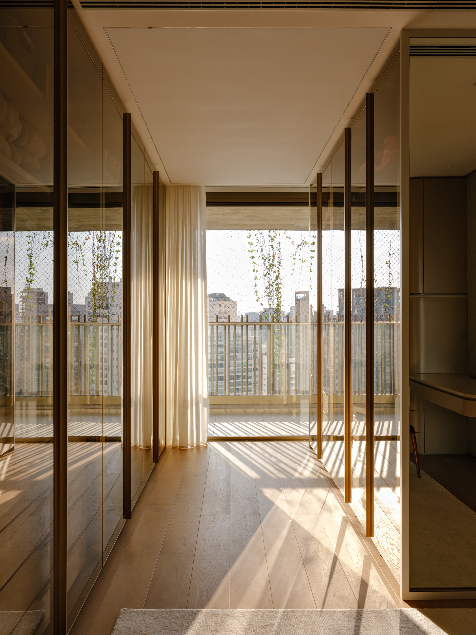
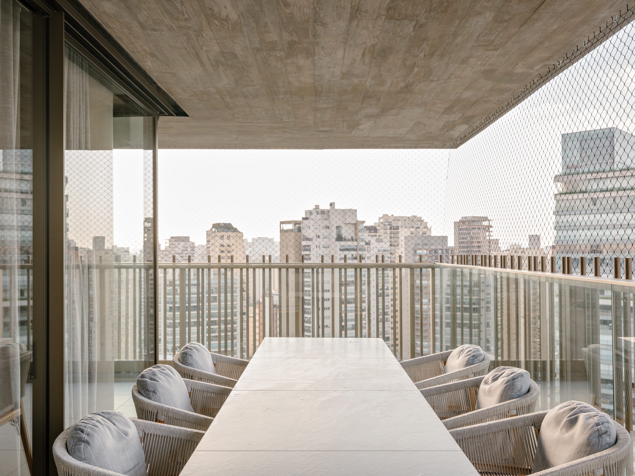
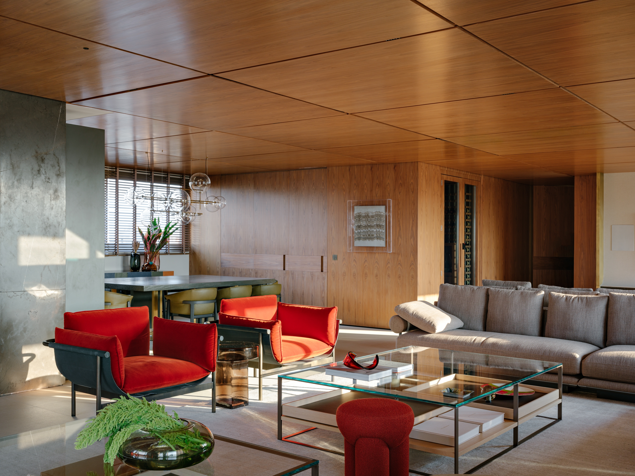
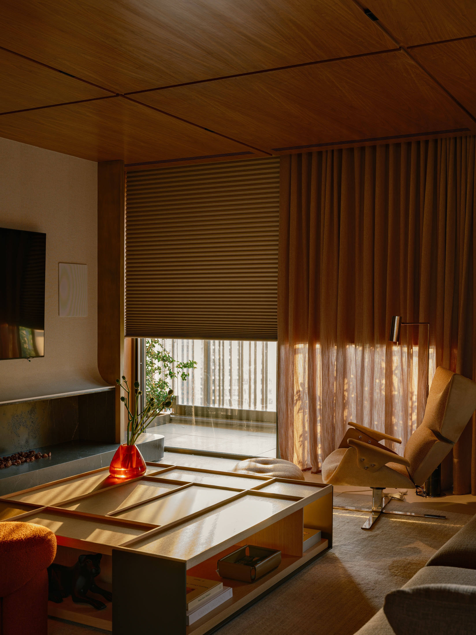
Conceived for a young couple, the 480 m² Ibaté Apartment unites architecture, technology and craft in a sophisticated, welcoming home inspired by Italian design. A modular wood ceiling unifies the social core—kitchen, dining, bar and living room—concealing lighting, climate and technical systems within an invisible grid. Walnut, marble and brass compose a refined palette, and a smart-home system governs light, sound and climate. A wine cellar, sauna and outdoor barbecue complete the program. Three suites and spaces for the family's future complete a home of design, comfort and intimacy.