 João Morgado - Architecture Photography
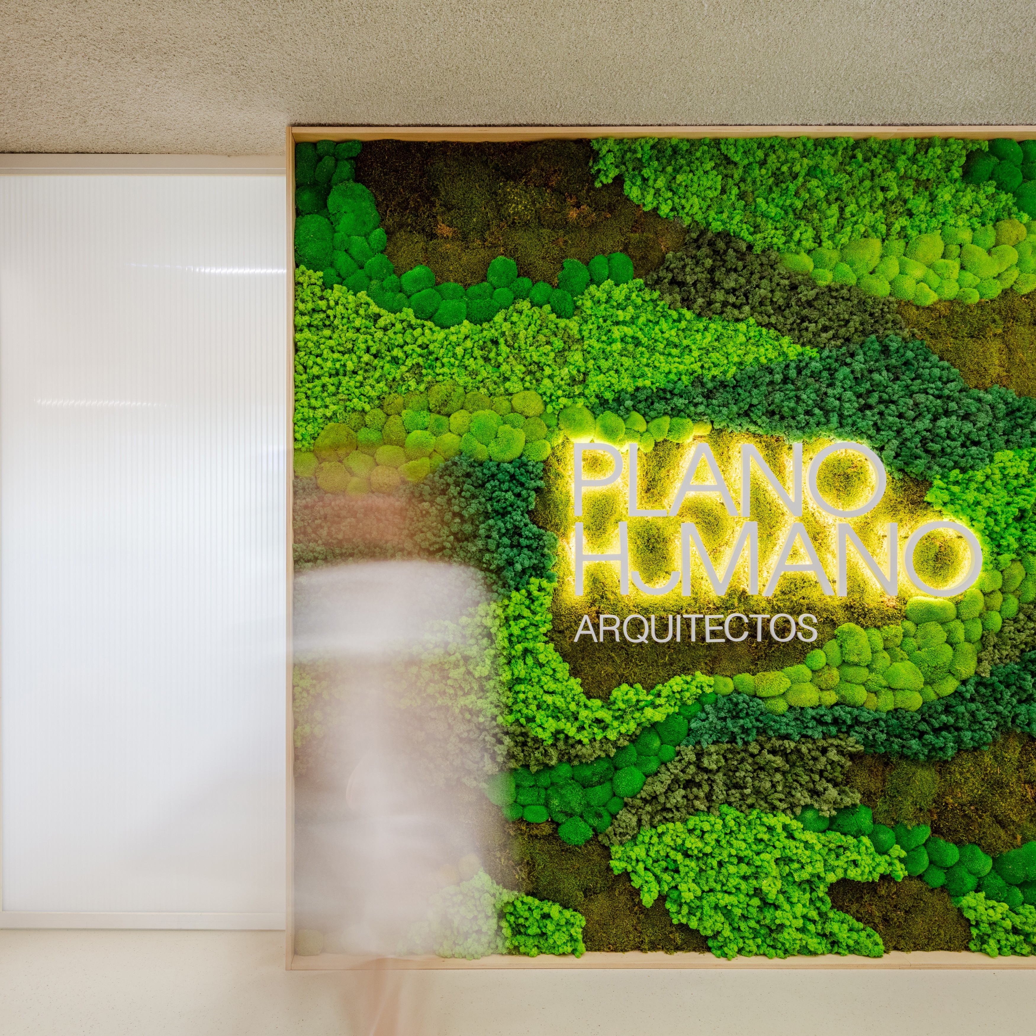
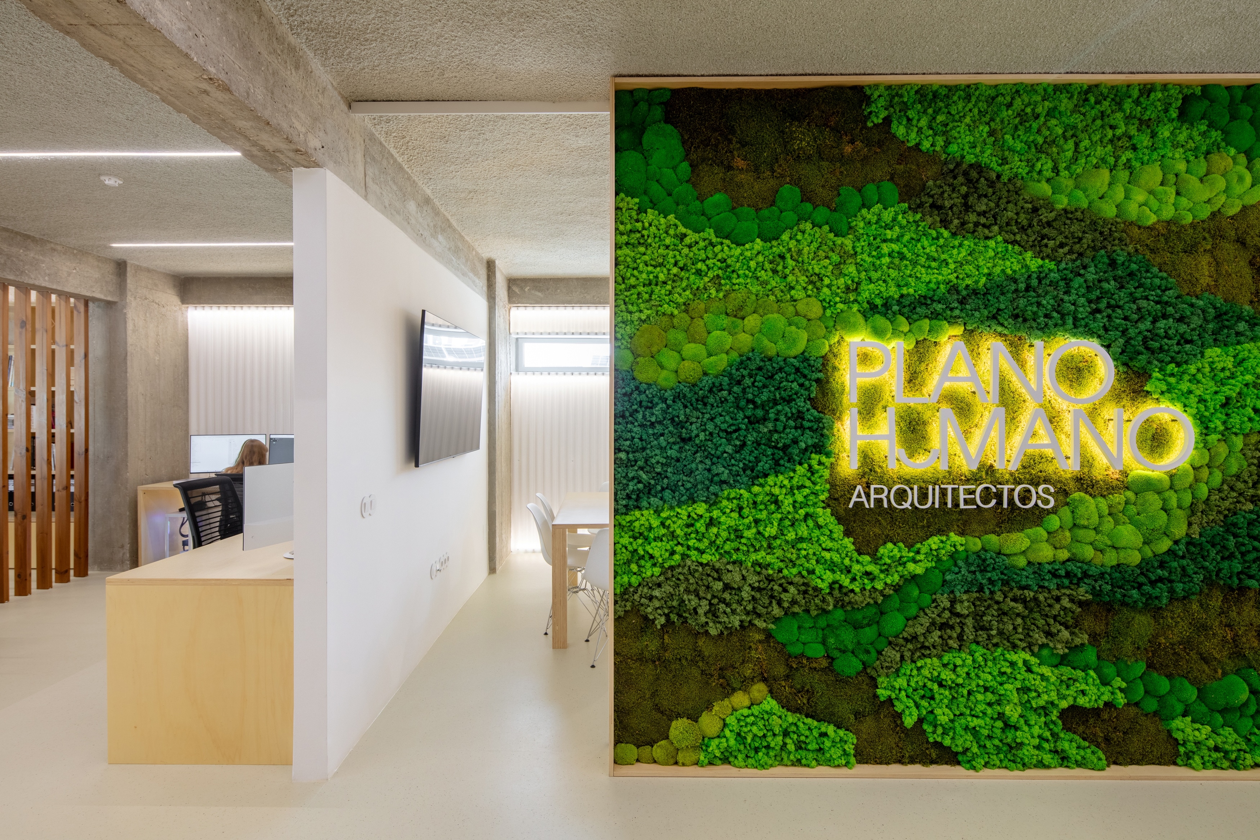
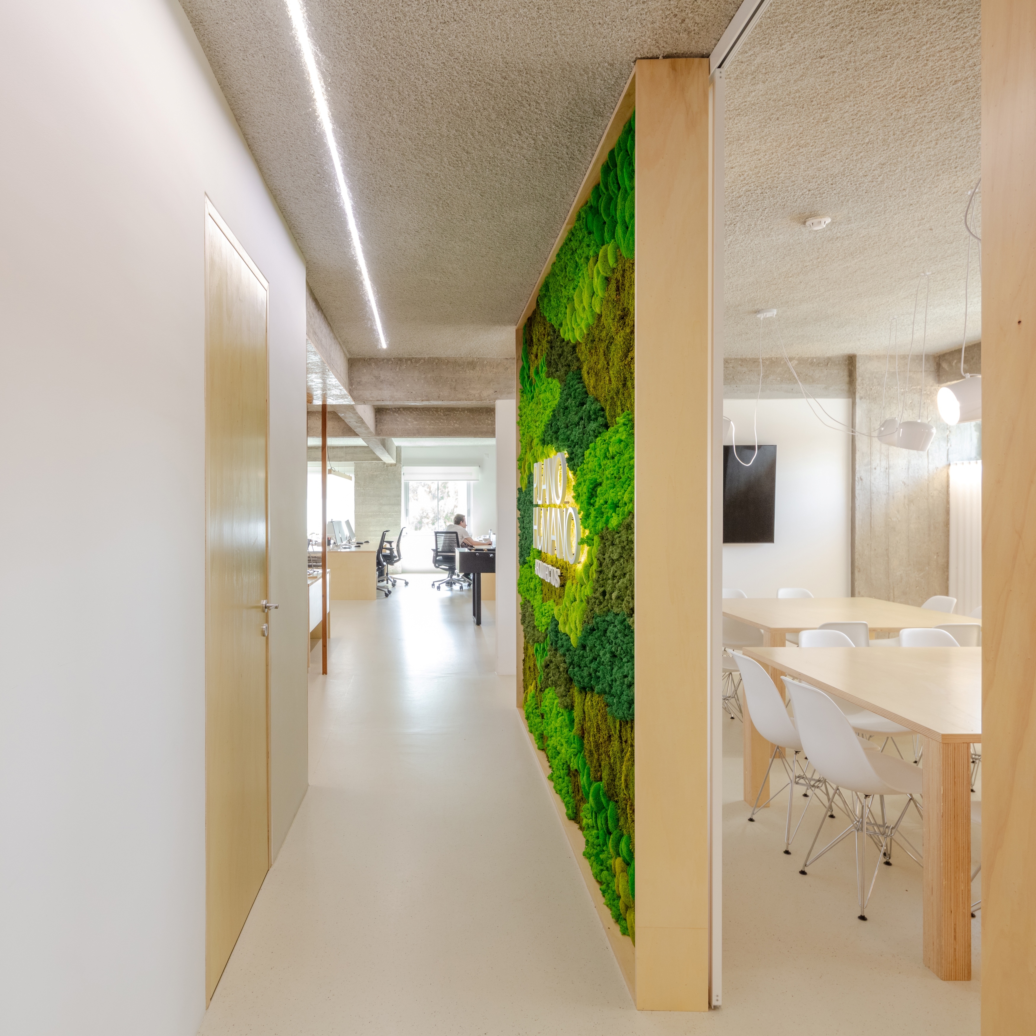
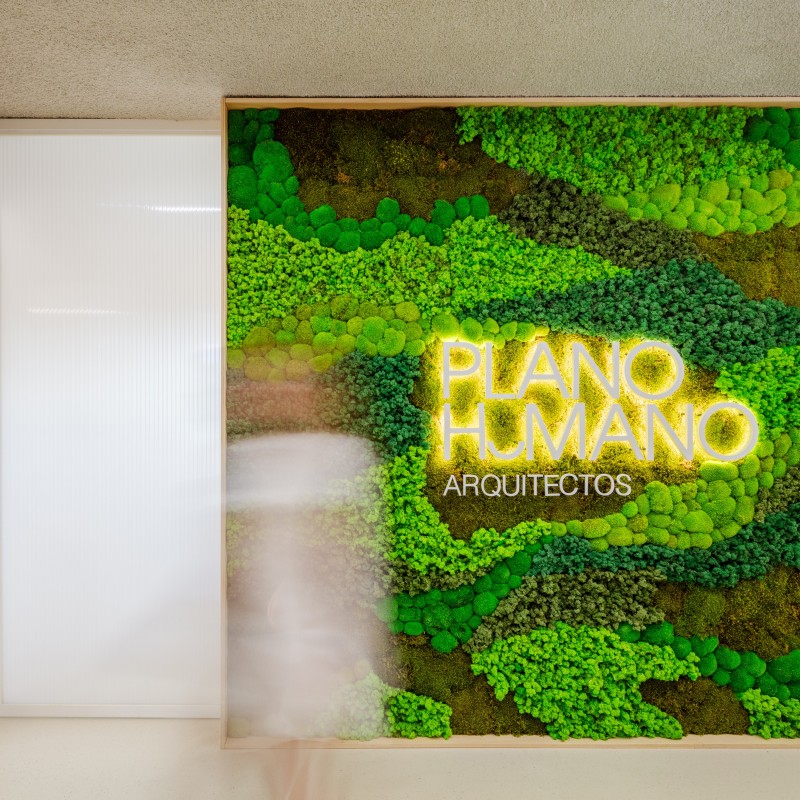
Atelier Plano Humano Arquitectos
Firm LocationLisboa, Portugal
Project locationLisbon, Portugal
CompanyPlano Humano Arquitectos
Lead ArchitectPedro Ferreira, Helena Vieira
Design TeamVítor Sá, Carolina Balsinha, José Pedro Fernandes, Andreia Lopes
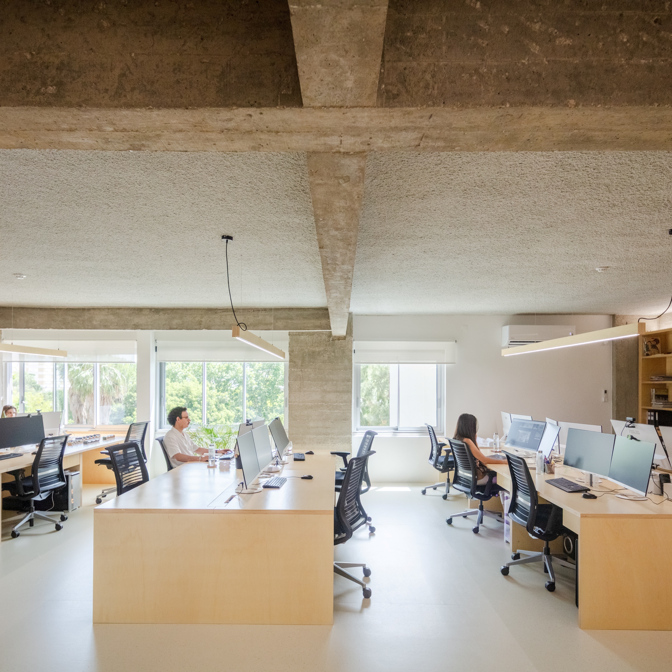
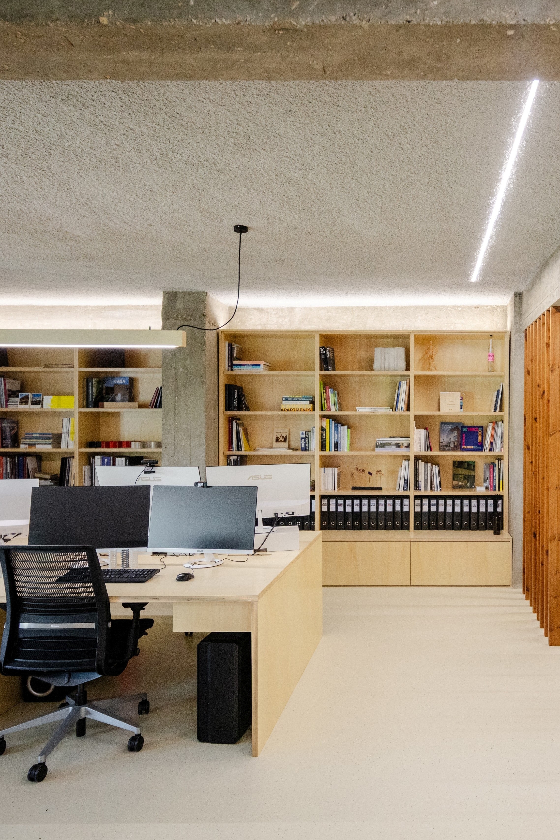
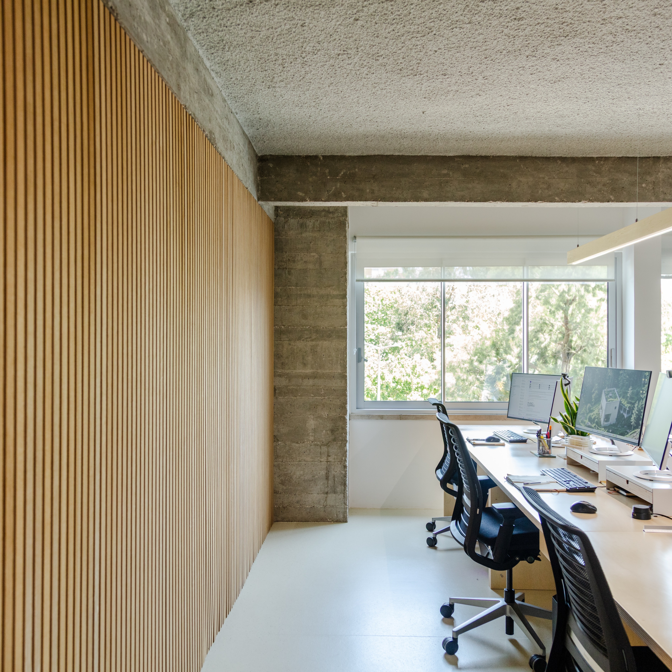
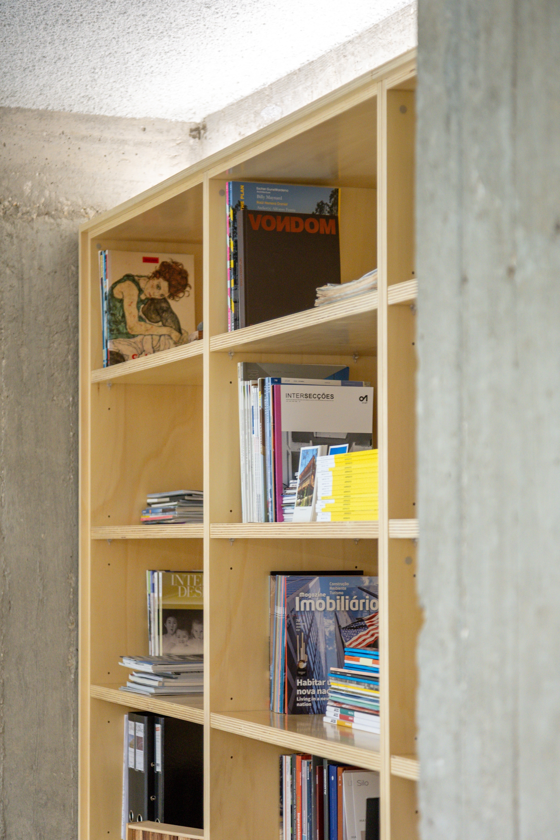
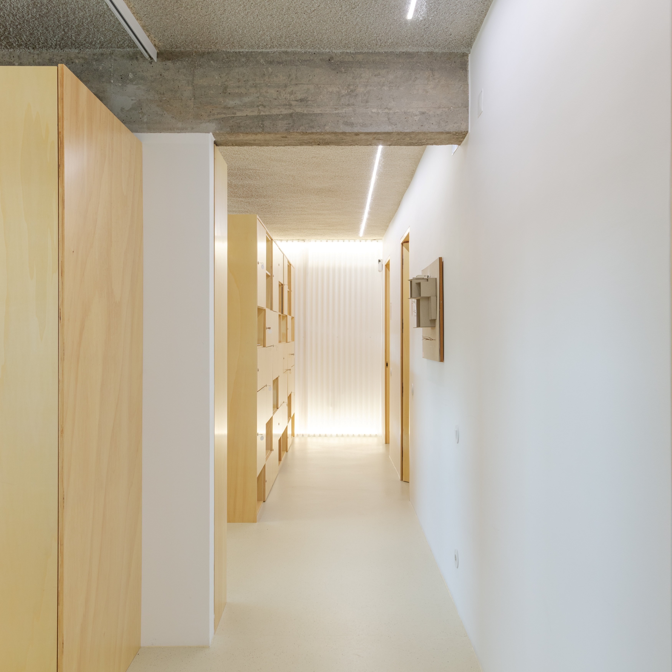
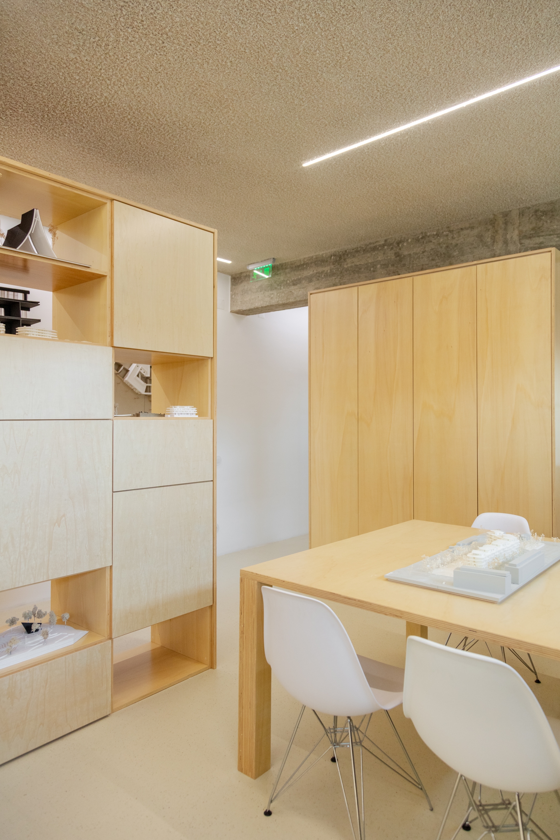
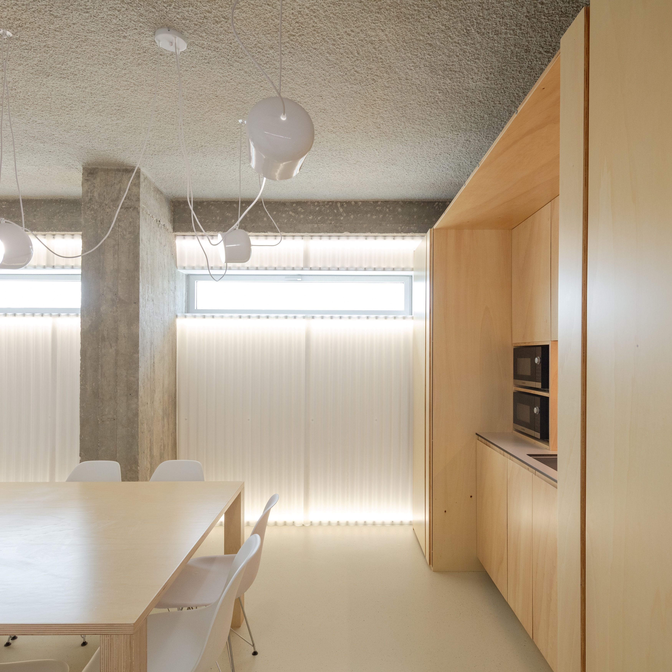
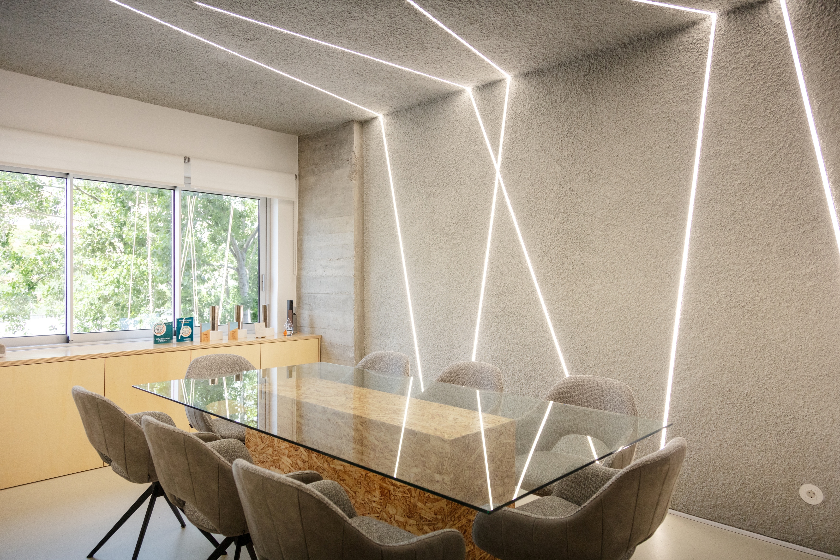
Located in a mixed-use tower near Lisbon, an office space was repurposed into the studio’s new workspace. Existing partitions were removed to create an open and luminous space. This project intended to be an “experimental lab” to play with textures: the rough exposed concrete dialogues with warm wood panels and bespoke shelving, highlighting the building’s structural frame; opaline fixed and movable partitions modulate light and add texture. Comfort and sustainability guided material choices, including linoleum with cocoa shells flooring and a cellulose-based acoustic spray plaster ceiling.