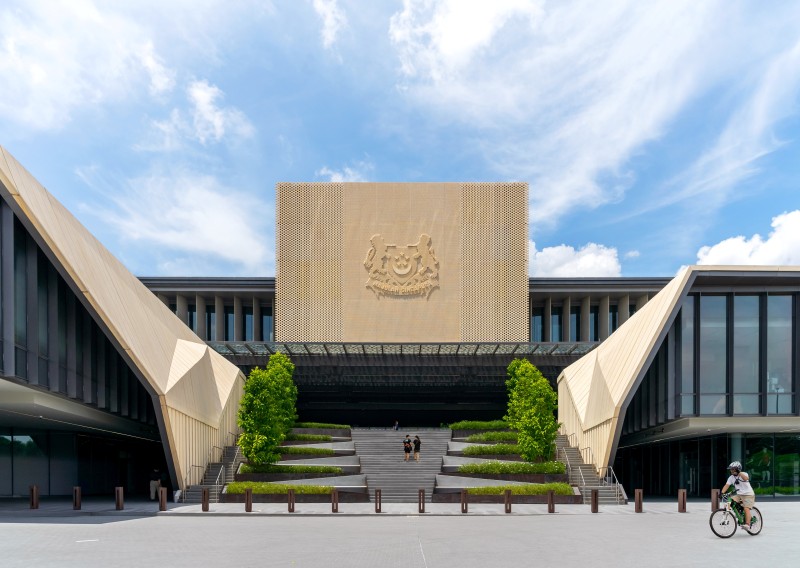
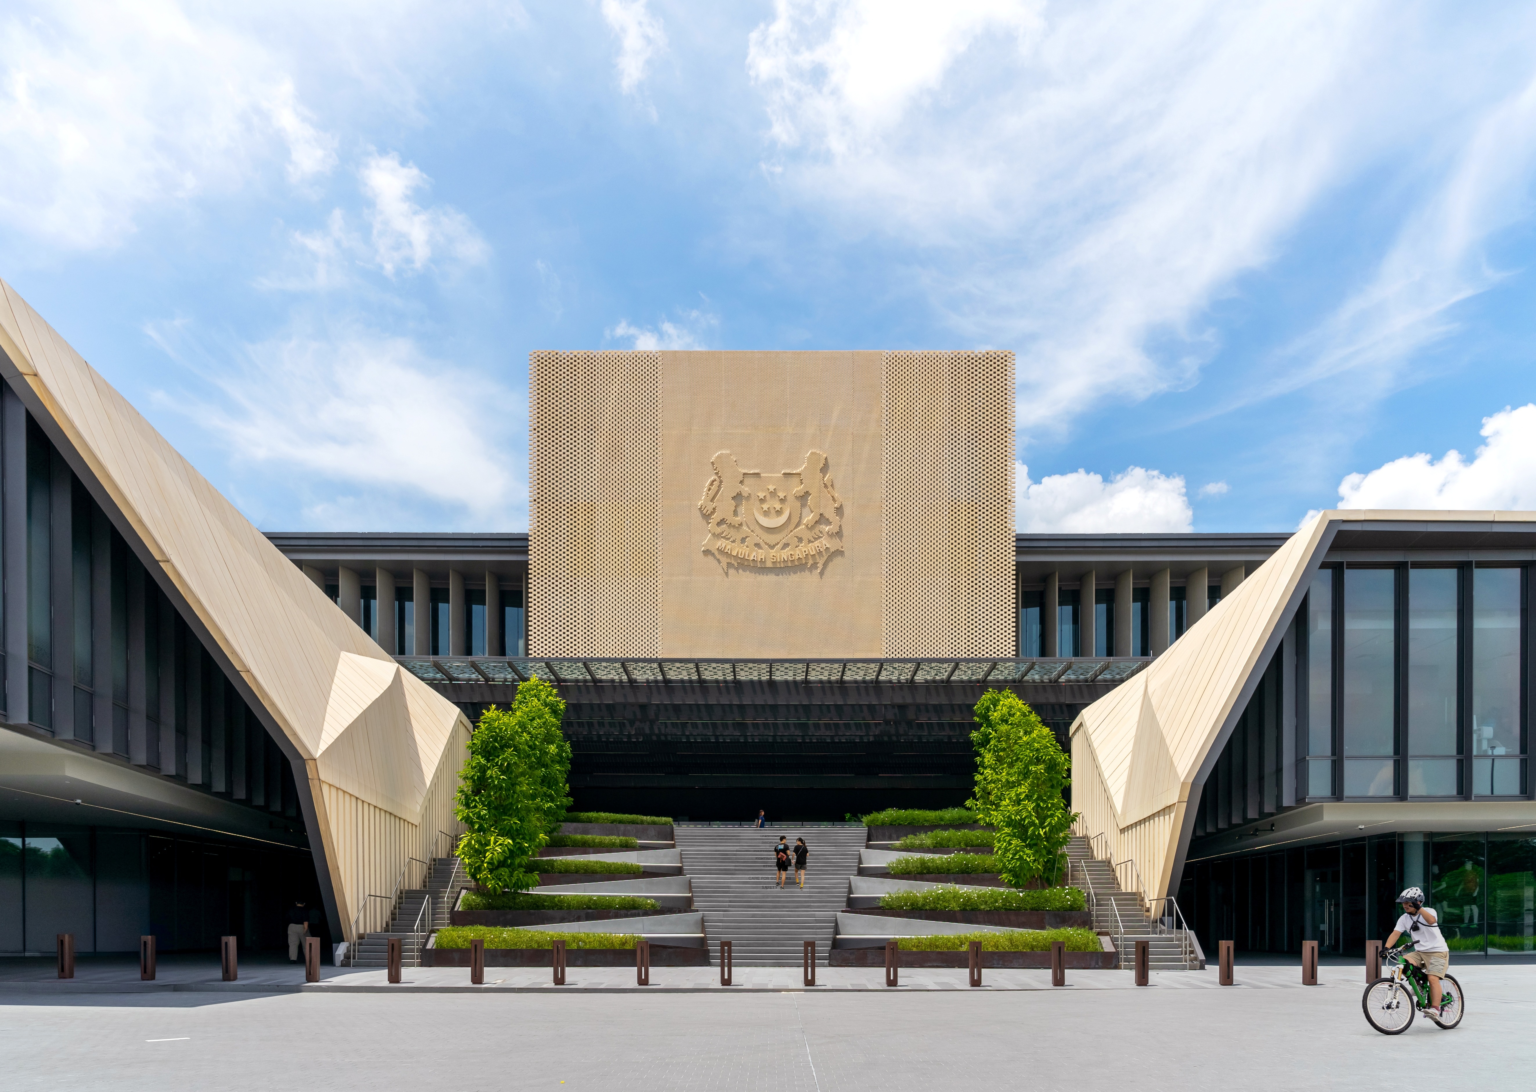
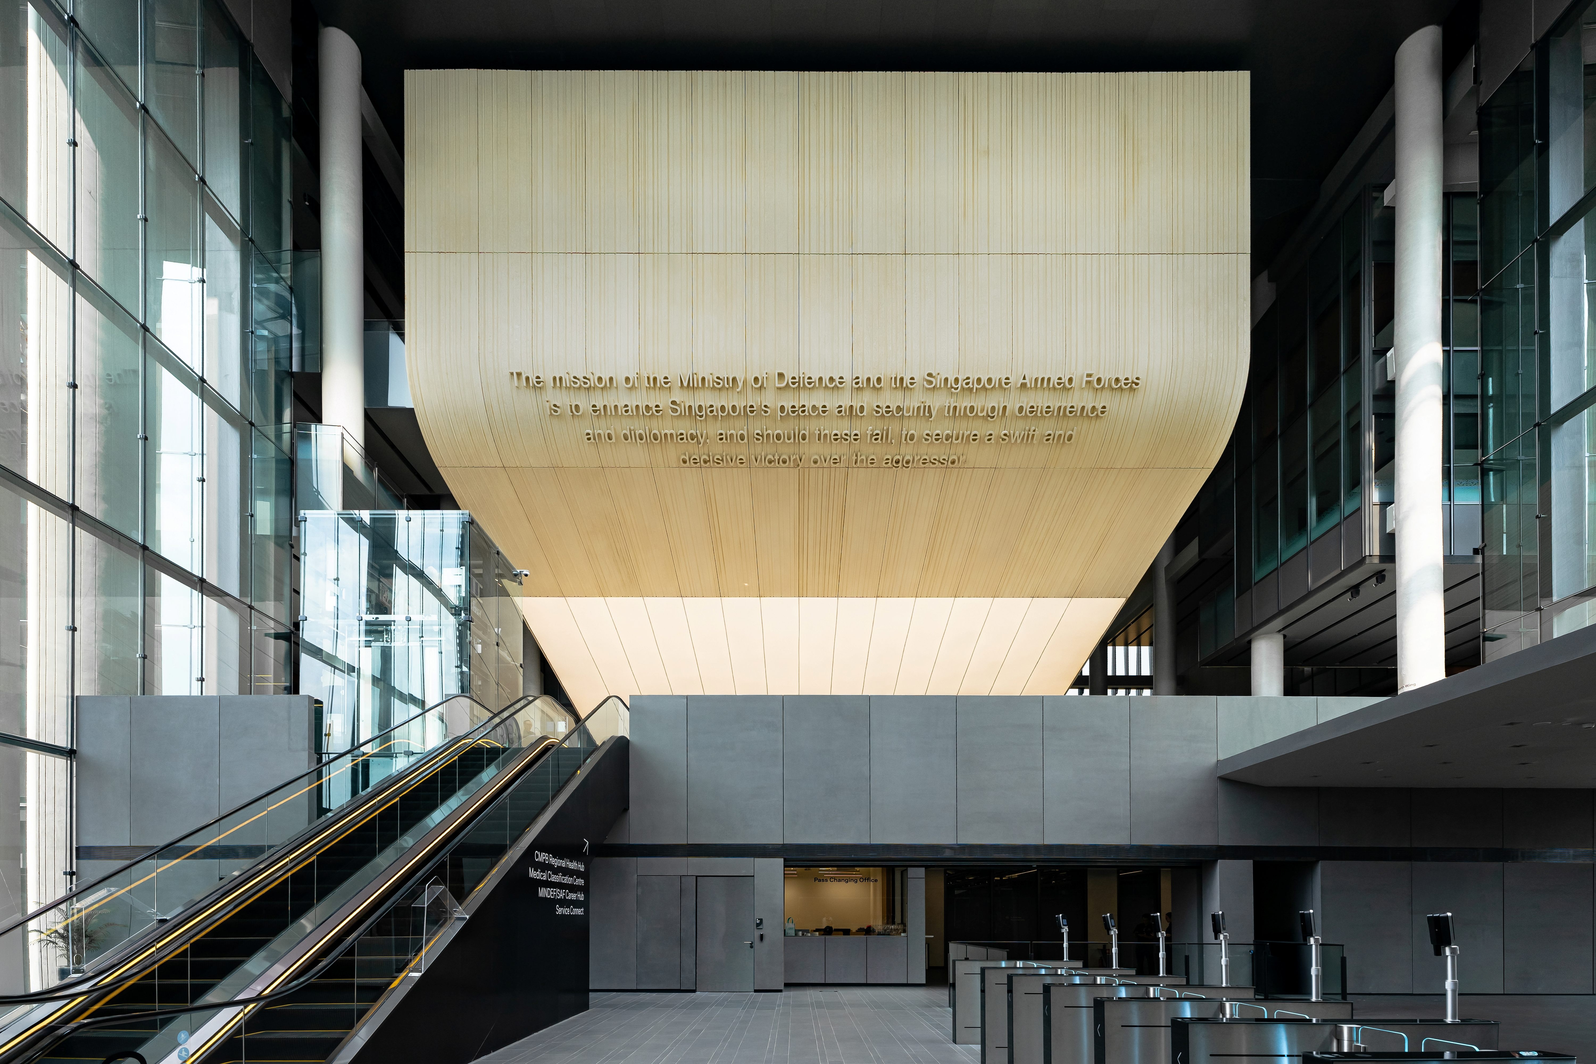
 The central staircase of Central Manpower Base (CMPB) forms a ceremonial civic axis, framed by the Beacon façade — a porous concrete screen that transforms solidity into light and identity. Credit: Melcas Lim, Courtesy of DP Architects
Central Manpower Base (CMPB)
Firm LocationSingapore, Singapore
Project locationSingapore
CompanyDP Architects
Lead ArchitectNg San Son
Design TeamLim Sheau Miin, Tay Kai Loong, Jireh Lee, Melvin Tan Jia Herng
ClientMinistry of Defence & Defence Science and Technology Agency
Project Videohttps://www.youtube.com/watch?v=eV-mAU5sDCI
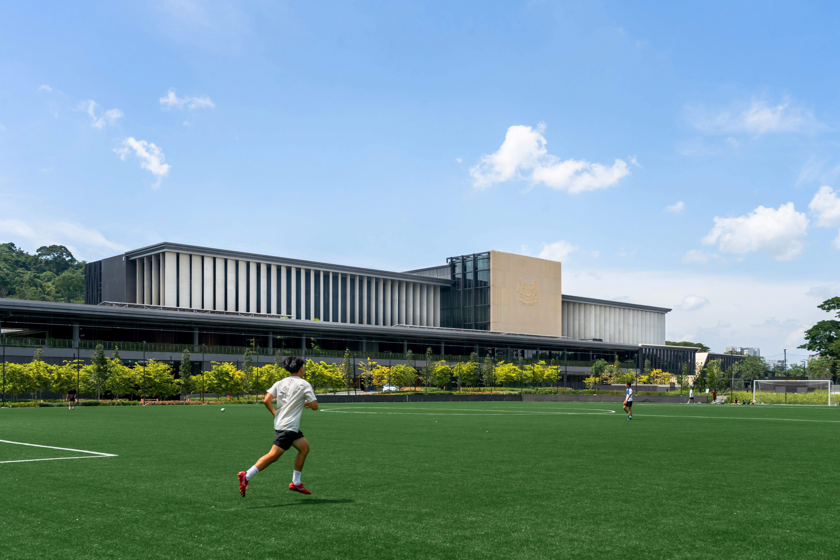
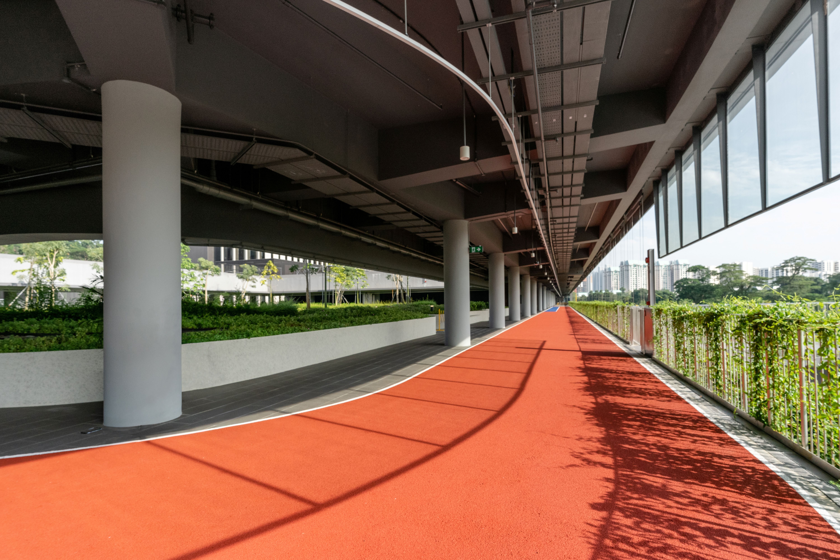
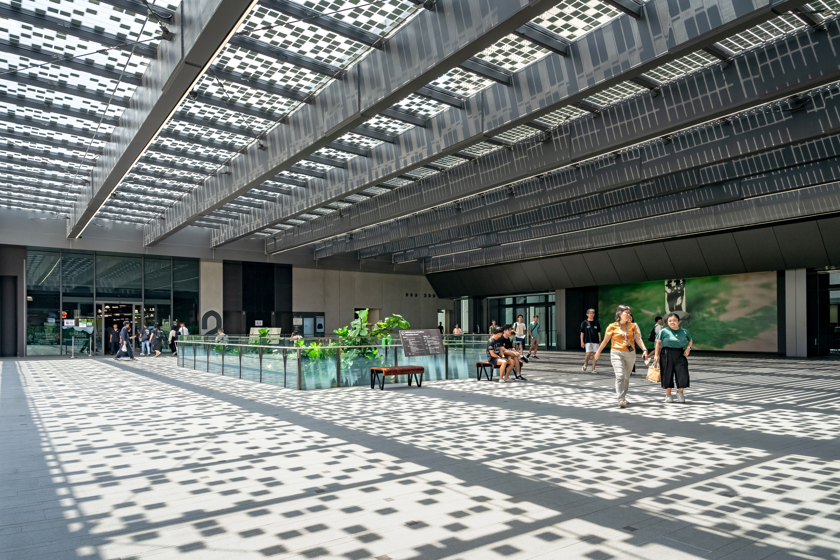
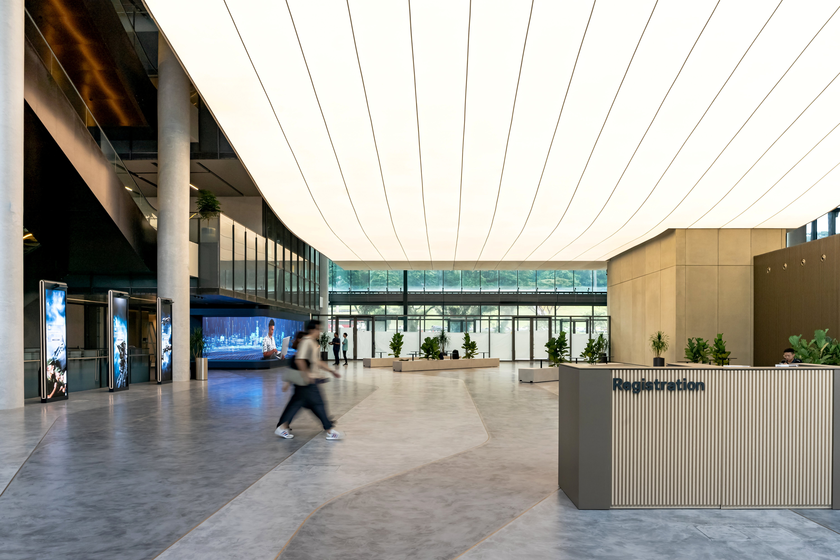
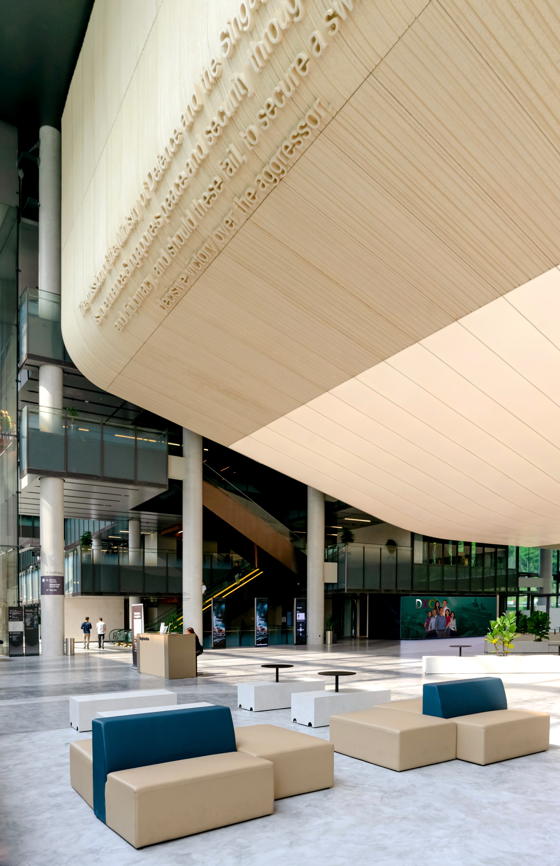
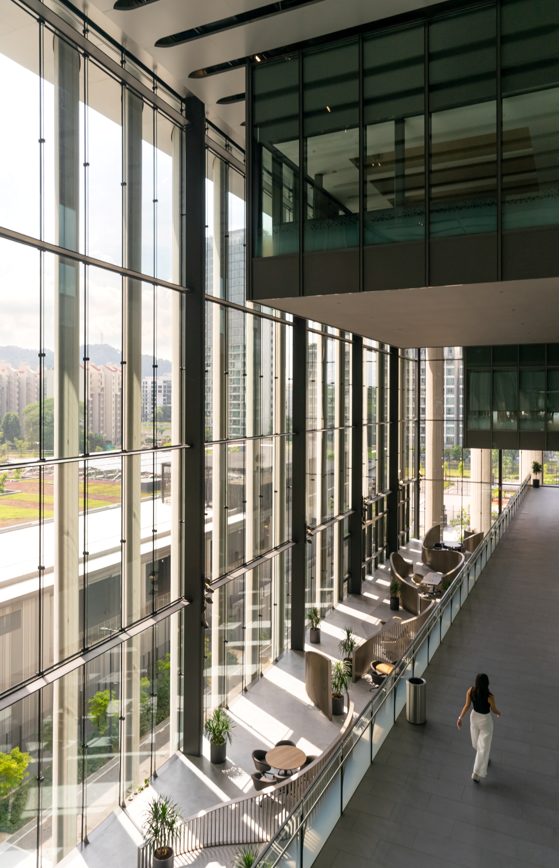
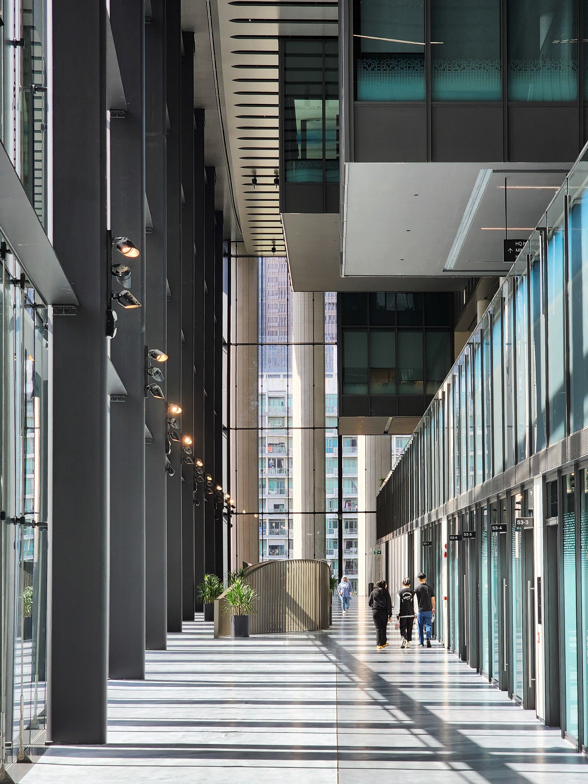
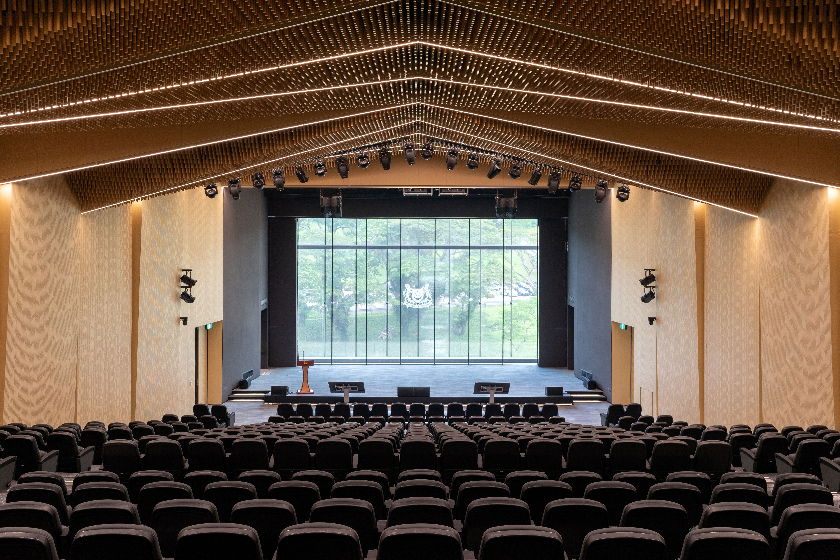
CMPB reimagines Singapore’s National Service gateway as a human-centred, sustainable architecture of service where individual journeys meet collective identity. Transforming a traditionally bureaucratic process into an empathetic physical environment, the campus replaces institutional opacity with transparency. The design organises its programme into Play, Live and Work zones, linked by a ceremonial stairway. Daylight-filled courtyards, precast elliptical concrete fins and a suspended auditorium bring airiness and life into the campus, softening the threshold between formality and openness.