 ©gad
Chengdu New Green·Yuan Dao
Firm LocationChongqing, China
Project locationChengdu,China
Companygad
Lead ArchitectWu Yan
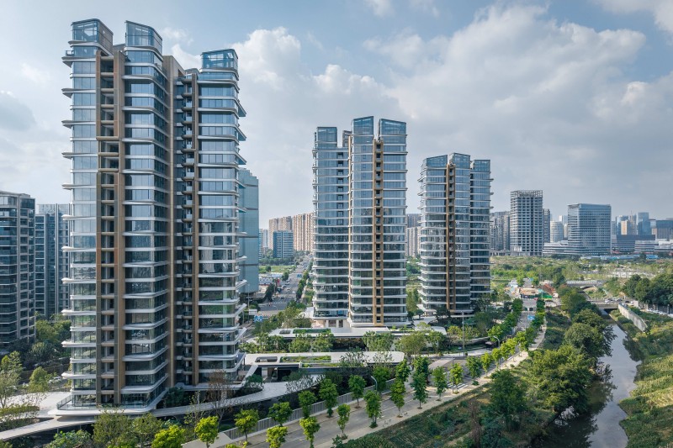
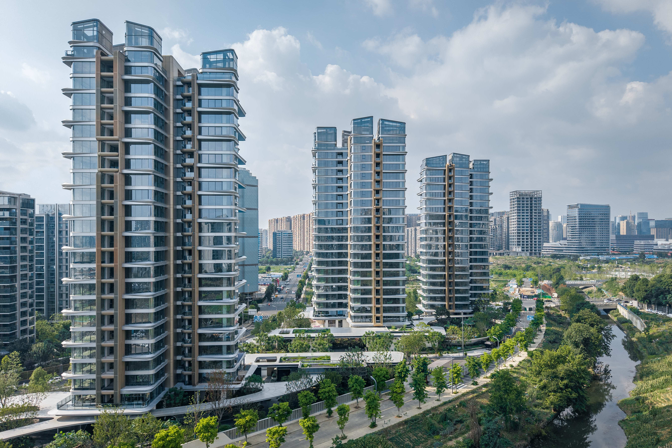
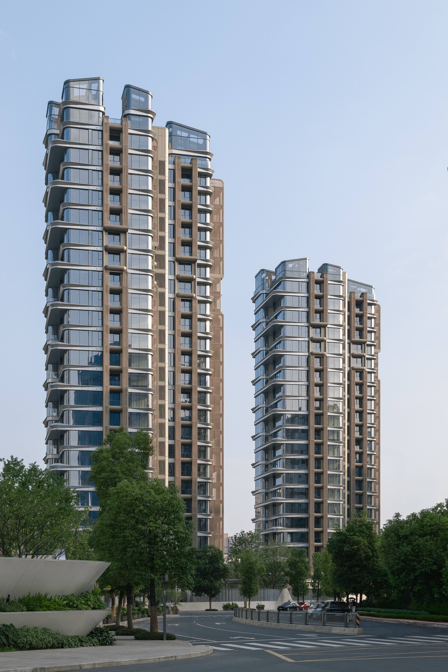
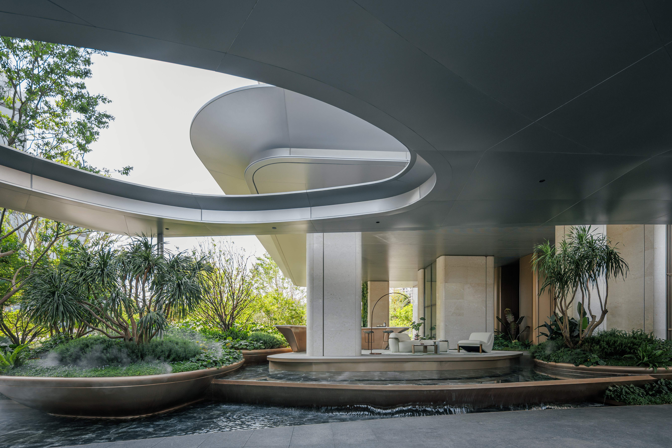
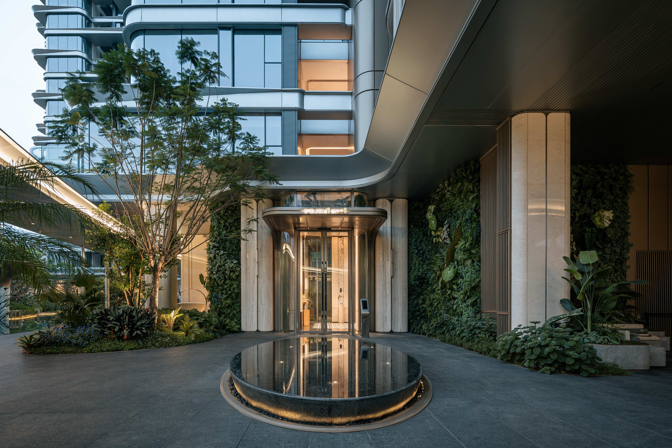
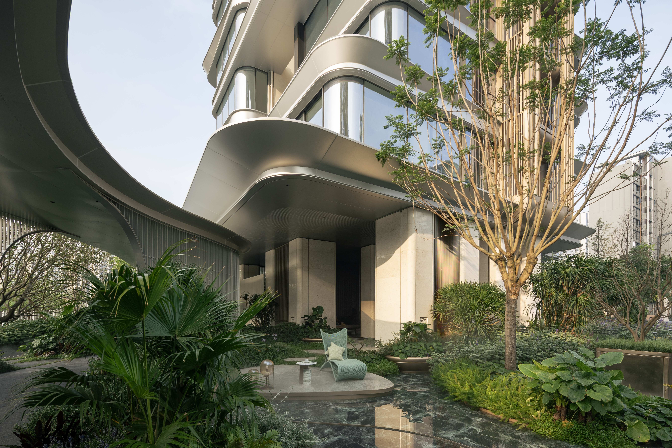
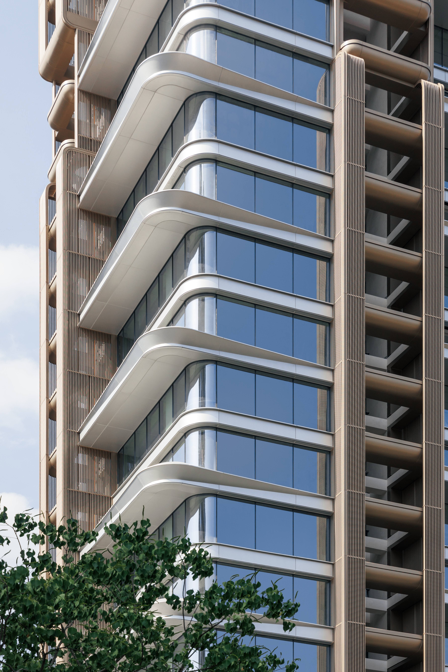
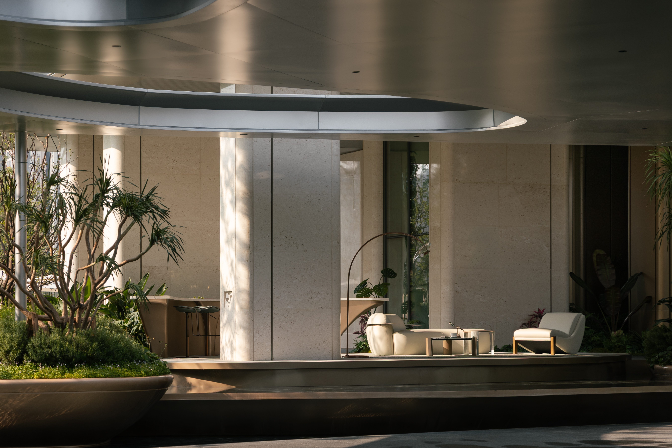
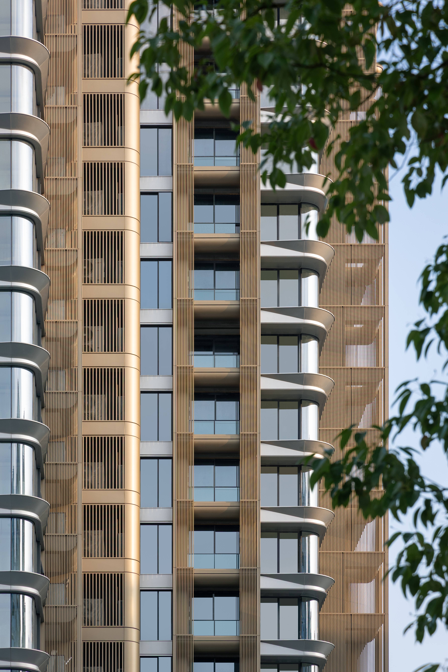
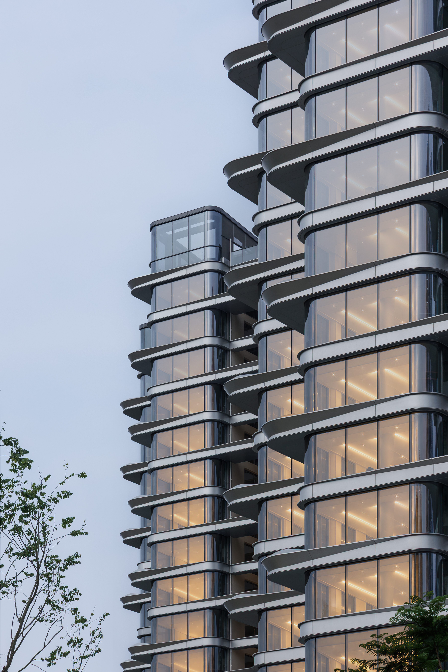
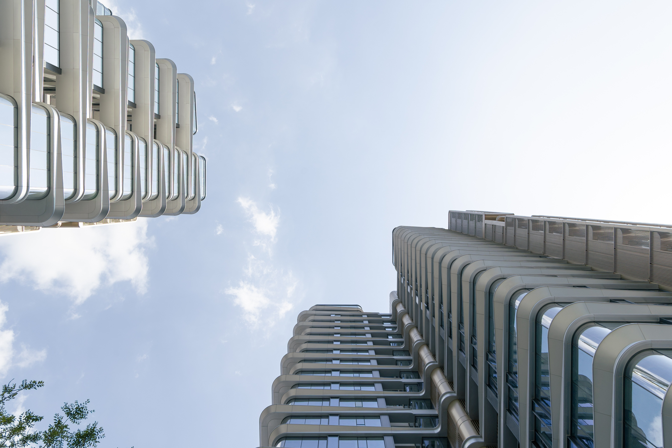
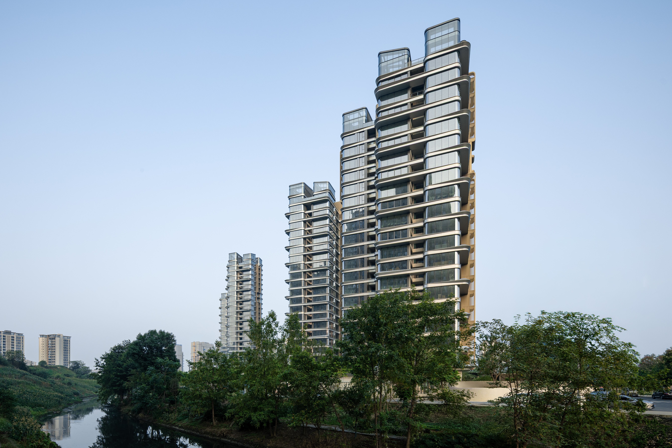
Divided by a city road, two narrow plots (1.07 and 0.87 ha) limit conventional layouts. An elevated “urban floating island” links the plots into a continuous central forest, with an underground pedestrian art gallery for car-free circulation. Residences feature 6.2–7 m staggered double-height terraces and silver-grey aluminum with curved glass, forming a vertical forest facade. The project balances greenery, public realm, and density on a micro-site, offering a replicable model.